$3,335,476
Cherry Tree Way, Stanmore
- 6 Schlafz.
- 4 Bäder
- Aktualisiert: Juni 18
- 1
Über die Immobilie
Beschreibung wurde automatisch übersetzt.
Die Beschreibung wird in der Originalsprache angezeigt.
An Exquisite Interior Designed Gated Family Residence
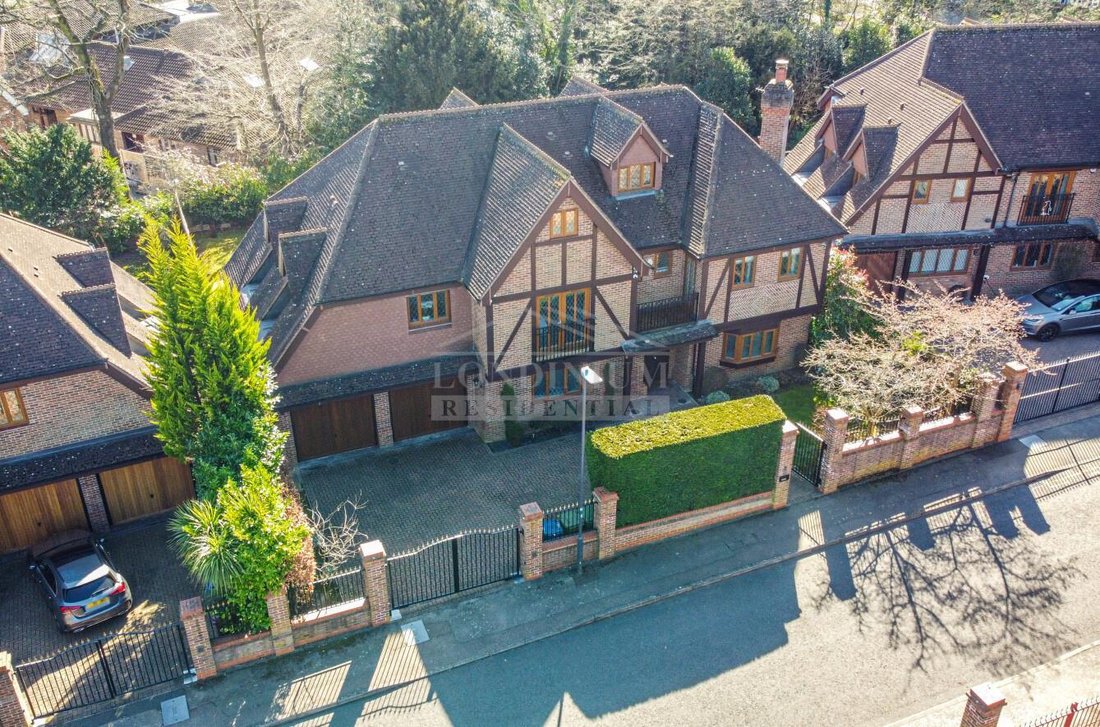
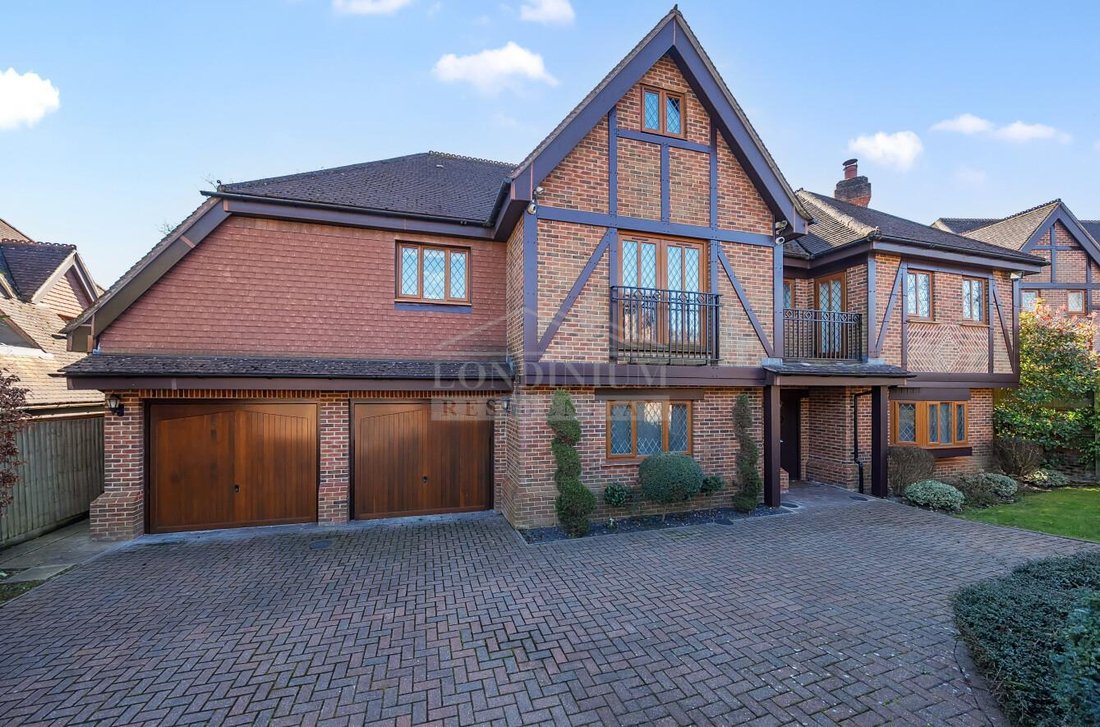
Behind electronic gates, within the acclaimed 2005 Laing Homes development, this substantial and wide-fronted six-bedroom family home redefines luxury living, spanning nearly 4,400 sq.ft. (410 sq.m.) across three meticulously designed floors. Recently having had an interior designed makeover, it can also be offered fully furnished as seen.
Behind electronic gates, within the acclaimed 2005 Laing Homes development, this substantial and wide-fronted six-bedroom family home redefines luxury living, spanning nearly 4,400 sq.ft. (410 sq.m.) across three meticulously designed floors. Recently having had an interior designed makeover, it can also be offered fully furnished as seen.
An Exquisite Interior Designed Gated Family Residence
Behind electronic gates, within the acclaimed 2005 Laing Homes development, this substantial and wide-fronted six-bedroom family home redefines luxury living, spanning nearly 4,400 sq.ft. (410 sq.m.) across three meticulously designed floors. Recently having had an interior designed makeover, it can also be offered fully furnished as seen.
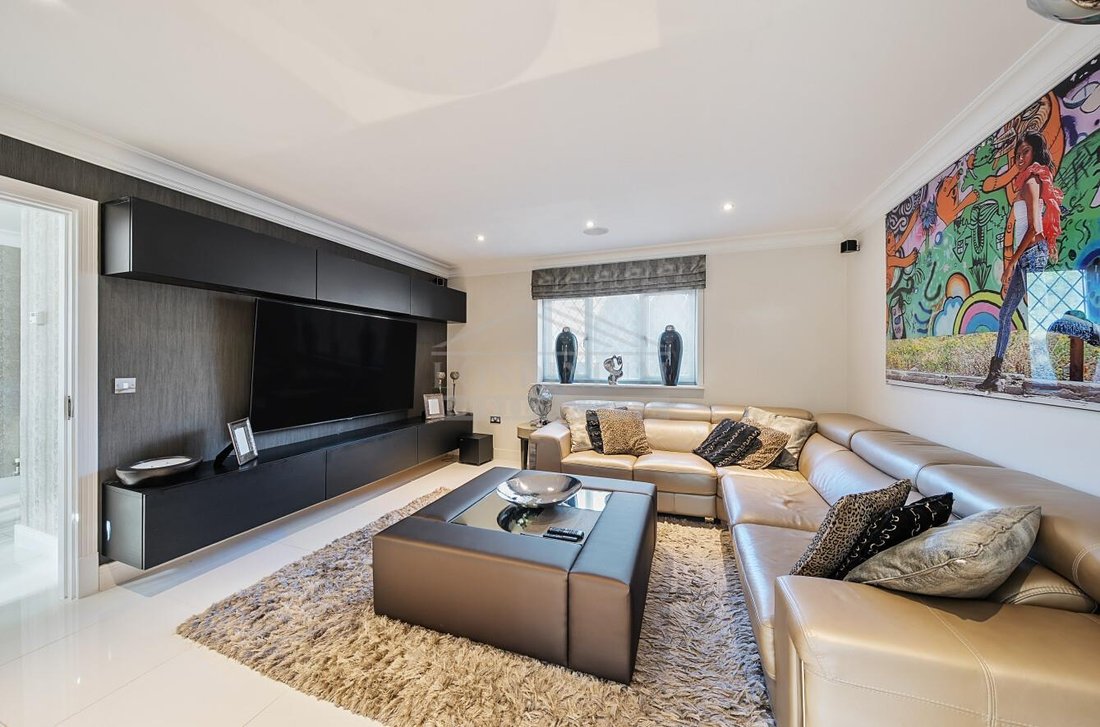
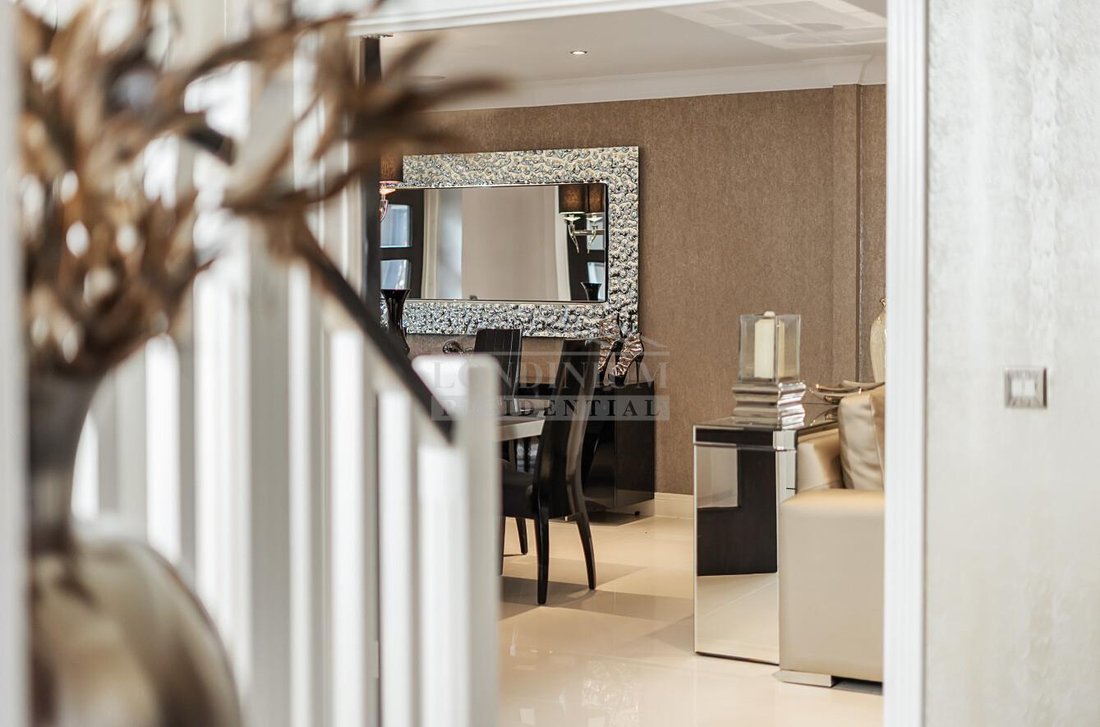
This exceptional residence blends contemporary elegance expansive living spaces, creating a sophisticated sanctuary of modern luxury. Ideally located just off Old Church Lane, the property is within walking distance of Stanmore’s shopping centre, the Jubilee Line underground, schools, both public and private, places of worship, recreational facilities, and major motorway links all well catered for in the surrounding area. Upon entering the grand entrance hall, you are greeted by the expansive double-length formal sitting and dining area on the right and a spacious family TV room with a 90-inch television on the left. Further down the hall, a beautifully designed bespoke kitchen with a breakfast bar and a light-filled breakfast room welcomes you.
The extended reception room at the rear of the home effortlessly transforms into a stylish social space, featuring a custom-built bar and additional skylights that flood the room with natural light. This room opens directly onto the south-facing garden, offering the perfect setting for outdoor relaxation and entertainment.
The ground floor also includes a luxurious guest WC, a generous utility room, and an integral double garage that accommodates two large vehicles.
The first floor hosts the sumptuous principal suite, complete with a private balcony and an en-suite bathroom. Two additional bedroom suites each feature their own en-suite shower rooms, while two further bedrooms share a lavish family bathroom.
The top floor, originally a sixth bedroom, has been transformed into a spacious games room with a pool table, separate WC, and ample eaves storage.
Outside, the south-facing garden offers a peaceful retreat with manicured lawns and mature borders, while the gated driveway provides parking for up to three cars, in addition to the double garage.
Behind electronic gates, within the acclaimed 2005 Laing Homes development, this substantial and wide-fronted six-bedroom family home redefines luxury living, spanning nearly 4,400 sq.ft. (410 sq.m.) across three meticulously designed floors. Recently having had an interior designed makeover, it can also be offered fully furnished as seen.
This exceptional residence blends contemporary elegance expansive living spaces, creating a sophisticated sanctuary of modern luxury. Ideally located just off Old Church Lane, the property is within walking distance of Stanmore’s shopping centre, the Jubilee Line underground, schools, both public and private, places of worship, recreational facilities, and major motorway links all well catered for in the surrounding area. Upon entering the grand entrance hall, you are greeted by the expansive double-length formal sitting and dining area on the right and a spacious family TV room with a 90-inch television on the left. Further down the hall, a beautifully designed bespoke kitchen with a breakfast bar and a light-filled breakfast room welcomes you.
The extended reception room at the rear of the home effortlessly transforms into a stylish social space, featuring a custom-built bar and additional skylights that flood the room with natural light. This room opens directly onto the south-facing garden, offering the perfect setting for outdoor relaxation and entertainment.
The ground floor also includes a luxurious guest WC, a generous utility room, and an integral double garage that accommodates two large vehicles.
The first floor hosts the sumptuous principal suite, complete with a private balcony and an en-suite bathroom. Two additional bedroom suites each feature their own en-suite shower rooms, while two further bedrooms share a lavish family bathroom.
The top floor, originally a sixth bedroom, has been transformed into a spacious games room with a pool table, separate WC, and ample eaves storage.
Outside, the south-facing garden offers a peaceful retreat with manicured lawns and mature borders, while the gated driveway provides parking for up to three cars, in addition to the double garage.
-
Art der Immobilie
Haus
Funktionen
Erkunden Sie die Gegend
Cherry Tree Way, Stanmore, HA7 2QT, United Kingdom
Auf Google Maps anzeigen
Preis pro sqft
Niedrig
Hoch
Vor 10 Monaten beigetreten
Sie haben sich nach diesem Objekt erkundigt
Der Agent wird sich in Kürze mit Ihnen in Verbindung setzen
Gelistet von
23
Angebote
2025
Beigetreten
Besichtigung mit the agent buchen
Wählen Sie ein Datum und ob Sie eine virtuelle oder persönliche Besichtigung mit dem Makler wünschen.
Bevorzugtes Datum
Art der Tour
Zuletzt aktualisiert
Juni 18
Erstmalig gelistet
Dec 5, 2025
Angebotsreferenz
33773345
Ähnliche Immobilien in der Nähe
Neue Angebote in Groß Stanmore


Entdecken Sie mehr Häuser zum Verkauf
Groß Stanmore, London Borough of Harrow, England Immobilienarten
Groß Stanmore, London Borough of Harrow, England beliebte Suchanfragen
- Panorama Immobilien in Groß Stanmore, London Borough of Harrow, England
- Immobilien mit Terrasse in Groß Stanmore, London Borough of Harrow, England
- Immobilien mit Bar in Groß Stanmore, London Borough of Harrow, England
- Immobilien mit Spielzimmer in Groß Stanmore, London Borough of Harrow, England
- Immobilien mit Office in Groß Stanmore, London Borough of Harrow, England
- Blick auf die Stadt Immobilien in Groß Stanmore, London Borough of Harrow, England
- Immobilien mit Bergblick in Groß Stanmore, London Borough of Harrow, England
- Immobilien mit Garten in Groß Stanmore, London Borough of Harrow, England
- Gesicherte Wohnanlage Immobilien in Groß Stanmore, London Borough of Harrow, England
- Privatsphäre Immobilien in Groß Stanmore, London Borough of Harrow, England
- Moderne Immobilien in Groß Stanmore, London Borough of Harrow, England
- Neubauten Immobilien in Groß Stanmore, London Borough of Harrow, England
- Immobilien mit Fitnessstudio in Groß Stanmore, London Borough of Harrow, England
- Immobilien mit Klimaanlage in Groß Stanmore, London Borough of Harrow, England
- Immobilien mit Kamin in Groß Stanmore, London Borough of Harrow, England
- Immobilien mit Pool in Groß Stanmore, London Borough of Harrow, England
- Immobilien mit Garage in Groß Stanmore, London Borough of Harrow, England
- Immobilien mit Balkon in Groß Stanmore, London Borough of Harrow, England
- Immobilien mit Offene Küche in Groß Stanmore, London Borough of Harrow, England
- Immobilien mit Hallenbad in Groß Stanmore, London Borough of Harrow, England
Verwandte Leitfäden & Geschichten
Das Vertrauen der führenden Makler der Welt
Die Makler hinter den außergewöhnlichsten Immobilien der Welt inserieren bei JamesEdition.
- Angebote von Sotheby's, Christie's, BARNES und Engel & Völkers
- Jedes Angebot wird vor der Veröffentlichung geprüft
- Verbinden Sie sich direkt mit verifizierten Maklern
Indem Sie fortfahren, akzeptieren Sie unsere Nutzungsbedingungen und Datenschutzrichtlinie.