$829,899
Wohnhaus Stafford
- 5 Schlafz.
- 4 Bäder
- 3,709 Sqft
- 9,148 Sqft lot
- Aktualisiert: Juni 30
-
3
Ansichten der letzten 30 Tage
- MLS#VAST2050968
Über die Immobilie
Beschreibung wurde automatisch übersetzt.
Die Beschreibung wird in der Originalsprache angezeigt.
**Main floor bedroom and bathroom**Tucked away in one of the most desirable sections of Embrey Mill, this beautiful colonial blends warmth, space, and thoughtful design, all set within a sidewalk lined community known for its inviting neighborhood feel. From the moment you arrive, the beautifully landscaped setting and striking stone front entry make a lasting first impression. Inside, a light fil
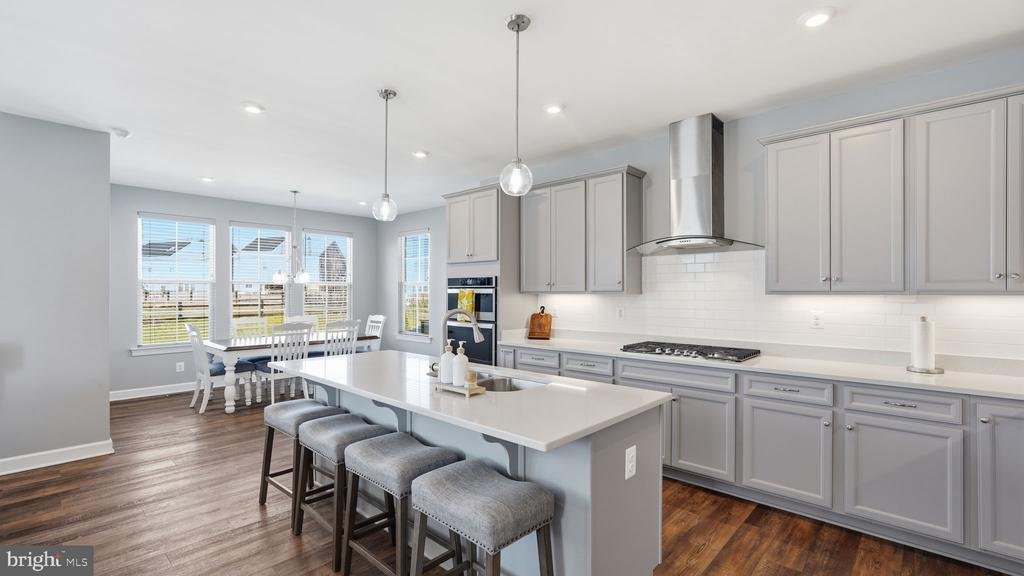
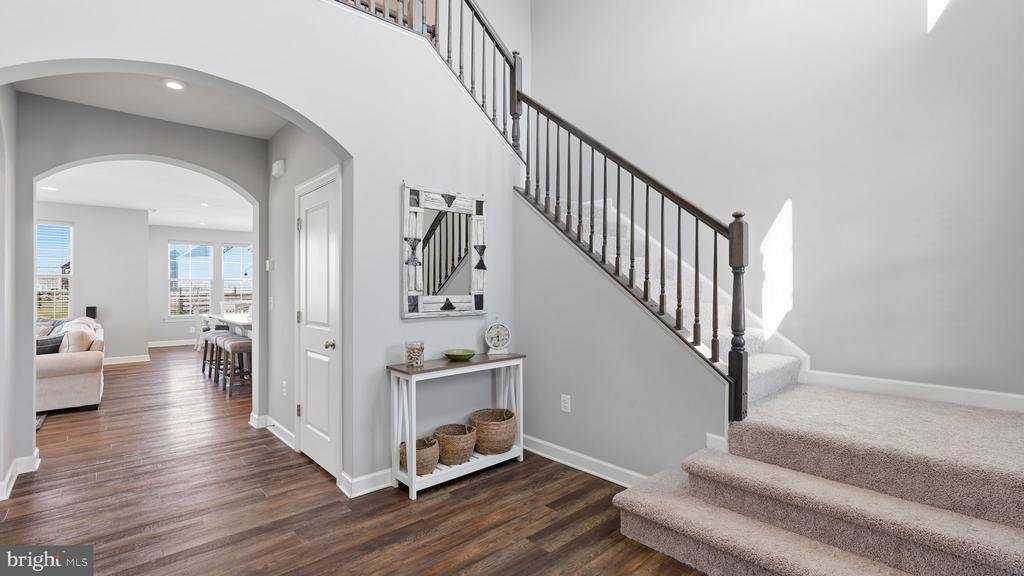
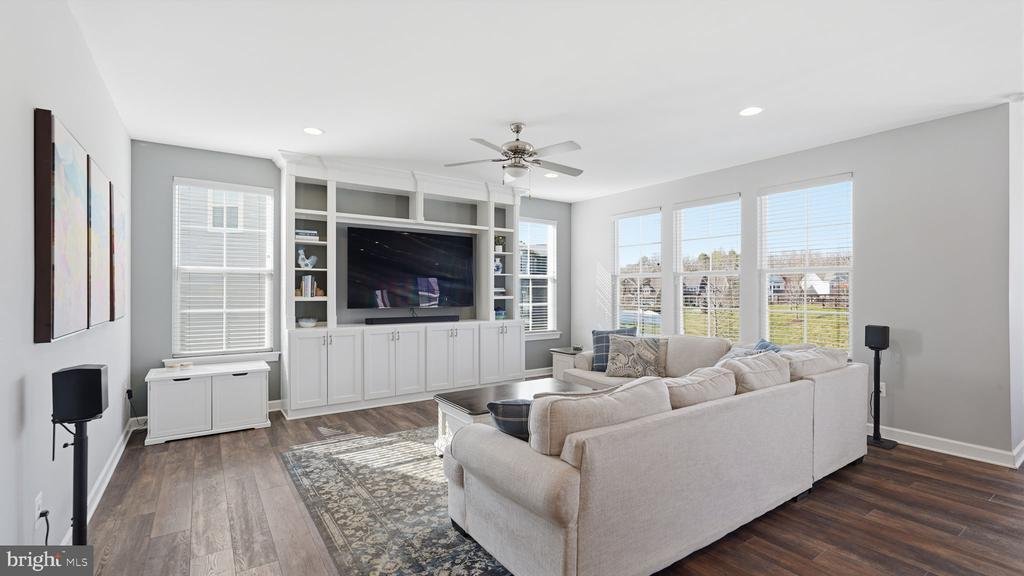
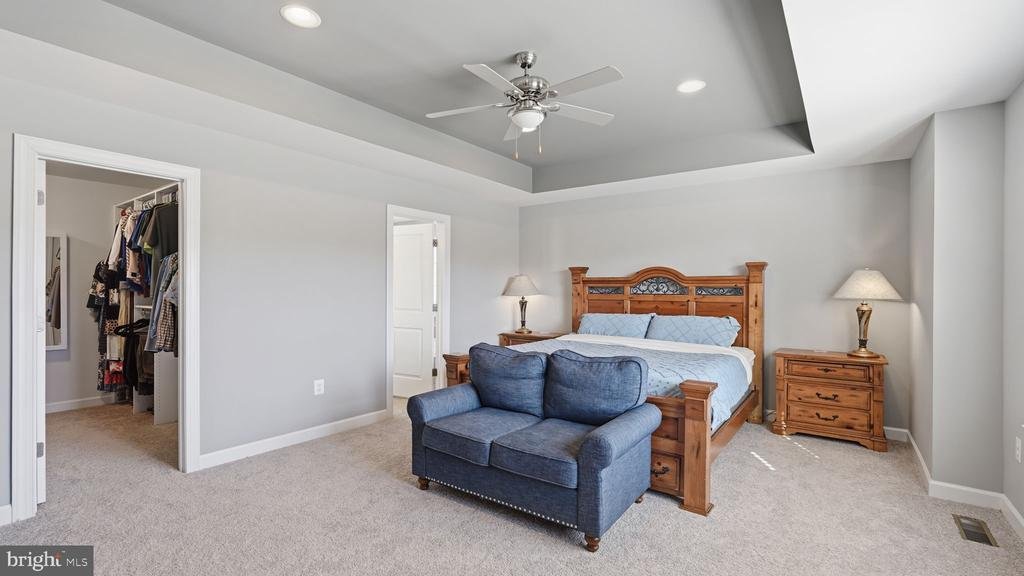
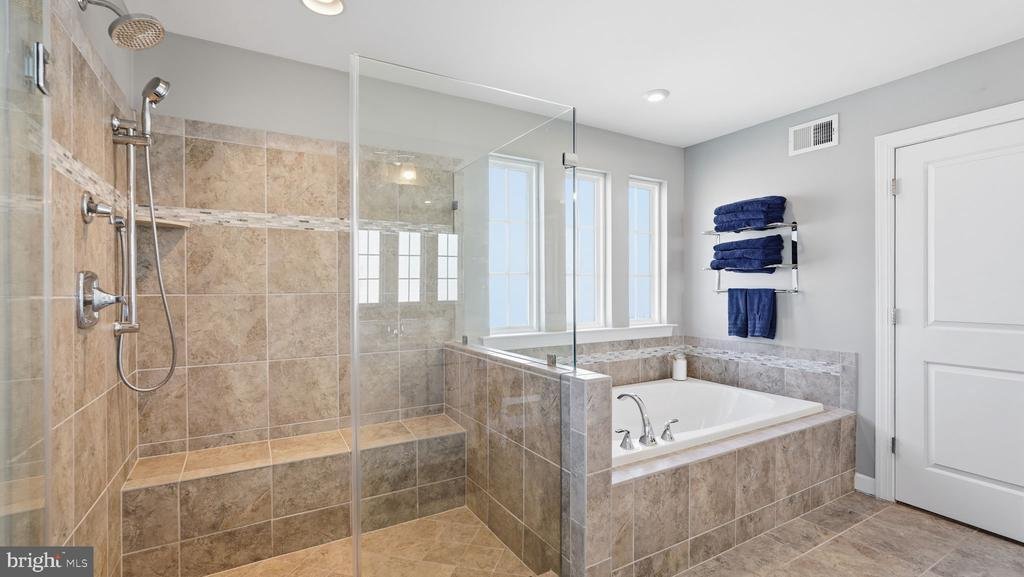
**Main floor bedroom and bathroom**Tucked away in one of the most desirable sections of Embrey Mill, this beautiful colonial blends warmth, space, and thoughtful design, all set within a sidewalk lined community known for its inviting neighborhood feel. From the moment you arrive, the beautifully landscaped setting and striking stone front entry make a lasting first impression. Inside, a light filled foyer with a dramatic second story overlook creates an immediate sense of openness. The main level includes a **first floor bedroom and full bath, ideal for guests or multigenerational living. At the heart of the home, the open living room and kitchen are designed for both everyday living and entertaining. A custom built in entertainment center anchors the space, while the extended island offers additional seating. The kitchen features stainless steel appliances, quartz countertops, shaker cabinetry, subway tile backsplash, wall oven and microwave, and an upgraded hood over a five burner range. Just off the kitchen, a butler’s pantry with a wine bar and dual pantries provides exceptional storage and function. Step outside to a Trex deck and expansive custom paver patio with a built in fire pit, perfect for entertaining year round. The fully fenced backyard backs to open space and amenities. The upper level features four bedrooms, highlighted by the owner’s suite with a large closet and private ensuite bath. The 3 additional bedrooms complete upstairs with a shared bath. Down in the lower level you’ll find a large finished rec room, An additional room for guest space or a gym/hobby room, a full bathroom, as well as ample storage space, and the walkout stairs to the backyard. This home has upgrades to include new carpet (2026) and paid off Solar panels for energy efficiency! This home features Living in Embrey Mill means more than just the house. You have access to multiple pools, a community garden, dog parks, playgrounds, walking trails, and the neighborhood bistro. It’s one of Stafford’s most established communities for a reason. Commuter friendly with quick access to I-95, Route 1, VRE, and close proximity to Quantico, Fort Belvoir, and the surrounding Northern Virginia area
-
Art der Immobilie
Haus
-
Baujahr
2020
-
Preis/Quadratfuß
$223
Funktionen
- Garten
- Fitnessstudio
- Feuergrube
- Bar
Erkunden Sie die Gegend
424 DAYLILY LANE, STAFFORD, VA 22554, Virginia, Vereinigte Staaten
Auf Google Maps anzeigen
Preis pro sqft
Niedrig
Hoch
Vor 4 Jahren beigetreten
Sie haben sich nach diesem Objekt erkundigt
Der Agent wird sich in Kürze mit Ihnen in Verbindung setzen
Gelistet von
10
Angebote
2023
Beigetreten
Besichtigung mit Dilara Wentz buchen
Wählen Sie ein Datum und ob Sie eine virtuelle oder persönliche Besichtigung mit dem Makler wünschen.
Bevorzugtes Datum
Art der Tour

Zuletzt aktualisiert
Juni 30
Erstmalig gelistet
Jun 18
Angebotsreferenz
2127784691685014
Angebotsstatus
Active-bright
Ähnliche Immobilien in der Nähe
Neue Angebote in Stafford




Entdecken Sie mehr Häuser zum Verkauf
Stafford, VA, Vereinigte Staaten Immobilienarten
Stafford, VA, Vereinigte Staaten beliebte Suchanfragen
- Immobilien mit Garage in Stafford, VA, Vereinigte Staaten
- Immobilien mit Terrasse in Stafford, VA, Vereinigte Staaten
- Immobilien mit Offene Küche in Stafford, VA, Vereinigte Staaten
- Neubauten Immobilien in Stafford, VA, Vereinigte Staaten
- Küste Immobilien in Stafford, VA, Vereinigte Staaten
- Immobilien mit Wasserblick in Stafford, VA, Vereinigte Staaten
- Immobilien mit Sauna in Stafford, VA, Vereinigte Staaten
- Moderne Immobilien in Stafford, VA, Vereinigte Staaten
- am Wasser Immobilien in Stafford, VA, Vereinigte Staaten
- Anlageimmobilie Immobilien in Stafford, VA, Vereinigte Staaten
- Gesicherte Wohnanlage Immobilien in Stafford, VA, Vereinigte Staaten
Verwandte Leitfäden & Geschichten
Das Vertrauen der führenden Makler der Welt
Die Makler hinter den außergewöhnlichsten Immobilien der Welt inserieren bei JamesEdition.
- Angebote von Sotheby's, Christie's, BARNES und Engel & Völkers
- Jedes Angebot wird vor der Veröffentlichung geprüft
- Verbinden Sie sich direkt mit verifizierten Maklern
Indem Sie fortfahren, akzeptieren Sie unsere Nutzungsbedingungen und Datenschutzrichtlinie.
brokerages we
partnered with
partnered with