$734,900
Wohnhaus Stafford
- 5 Schlafz.
- 4 Bäder
- 3,808 Sqft
- 3.38 Ac lot
- Aktualisiert: Juli 17
- MLS#VAST2051300
Über die Immobilie
Beschreibung wurde automatisch übersetzt.
Die Beschreibung wird in der Originalsprache angezeigt.
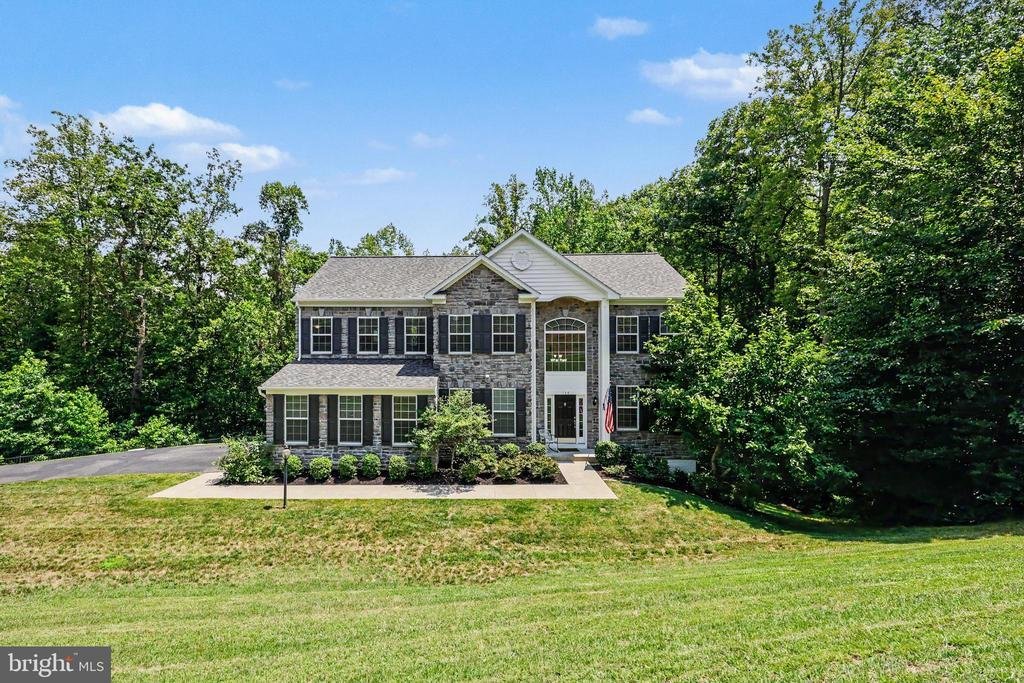
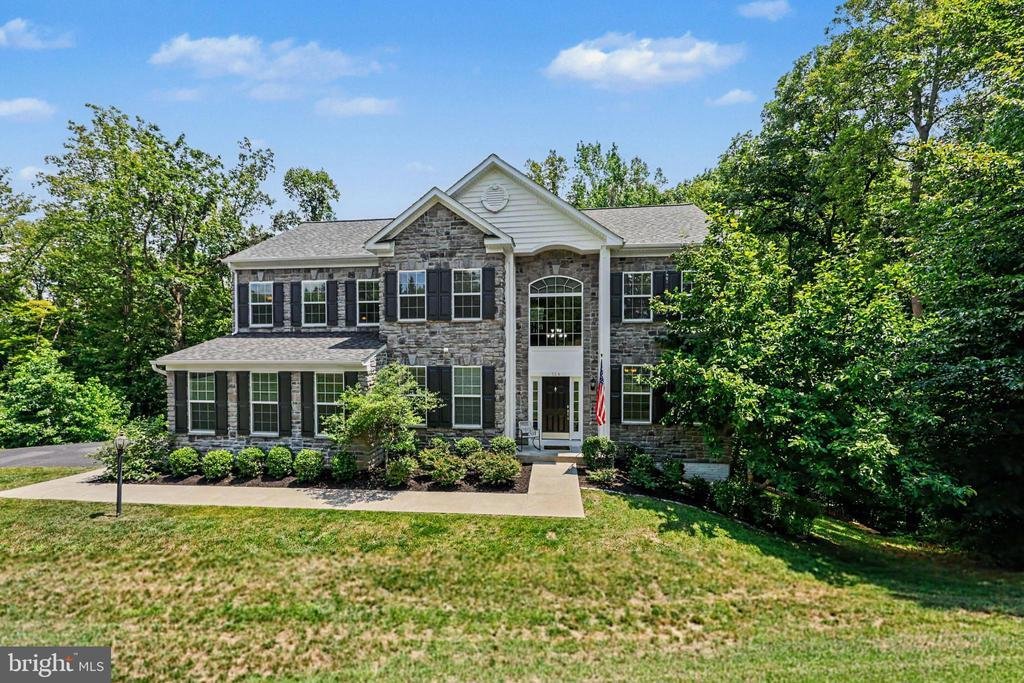
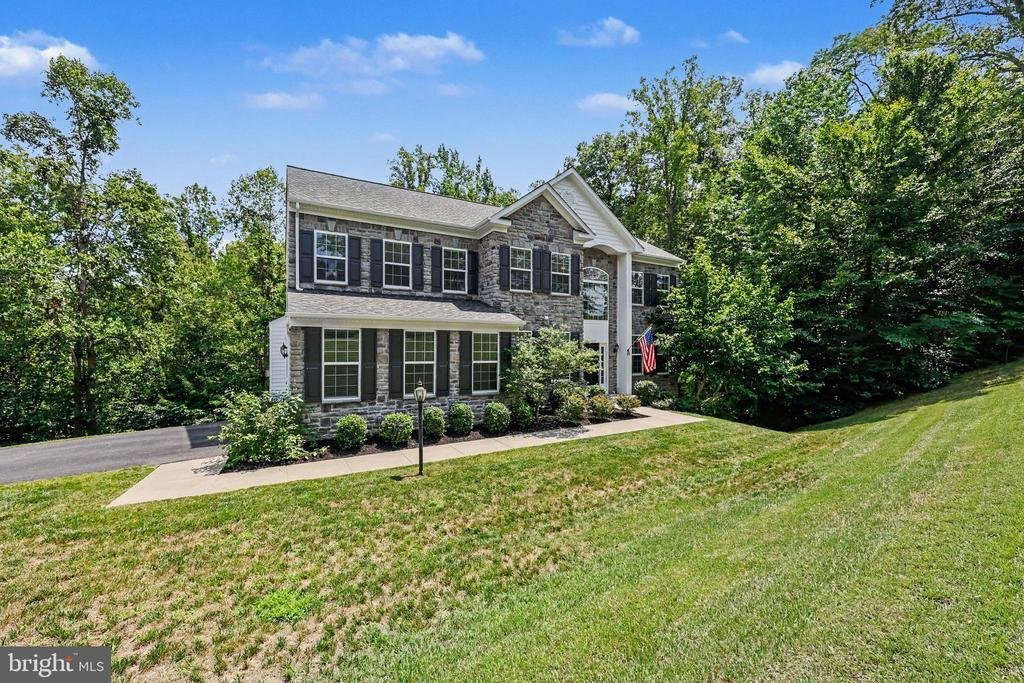
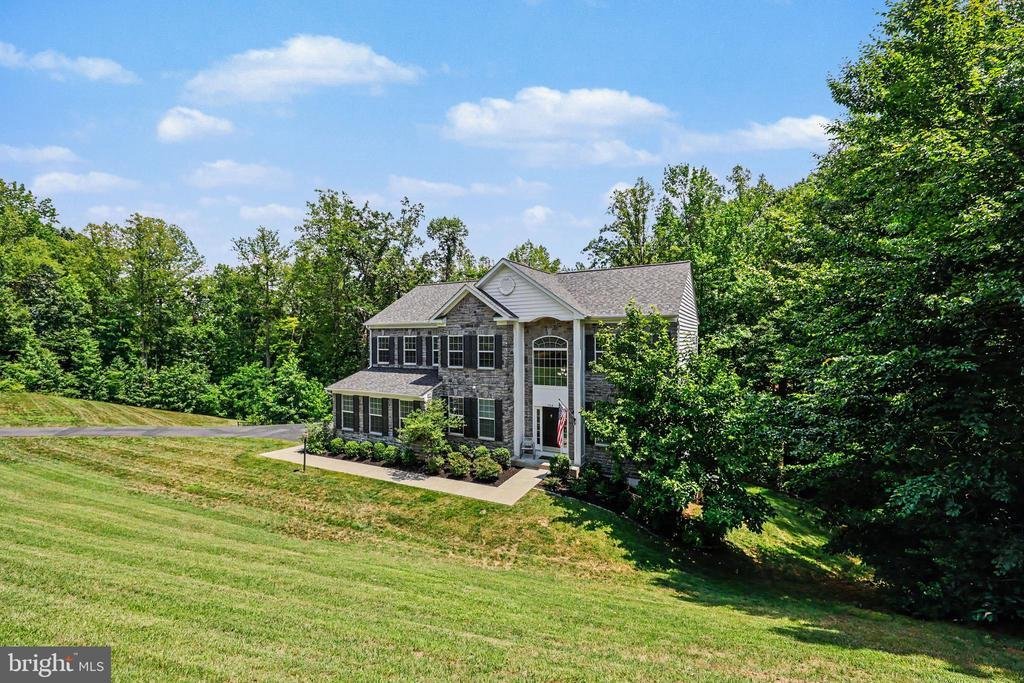
Move-In Ready 5BR, 3.5BA Stone Front Colonial with a 2 Car Side-Load Garage, Finished Walkout Basement & Private and Low Maintenance Wooded Lot Just Minutes to Brooke Road VRE, the Commuter Lot, Shopping & Dining! Tucked away on a peaceful lot backing to mature trees, this spacious home offers over 9-foot ceilings throughout, a highly functional floor plan and numerous recent updates. A dr
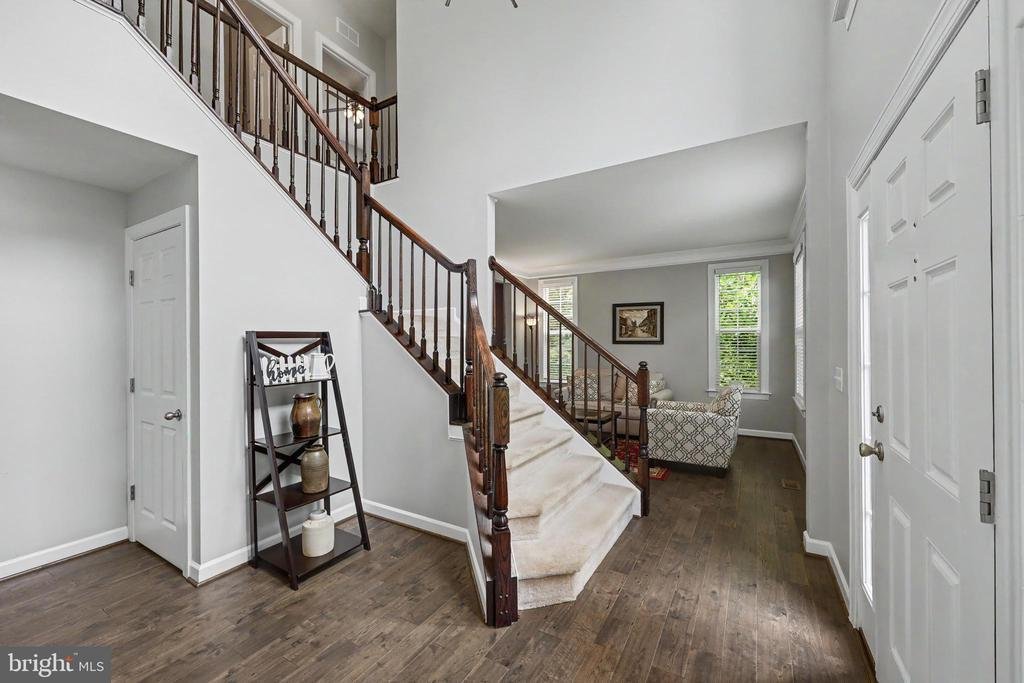
Move-In Ready 5BR, 3.5BA Stone Front Colonial with a 2 Car Side-Load Garage, Finished Walkout Basement & Private and Low Maintenance Wooded Lot Just Minutes to Brooke Road VRE, the Commuter Lot, Shopping & Dining! Tucked away on a peaceful lot backing to mature trees, this spacious home offers over 9-foot ceilings throughout, a highly functional floor plan and numerous recent updates. A dramatic two-story foyer welcomes you with hardwood flooring, an open staircase, oversized Palladian window, crown molding and UPDATED lighting. Just off the foyer are a private office with French door entry, a formal living room with hardwood flooring and crown molding, and a separate dining room featuring hardwood flooring, crown molding, chair rail with shadow box molding, two-tone paint and an elegant five-light chandelier. Designed for both everyday living and entertaining, the gourmet center island kitchen features granite countertops, a breakfast bar, 42-inch cabinetry with pull-out shelves, ceramic and metallic tile backsplash, pantry, recessed lighting and a deep single-bowl sink with pull-out faucet. Stainless steel appliances include a French door refrigerator with ice maker and door dispenser, wall oven, built-in microwave, dishwasher and gas cooktop with downdraft. The adjoining breakfast area opens to the rear deck, while the adjacent family room offers a warm gathering space centered around a gas fireplace with stacked stone surround and slate mantel. A powder room and laundry room with shelving and conveying LG washer and dryer complete the main level. Upstairs, the spacious primary suite offers a private sitting room accented by decorative columns, two walk-in closets and a well-appointed bath with dual vanities, water closet, soaking tub and separate tiled shower. Bedroom 2 features a ceiling fan with light, while Bedrooms 3 and 4 each include walk-in closets and ceiling fans. The hall bath offers a double-sink vanity and tub/shower with ceramic tile surround. The finished walkout basement provides exceptional flexibility with a large recreation room featuring a wet bar rough-in, sliding glass door to the backyard and access to the rear deck. The spacious fifth bedroom includes an oversized walk-in closet, while a hidden secure storage room concealed behind a built-in bookshelf creates the perfect space for valuables, important documents, a gun safe or a private safe room. A full bath and utility room complete the lower level. Outdoor living is equally inviting with a freshly cleaned and sealed rear deck featuring composite railings and stairs to grade, a concrete front porch and walkway, and a side-load two-car garage with durable epoxy flooring. Surrounded by mature trees, the backyard provides a peaceful, treehouse-like setting with exceptional privacy while being very low maintenance. Additional improvements include an Architectural Shingle Roof (2026), Gas Furnace (2025), NEW Electronic Air Filter (2025), Septic Pumped (2025), Distribution Box Approximately Five Years Old, Owned Propane Tank, Water Treatment System, 55-Gallon Water Heater(2015) and Vinyl Double-Pane Tilt-In Windows. Conveniently located just minutes from Brooke Road VRE, commuter parking, shopping, restaurants and major commuter routes, this home combines space, privacy and an ideal commuter location
-
Art der Immobilie
Haus
-
Baujahr
2016
-
Preis/Quadratfuß
$192
Funktionen
- Kamin
- Garage
- Begehbarer Kleiderschrank
- Waschtrockner
- Parkplatz
- Privatsphäre
- Bar
- Office
- Waschküche
Funktionen
Lot
- Privatsphäre
Innenbereich
- Office
- Kamin
- Waschtrockner
- Bar
- Waschküche
- Keller
- Begehbarer Kleiderschrank
Outdoor
- Parkplatz
- Garage
Erkunden Sie die Gegend
124 BRITTANY MANOR WAY, STAFFORD, VA 22554, Virginia, Vereinigte Staaten
Auf Google Maps anzeigen
Preis pro sqft
Niedrig
Hoch
Vor 4 Jahren beigetreten
Sie haben sich nach diesem Objekt erkundigt
Der Agent wird sich in Kürze mit Ihnen in Verbindung setzen
Gelistet von
2
Angebote
2024
Beigetreten
Besichtigung mit Mike Unruh buchen
Wählen Sie ein Datum und ob Sie eine virtuelle oder persönliche Besichtigung mit dem Makler wünschen.
Bevorzugtes Datum
Art der Tour

Zuletzt aktualisiert
Juli 17
Erstmalig gelistet
Jul 9
Maklerlizenz
#0225058469
Angebotsreferenz
2132776093570856
Angebotsstatus
Active-bright
Ähnliche Immobilien in der Nähe
Neue Angebote in Stafford





Entdecken Sie mehr Häuser zum Verkauf
Stafford, VA, Vereinigte Staaten Immobilienarten
Stafford, VA, Vereinigte Staaten beliebte Suchanfragen
- Immobilien mit Garage in Stafford, VA, Vereinigte Staaten
- Immobilien mit Terrasse in Stafford, VA, Vereinigte Staaten
- Immobilien mit Offene Küche in Stafford, VA, Vereinigte Staaten
- Neubauten Immobilien in Stafford, VA, Vereinigte Staaten
- Küste Immobilien in Stafford, VA, Vereinigte Staaten
- Immobilien mit Wasserblick in Stafford, VA, Vereinigte Staaten
- Immobilien mit Sauna in Stafford, VA, Vereinigte Staaten
- Moderne Immobilien in Stafford, VA, Vereinigte Staaten
- am Wasser Immobilien in Stafford, VA, Vereinigte Staaten
- Anlageimmobilie Immobilien in Stafford, VA, Vereinigte Staaten
- Gesicherte Wohnanlage Immobilien in Stafford, VA, Vereinigte Staaten
Verwandte Leitfäden & Geschichten
Das Vertrauen der führenden Makler der Welt
Die Makler hinter den außergewöhnlichsten Immobilien der Welt inserieren bei JamesEdition.
- Angebote von Sotheby's, Christie's, BARNES und Engel & Völkers
- Jedes Angebot wird vor der Veröffentlichung geprüft
- Verbinden Sie sich direkt mit verifizierten Maklern
Indem Sie fortfahren, akzeptieren Sie unsere Nutzungsbedingungen und Datenschutzrichtlinie.
brokerages we
partnered with
partnered with