Preis auf Anfrage
Historische Villa Mit Park Zum Verkauf In Spoleto
- 6 Schlafz.
- 5 Bäder
- 9,494 Sqft
- 1.03 Ac lot
- Aktualisiert: Dezember 15, 2025
- 5
Über die Immobilie
Beschreibung wurde automatisch übersetzt.
Die Beschreibung wird in der Originalsprache angezeigt.
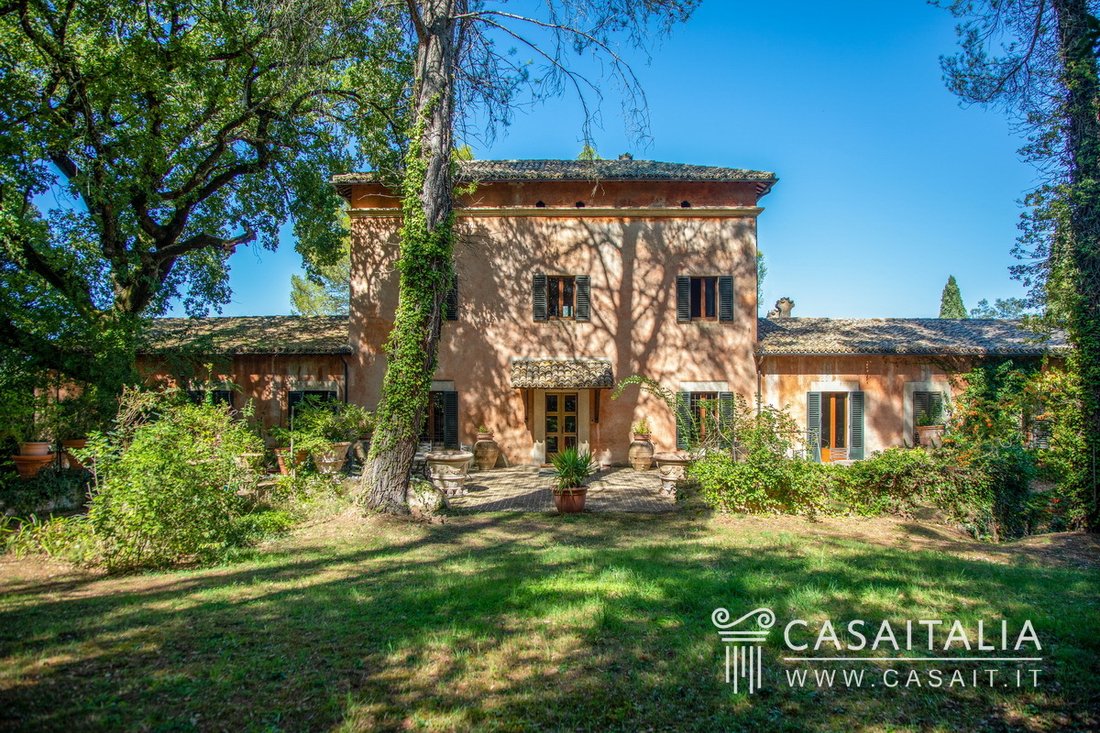
Historische Villa mit Park, auf einer Anhöhe und weniger als 1 km vom Zentrum von Spoleto entfernt. Die netto verkaufsfähige Fläche der Immobilie beträgt 882 qm und verfügt zusätzlich über einen 72 m² großen Dachboden. Mit großen schönen Wohnbereichen, 6 Schlafzimmern und 5 Bädern sowie zahlreichen zusätzlichen Bereichen, die als Werkstatt/Ateliers/Hobbyräume genutzt werden können. Möglichkeit des
Historic villa with a park, located on a high elevation and less than 1 km from the centre of Spoleto. The property’s net saleable area is 882 sq.m, and in addition it has a 72 sq.m attic. With large beautiful living areas, 6 bedrooms and 5 bathrooms, and numerous extra areas that can be used as workshops/ateliers/hobby rooms. Possibility of adding a swimming pool. The technical systems need to be
Historische Villa mit Park, auf einer Anhöhe und weniger als 1 km vom Zentrum von Spoleto entfernt. Die netto verkaufsfähige Fläche der Immobilie beträgt 882 qm und verfügt zusätzlich über einen 72 m² großen Dachboden. Mit großen schönen Wohnbereichen, 6 Schlafzimmern und 5 Bädern sowie zahlreichen zusätzlichen Bereichen, die als Werkstatt/Ateliers/Hobbyräume genutzt werden können. Möglichkeit des Hinzufügens eines Schwimmbades. Die technischen Anlagen müssen renoviert werden.
Geografische Lage
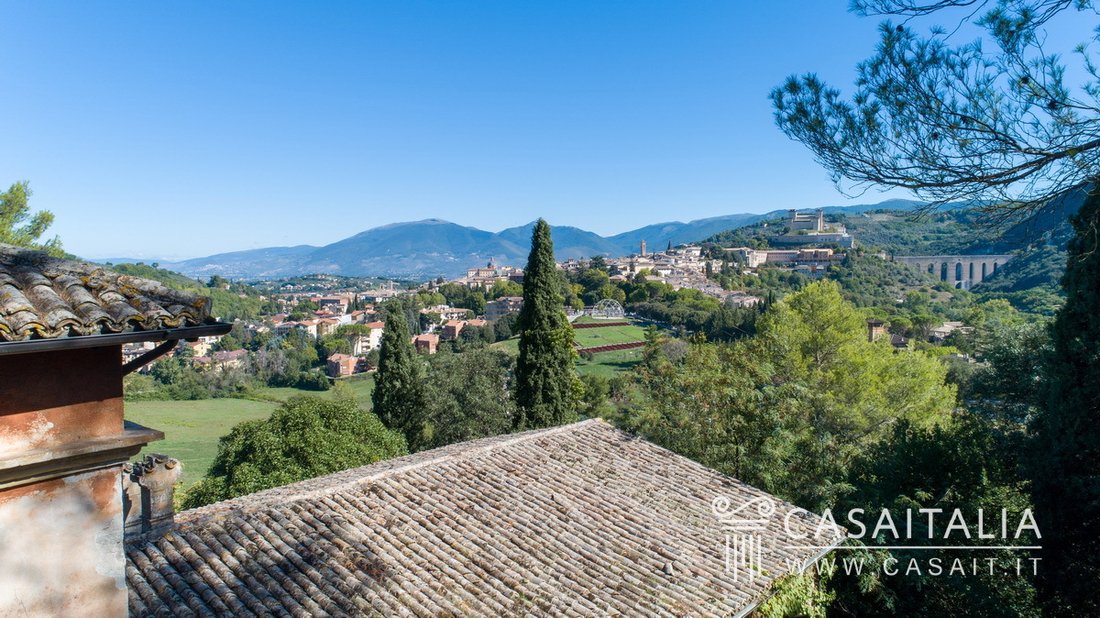
Die Villa Rugiada liegt weniger als 1 km vom historischen Zentrum von Spoleto, nur 3 Minuten mit dem Auto und 10 Minuten zu Fuß entfernt, in einer privaten und dennoch günstigen und leicht zugänglichen Lage.
Spoleto gilt als eines der wertvollsten Juwelen Umbriens. Eingebettet auf einem Hügel mit Blick auf das Tal, ist es eine Stadt, die reich an Geschichte, Denkmälern, historischen Gebäuden, Museen und Theatern ist, mit kulturellen Aktivitäten und Veranstaltungen, die das ganze Jahr über stattfinden.
Es ist auch sehr bekannt für sein Festival dei Due Mondi, ein zweiwöchiges Festival zwischen Juni und Juli. Es belebt die Stadt seit mehr als 60 Jahren.
Spoleto ist eine dieser Städte auf menschlicher Ebene und ist von einer für die Region Umbrien typischen Natur umgeben.
Seine Lage ist sehr günstig in Bezug auf andere berühmte historische Städte in der Region Umbrien und Mittelitalien. Trevi (21 km) und Spello (35 km) sind weniger als eine halbe Stunde entfernt und in weniger als einer Stunde erreichen Sie Todi (45 km) und Perugia (63 km).
Rom ist etwa 125 km entfernt (eineinhalb Stunden mit dem Auto).
Golfliebhaber finden in weniger als einer Stunde Entfernung zwei hervorragende Golfclubs:
- Golfclub Perugia (71 km entfernt). Ein sanft gewellter 18-Loch-Platz, Par 72, 5.735 Meter, dessen Kern aus den späten 1950er Jahren stammt und mit einem Clubhaus, das aus einem alten Kalkofen von 1921 geschnitzt wurde. Es hat immer noch die herrischen Türme, die den Platz bewachen, der an englische Golfplätze erinnert.
- Antognolla Golf Club (85 km entfernt). Er gilt als einer der schönsten und anspruchsvollsten Golfplätze Italiens, 18 Löcher, Par 71, 6.112 Meter. Der Antognolla-Platz ist bekannt für seine langen, abfallenden Fairways, schönen Wasserhindernisse und breiten, welligen Greens. Im Jahr 2020 wurde Antognolla von den renommierten World Golf Awards als „Italiens bester Golfplatz“ ausgezeichnet und auch 2021 und 2022 nominiert.
Sehr interessant ist auch, dass Foligno (nur 28 km entfernt) ein Liceo Scientifico „G.Marconi“ mit einem Cambridge International-System hat, das den soliden und stets aktuellen Lehrplan des italienischen Liceo Scientifico zusammen mit einer internationalen Erweiterung übernimmt: Die Studenten studieren den Cambridge IGCSE Syllabus. Dies garantiert, dass Studenten, die ihr italienisches wissenschaftliches Diplom erhalten, genau wie Studenten des britischen Bildungssystems auch ein „General Certificate of Secondary Education“ (IGCSE) erhalten.
Der Flughafen befindet sich in Perugia, nur 56 km und 40 Minuten mit dem Auto entfernt. Die internationalen Flughäfen Ciampino und Fiumicino von Rom sind 142 km bzw. 155 km entfernt (etwa eine Stunde und 45 Minuten mit dem Auto entfernt).
Beschreibung der Gebäude
Die Villa umfasst das umliegende hügelige Gelände und verfügt über eine netto verkaufsfähige Fläche von 882 m² (ca. 472 m² der Fläche befindet sich im Untergeschoss) sowie einen Dachboden von 72 m².
Erdgeschoss mit einer ungefähren netto verkaufsfähigen Fläche von 344 qm - 3 Schlafzimmer - 2 Badezimmer
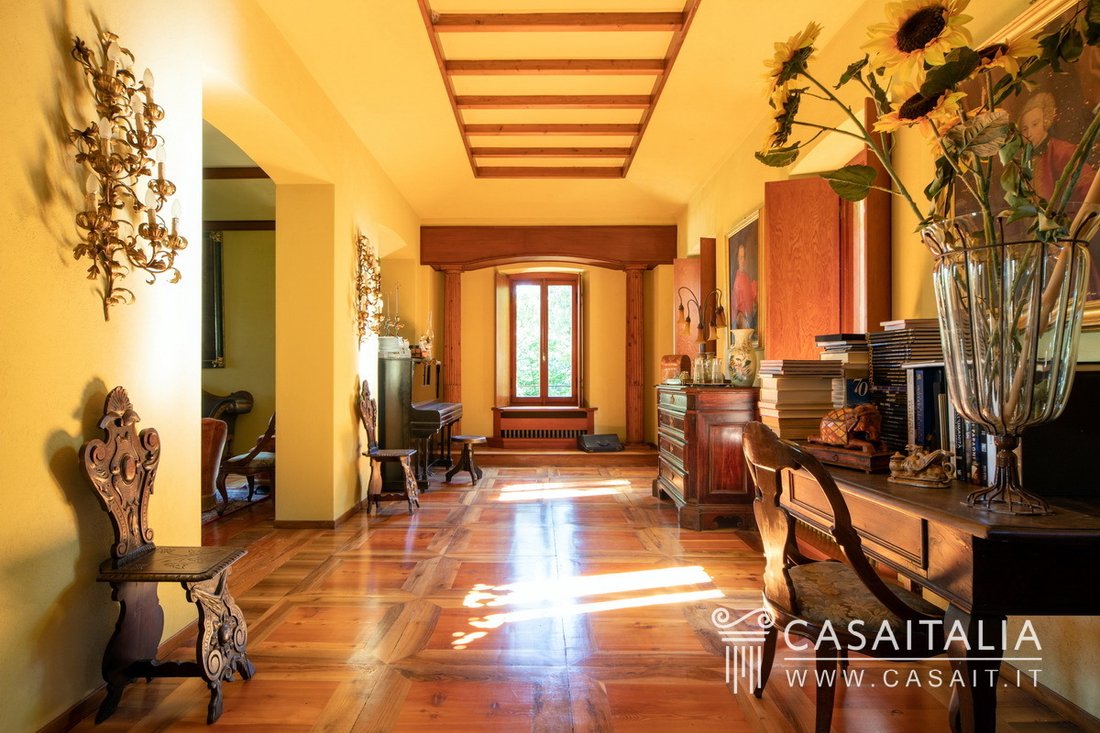
Im Erdgeschoss der Villa finden wir ein schönes Eingangsfoyer mit direktem Zugang zu einer Reihe charakteristischer Flure mit abgerundeten Wänden, die sich im zentralen Teil der Struktur befinden und es Ihnen ermöglichen, alle Räume des Hauses zu erreichen.
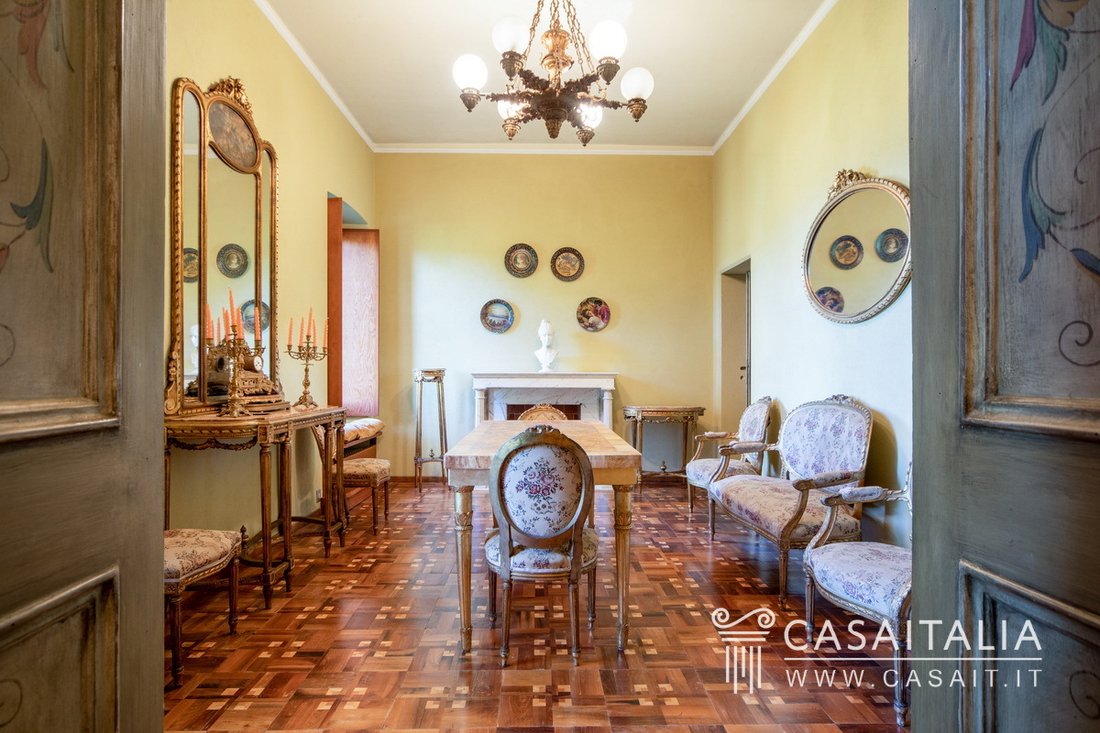
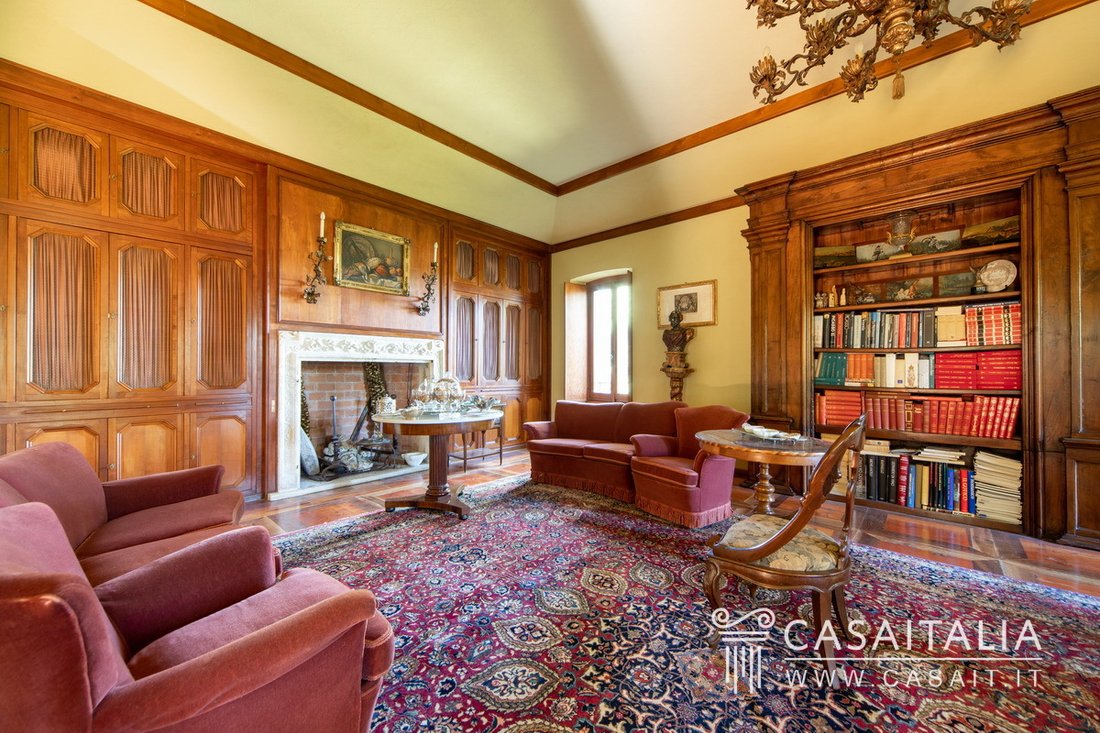
Die Villa spiegelt den typischen Stil historischer Residenzen wider, mit einem Doppelwohnzimmer mit Kamin, der sehr groß und hell ist, einem formellen Esszimmer, ebenfalls mit Kamin, der Küche, einem Esszimmer, einem Arbeitszimmer, der Hauptsuite mit begehbarem Kleiderschrank und eigenem Bad, zwei zusätzlichen Schlafzimmern und einem Badezimmer.
Erster Stock mit einer ungefähren Netto-Verkaufsfläche von 66 qm - 2 Schlafzimmer - 1 Badezimmer
Eine Treppe im Haupteingang führt uns in den zweiten Stock der Villa, wo wir einen Flur finden, der sich auf einen Balkon mit Blick auf die untere Etage öffnet, von dem aus man zu den beiden Schlafzimmern (eines davon mit einem begehbaren Kleiderschrank) und dem Badezimmer gelangen kann.
Erstes Untergeschoss mit einer ungefähren netto verkaufsfähigen Fläche von 278 m² - 1 Schlafzimmer - 1 Badezimmer + Garage von ca. 63 m²
Der größere Teil des Untergeschosses ist über eine Innentreppe mit der Wohnung verbunden, hat aber auch einen separaten Eingang von der Garage.
Hier finden wir ein Schlafzimmer, ein Arbeitszimmer, zwei Badezimmer, den Keller, einen Abstellraum, einen großen Kleiderschrank und die Garage mit einer Größe von 63 qm.
Es gibt auch zwei geräumige Lagerräume, die separate Eingänge direkt von außen haben, und einen zusätzlichen kleinen Hauswirtschaftsraum, ebenfalls mit separatem Eingang.
Zweites Untergeschoss mit einer ungefähren netto verkaufsfähigen Fläche von 108 m².
Das zweite Untergeschoss hat einen separaten Eingang und verfügt über 6 Zimmer für Lager.
Drittes Untergeschoss mit einer ungefähren Netto-Verkaufsfläche von 23 qm
Diese Etage hat auch einen separaten Eingang und einen großen Abstellraum.
Dachboden von 72 qm
Es besteht aus einem einzigen Raum und ist derzeit nur durch eine Falltür an der Decke des zweiten Stockwerks zugänglich.
Die Fläche wird auf der Grundlage der Nettobodenfläche einschließlich der Innenwände berechnet und für tragende Wände um 10% erhöht.
Zustand und Fertigstellung
Die Struktur der Villa ist in einem guten Zustand. Die letzte Renovierung stammt aus den 1960er Jahren, daher wäre es definitiv angebracht, die technologischen Systeme zu renovieren, auch um das Haus energieeffizienter zu gestalten.
Die Zimmer im Erdgeschoss und im zweiten Stock sind sehr hell, dank der großen und großen Fenster. Die meisten Böden sind aus Holz und können ordnungsgemäß behandelt und restauriert werden, sodass sie so gut wie neu sind.
Die Türen sind aus Massivholz (einige haben Dekorationen), und es gibt auch zwei schöne Steinkamine. Einer der Kamine ist von einer Verkleidung sowie einem großen maßgefertigten Holzschrank eingerahmt.
Äußere Bereiche
Die Villa Rugiada ist von einem privaten Grundstück von 4.150 Quadratmetern umgeben, einschließlich der Baustelle. Ein Schwimmbad kann auch gebaut werden (nach Beantragung der erforderlichen Genehmigungen).
Verwendung und mögliche Verwendungen
Dank seiner ausgezeichneten privaten Lage, die auch sehr günstig ist und in der Nähe des historischen Viertels von Spoleto liegt, eignet sich Villa Rugiada perfekt als Privathaus, sowohl als ständiger Wohnsitz als auch als Ferienhaus.
Die großen Räume im Untergeschoss machen es auch perfekt für Kunden, die eine Immobilie mit Nutzräumen für eine Werkstatt, ein Atelier oder für eine Vielzahl von Hobbys suchen.
Geografische Lage
Die Villa Rugiada liegt weniger als 1 km vom historischen Zentrum von Spoleto, nur 3 Minuten mit dem Auto und 10 Minuten zu Fuß entfernt, in einer privaten und dennoch günstigen und leicht zugänglichen Lage.
Spoleto gilt als eines der wertvollsten Juwelen Umbriens. Eingebettet auf einem Hügel mit Blick auf das Tal, ist es eine Stadt, die reich an Geschichte, Denkmälern, historischen Gebäuden, Museen und Theatern ist, mit kulturellen Aktivitäten und Veranstaltungen, die das ganze Jahr über stattfinden.
Es ist auch sehr bekannt für sein Festival dei Due Mondi, ein zweiwöchiges Festival zwischen Juni und Juli. Es belebt die Stadt seit mehr als 60 Jahren.
Spoleto ist eine dieser Städte auf menschlicher Ebene und ist von einer für die Region Umbrien typischen Natur umgeben.
Seine Lage ist sehr günstig in Bezug auf andere berühmte historische Städte in der Region Umbrien und Mittelitalien. Trevi (21 km) und Spello (35 km) sind weniger als eine halbe Stunde entfernt und in weniger als einer Stunde erreichen Sie Todi (45 km) und Perugia (63 km).
Rom ist etwa 125 km entfernt (eineinhalb Stunden mit dem Auto).
Golfliebhaber finden in weniger als einer Stunde Entfernung zwei hervorragende Golfclubs:
- Golfclub Perugia (71 km entfernt). Ein sanft gewellter 18-Loch-Platz, Par 72, 5.735 Meter, dessen Kern aus den späten 1950er Jahren stammt und mit einem Clubhaus, das aus einem alten Kalkofen von 1921 geschnitzt wurde. Es hat immer noch die herrischen Türme, die den Platz bewachen, der an englische Golfplätze erinnert.
- Antognolla Golf Club (85 km entfernt). Er gilt als einer der schönsten und anspruchsvollsten Golfplätze Italiens, 18 Löcher, Par 71, 6.112 Meter. Der Antognolla-Platz ist bekannt für seine langen, abfallenden Fairways, schönen Wasserhindernisse und breiten, welligen Greens. Im Jahr 2020 wurde Antognolla von den renommierten World Golf Awards als „Italiens bester Golfplatz“ ausgezeichnet und auch 2021 und 2022 nominiert.
Sehr interessant ist auch, dass Foligno (nur 28 km entfernt) ein Liceo Scientifico „G.Marconi“ mit einem Cambridge International-System hat, das den soliden und stets aktuellen Lehrplan des italienischen Liceo Scientifico zusammen mit einer internationalen Erweiterung übernimmt: Die Studenten studieren den Cambridge IGCSE Syllabus. Dies garantiert, dass Studenten, die ihr italienisches wissenschaftliches Diplom erhalten, genau wie Studenten des britischen Bildungssystems auch ein „General Certificate of Secondary Education“ (IGCSE) erhalten.
Der Flughafen befindet sich in Perugia, nur 56 km und 40 Minuten mit dem Auto entfernt. Die internationalen Flughäfen Ciampino und Fiumicino von Rom sind 142 km bzw. 155 km entfernt (etwa eine Stunde und 45 Minuten mit dem Auto entfernt).
Beschreibung der Gebäude
Die Villa umfasst das umliegende hügelige Gelände und verfügt über eine netto verkaufsfähige Fläche von 882 m² (ca. 472 m² der Fläche befindet sich im Untergeschoss) sowie einen Dachboden von 72 m².
Erdgeschoss mit einer ungefähren netto verkaufsfähigen Fläche von 344 qm - 3 Schlafzimmer - 2 Badezimmer
Im Erdgeschoss der Villa finden wir ein schönes Eingangsfoyer mit direktem Zugang zu einer Reihe charakteristischer Flure mit abgerundeten Wänden, die sich im zentralen Teil der Struktur befinden und es Ihnen ermöglichen, alle Räume des Hauses zu erreichen.
Die Villa spiegelt den typischen Stil historischer Residenzen wider, mit einem Doppelwohnzimmer mit Kamin, der sehr groß und hell ist, einem formellen Esszimmer, ebenfalls mit Kamin, der Küche, einem Esszimmer, einem Arbeitszimmer, der Hauptsuite mit begehbarem Kleiderschrank und eigenem Bad, zwei zusätzlichen Schlafzimmern und einem Badezimmer.
Erster Stock mit einer ungefähren Netto-Verkaufsfläche von 66 qm - 2 Schlafzimmer - 1 Badezimmer
Eine Treppe im Haupteingang führt uns in den zweiten Stock der Villa, wo wir einen Flur finden, der sich auf einen Balkon mit Blick auf die untere Etage öffnet, von dem aus man zu den beiden Schlafzimmern (eines davon mit einem begehbaren Kleiderschrank) und dem Badezimmer gelangen kann.
Erstes Untergeschoss mit einer ungefähren netto verkaufsfähigen Fläche von 278 m² - 1 Schlafzimmer - 1 Badezimmer + Garage von ca. 63 m²
Der größere Teil des Untergeschosses ist über eine Innentreppe mit der Wohnung verbunden, hat aber auch einen separaten Eingang von der Garage.
Hier finden wir ein Schlafzimmer, ein Arbeitszimmer, zwei Badezimmer, den Keller, einen Abstellraum, einen großen Kleiderschrank und die Garage mit einer Größe von 63 qm.
Es gibt auch zwei geräumige Lagerräume, die separate Eingänge direkt von außen haben, und einen zusätzlichen kleinen Hauswirtschaftsraum, ebenfalls mit separatem Eingang.
Zweites Untergeschoss mit einer ungefähren netto verkaufsfähigen Fläche von 108 m².
Das zweite Untergeschoss hat einen separaten Eingang und verfügt über 6 Zimmer für Lager.
Drittes Untergeschoss mit einer ungefähren Netto-Verkaufsfläche von 23 qm
Diese Etage hat auch einen separaten Eingang und einen großen Abstellraum.
Dachboden von 72 qm
Es besteht aus einem einzigen Raum und ist derzeit nur durch eine Falltür an der Decke des zweiten Stockwerks zugänglich.
Die Fläche wird auf der Grundlage der Nettobodenfläche einschließlich der Innenwände berechnet und für tragende Wände um 10% erhöht.
Zustand und Fertigstellung
Die Struktur der Villa ist in einem guten Zustand. Die letzte Renovierung stammt aus den 1960er Jahren, daher wäre es definitiv angebracht, die technologischen Systeme zu renovieren, auch um das Haus energieeffizienter zu gestalten.
Die Zimmer im Erdgeschoss und im zweiten Stock sind sehr hell, dank der großen und großen Fenster. Die meisten Böden sind aus Holz und können ordnungsgemäß behandelt und restauriert werden, sodass sie so gut wie neu sind.
Die Türen sind aus Massivholz (einige haben Dekorationen), und es gibt auch zwei schöne Steinkamine. Einer der Kamine ist von einer Verkleidung sowie einem großen maßgefertigten Holzschrank eingerahmt.
Äußere Bereiche
Die Villa Rugiada ist von einem privaten Grundstück von 4.150 Quadratmetern umgeben, einschließlich der Baustelle. Ein Schwimmbad kann auch gebaut werden (nach Beantragung der erforderlichen Genehmigungen).
Verwendung und mögliche Verwendungen
Dank seiner ausgezeichneten privaten Lage, die auch sehr günstig ist und in der Nähe des historischen Viertels von Spoleto liegt, eignet sich Villa Rugiada perfekt als Privathaus, sowohl als ständiger Wohnsitz als auch als Ferienhaus.
Die großen Räume im Untergeschoss machen es auch perfekt für Kunden, die eine Immobilie mit Nutzräumen für eine Werkstatt, ein Atelier oder für eine Vielzahl von Hobbys suchen.
Historic villa with a park, located on a high elevation and less than 1 km from the centre of Spoleto. The property’s net saleable area is 882 sq.m, and in addition it has a 72 sq.m attic. With large beautiful living areas, 6 bedrooms and 5 bathrooms, and numerous extra areas that can be used as workshops/ateliers/hobby rooms. Possibility of adding a swimming pool. The technical systems need to be renovated.
Geographic position
Villa Rugiada is less than 1 km from the historic centre of Spoleto, just 3 minutes away by car and 10 minutes on foot, in a private yet convenient and easily accessible location.
Spoleto is considered one of Umbria’s most precious jewels. Nestled on a hill overlooking the valley, it is a city that is rich in history, monuments, historic buildings, museums and theatres to visit, with cultural activities and events that take place throughout the year.
It is also very well-known for its Festival dei Due Mondi, which is a 2 week festival between the months of June and July. It has animated the city for more than 60 years.
Spoleto is one of those towns on a human scale, and it is surrounded by nature that is typical of the Umbria region.
Its location is quite convenient with respect to other famous historical towns in the Umbria region and central Italy. Trevi (21 km) and Spello (35 km) are less than half an hour away, and in less than an hour you can reach Todi (45 km) and Perugia (63 km).
Rome is about 125 km away (one and a half hours by car).
Golf lovers will find two excellent golf clubs less than an hour away:
- Perugia Golf Club (71 km away). A gently undulated 18-hole, par 72, 5,735-metre course, the core of which dates back to the late 1950s and with a clubhouse carved out of an old lime kiln from 1921. It still has the imperious towers, guarding the course that is reminiscent of English golf courses.
- Antognolla Golf Club (85 km away). Considered one of the most beautiful and challenging golf courses in Italy, 18 holes, par 71, 6,112 metres. The Antognolla course is known for its long, sloping fairways, beautiful water obstacles and wide, wavy greens. In 2020, Antognolla was recognised by the prestigious World Golf Awards as ‘Italy’s Best Golf Course’, and was nominated in 2021 and 2022 as well.
Also quite interesting is that Foligno (only 28 km away) has a Liceo Scientifico ”[hidden information]” with a Cambridge International system that adopts the solid and always current curriculum of the Italian Liceo Scientifico along with an international enhancement: the students study the Cambridge IGCSE Syllabus. This guarantees that when students receive their Italian scientific diploma, they will also have a ”General Certificate of Secondary Education” (IGCSE) just like students in the British education system.
The airport is in Perugia, just 56 km and 40 minutes away by car. Rome’s Ciampino and Fiumicino International airports are 142 km and 155 km away, respectively (about one hour and 45 minutes away by car).
Description of buildings
The villa embraces its surrounding hilly terrain, and it has a net saleable area of 882 sq. m. (about 472 sq. m. of the space is in the basement levels) in addition to an attic measuring 72 sq. m.
Ground floor with an approximate net saleable area of 344 sq. m. - 3 bedrooms - 2 bathrooms
On the ground floor of the villa we find a beautiful entrance foyer with direct access to a series of characteristic hallways with rounded walls, which are in the central part of the structure and allow you to reach all the rooms of the house.
The villa reflects the typical style of period residences, with a double living room with a fireplace, which is very large and bright, a formal dining room, also with a fireplace, the kitchen, a dining room, a study, the primary suite with a walk-in closet and en-suite bathroom, two additional bedrooms, and a bathroom.
First floor with an approximate net saleable area of 66 sq.m. - 2 bedrooms - 1 bathroom
A staircase located in the main entrance leads us to the second floor of the villa where we find a hallway that opens onto a balcony overlooking the lower floor, from which it is possible to access the two bedrooms (one of which has a walk-in closet) and the bathroom.
First Basement Floor with an approximate net saleable area of 278 sq. m. - 1 bedroom - 2 bathrooms + Garage measuring about 63 sq. m.
The larger part of the basement floor is connected with the dwelling with an internal staircase but also has a separate entrance from the garage.
Here we find a bedroom, a study, two bathrooms, the cellar, a storage room, a large wardrobe and the garage, measuring 63 sq. m..
There are also two spacious rooms used for storage, which have separate entrances directly from outside, and an additional small utility room, also with a separate entrance.
Second Basement Floor with an approximate net saleable area of 108 sq. m.
The second basement floor has a separate entrance and has 6 rooms for storage.
Third Basement Floor with an approximate net saleable area of 23 sq.m.
This floor also has a separate entrance and has a large storage room.
Attic of 72 sq.m
It consists of a single room and is currently accessible only through a trapdoor on the ceiling of the second floor.
The area is calculated on the basis of the net floor area including interior partitions and increased by 10% for load-bearing walls.
State and finishing
The structure of the villa is in good condition. The last renovation dates back to the 1960s, so it would definitely be appropriate to renovate the technological systems, also in order to make the house more energy efficient.
The rooms on the ground and second floors are very bright, thanks to the large and plentiful windows. Most of the floors are wood and they can be properly treated and restored so that they can be as good as new.
The doors are solid wood (some have decorations), and there are also two beautiful stone fireplaces. One of the fireplaces is framed by panelling as well as a large custom-made wooden cabinet.
External areas
Villa Rugiada is surrounded by a private plot of land measuring 4,150 square metres, including the building site. A swimming pool may also be built (after applying for the necessary permits).
Use and potential uses
Thanks to its excellent private location that is also quite convenient and close to the historic area of Spoleto, Villa Rugiada is perfect as a private home, both as a permanent residence as well as a holiday house.
The large rooms in the basement floors also makes it perfect for clients who are looking for a property with utility spaces for a workshop, an atelier or for a variety of hobbies.
Geographic position
Villa Rugiada is less than 1 km from the historic centre of Spoleto, just 3 minutes away by car and 10 minutes on foot, in a private yet convenient and easily accessible location.
Spoleto is considered one of Umbria’s most precious jewels. Nestled on a hill overlooking the valley, it is a city that is rich in history, monuments, historic buildings, museums and theatres to visit, with cultural activities and events that take place throughout the year.
It is also very well-known for its Festival dei Due Mondi, which is a 2 week festival between the months of June and July. It has animated the city for more than 60 years.
Spoleto is one of those towns on a human scale, and it is surrounded by nature that is typical of the Umbria region.
Its location is quite convenient with respect to other famous historical towns in the Umbria region and central Italy. Trevi (21 km) and Spello (35 km) are less than half an hour away, and in less than an hour you can reach Todi (45 km) and Perugia (63 km).
Rome is about 125 km away (one and a half hours by car).
Golf lovers will find two excellent golf clubs less than an hour away:
- Perugia Golf Club (71 km away). A gently undulated 18-hole, par 72, 5,735-metre course, the core of which dates back to the late 1950s and with a clubhouse carved out of an old lime kiln from 1921. It still has the imperious towers, guarding the course that is reminiscent of English golf courses.
- Antognolla Golf Club (85 km away). Considered one of the most beautiful and challenging golf courses in Italy, 18 holes, par 71, 6,112 metres. The Antognolla course is known for its long, sloping fairways, beautiful water obstacles and wide, wavy greens. In 2020, Antognolla was recognised by the prestigious World Golf Awards as ‘Italy’s Best Golf Course’, and was nominated in 2021 and 2022 as well.
Also quite interesting is that Foligno (only 28 km away) has a Liceo Scientifico ”[hidden information]” with a Cambridge International system that adopts the solid and always current curriculum of the Italian Liceo Scientifico along with an international enhancement: the students study the Cambridge IGCSE Syllabus. This guarantees that when students receive their Italian scientific diploma, they will also have a ”General Certificate of Secondary Education” (IGCSE) just like students in the British education system.
The airport is in Perugia, just 56 km and 40 minutes away by car. Rome’s Ciampino and Fiumicino International airports are 142 km and 155 km away, respectively (about one hour and 45 minutes away by car).
Description of buildings
The villa embraces its surrounding hilly terrain, and it has a net saleable area of 882 sq. m. (about 472 sq. m. of the space is in the basement levels) in addition to an attic measuring 72 sq. m.
Ground floor with an approximate net saleable area of 344 sq. m. - 3 bedrooms - 2 bathrooms
On the ground floor of the villa we find a beautiful entrance foyer with direct access to a series of characteristic hallways with rounded walls, which are in the central part of the structure and allow you to reach all the rooms of the house.
The villa reflects the typical style of period residences, with a double living room with a fireplace, which is very large and bright, a formal dining room, also with a fireplace, the kitchen, a dining room, a study, the primary suite with a walk-in closet and en-suite bathroom, two additional bedrooms, and a bathroom.
First floor with an approximate net saleable area of 66 sq.m. - 2 bedrooms - 1 bathroom
A staircase located in the main entrance leads us to the second floor of the villa where we find a hallway that opens onto a balcony overlooking the lower floor, from which it is possible to access the two bedrooms (one of which has a walk-in closet) and the bathroom.
First Basement Floor with an approximate net saleable area of 278 sq. m. - 1 bedroom - 2 bathrooms + Garage measuring about 63 sq. m.
The larger part of the basement floor is connected with the dwelling with an internal staircase but also has a separate entrance from the garage.
Here we find a bedroom, a study, two bathrooms, the cellar, a storage room, a large wardrobe and the garage, measuring 63 sq. m..
There are also two spacious rooms used for storage, which have separate entrances directly from outside, and an additional small utility room, also with a separate entrance.
Second Basement Floor with an approximate net saleable area of 108 sq. m.
The second basement floor has a separate entrance and has 6 rooms for storage.
Third Basement Floor with an approximate net saleable area of 23 sq.m.
This floor also has a separate entrance and has a large storage room.
Attic of 72 sq.m
It consists of a single room and is currently accessible only through a trapdoor on the ceiling of the second floor.
The area is calculated on the basis of the net floor area including interior partitions and increased by 10% for load-bearing walls.
State and finishing
The structure of the villa is in good condition. The last renovation dates back to the 1960s, so it would definitely be appropriate to renovate the technological systems, also in order to make the house more energy efficient.
The rooms on the ground and second floors are very bright, thanks to the large and plentiful windows. Most of the floors are wood and they can be properly treated and restored so that they can be as good as new.
The doors are solid wood (some have decorations), and there are also two beautiful stone fireplaces. One of the fireplaces is framed by panelling as well as a large custom-made wooden cabinet.
External areas
Villa Rugiada is surrounded by a private plot of land measuring 4,150 square metres, including the building site. A swimming pool may also be built (after applying for the necessary permits).
Use and potential uses
Thanks to its excellent private location that is also quite convenient and close to the historic area of Spoleto, Villa Rugiada is perfect as a private home, both as a permanent residence as well as a holiday house.
The large rooms in the basement floors also makes it perfect for clients who are looking for a property with utility spaces for a workshop, an atelier or for a variety of hobbies.
-
Art der Immobilie
Villa
-
Etagen
5
-
Emissionen
G
-
Verbrauch
G
Funktionen
- Garten
- Garage
- Kamin
- Bergblick
- Blick auf die Stadt
- Panorama
- Keller
- Tor
- Wohnraum im Freien
Funktionen
Lot
- Panorama
- Bergblick
- Blick auf die Stadt
- Privatsphäre
Innenbereich
- Kamin
- Keller
Outdoor
- Parkplatz
- Garage
- Wohnraum im Freien
- Tor
- Garten
Erkunden Sie die Gegend
Piazza della Libertà, 1, 06049 Spoleto PG, Italy, Umbrien, Italien
Auf Google Maps anzeigen
Preis pro sqft
Niedrig
Hoch
Dieses Anwesen liegt im historischen Zentrum von Spoleto und bietet bequemen Zugang zu kulturellen Sehenswürdigkeiten und modernen Annehmlichkeiten. Es ist nur wenige Schritte von der Piazza del Duomo und der Rocca Albornoziana entfernt, mit nahegelegenen Ess- und Einkaufsmöglichkeiten. Der Flughafen Perugia San Francesco d’Assisi ist etwa 45 Minuten mit dem Auto entfernt. Tauchen Sie in die italienische Kultur mit Festivals und Kunst ein und genießen Sie die Ruhe und den Charme dieser umbrischen Stadt.
In der Nähe anzeigen
Sehenswürdigkeiten
Flughafen Perugia San Francesco d'Assisi
Flughafen
45 Min.
Piazza del Duomo
Kulturell & Erbe
2 Min.
Rocca Albornoziana
Kulturell & Erbe
4 Min.
Vor 13 Jahren beigetreten
Sie haben sich nach diesem Objekt erkundigt
Der Agent wird sich in Kürze mit Ihnen in Verbindung setzen
Gelistet von
44
Angebote
2014
Beigetreten
Besichtigung mit the agent buchen
Wählen Sie ein Datum und ob Sie eine virtuelle oder persönliche Besichtigung mit dem Makler wünschen.
Bevorzugtes Datum
Art der Tour
Zuletzt aktualisiert
Dezember 15, 2025
Erstmalig gelistet
Oktober 14, 2022
Angebotsreferenz
KUI5
Ähnliche Immobilien in der Nähe
Neue Angebote in Spoleto




Entdecken Sie mehr Häuser zum Verkauf
Spoleto, Umbrien, Italien Immobilienarten
Spoleto, Umbrien, Italien beliebte Suchanfragen
- Panorama Immobilien in Spoleto, Umbrien, Italien
- Immobilien in hohen Höhen in Spoleto, Umbrien, Italien
- Anlageimmobilie Immobilien in Spoleto, Umbrien, Italien
- Moderne Immobilien in Spoleto, Umbrien, Italien
- Immobilien mit Dampfsauna in Spoleto, Umbrien, Italien
- Immobilien mit Tennisplatz in Spoleto, Umbrien, Italien
- Immobilien mit Weinberg in Spoleto, Umbrien, Italien
Verwandte Leitfäden & Geschichten
Das Vertrauen der führenden Makler der Welt
Die Makler hinter den außergewöhnlichsten Immobilien der Welt inserieren bei JamesEdition.
- Angebote von Sotheby's, Christie's, BARNES und Engel & Völkers
- Jedes Angebot wird vor der Veröffentlichung geprüft
- Verbinden Sie sich direkt mit verifizierten Maklern
Indem Sie fortfahren, akzeptieren Sie unsere Nutzungsbedingungen und Datenschutzrichtlinie.