$2,127,666
Luxusvilla Mit Panoramablick Auf Das Meer
- 5 Schlafz.
- 6 Bäder
- 3,822 Sqft
- 6,889 Sqft lot
- Aktualisiert: Februar 6, 2024
- 6
Über die Immobilie
Beschreibung wurde automatisch übersetzt.
Die Beschreibung wird in der Originalsprache angezeigt.
Eine Luxusvilla zum Verkauf an einem Hang in einem Vorort von Split, nur wenige Autominuten vom Meer und Strand entfernt. Die Villa hat eine Gesamtfläche von 355 m2, befindet sich auf einem Grundstück von 640 m2, erstreckt sich über vier Etagen und bietet einen wunderschönen Panoramablick auf das Meer, die Inseln, den Sonnenuntergang und die Stadt Split.
Die Villa wurde 2023 mit modernster Tec
Die Villa wurde 2023 mit modernster Tec
A luxury villa for sale located on a slope, in the suburbs of Split, just a few minutes’ drive from the sea and the beach. The villa has a total area of 355 m2, is located on a plot of 640 m2, extends over four floors and has a beautiful panoramic view of the sea, the islands, the sunset and the city of Split.
The villa was built in 2023 using the latest technology and premium materials. High
The villa was built in 2023 using the latest technology and premium materials. High
Eine Luxusvilla zum Verkauf an einem Hang in einem Vorort von Split, nur wenige Autominuten vom Meer und Strand entfernt. Die Villa hat eine Gesamtfläche von 355 m2, befindet sich auf einem Grundstück von 640 m2, erstreckt sich über vier Etagen und bietet einen wunderschönen Panoramablick auf das Meer, die Inseln, den Sonnenuntergang und die Stadt Split.
Die Villa wurde 2023 mit modernster Technologie und hochwertigen Materialien gebaut. Eine hohe Energieeffizienz wird durch eine 10 cm dicke Styroporfassade an der Außenseite und 6 cm Steinwolle an der Innenseite gewährleistet. Die inneren Trennwände bestehen aus Knauf-Platten und Akustikwolle, die für eine hervorragende Schalldämmung sorgen. Alle Räume sind mit Inverter-Klimaanlagen und einem Zentralstaubsauger ausgestattet. Die gesamte Anlage (einschließlich des Untergeschosses) verfügt über eine Fußbodenheizung. Die Fenster haben dreischichtiges Glas und elektrische Aluminiumjalousien. Auf dem Dach des Gebäudes befindet sich eine solare Warmwasseranlage.
Das Innere ist geschmackvoll mit eleganten Möbeln eingerichtet und die Treppe im Inneren des Gebäudes besteht aus Stein mit eingebauter LED-Beleuchtung und Glasgeländern.
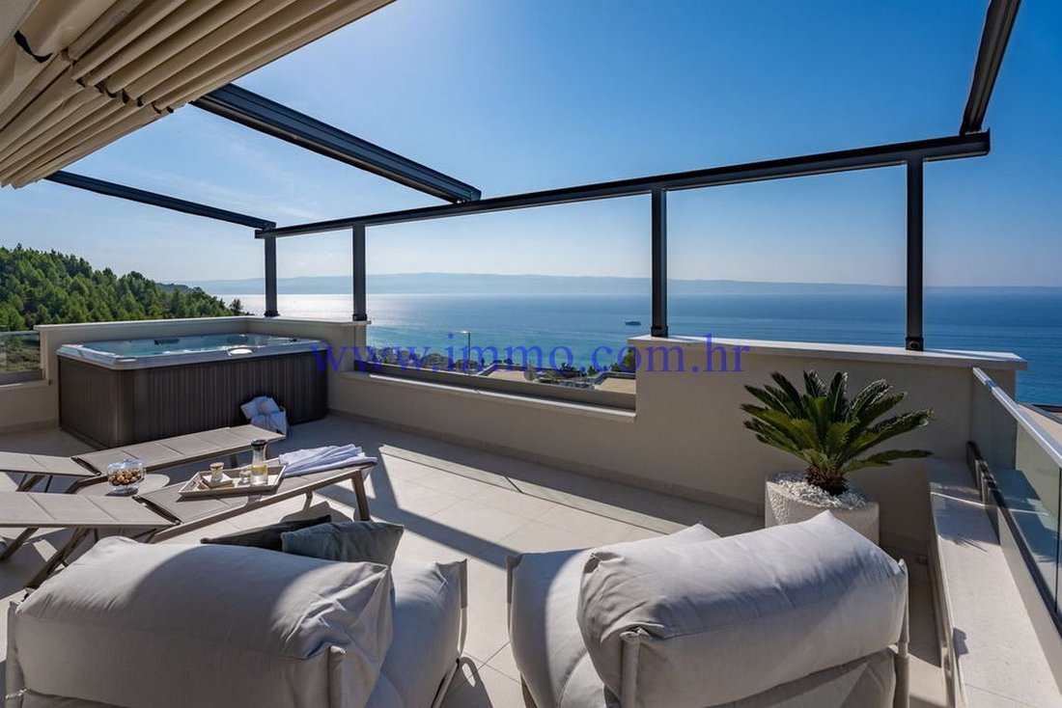
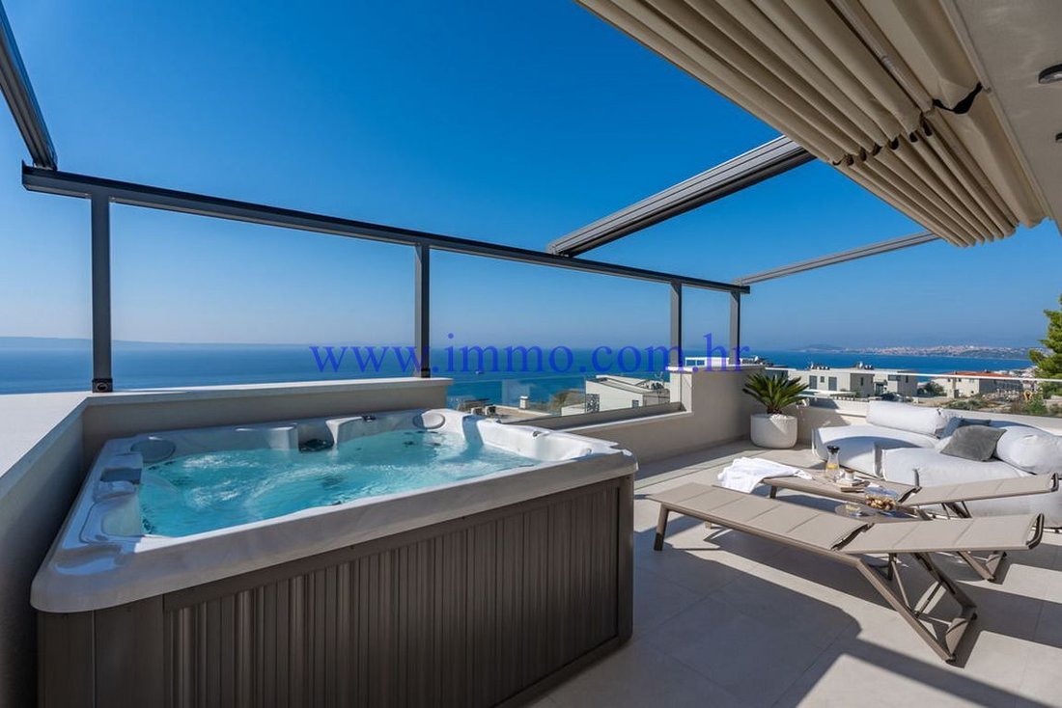
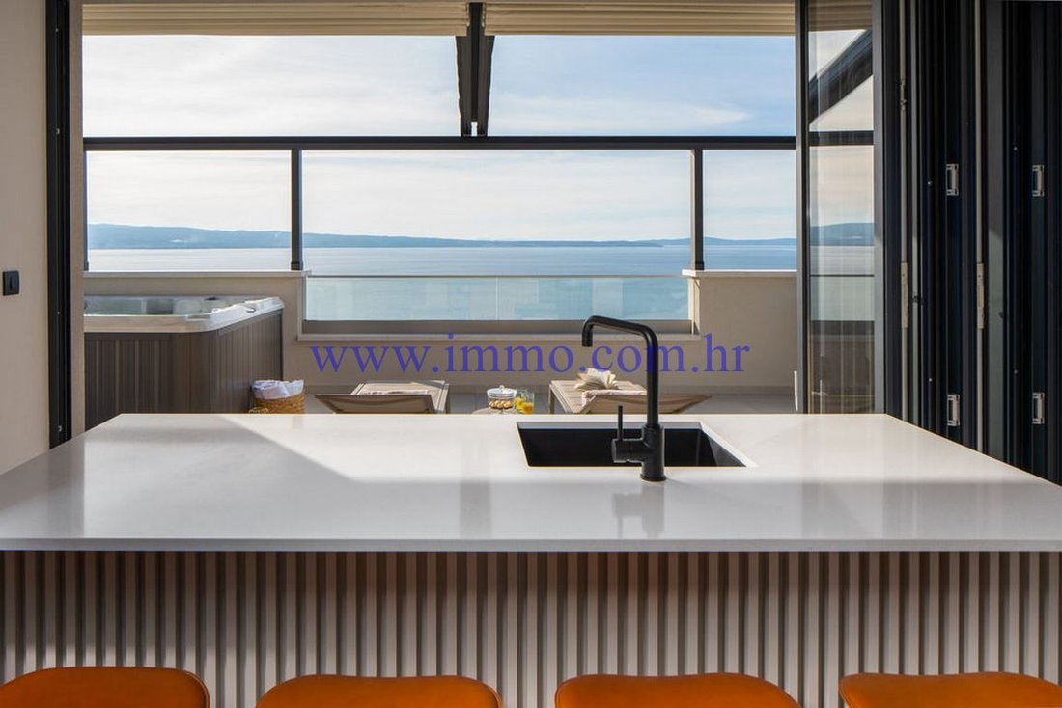
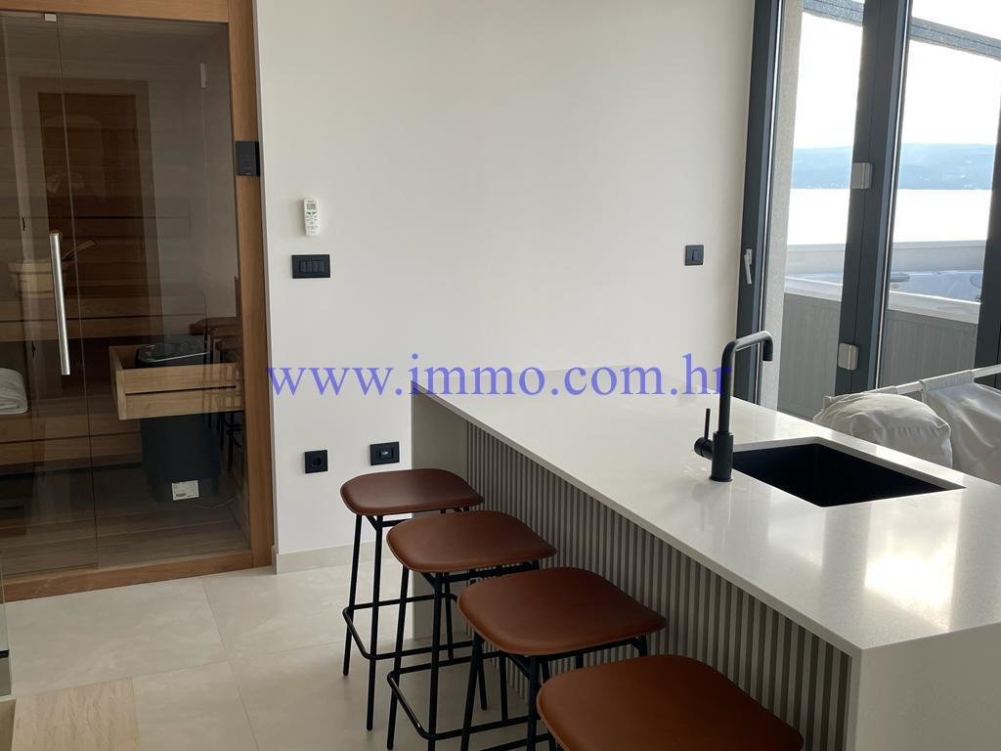
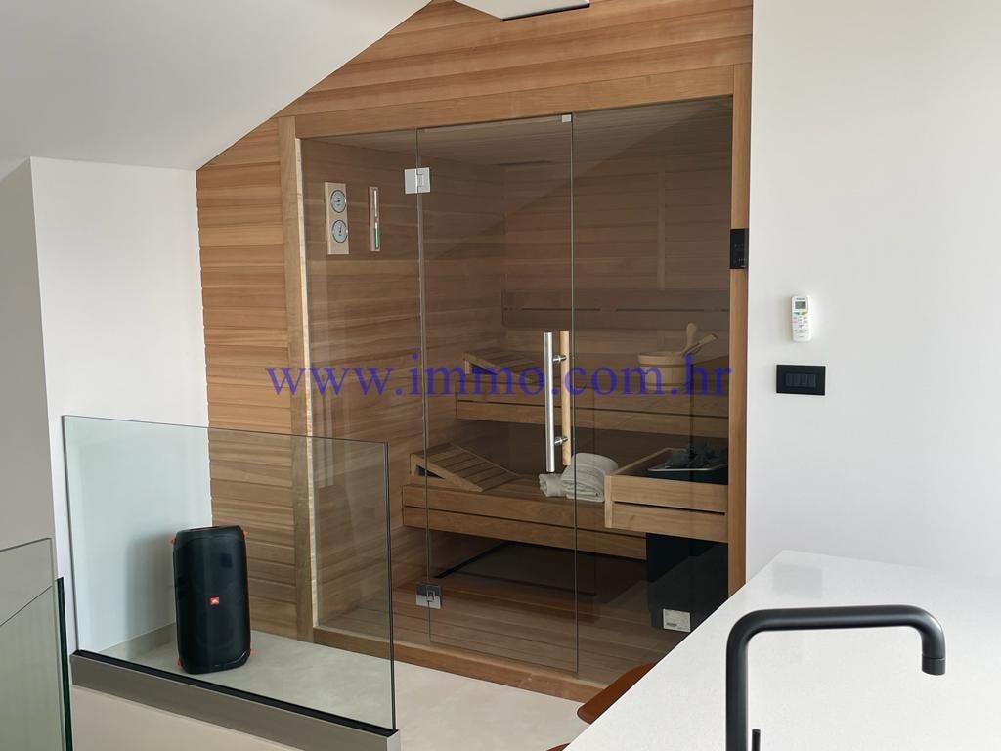
Die Villa verfügt über ein geräumiges Wohnzimmer mit Kamin, eine voll ausgestattete offene Küche mit Esszimmer, fünf komfortable Schlafzimmer, von denen vier über ein eigenes Bad verfügen, eine Gästetoilette, eine Waschküche und Abstellräume. Das Wohnzimmer führt direkt zu einer geräumigen, halbüberdachten Terrasse von 29 m2 mit einem Infinity-Pool von 36 m2, einem Sonnendeck und einer Sommerdusche mit heißem Wasser. Der Pool verfügt über eine Wasserheizung und eine Elektrolysewasserfilterung. Vom Esszimmer und der Küche aus hat man Zugang zu einer Terrasse mit Steingrill und einem Esszimmer mit Pergola. Auf der oberen Etage befindet sich ein Entspannungsbereich mit einer Sauna, einer Bar, einem Badezimmer und einer geräumigen, halbüberdachten Terrasse mit Whirlpool, Sonnendeck und herrlichem Panoramablick auf das Meer und einen atemberaubenden Sonnenuntergang. Im Untergeschoss des Gebäudes befindet sich ein 30 m2 großes Spielzimmer mit Billard, Küche und Bad.
Die Villa ist von einem angelegten Garten mit Olivenbäumen und mediterranen Pflanzen mit integriertem autonomen Bewässerungssystem umgeben. Die Außenbeleuchtung und das Beleuchtungssystem schaffen nach Einbruch der Dunkelheit eine besondere Atmosphäre.
Vor der Villa gibt es einen Parkplatz für mehrere Autos.
Zusätzliche Informationen über die Anlage, ihre genaue Lage und Sehenswürdigkeiten sind nach Unterzeichnung eines Maklervertrags mit der Agentur möglich, der dem Datenschutzgesetz und dem Immobilienmaklergesetz entspricht.
Die Villa wurde 2023 mit modernster Technologie und hochwertigen Materialien gebaut. Eine hohe Energieeffizienz wird durch eine 10 cm dicke Styroporfassade an der Außenseite und 6 cm Steinwolle an der Innenseite gewährleistet. Die inneren Trennwände bestehen aus Knauf-Platten und Akustikwolle, die für eine hervorragende Schalldämmung sorgen. Alle Räume sind mit Inverter-Klimaanlagen und einem Zentralstaubsauger ausgestattet. Die gesamte Anlage (einschließlich des Untergeschosses) verfügt über eine Fußbodenheizung. Die Fenster haben dreischichtiges Glas und elektrische Aluminiumjalousien. Auf dem Dach des Gebäudes befindet sich eine solare Warmwasseranlage.
Das Innere ist geschmackvoll mit eleganten Möbeln eingerichtet und die Treppe im Inneren des Gebäudes besteht aus Stein mit eingebauter LED-Beleuchtung und Glasgeländern.
Die Villa verfügt über ein geräumiges Wohnzimmer mit Kamin, eine voll ausgestattete offene Küche mit Esszimmer, fünf komfortable Schlafzimmer, von denen vier über ein eigenes Bad verfügen, eine Gästetoilette, eine Waschküche und Abstellräume. Das Wohnzimmer führt direkt zu einer geräumigen, halbüberdachten Terrasse von 29 m2 mit einem Infinity-Pool von 36 m2, einem Sonnendeck und einer Sommerdusche mit heißem Wasser. Der Pool verfügt über eine Wasserheizung und eine Elektrolysewasserfilterung. Vom Esszimmer und der Küche aus hat man Zugang zu einer Terrasse mit Steingrill und einem Esszimmer mit Pergola. Auf der oberen Etage befindet sich ein Entspannungsbereich mit einer Sauna, einer Bar, einem Badezimmer und einer geräumigen, halbüberdachten Terrasse mit Whirlpool, Sonnendeck und herrlichem Panoramablick auf das Meer und einen atemberaubenden Sonnenuntergang. Im Untergeschoss des Gebäudes befindet sich ein 30 m2 großes Spielzimmer mit Billard, Küche und Bad.
Die Villa ist von einem angelegten Garten mit Olivenbäumen und mediterranen Pflanzen mit integriertem autonomen Bewässerungssystem umgeben. Die Außenbeleuchtung und das Beleuchtungssystem schaffen nach Einbruch der Dunkelheit eine besondere Atmosphäre.
Vor der Villa gibt es einen Parkplatz für mehrere Autos.
Zusätzliche Informationen über die Anlage, ihre genaue Lage und Sehenswürdigkeiten sind nach Unterzeichnung eines Maklervertrags mit der Agentur möglich, der dem Datenschutzgesetz und dem Immobilienmaklergesetz entspricht.
A luxury villa for sale located on a slope, in the suburbs of Split, just a few minutes’ drive from the sea and the beach. The villa has a total area of 355 m2, is located on a plot of 640 m2, extends over four floors and has a beautiful panoramic view of the sea, the islands, the sunset and the city of Split.
The villa was built in 2023 using the latest technology and premium materials. High energy efficiency is ensured by a 10 cm thick styrofoam facade on the outside and 6 cm stone wool on the inside. Internal partitions are made of Knauf boards and acoustic wool, which provides excellent sound insulation. All rooms are equipped with inverter air conditioners and a central vacuum cleaner, and the entire facility (including the basement) has underfloor heating. The windows have three-layer glass and electric aluminum blinds. There is a solar hot water system on the roof of the building.
The interior is tastefully decorated with elegant furniture, and the staircase inside the building is made of stone with built-in LED lighting and glass railings.
The villa has a spacious living room with a fireplace, a fully equipped open-plan kitchen with a dining room, five comfortable bedrooms, four of which have their own bathroom, a guest toilet, a laundry room and storage rooms. The living room leads directly to a spacious, semi-covered terrace of 29 m2 with an infinity pool of 36 m2, a sun deck and a summer shower with hot water. The pool has a water heating system and electrolysis water filtration. From the dining room and kitchen there is access to a terrace with a stone grill and a dining room with a pergola. On the upper floor there is a relaxation area with a sauna, a bar, a bathroom and a spacious semi-covered terrace with a jacuzzi, a sundeck and a beautiful panoramic view of the sea and a breathtaking sunset. In the basement of the building there is a 30 m2 playroom with billiards, kitchen and bathroom.
The villa is surrounded by a landscaped garden planted with olive trees and Mediterranean plants with an integrated autonomous irrigation system. The external lighting and lighting system create a special atmosphere after dark.
In front of the villa there is parking for several cars.
Additional information about the facility, its exact location and sightseeing is possible after signing a brokerage agreement with the agency that is in accordance with the Data Protection Act and the Real Estate Brokerage Act.
The villa was built in 2023 using the latest technology and premium materials. High energy efficiency is ensured by a 10 cm thick styrofoam facade on the outside and 6 cm stone wool on the inside. Internal partitions are made of Knauf boards and acoustic wool, which provides excellent sound insulation. All rooms are equipped with inverter air conditioners and a central vacuum cleaner, and the entire facility (including the basement) has underfloor heating. The windows have three-layer glass and electric aluminum blinds. There is a solar hot water system on the roof of the building.
The interior is tastefully decorated with elegant furniture, and the staircase inside the building is made of stone with built-in LED lighting and glass railings.
The villa has a spacious living room with a fireplace, a fully equipped open-plan kitchen with a dining room, five comfortable bedrooms, four of which have their own bathroom, a guest toilet, a laundry room and storage rooms. The living room leads directly to a spacious, semi-covered terrace of 29 m2 with an infinity pool of 36 m2, a sun deck and a summer shower with hot water. The pool has a water heating system and electrolysis water filtration. From the dining room and kitchen there is access to a terrace with a stone grill and a dining room with a pergola. On the upper floor there is a relaxation area with a sauna, a bar, a bathroom and a spacious semi-covered terrace with a jacuzzi, a sundeck and a beautiful panoramic view of the sea and a breathtaking sunset. In the basement of the building there is a 30 m2 playroom with billiards, kitchen and bathroom.
The villa is surrounded by a landscaped garden planted with olive trees and Mediterranean plants with an integrated autonomous irrigation system. The external lighting and lighting system create a special atmosphere after dark.
In front of the villa there is parking for several cars.
Additional information about the facility, its exact location and sightseeing is possible after signing a brokerage agreement with the agency that is in accordance with the Data Protection Act and the Real Estate Brokerage Act.
-
Art der Immobilie
Villa
-
Etagen
4
-
Baujahr
2023
-
Preis/Quadratfuß
$556
Funktionen
Funktionen
Lot
Innenbereich
- Kamin
- Klimaanlage
- Whirlpool
- Waschtrockner
- Bar
- Waschküche
- Sauna
- Spielzimmer
- Offene Küche
- Keller
- Stein Arbeitsplatten
Outdoor
- Terrasse
- Parkplatz
- Pool
- Outdoor-Küche
- Pergola
- Garten
Erkunden Sie die Gegend
Split, Croatia, Gradski kotar Grad, Gespanschaft Split-Dalmatien
Auf Google Maps anzeigen
Preis pro sqft
Niedrig
Hoch
Vor 7 Jahren beigetreten
Sie haben sich nach diesem Objekt erkundigt
Der Agent wird sich in Kürze mit Ihnen in Verbindung setzen
Gelistet von
158
Angebote
2019
Beigetreten
Besichtigung mit the agent buchen
Wählen Sie ein Datum und ob Sie eine virtuelle oder persönliche Besichtigung mit dem Makler wünschen.
Bevorzugtes Datum
Art der Tour
Zuletzt aktualisiert
Februar 6, 2024
Erstmalig gelistet
Februar 6, 2024
Angebotsreferenz
ID 1032741
Ähnliche Immobilien in der Nähe
Neue Angebote in Gradski kotar Grad




Entdecken Sie mehr Häuser zum Verkauf
Gradski kotar Grad, Split, Gespanschaft Split-Dalmatien Immobilienarten
- Villen zum Verkauf in Gradski kotar Grad, Split, Gespanschaft Split-Dalmatien
- Wohnungen zum Verkauf in Gradski kotar Grad, Split, Gespanschaft Split-Dalmatien
- Häuser zum Verkauf in Gradski kotar Grad, Split, Gespanschaft Split-Dalmatien
- Penthouses zum Verkauf in Gradski kotar Grad, Split, Gespanschaft Split-Dalmatien
- Stadthäuser zum Verkauf in Gradski kotar Grad, Split, Gespanschaft Split-Dalmatien
- Anwesen zum Verkauf in Gradski kotar Grad, Split, Gespanschaft Split-Dalmatien
Gradski kotar Grad, Split, Gespanschaft Split-Dalmatien beliebte Suchanfragen
- Panorama Immobilien in Gradski kotar Grad, Split, Gespanschaft Split-Dalmatien
- Immobilien mit Meerblick in Gradski kotar Grad, Split, Gespanschaft Split-Dalmatien
- Immobilien mit Terrasse in Gradski kotar Grad, Split, Gespanschaft Split-Dalmatien
- Immobilien mit Bar in Gradski kotar Grad, Split, Gespanschaft Split-Dalmatien
- Immobilien mit Spielzimmer in Gradski kotar Grad, Split, Gespanschaft Split-Dalmatien
- Immobilien mit Office in Gradski kotar Grad, Split, Gespanschaft Split-Dalmatien
- Immobilien mit Aufzug in Gradski kotar Grad, Split, Gespanschaft Split-Dalmatien
- Blick auf die Stadt Immobilien in Gradski kotar Grad, Split, Gespanschaft Split-Dalmatien
- Immobilien mit Bergblick in Gradski kotar Grad, Split, Gespanschaft Split-Dalmatien
- Immobilien mit Garten in Gradski kotar Grad, Split, Gespanschaft Split-Dalmatien
- Immobilien mit Outdoor-Küche in Gradski kotar Grad, Split, Gespanschaft Split-Dalmatien
- Duplex Immobilien in Gradski kotar Grad, Split, Gespanschaft Split-Dalmatien
- Küste Immobilien in Gradski kotar Grad, Split, Gespanschaft Split-Dalmatien
- Gesicherte Wohnanlage Immobilien in Gradski kotar Grad, Split, Gespanschaft Split-Dalmatien
- Privatsphäre Immobilien in Gradski kotar Grad, Split, Gespanschaft Split-Dalmatien
- Immobilien in hohen Höhen in Gradski kotar Grad, Split, Gespanschaft Split-Dalmatien
- am Wasser Immobilien in Gradski kotar Grad, Split, Gespanschaft Split-Dalmatien
- Immobilien auf Hügeln in Gradski kotar Grad, Split, Gespanschaft Split-Dalmatien
- Anlageimmobilie Immobilien in Gradski kotar Grad, Split, Gespanschaft Split-Dalmatien
- Moderne Immobilien in Gradski kotar Grad, Split, Gespanschaft Split-Dalmatien
- Pferdesport Immobilien in Gradski kotar Grad, Split, Gespanschaft Split-Dalmatien
- Neubauten Immobilien in Gradski kotar Grad, Split, Gespanschaft Split-Dalmatien
- Immobilien mit Fitnessstudio in Gradski kotar Grad, Split, Gespanschaft Split-Dalmatien
- Immobilien mit Sauna in Gradski kotar Grad, Split, Gespanschaft Split-Dalmatien
- Immobilien mit Dampfsauna in Gradski kotar Grad, Split, Gespanschaft Split-Dalmatien
- Immobilien mit Bibliothek in Gradski kotar Grad, Split, Gespanschaft Split-Dalmatien
- Immobilien mit Klimaanlage in Gradski kotar Grad, Split, Gespanschaft Split-Dalmatien
- am Ozean Immobilien in Gradski kotar Grad, Split, Gespanschaft Split-Dalmatien
- Immobilien mit Weinkeller in Gradski kotar Grad, Split, Gespanschaft Split-Dalmatien
- Immobilien mit Whirlpool in Gradski kotar Grad, Split, Gespanschaft Split-Dalmatien
- Immobilien mit Kamin in Gradski kotar Grad, Split, Gespanschaft Split-Dalmatien
- Immobilien mit Pool in Gradski kotar Grad, Split, Gespanschaft Split-Dalmatien
- Immobilien mit Garage in Gradski kotar Grad, Split, Gespanschaft Split-Dalmatien
- Immobilien mit Balkon in Gradski kotar Grad, Split, Gespanschaft Split-Dalmatien
- am Meer Immobilien in Gradski kotar Grad, Split, Gespanschaft Split-Dalmatien
- Immobilien mit Weinberg in Gradski kotar Grad, Split, Gespanschaft Split-Dalmatien
- Luxusvilla Immobilien in Gradski kotar Grad, Split, Gespanschaft Split-Dalmatien
- Immobilien mit Offene Küche in Gradski kotar Grad, Split, Gespanschaft Split-Dalmatien
- Renoviert Immobilien in Gradski kotar Grad, Split, Gespanschaft Split-Dalmatien
- Immobilien mit Kino in Gradski kotar Grad, Split, Gespanschaft Split-Dalmatien
- am Strand Immobilien in Gradski kotar Grad, Split, Gespanschaft Split-Dalmatien
- Immobilien mit Hallenbad in Gradski kotar Grad, Split, Gespanschaft Split-Dalmatien
- Immobilien mit Wasserblick in Gradski kotar Grad, Split, Gespanschaft Split-Dalmatien
- Immobilien mit Ozeanblick in Gradski kotar Grad, Split, Gespanschaft Split-Dalmatien
Verwandte Leitfäden & Geschichten
Das Vertrauen der führenden Makler der Welt
Die Makler hinter den außergewöhnlichsten Immobilien der Welt inserieren bei JamesEdition.
- Angebote von Sotheby's, Christie's, BARNES und Engel & Völkers
- Jedes Angebot wird vor der Veröffentlichung geprüft
- Verbinden Sie sich direkt mit verifizierten Maklern
Indem Sie fortfahren, akzeptieren Sie unsere Nutzungsbedingungen und Datenschutzrichtlinie.