Reihenhaus Mit 4 Schlafzimmern Zum Verkauf In Southsea
- 4 Schlafz.
- 2 Bäder
- Aktualisiert: Juni 18
- 1
Über die Immobilie
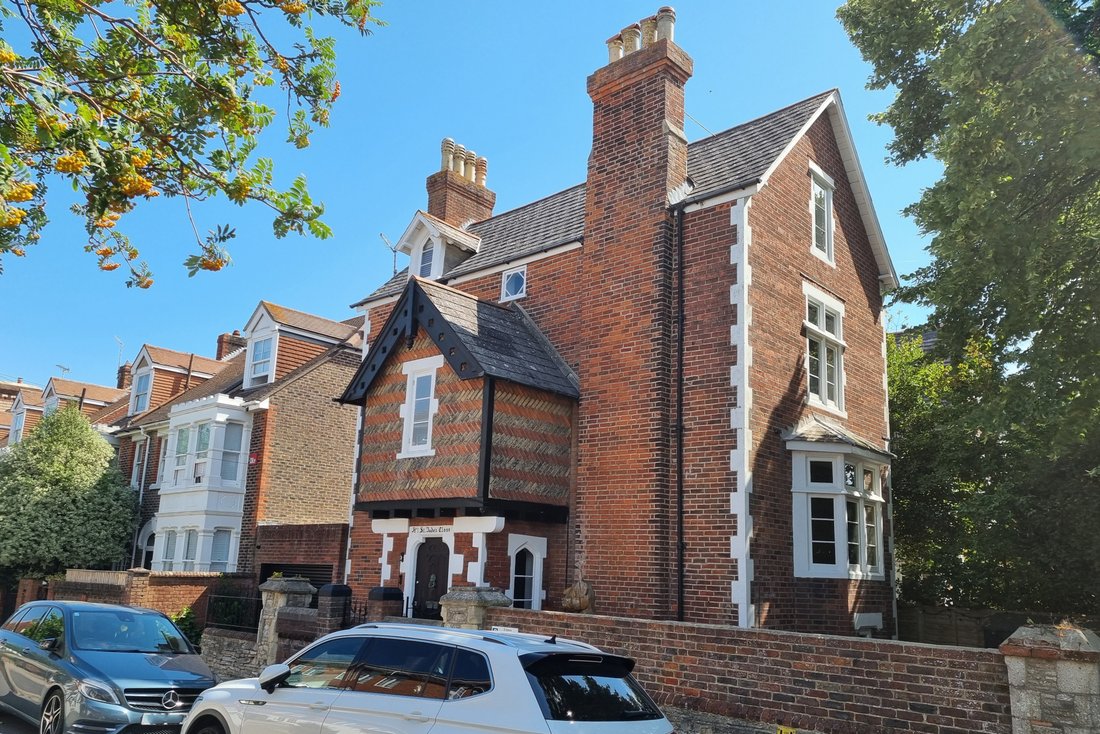
PROPERTY SUMMARY This impressive ’Thomas Ellis Owen’ Grade II Listed, herringbone brick fronted family home represents a unique opportunity to buy into a slice of history which many of us like to cultivate a touch of luxury in our lives, and what better way than by owning a spacious home, particularly one that enjoys the convenience of town living, yet with the character of its original early V
PROPERTY SUMMARY This impressive ’Thomas Ellis Owen’ Grade II Listed, herringbone brick fronted family home represents a unique opportunity to buy into a slice of history which many of us like to cultivate a touch of luxury in our lives, and what better way than by owning a spacious home, particularly one that enjoys the convenience of town living, yet with the character of its original early Victorian era, with a brick herringbone paved courtyard styled walled garden. This family home has the charm from its original build as well as the modern comforts of a home being geared for modern family life. From the front it is not easy to tell the extensive living space inside, on the lower ground floor is a dining room, kitchen, washroom and utility area with access to a semi-basement storage area, on the upper ground floor is a large sitting room with bay window, family room and cloakroom with four bedrooms, two bathrooms and dressing room on the upper two floors, there is also vehicular access leading to a car port/garage. The accommodation has 2550 sq ft of living space overall, having been restored within the framework of a Grade II Listed building, protecting both the buildings fine original details and the traditional way of living with some exposed floorboards, high skirting boards and wood framed windows with feature apertures. The convenient location is subject to residents permit car parking, but this home also benefits from private parking.
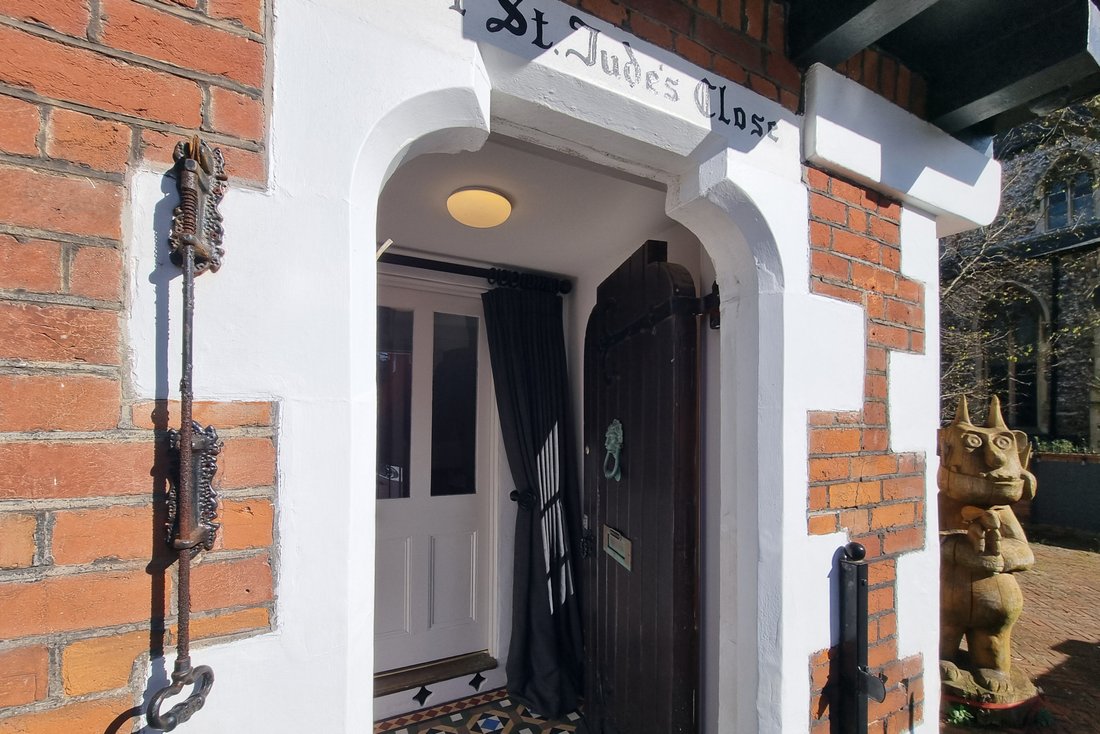
ENTRANCE Brick retaining wall with pillared pedestrian gateway with soldier railings leading to quarry tiled pathway and main front door with original black furniture and door knocker, to the left hand side of the doorway is a herringbone design paved area with a step down to a further paved area to the front of the garage with low retaining walls with soldier railings over with double gates providing vehicular access, to the right hand side of the doorway is a matching herringbone design paved area with raised flower borders wrapping round to the right hand side of the property, brick retaining wall and fence panelling leading to:
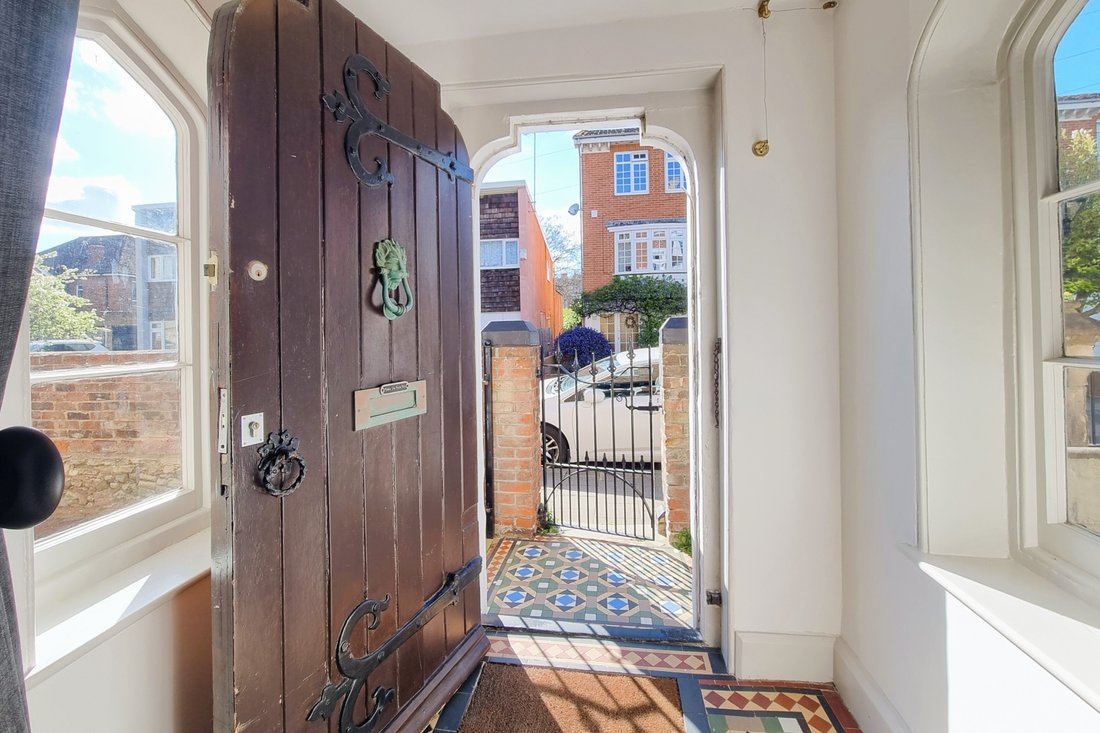
FOYER Quarry tiled flooring, arched topped windows to either side overlooking garden, wooden skirting boards, ornate cornice ceiling, internal part-glazed door leading to:
HALLWAY Staircases to lower ground floor and primary reception landing.
LOWER GROUND FLOOR Tiled flooring, roll top radiator, automated lighting, door to cellar/basement door to:
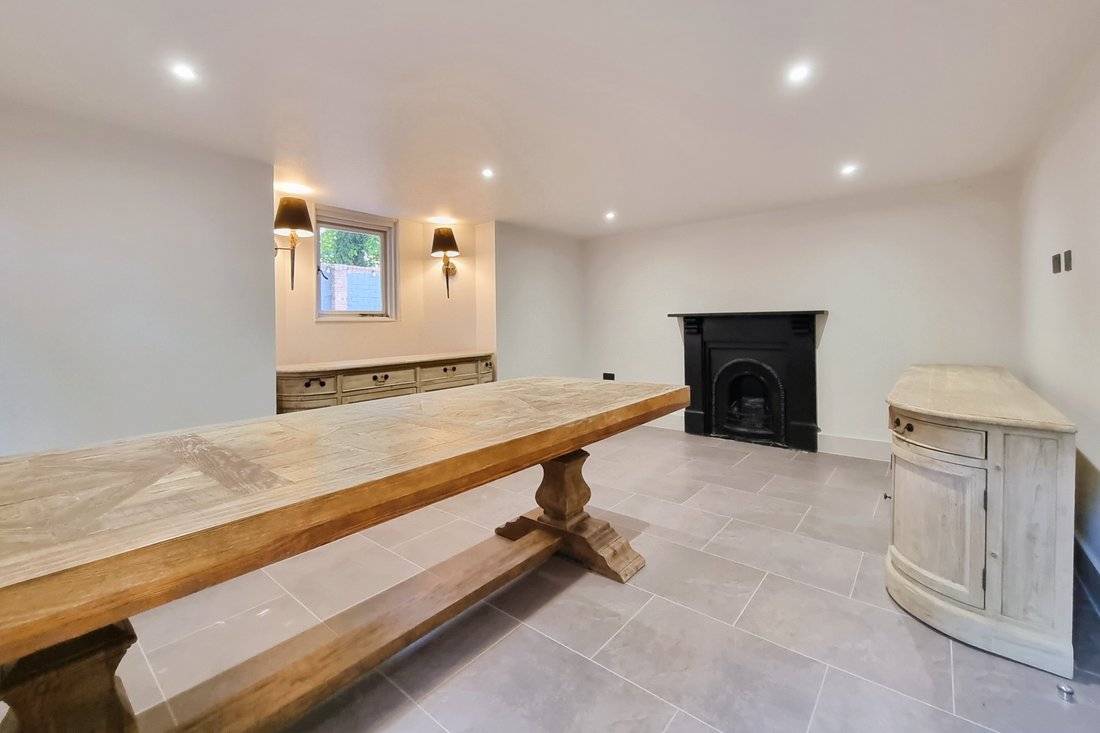
DINING ROOM 16’ 0” x 14’ 1” into bay window (4.88m x 4.29m) Double glazed bay window to front with central window overlooking garden with wall lights to either side, vinyl tile effect flooring, windows to side aspect, tall contemporary style roll top radiator, surround fireplace with arched inlay, black power points, ceiling spotlights, smoke alarm.
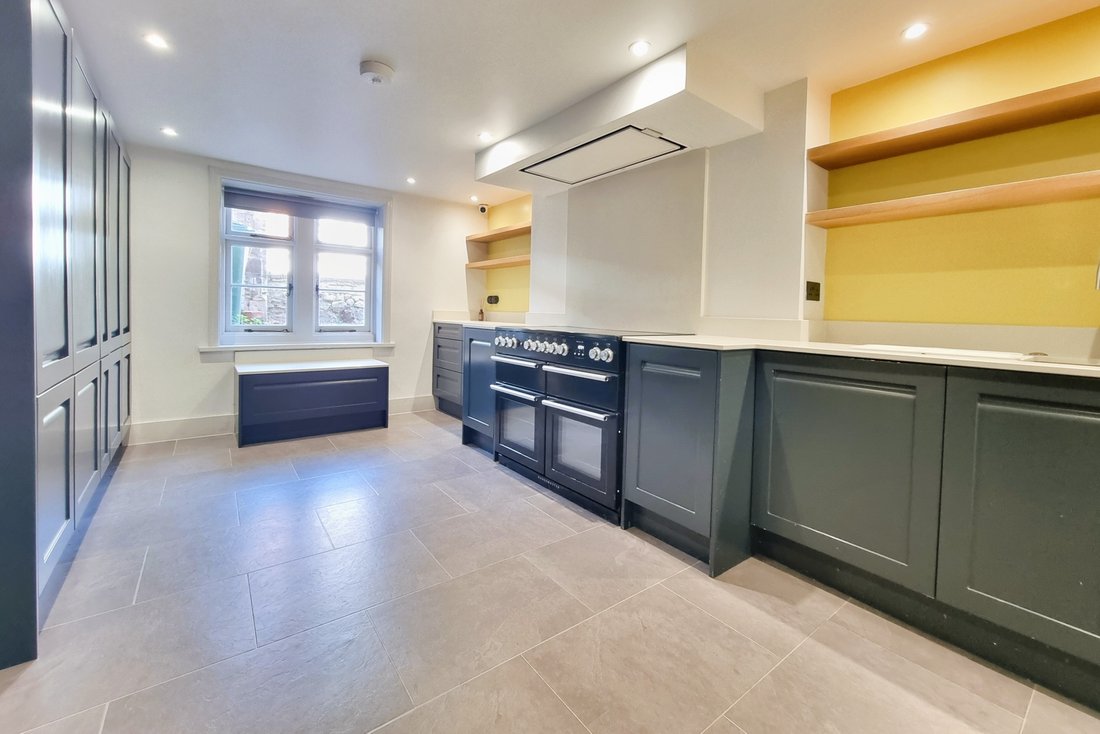
KITCHEN 15’ 9” x 11’ 1” (4.8m x 3.38m) Windows to front aspect with roller blinds overlooking garden, low level seating with drawer under, range of tall storage cupboards with central pull-out drawer, cupboard with internal power points, pan drawers, inset 1½ bowl Blanco sink unit with mixer tap, Quooker tap and drainer to one side, free standing Range style cooker with three rings and hotplate and ovens under, extractor hood, fan and light over, space for free standing American style fridge/freezer, integrated Bosch dishwasher with matching door, quartz work surface with matching splashback, range of shelving, ceiling spotlights, contemporary roll top radiator, glazed panelled door to hallway, matching flooring, door to:
OUTER LOBBY Cloak hooks, recessed utility area with wash hand basin and cupboards under, tall storage cupboard, sink unit with mixer tap and shelf over, tall contemporary style radiator, matching flooring, narrow door leading to rear and garden.
UTILITY AREA Work surface with inset sink, AEG washing machine and tumble dryer, glazed panelled door leading to garden and door to rear courtyard.
BASEMENT/CELLAR Matching tile effect flooring, shelving and storage areas, wall mounted cupboard housing electric meter.
PRIMARY LANDING Wooden flooring, balustrade staircase rising to upper floors, doors to primary rooms, window to side aspect, tall contemporary style roll top radiator.
SITTING ROOM 16’ 1” x 14’ 8” into bay window (4.9m x 4.47m) Feature surround fireplace with Bio Ethanol burner (not tested), two tall roll top contemporary style radiators, bay window to side aspect overlooking garden and St. Jude’s Church, matching wooden flooring, high skirting boards, architraves, ceiling coving, picture rail.
FAMILY ROOM 16’ 0” x 11’ 4” (4.88m x 3.45m) Twin windows to front aspect, high skirting boards, wooden flooring, roll top radiator, architraves, ceiling coving, picture rail, surround fireplace with Bio Ethanol burner (not tested).
CLOAKROOM Matching flooring, green tiles to walls, mirror, automated spotlights, window to side aspect, concealed cistern w.c., circular wash hand basin with mixer tap.
FIRST FLOOR Mezzanine landing to front.
WALK-IN WARDROBE 9’ 7” x 6’ 9” (2.92m x 2.06m) Range of open fronted hanging rails, double glazed window to front aspect with radiator under, recessed deep shelving to one wall.
SECOND FLOOR Primary landing, staircase rising to top floor, doors to primary rooms.
BEDROOM 2 16’ 1” x 11’ 4” (4.9m x 3.45m) Windows to front aspect, built-in storage cupboard/wardrobe housing new Vaillant Megaflo boiler supplying domestic hot water and central heating (not tested), range of shelving, surround fireplace with cast iron arch inlay, black power points, roll top radiator, built-in wardrobe.
SHOWER ROOM / WET ROOM Recessed area with wash hand basin, mixer tap and cupboards under, mirror and lighting over, window to side aspect, heated towel rail, close coupled w.c., range of built-in storage cupboards to one wall, large shower cubicle with drying area to one end, drench style hood and separate shower attachment, fully ceramic tiled to floor and walls.
BEDROOM 1 16’ 2” x 12’ 2” (4.93m x 3.71m) Windows overlooking St. Jude’s Church, black power points, high skirting boards, roll top radiator, surround fireplace with cast iron inlay.
TOP FLOOR Mezzanine landing to front with feature window, staircase rising to primary landing with balustrade access to loft space, doors to primary rooms.
BEDROOM 4 16’ 7” x 11’ 4” (5.05m x 3.45m) Measurements taken from approximately 3’ off floor level with eaves to front and rear ceilings restricting headroom, window to side aspect with radiator under, cast iron surround fireplace and grate, feature dormer window to front aspect with plantation shutter blinds, ceiling spotlights, smoke alarm.
BATHROOM White suite comprising: panelled bath with black mixer tap and shower attachment, matching radiator, wash hand basin with mixer tap and drawer under, mirror over, shaver point, ceramic tiled to walls and floor with underfloor heating, concealed cistern w.c., slight eaves to side ceiling restricting headroom, skylight window with blind.
BEDROOM 3 16’ 4” x 12’ 2” (4.98m x 3.71m) Measurements taken from approximately 3’ off floor level with eaves to front and rear ceilings restricting headroom, skylight window, window to side aspect overlooking St. Jude’s Church, wood surround fireplace with cast iron grate, contemporary roll top radiator, ceiling spotlights, smoke alarm.
CAR PORT / GARAGE 11’ 6” x 11’ 1” (3.51m x 3.38m) Rear pedestrian door leading to store, wiring for E. V point, fluorescent tube lighting, electric shutter roller garage door with space to the front, overall depth of car port including hardstanding 20’.
STORE 11’ 6” x 6’ 0” (3.51m x 1.83m) Door to rear courtyard.
OUTSIDE To the entrance is a paved area leading to car port / garage with soldier railings gateway, herring bone design brick flooring wrapping round to the primary front garden with a retaining wall and fence panelling with raised flower beds, steps leading down to washroom. To the side is a small courtyard accessible from the utility room, further courtyard with doorway leading to the store.
AGENTS NOTES Council Tax Band G - Portsmouth City Council
Broadband – ADSL/FTTC Fibre Checker ([hidden information])
Flood Risk – Refer to - (GOV. UK ([hidden information])
AML Checks - By Law and in compliance with HMRC regulations, all agents are required to carry out Anti-Money Laundering (AML) checks on any buyer(s) who submit a successful offer. A non-refundable administration fee of £60 inc. VAT to cover these costs is payable by the buyer(s) before the sales transaction can be progressed.
-
Art der Immobilie
Stadthaus
Funktionen
Erkunden Sie die Gegend
Der Agent wird sich in Kürze mit Ihnen in Verbindung setzen
Gelistet von
Besichtigung mit the agent buchen
Wählen Sie ein Datum und ob Sie eine virtuelle oder persönliche Besichtigung mit dem Makler wünschen.

Ähnliche Immobilien in der Nähe
Neue Angebote in Southsea

Entdecken Sie mehr Häuser zum Verkauf
Southsea, England Immobilienarten
Southsea, England beliebte Suchanfragen
- Panorama Immobilien in Southsea, England
- Immobilien mit Meerblick in Southsea, England
- Immobilien mit Bergblick in Southsea, England
- Küste Immobilien in Southsea, England
- Privatsphäre Immobilien in Southsea, England
- Immobilien mit Sauna in Southsea, England
- Immobilien mit Weinkeller in Southsea, England
- Immobilien mit Kino in Southsea, England
- Immobilien mit Wasserblick in Southsea, England
Verwandte Leitfäden & Geschichten
Das Vertrauen der führenden Makler der Welt
Die Makler hinter den außergewöhnlichsten Immobilien der Welt inserieren bei JamesEdition.
- Angebote von Sotheby's, Christie's, BARNES und Engel & Völkers
- Jedes Angebot wird vor der Veröffentlichung geprüft
- Verbinden Sie sich direkt mit verifizierten Maklern
Indem Sie fortfahren, akzeptieren Sie unsere Nutzungsbedingungen und Datenschutzrichtlinie.