Reihenhaus Mit 4 Schlafzimmern Zum Verkauf In Southsea
- 4 Schlafz.
- 2 Bäder
- Aktualisiert: September 24
- 3
Über die Immobilie
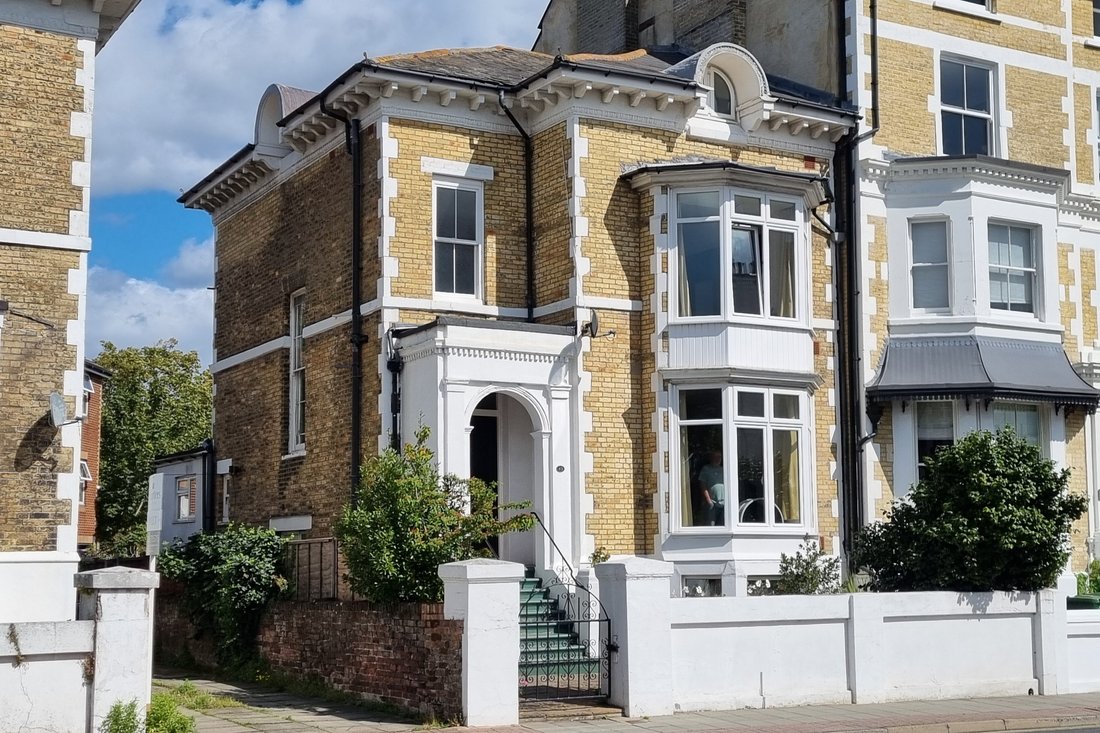
PROPERTY SUMMARY Steeped in local history, this impressive semi-detached villa is located in Southsea and dates from the celebrated Victorian era in one of the South Coast’s most fashionable seaside destinations. Behind its elegant period façade lies a substantial family home that effortlessly combines grand architectural proportions with the flexibility required for modern living.
Rich in o
PROPERTY SUMMARY Steeped in local history, this impressive semi-detached villa is located in Southsea and dates from the celebrated Victorian era in one of the South Coast’s most fashionable seaside destinations. Behind its elegant period façade lies a substantial family home that effortlessly combines grand architectural proportions with the flexibility required for modern living.
Rich in original character the property boasts high ceilings, large sash-style windows, an abundance of period features creating bright and airy interiors throughout. The generous ground floor accommodation is ideally suited to both family life and entertaining with a welcoming entrance hall, elegant drawing room, formal dining room and a separate kitchen.
The lower ground floor provides exceptional versatility and currently offers a dedicated home office/family room, utility area, workshop, and extensive storage. This adaptable space is perfectly suited to remote working, hobbies, guest accommodation, or multi-generational living.
On the upper floors of the are four bedrooms, the principal bedroom benefits from an en-suite shower room, whilst the remaining three well-proportioned rooms are complemented by a family bathroom and separate cloakroom.
The enclosed rear garden offers a private retreat with pedestrian access leading to a gated turning and parking area and a highly desirable large detached garage, providing excellent parking, storage or workshop potential.
Ideally situated within easy walking distance of Southsea Common, the popular shopping districts of Palmerston Road and Marmion Road and a selection of highly regarded local schools, this distinguished period home presents a rare opportunity to enjoy an exceptional coastal lifestyle in one of Southsea’s most sought-after locations.
ENTRANCE Pillared gateway and arched topped gate providing pedestrian access to deep front garden with paved pathway to rear garden, steps with hand rails to either side leading to:
COVERED PORCH Quarry tiled flooring, twin storm doors leading to:
FOYER High ceiling, picture rail, tiled flooring, internal door to:
HALLWAY Balustrade staircase rising to first floor with door leading to basement/cellar, double radiator, high ceiling, feature curved wall with recessed display shelf, windows to side aspect, doors to primary rooms.
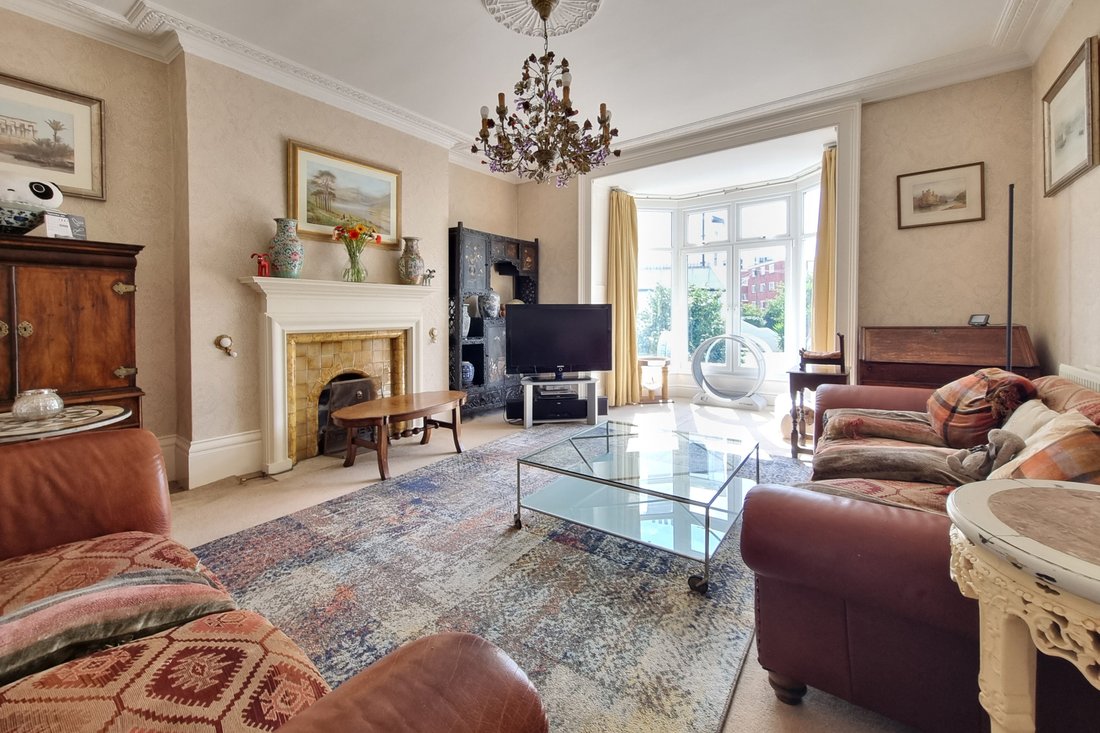
DRAWING ROOM 21’ 0” into bay window x 15’ 6” (6.4m x 4.72m) Double glazed bay window to front aspect with panelling to either side, double radiator, high ceiling with coving and central rose, central chimney breast with surround fireplace, arched tiled inlay and hearth.
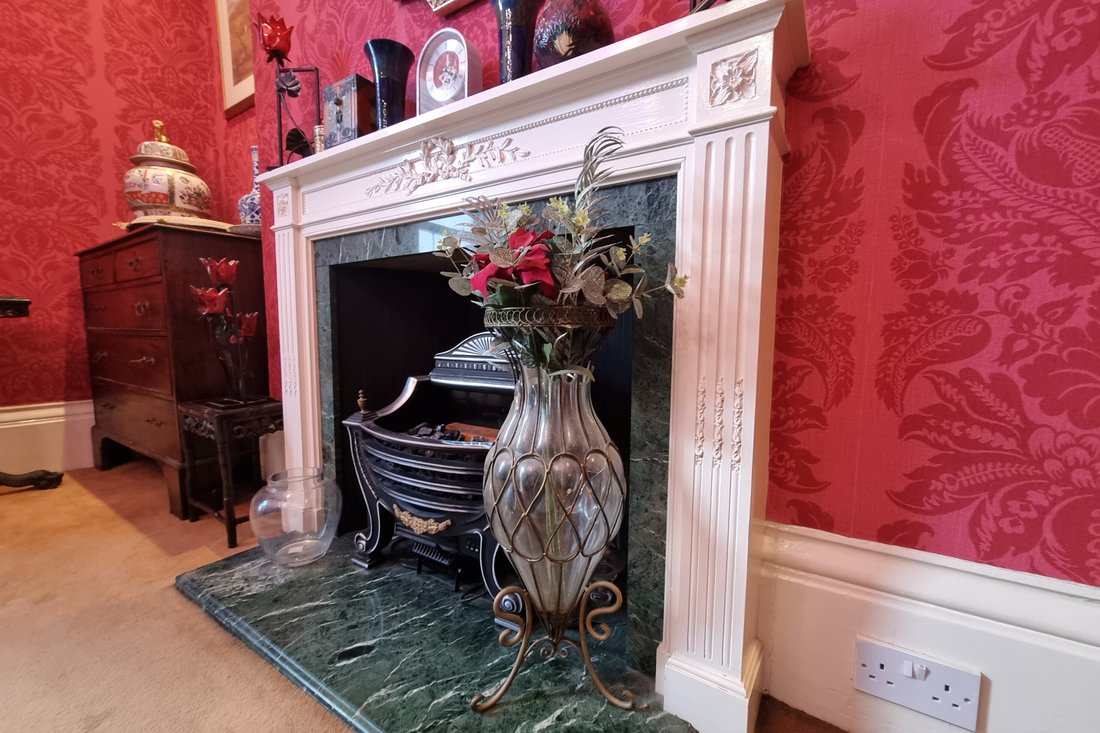
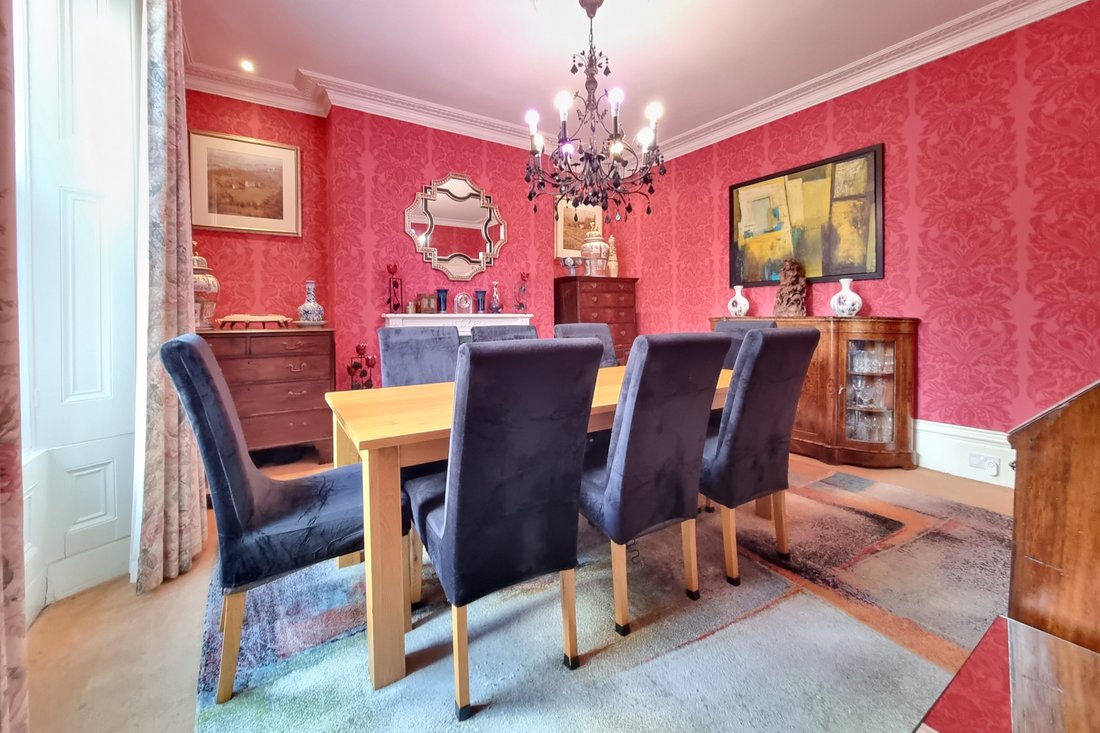
DINING ROOM 15’ 5” x 14’ 9” (4.7m x 4.5m) High ceiling with spotlights, coving and central rose, central chimney breast with surround fireplace and granite hearth, high skirting boards, double glazed sash window to rear aspect overlooking the garden with panelling to either side and under, double radiator, door to kitchen.
CLOAKROOM Concealed cistern w.c., corner wash hand basin with mixer tap, tiled flooring, frosted double glazed window to side aspect.
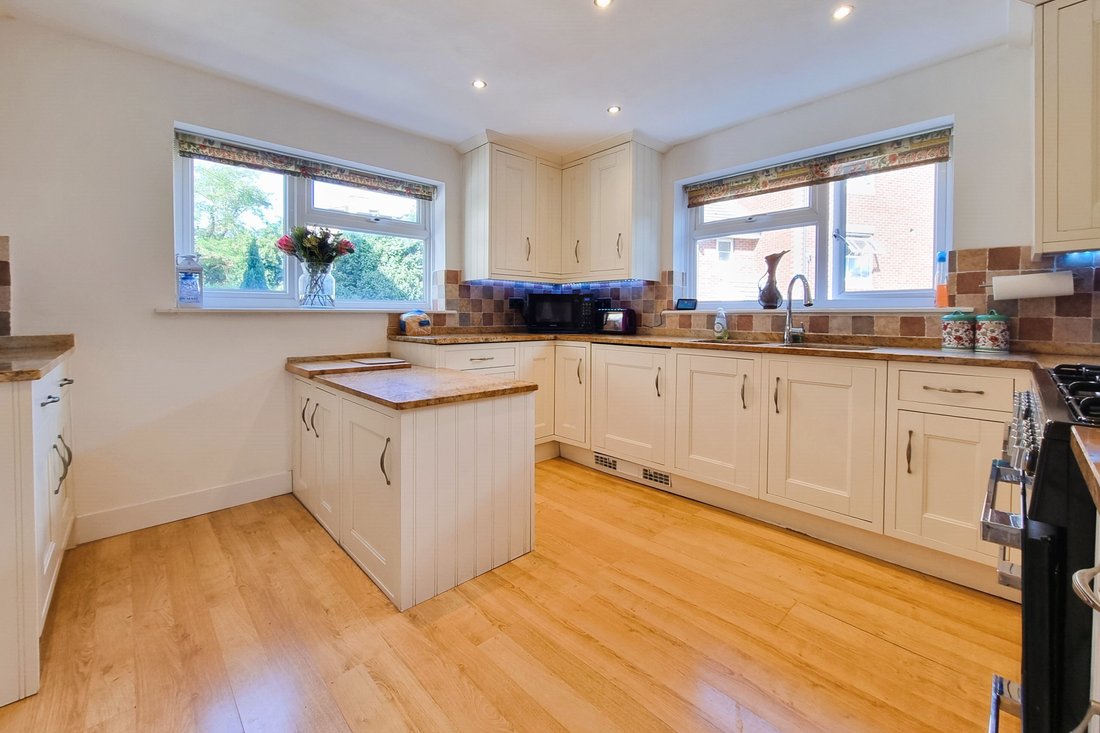
KITCHEN 12’ 0” x 11’ 8” (3.66m x 3.56m) Double glazed window to side aspect, comprehensive range of matching wall and floor units with granite work surface, inset twin bowl sink unit with mixer tap and granite drainer to one side, range of drawers, integrated fridge with matching door, low level breakfast bar with cupboards under and matching surface, dresser style unit with under unit lighting, ceramic tiled surrounds, space for free standing range style gas cooker, extractor hood, fan and light over, double glazed window to rear aspect overlooking garden, wood laminate flooring, twin glazed doors to hallway, ceiling spotlights.
FIRST FLOOR Mezzanine landing with stairs to primary landing, door to:
CLOAKROOM Close coupled w.c., wall mounted wash hand basin with mixer tap, ceramic tiled surrounds, double glazed frosted window to rear aspect, ceiling spotlights.
PRIMARY LANDING Staircase rising to top floor, radiator, tall sash window top side aspect.
BEDROOM 2 15’ 7” x 14’ 10” (4.75m x 4.52m) Double glazed sash window to rear aspect with radiator under, high ceiling with coving, picture rail, central chimney breast with surround fireplace and cast iron inlay.
BEDROOM 1 21’ 0” into bay window x 15’ 5” maximum (6.4m x 4.7m) Double glazed bay window to front aspect with shelf under, range of louvre doored built-in wardrobes to one wall with hanging space, shelving and high level storage cupboards over, ceiling coving and spotlights, picture rail, double radiator, door to:
EN-SUITE SHOWER ROOM Ceramic tiled flooring with underfloor heating, large shower cubicle with star shaped shower head and separate shower attachment, plinth with granite top and circular wash hand basin, large mirror to one wall, concealed cistern w.c., double glazed frosted window to front aspect, chrome heated towel rail.
SECOND FLOOR Mezzanine landing, stairs to top floor.
BATHROOM White suite comprising; P shaped panelled bath with wall mounted mixer tap and shower attachment, wall mounted wash hand basin with mixer tap, ceramic tiled surrounds, mirror, double glazed frosted window to rear aspect, heated towel rail.
TOP FLOOR Landing, feature arched window to side aspect, built-in storage cupboard.
WALK-IN LOFT SPACE / STORE 7’ 9” x 6’ 0” (2.36m x 1.83m) Range of shelving, slight eaves to ceiling restricting headroom.
BEDROOM 3 16’ 6” x 15’ 9” (5.03m x 4.8m) Slight eaves to front ceiling restricting headroom, feature arched topped double glazed window to front aspect, radiator, surround fireplace.
BEDROOM 4 15’ 7” x 15’ 0” (4.75m x 4.57m) Slight eaves to rear ceiling restricting headroom, arched double glazed windows to rear aspect, built-in cupboard to one side of chimney breast, radiator.
LOWER GROUND FLOOR Door and staircase from reception level, side pedestrian door providing separate access.
HALLWAY Wood laminate flooring, understairs storage cupboards inc., wine cellar with brick pillars and wooden shelving, doors to primary rooms.
FAMILY ROOM 20’ 7” x 13’ 10” (6.27m x 4.22m) Red and black checked tiled flooring, double glazed bay window to front aspect, radiator, central chimney breast with storage inlay and built-in cupboards to either side, ceiling height 7’0”
UTILITY ROOM 14’ 10” x 8’ 2” (4.52m x 2.49m) Washing machine point, wall mounted boiler supplying domestic hot water and central heating (not tested), butler style sink with tiled splashback, double glazed window to rear aspect overlooking garden, ceiling height 7’2”.
WORK SHOP 7’ 2” x 5’ 8” (2.18m x 1.73m) Window to rear aspect, borrowed light window to store room/larder, approximate ceiling height 7’0”
GAMES ROOM 11’ 10” x 6’ 8” (3.61m x 2.03m) Window to rear aspect.
STORE ROOM / LARDER 7’ 0” x 5’ 8” (2.13m x 1.73m) Range of shelving, approximate ceiling height 7’0”
OUTSIDE The rear garden is enclosed by brick retaining walls on all sides with shrubs, bushes and covered area, steps and gateway leading to rear, access to garage & car parking facilities.
GARAGE Angular in shape, maximum width 22’0” x 23’8” in depth, narrowing at one end to approx. 13’0” outside the garage and enclosed by retaining walls accessed via gateway is a private parking and turning area which provides right of pedestrian access to the neighbouring property.
AGENTS NOTES Council Tax Band E - Portsmouth City Council
Broadband – ADSL/FTTC/FTTP Fibre Checker ([hidden information])
Flood Risk – Refer to - (GOV. UK ([hidden information])
AML Checks - By Law and in compliance with HMRC regulations, all agents are required to carry out Anti-Money Laundering (AML) checks on any buyer(s) who submit a successful offer. A non-refundable administration fee of £60 inc. VAT to cover these costs is payable by the buyer(s) before the sales transaction can be progressed.
-
Art der Immobilie
Haus
Funktionen
- Garten
- Garage
- Kamin
- Fitnessstudio
- Weinkeller
- Küste
- Keller
- Tor
- Office
Lot
Innenbereich
- Hohe Decke
- Office
- Kamin
- Bar
- Waschküche
- Weinkeller
- Keller
- Stein Arbeitsplatten
- Fitnessstudio
Outdoor
- Parkplatz
- Garage
- Tor
- Garten
Erkunden Sie die Gegend
Der Agent wird sich in Kürze mit Ihnen in Verbindung setzen
Gelistet von
Besichtigung mit the agent buchen
Wählen Sie ein Datum und ob Sie eine virtuelle oder persönliche Besichtigung mit dem Makler wünschen.

Ähnliche Immobilien in der Nähe
Neue Angebote in Southsea

Entdecken Sie mehr Häuser zum Verkauf
Southsea, England Immobilienarten
Southsea, England beliebte Suchanfragen
- Panorama Immobilien in Southsea, England
- Immobilien mit Meerblick in Southsea, England
- Immobilien mit Bergblick in Southsea, England
- Küste Immobilien in Southsea, England
- Privatsphäre Immobilien in Southsea, England
- Immobilien mit Sauna in Southsea, England
- Immobilien mit Weinkeller in Southsea, England
- Immobilien mit Kino in Southsea, England
- Immobilien mit Wasserblick in Southsea, England
Verwandte Leitfäden & Geschichten
Das Vertrauen der führenden Makler der Welt
Die Makler hinter den außergewöhnlichsten Immobilien der Welt inserieren bei JamesEdition.
- Angebote von Sotheby's, Christie's, BARNES und Engel & Völkers
- Jedes Angebot wird vor der Veröffentlichung geprüft
- Verbinden Sie sich direkt mit verifizierten Maklern
Indem Sie fortfahren, akzeptieren Sie unsere Nutzungsbedingungen und Datenschutzrichtlinie.