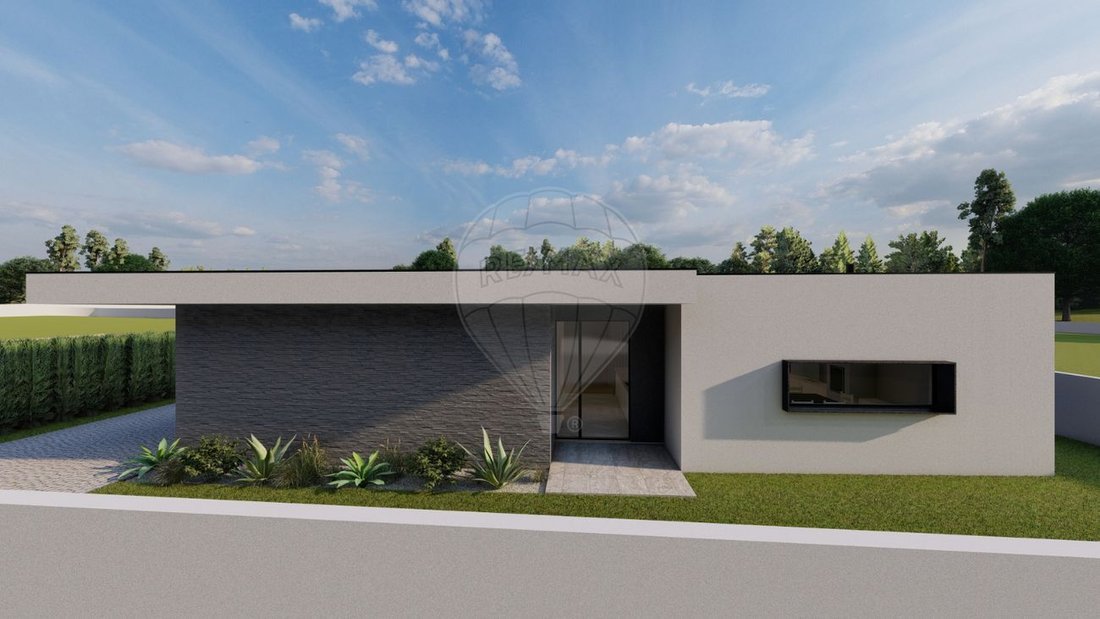


$668,810
Moradia T3 Zu Verkaufen In Vila Verde
- 3 Schlafz.
- 4 Bäder
- 3,510 Sqft
- 7,869 Sqft lot
- Aktualisiert: Juli 2
- 2
Über die Immobilie
Beschreibung wurde automatisch übersetzt.
Die Beschreibung wird in der Originalsprache angezeigt.
T3 HOUSE WITH 3 SUITES, UNDER CONSTRUCTION (LOT 21), IN SOUTELO, VILA VERDE, BRAGA
Location and surroundings:
Located in Lugar de Igreja e Cruz, Soutelo, Vila Verde, Braga.
Main features:
- under construction
- single-story house
- swimming pool
- closed garage
- garden
- lot 21
Deadlines:
- Estimated construction period: 18 months, with a
Location and surroundings:
Located in Lugar de Igreja e Cruz, Soutelo, Vila Verde, Braga.
Main features:
- under construction
- single-story house
- swimming pool
- closed garage
- garden
- lot 21
Deadlines:
- Estimated construction period: 18 months, with a
T3 HOUSE WITH 3 SUITES, UNDER CONSTRUCTION (LOT 21), IN SOUTELO, VILA VERDE, BRAGA
Location and surroundings:
Located in Lugar de Igreja e Cruz, Soutelo, Vila Verde, Braga.
Main features:
- under construction
- single-story house
- swimming pool
- closed garage
- garden
- lot 21
Deadlines:
- Estimated construction period: 18 months, with a possible extension of 4 additional months
- Expected completion date: between July and November 2025
Payment Conditions:
- Deposit: 15% payment at the Promise-to-Buy Contract (CPCV)
- After the building structures are completed: additional 15% deposit
- After finishes (plasterboard, flooring, baseboards, window frames, and doors) are completed: additional 30% deposit
- Remaining amount paid at the deed signing
House
Closed garage (33.13 m²)
Social Area:
- entrance hall (15.20 m²) with access to social and private areas
- kitchen (15.00 m²) open plan with the living room
- living room (39.00 m²) with access to garden/pool area
- guest bathroom (3.30 m²)
- laundry room (7.50 m²)
Private Area:
- suite (15.20 m²) with built-in wardrobe and bathroom (3.0 m²)
- suite (15.10 m²) with built-in wardrobe and bathroom (3.0 m²)
- master suite (13.30 m²) with closet (6.30 m²) and bathroom (6.0 m²)
Exterior:
- swimming pool (18.00 m²)
- garden
- annex (15.00 m²)
Finishes Map (Brands and references mentioned are indicative and may be replaced by equivalent ones):
Interior Ceilings:
- false ceilings with plasterboard panels, including fixing structure
- coves for lighting and blinds
Living room, entrance hall, bedrooms, and interior circulation:
- interior flooring in natural stone or vinyl, finish and tone to be defined
- walls made of simple metal structure covered with plasterboard type “Kauf”, including acoustic/thermal insulation with mineral wool panel
- plasterboard ceilings painted white (paint to be defined)
- lacquered MDF baseboards, details according to architectural project
Bathrooms:
- floors with vinyl covering to be defined
- walls in water-resistant plasterboard with ceramic finish
- ceilings in water-resistant plasterboard painted (paint to be defined)
Kitchen:
- lacquered MDF furniture, including natural stone countertop to be defined
- appliances
- stainless steel sink
- mixer tap type brand W2007 or equivalent
Water and sanitation installation:
- water supply network made with copolymer polypropylene pipes
- sanitation network made with PVC pipes
Water heating:
- supply and installation of heat pump and wall application
Interior carpentry and joinery:
- interior doors: supply and installation of MDF doors, lacquered white, including frames and water-resistant MDF trims
- wardrobes in MDF with hinged doors, interior in MDF, color and finish to be defined
- lacquered white MDF baseboards
- suspended bathroom furniture in lacquered white MDF, wall-mounted
Air conditioning:
- supply and installation of air conditioning in bedrooms and living room
Window frames:
- sliding doors in anodized aluminum, finish color to be defined
- double glazing, with solar control on the exterior glass
Points of interest:
- 450 m from Escola Básica de Soutelo
- 550 m from Junta de Freguesia de Soutelo
- 550 m from cafes/pastry shops
- 1.2 km from Rio Cávado
- 1.8 km from Rio Homem
- 1.9 km from Ponte do Bico
- 2.1 km from Praia Fluvial do Porto Carrero
- 2.4 km from Parque Fluvial de Caninos
- 2.9 km from a fuel station
- 3.1 km from Ponte do Prado
- 3.3 km from a pharmacy
- 3.5 km from Intermarché
- 4.0 km from Vila Verde center
- 4.4 km from Pingo Doce
- 4.6 km from Escola Secundária de Vila Verde
- 4.9 km from LIDL
- 5.8 km from Continente
- 6.5 km from Braga Municipal Aerodrome
- 8.0 km from Braga center
Transport and access:
- 290 m from N205
- 900 m from N101
- 14.5 km from A11
- 19.1 km from A3
Areas (Estimated):
- Total land area: 731.50 m²
- Gross private area: 293.00 m²
- Gross dependent area: 15.00 m²
- Gross construction area: 308.00 m²
Note: Estimated areas and finishes are subject to change
Note: For easier identification of this property, please refer to the respective ID. When scheduling a visit, please bring identification. Thank you very much!
We are available to help you realize your dreams, whether buying or selling your property.
*****
Location and surroundings:
Located in Lugar de Igreja e Cruz, Soutelo, Vila Verde, Braga.
Main features:
- under construction
- single-story house
- swimming pool
- closed garage
- garden
- lot 21
Deadlines:
- Estimated construction period: 18 months, with a possible extension of 4 additional months
- Expected completion date: between July and November 2025
Payment Conditions:
- Deposit: 15% payment at the Promise-to-Buy Contract (CPCV)
- After the building structures are completed: additional 15% deposit
- After finishes (plasterboard, flooring, baseboards, window frames, and doors) are completed: additional 30% deposit
- Remaining amount paid at the deed signing
House
Closed garage (33.13 m²)
Social Area:
- entrance hall (15.20 m²) with access to social and private areas
- kitchen (15.00 m²) open plan with the living room
- living room (39.00 m²) with access to garden/pool area
- guest bathroom (3.30 m²)
- laundry room (7.50 m²)
Private Area:
- suite (15.20 m²) with built-in wardrobe and bathroom (3.0 m²)
- suite (15.10 m²) with built-in wardrobe and bathroom (3.0 m²)
- master suite (13.30 m²) with closet (6.30 m²) and bathroom (6.0 m²)
Exterior:
- swimming pool (18.00 m²)
- garden
- annex (15.00 m²)
Finishes Map (Brands and references mentioned are indicative and may be replaced by equivalent ones):
Interior Ceilings:
- false ceilings with plasterboard panels, including fixing structure
- coves for lighting and blinds
Living room, entrance hall, bedrooms, and interior circulation:
- interior flooring in natural stone or vinyl, finish and tone to be defined
- walls made of simple metal structure covered with plasterboard type “Kauf”, including acoustic/thermal insulation with mineral wool panel
- plasterboard ceilings painted white (paint to be defined)
- lacquered MDF baseboards, details according to architectural project
Bathrooms:
- floors with vinyl covering to be defined
- walls in water-resistant plasterboard with ceramic finish
- ceilings in water-resistant plasterboard painted (paint to be defined)
Kitchen:
- lacquered MDF furniture, including natural stone countertop to be defined
- appliances
- stainless steel sink
- mixer tap type brand W2007 or equivalent
Water and sanitation installation:
- water supply network made with copolymer polypropylene pipes
- sanitation network made with PVC pipes
Water heating:
- supply and installation of heat pump and wall application
Interior carpentry and joinery:
- interior doors: supply and installation of MDF doors, lacquered white, including frames and water-resistant MDF trims
- wardrobes in MDF with hinged doors, interior in MDF, color and finish to be defined
- lacquered white MDF baseboards
- suspended bathroom furniture in lacquered white MDF, wall-mounted
Air conditioning:
- supply and installation of air conditioning in bedrooms and living room
Window frames:
- sliding doors in anodized aluminum, finish color to be defined
- double glazing, with solar control on the exterior glass
Points of interest:
- 450 m from Escola Básica de Soutelo
- 550 m from Junta de Freguesia de Soutelo
- 550 m from cafes/pastry shops
- 1.2 km from Rio Cávado
- 1.8 km from Rio Homem
- 1.9 km from Ponte do Bico
- 2.1 km from Praia Fluvial do Porto Carrero
- 2.4 km from Parque Fluvial de Caninos
- 2.9 km from a fuel station
- 3.1 km from Ponte do Prado
- 3.3 km from a pharmacy
- 3.5 km from Intermarché
- 4.0 km from Vila Verde center
- 4.4 km from Pingo Doce
- 4.6 km from Escola Secundária de Vila Verde
- 4.9 km from LIDL
- 5.8 km from Continente
- 6.5 km from Braga Municipal Aerodrome
- 8.0 km from Braga center
Transport and access:
- 290 m from N205
- 900 m from N101
- 14.5 km from A11
- 19.1 km from A3
Areas (Estimated):
- Total land area: 731.50 m²
- Gross private area: 293.00 m²
- Gross dependent area: 15.00 m²
- Gross construction area: 308.00 m²
Note: Estimated areas and finishes are subject to change
Note: For easier identification of this property, please refer to the respective ID. When scheduling a visit, please bring identification. Thank you very much!
We are available to help you realize your dreams, whether buying or selling your property.
*****
-
Art der Immobilie
Haus
-
Baujahr
2025
-
Preis/Quadratfuß
$190
-
Emissionen
NC
-
Verbrauch
NC
Funktionen
- Garten
- Pool
- 2D Grundriss
Erkunden Sie die Gegend
Soutelo, Braga, Portugal
Auf Google Maps anzeigen
Preis pro sqft
Niedrig
Hoch
Vor 5 Jahren beigetreten
Sie haben sich nach diesem Objekt erkundigt
Der Agent wird sich in Kürze mit Ihnen in Verbindung setzen
Gelistet von
96
Angebote
2022
Beigetreten
Besichtigung mit the agent buchen
Wählen Sie ein Datum und ob Sie eine virtuelle oder persönliche Besichtigung mit dem Makler wünschen.
Bevorzugtes Datum
Art der Tour
Zuletzt aktualisiert
Juli 2
Erstmalig gelistet
Oktober 1, 2023
Angebotsreferenz
126401038-134
Das Vertrauen der führenden Makler der Welt
Die Makler hinter den außergewöhnlichsten Immobilien der Welt inserieren bei JamesEdition.
- Angebote von Sotheby's, Christie's, BARNES und Engel & Völkers
- Jedes Angebot wird vor der Veröffentlichung geprüft
- Verbinden Sie sich direkt mit verifizierten Maklern
Indem Sie fortfahren, akzeptieren Sie unsere Nutzungsbedingungen und Datenschutzrichtlinie.