$688,914

Moradia T3 Zum Verkauf In Braga

  • 3 Schlafz.
  • 4 Bäder
  • 3,316 Sqft
  • 7,428 Sqft lot
  • Aktualisiert: Juli 2
  • 1

Über die Immobilie

Beschreibung wurde automatisch übersetzt.
Die Beschreibung wird in der Originalsprache angezeigt.
MORADIA T3 COM 3 SUITES, IM BAU (LOTE 19), IN SOUTELO, VILA VERDE, BRAGA Lage und Umgebung: Localizada no Lugar de Igreja e Cruz, in Soutelo, Vila Verde, Braga. Principais features: - im Bau - Moradia Terrea - piscina - garagem closed - jardim - lote 19 Prazos: - Prazo previsto da obra: 18 mesde obra, com possibilidade de proorgação de 4 meses adicionais - Prevista de conclusão: entre março a julh

3-BEDROOM HOUSE WITH 3 SUITES, UNDER CONSTRUCTION (LOT 19), IN SOUTELO, VILA VERDE, BRAGA

Location and surroundings:

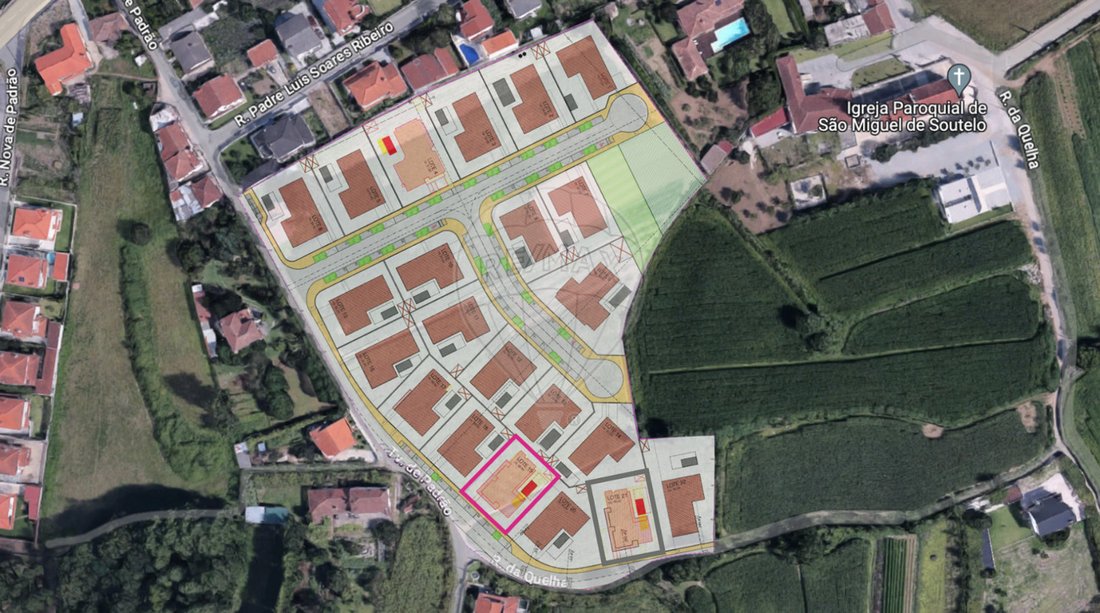
Located in Lugar de Igreja e Cruz, Soutelo, Vila Verde, Braga

Main features:

  • under construction
  • single-story house
  • swimming pool
  • closed garage
  • garden
  • lot 19

Deadlines:

  • Expect
MORADIA T3 COM 3 SUITES, IM BAU (LOTE 19), IN SOUTELO, VILA VERDE, BRAGA Lage und Umgebung: Localizada no Lugar de Igreja e Cruz, in Soutelo, Vila Verde, Braga. Principais features: - im Bau - Moradia Terrea - piscina - garagem closed - jardim - lote 19 Prazos: - Prazo previsto da obra: 18 mesde obra, com possibilidade de proorgação de 4 meses adicionais - Prevista de conclusão: entre março a julho de 2025 Zustand Payões de Payamento: - Signal: 15% on Contrato-Promessa (CPCV) - Nachdem die Preisstrukturen abgeschlossen sind: 15% Signalverstärkung - Nach Abschluss der Vereinbarungen (Pladur, Chão, Rodapés, Caixilharias e portas) werden abgeschlossen: reforço de signal de 30% - Valor remanescente pago no Schreibtisch Moradia Zona Social: - Eingangshalle (15,20 m2) mit Zugang zum Sozialbereich und Privatbereich - Küche (15,00 m2) im Freien mit Wohnzimmer - Wohnzimmer (39,00 m2) mit Zugang zum Garten-/Poolbereich - Sanitäranlage (3,30 m2) - Waschküche (7,50 m2) Privatbereich: - Suite (15,20m2) mit Einbauschrank und Sanitäranlage (3,0m2) - Suite (15,10m2) mit Einbauschrank und Sanitäranlage (3,0m2) - Master-Suite (13,30m2) mit Schrank (6,30m2) und Sanitäranlage (6,0m2) Außenbereich: - Schwimmbad (18,00m2) - jardim - anexo (15,00m2) Mapa de acabamentos (Die genannten Marken und Referenzen sind nur Richtwerte, können durch andere Äquivalente ersetzt werden): Tetos interiores - falsos com placas de gesso cartonado, incluindo strude de fixação - sancas para colocação de iluminação e estores Sala de entrada, quartos e circulação interior - pavimento interior a pedra natural ou vinílico, com acabamento a tonalidade a definir - revestimento das paredes constituídas por strutura metálica simples forrada a gesso cartonado tipo „Kauf“, incluindo acústico/thermico isolamento através de painel de lã mineral - tetos em gesso cartonado com acabamento pintado a blanco (tinta a definir) - rodapés MDF lacados, pormenor de acordo com projeto de arquitetura Instalações sanitárias - pavimentos com revestimento a material vinílico a definir - paredes em gesso hydrofugo mit keramischer Oberfläche - Gips, kartonado hydrofugo con acabamento a tinta a definir Cozinha - moveis en MDF lacado, includo tampo em natural pedra a definir - electrodomésticos - banca em inox - misturador de banca tipo marca W2007 ou equipo Valente Instalação de águas e saneamento - red de abastecimento de águas executada em tubo de polypropileno copolymer - red de saneamento realizada en tubo de pvc Aquecimento de águas - fornecimento e instalação de calor e aplicação de mural Carpintaria e esquadria interiores - portas interiores: Lieferung und Montage von Innenflügeln aus MDF, mit weißer Lackierung, einschließlich Bögen, und Dichtungen aus wasserdichtem MDF - MDF-Platten mit offenen Türen, Innenseite aus MDF, Farbe und Oberflächenbehandlung - Rahmen aus MDF, weiß lackiert - Moveis das installações sanitárias suspensos em MDF lacado à color blanca, fixados à parede Klimaanlage - fornecimento e instalação de air condicionado na zona dos quartos e sala caixilharias - com portas de correr em alumínio, com acabamento à cor a definir - dublas, sendo o vidro exterior con control solar Sehenswürdigkeiten: - 450 m von der Escola Básica de Soutelo entfernt - 550 m von der Junta de Freguesia de Soutelo - 550 m von Cafés/Konditoreien - 1,2 km vom Rio Cávado - 1,8 km von Rio Homem - 1,9 km von Ponte do Bico - 2,1 km vom Praia Fluvial do Porto Carrero - 2 ,4 km vom Parque Fluvial de Caninos - 2,9 km von einer Tankstelle entfernt - 3,1 km von Ponte do Prado - 3,3 km von einer Apotheke entfernt - 3,5 km von Intermarché - 4,0 km vom Zentrum von Vila Verde - 4,4 km von Pingo Doce - 4,6 km von der Escola Secundária de Vila Verde - a 4,9 km von LIDL — 5,8 km vom Festland entfernt — 6,5 km vom Aeródromo Municipal de Braga — 8,0 km vom Zentrum von Braga Transport und Anbindungen: - 290 m von der N205 entfernt - 900 m von der N101 - 14,5 km von der A11 - 19,1 km von A3 Areas (Previstas): - Gesamtfläche des Grundstücks: 690,00 m2 - Bruttofläche (privat): 293,00 m2 - Bruttofläche abhängig: 15,00 m2 - Baufläche: 303,00 m2 Hinweis: Geplante Bereiche und Anlagen, die geändert werden können Hinweis: Für größere Einrichtungen zur Identifizierung dieser Immobilie, bitte überprüfen Sie die entsprechende ID. Em caso de agenda de visita, faca-se especihar de un documento de identiação. Vielen Dank! Estamos disponiveis para o judaar su realizar sonos, seja na compra o venta su imóvel. *****; ID RE/MAX: [hidden information]

3-BEDROOM HOUSE WITH 3 SUITES, UNDER CONSTRUCTION (LOT 19), IN SOUTELO, VILA VERDE, BRAGA

Location and surroundings:

Located in Lugar de Igreja e Cruz, Soutelo, Vila Verde, Braga

Main features:

  • under construction
  • single-story house
  • swimming pool
  • closed garage
  • garden
  • lot 19

Deadlines:

  • Expected completion date: November 2026

Payment Conditions:

  • Deposit: 15% payment at the Promise-to-Buy Contract (CPCV)
  • After the building structures are completed: additional 15% deposit
  • After finishes (drywall, flooring, baseboards, window frames, and doors) are completed: additional 30% deposit
  • Remaining amount paid at the deed signing

House

Closed garage (33.13 m²)

Social Area:

  • entrance hall (15.20 m²) with access to social and private areas
  • kitchen (15.00 m²) open plan with the living room
  • living room (39.00 m²) with access to garden/pool area
  • guest bathroom (3.30 m²)
  • laundry room (7.50 m²)

Private Area:

  • suite (15.20 m²) with built-in wardrobe and bathroom (3.0 m²)
  • suite (15.10 m²) with built-in wardrobe and bathroom (3.0 m²)
  • master suite (13.30 m²) with closet (6.30 m²) and bathroom (6.0 m²)

Exterior:

  • swimming pool (18.00 m²)
  • garden
  • annex (15.00 m²)

Finishes map (The brands and references mentioned are indicative and may be replaced by equivalent ones):

Interior ceilings

  • false ceilings with plasterboard panels, including fixing structure
  • cornices for lighting and blinds installation

Living room, entrance hall, bedrooms, and interior circulation

  • interior flooring in natural stone or vinyl, finish and tone to be defined
  • walls made of simple metal structure covered with plasterboard type “Kauf”, including acoustic/thermal insulation with mineral wool panel
  • plasterboard ceilings painted white (paint to be defined)
  • lacquered MDF baseboards, details according to architectural project

Bathrooms

  • vinyl flooring to be defined
  • walls in water-resistant plasterboard finished with ceramic material
  • water-resistant plasterboard ceilings finished with paint to be defined

Kitchen

  • lacquered MDF cabinets, including natural stone countertop to be defined
  • appliances
  • stainless steel sink
  • sink mixer tap type brand W2007 or equivalent

Water and sanitation installation

  • water supply network made with copolymer polypropylene pipes
  • sanitation network made with PVC pipes

Water heating

  • supply and installation of heat pump and wall application

Interior carpentry and joinery

  • interior doors: supply and installation of MDF interior doors, lacquered white, including frames and water-resistant MDF trims
  • wardrobes in MDF with hinged doors, interior in MDF, color and finish to be defined
  • lacquered white MDF baseboards
  • bathroom furniture suspended in lacquered white MDF, wall-mounted

Air conditioning

  • supply and installation of air conditioning in bedrooms and living room

Window frames

  • aluminum anodized sliding doors, finish color to be defined
  • double glazing, with solar control on the exterior glass

Points of interest:

  • 450 m from Soutelo Primary School
  • 550 m from Soutelo Parish Council
  • 550 m from cafes/pastry shops
  • 1.2 km from Cávado River
  • 1.8 km from Homem River
  • 1.9 km from Bico Bridge
  • 2.1 km from Porto Carrero River Beach
  • 2.4 km from Caninos River Park
  • 2.9 km from a fuel station
  • 3.1 km from Prado Bridge
  • 3.3 km from a pharmacy
  • 3.5 km from Intermarché
  • 4.0 km from Vila Verde center
  • 4.4 km from Pingo Doce
  • 4.6 km from Vila Verde Secondary School
  • 4.9 km from LIDL
  • 5.8 km from Continente
  • 6.5 km from Braga Municipal Aerodrome
  • 8.0 km from Braga city center

Transport and access:

  • 290 m from N205
  • 900 m from N101
  • 14.5 km from A11
  • 19.1 km from A3

Areas (Estimated):

  • Total land area: 690.00 m²
  • Gross private area: 293.00 m²
  • Gross dependent area: 15.00 m²
  • Gross construction area: 308.00 m²

Note: Estimated areas and finishes are subject to change

Note: For easier identification of this property, please refer to the respective ID. When scheduling a visit, please bring an identification document. Thank you very much!

 ****

  • Art der Immobilie

    Haus

  • Baujahr

    2025

  • Preis/Quadratfuß

    $207

  • Emissionen

    NC

  • Verbrauch

    NC

Funktionen

  • Garten
  • Pool
  • 2D Grundriss

Erkunden Sie die Gegend

Soutelo, Braga, Portugal Auf Google Maps anzeigen
Preis pro sqft
Niedrig
Hoch

7 weitere Einträge in Soutelo anzeigen

Collection Vantagem Oporto

Vor 4 Jahren beigetreten
Ihre Nachricht
Sie haben sich nach diesem Objekt erkundigt

Der Agent wird sich in Kürze mit Ihnen in Verbindung setzen

Gelistet von

Collection Vantagem Oporto
Porto, Portugal
Agenturprofil anzeigen
99
Angebote
2022
Beigetreten

Besichtigung mit the agent buchen

Wählen Sie ein Datum und ob Sie eine virtuelle oder persönliche Besichtigung mit dem Makler wünschen.

In-person tour
Bevorzugtes Datum
Art der Tour
Collection Vantagem Oporto
Porto, Porto, Portugal
Agenturprofil anzeigen
Zuletzt aktualisiert
Juli 2
Erstmalig gelistet
Oct 1, 2023
Angebotsreferenz
126401038-133
Anruf

Telefonanruf starten mit:

Hallo, ich rufe wegen der Immobilie mit der Referenz 126401038-133 an, die ich auf JamesEdition gefunden habe.

Nach dem Anruf geben wir Ihre Kontaktdaten an den Agenten weiter, um die Kommunikation zu erleichtern.