$1,023,991
Maison D'architecte En Campagne
- 4 Schlafz.
- 1 Bäder
- 2,907 Sqft
- 44 Sqft lot
- Aktualisiert: Gestern
Über die Immobilie
Beschreibung wurde automatisch übersetzt.
Die Beschreibung wird in der Originalsprache angezeigt.
Rare in the Sorèze area.
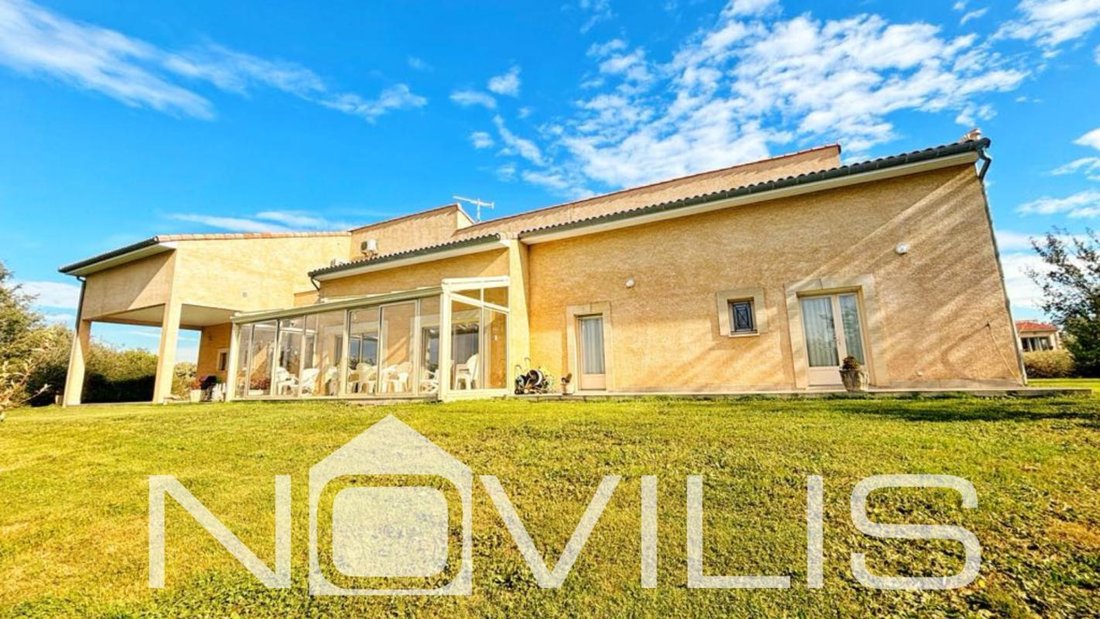
Architect-designed house with a developed area of 270m², spread over 2 levels.
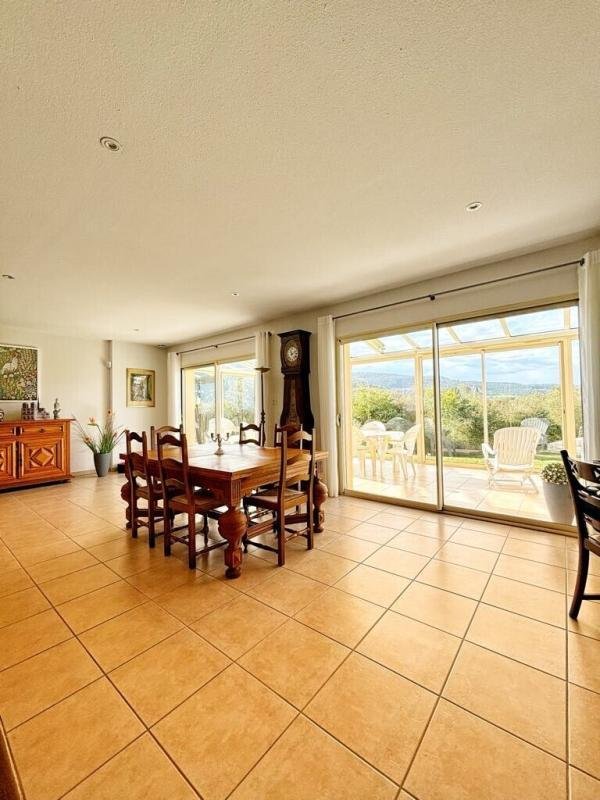
On the ground floor, an entrance hall with a toilet and fitted closet, a large 62 m² living room that is bright and airy thanks to its opening onto the south-facing 22 m² veranda. The kitchen is through, fitted, equipped, and functional. The night corridor leads to a very spaci
Architect-designed house with a developed area of 270m², spread over 2 levels.
On the ground floor, an entrance hall with a toilet and fitted closet, a large 62 m² living room that is bright and airy thanks to its opening onto the south-facing 22 m² veranda. The kitchen is through, fitted, equipped, and functional. The night corridor leads to a very spaci
Rare in the Sorèze area.
Architect-designed house with a developed area of 270m², spread over 2 levels.
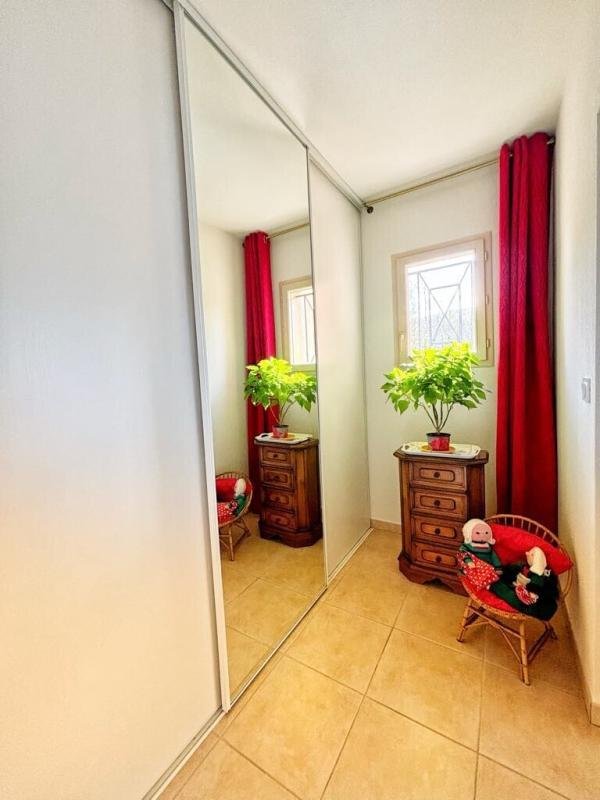
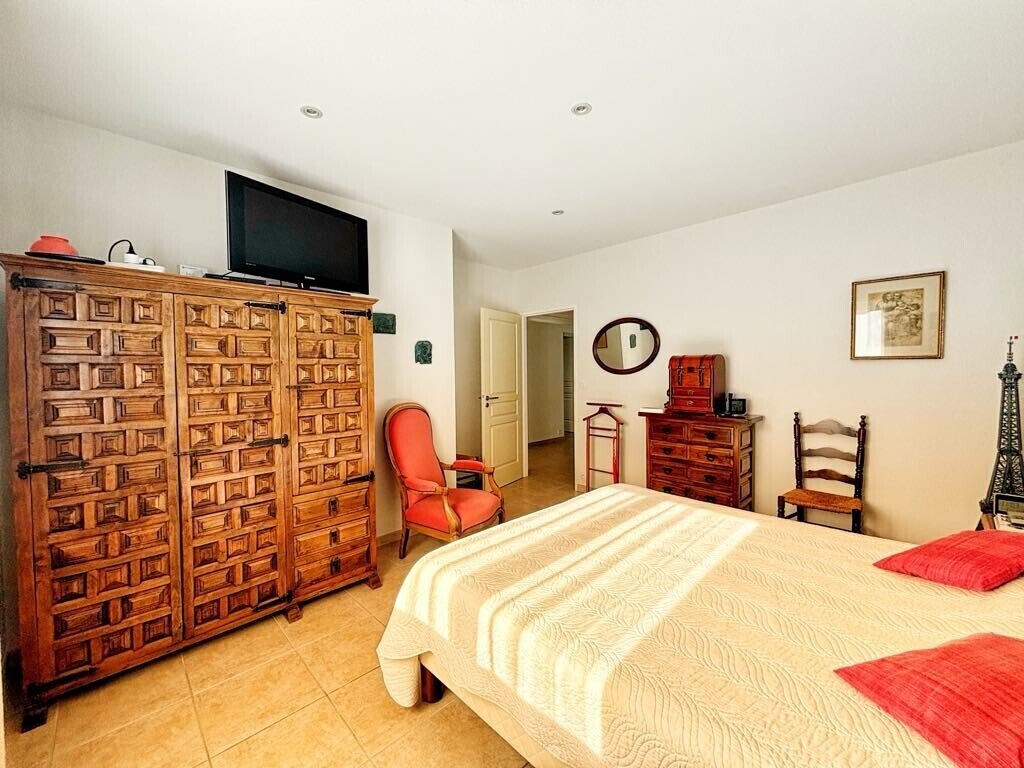
On the ground floor, an entrance hall with a toilet and fitted closet, a large 62 m² living room that is bright and airy thanks to its opening onto the south-facing 22 m² veranda. The kitchen is through, fitted, equipped, and functional. The night corridor leads to a very spacious master suite featuring a bathroom (bathtub and shower) with toilet, double sink vanity, and a fitted dressing room. On the other side, a second master suite with its shower room and toilet, as well as a bedroom with a large fitted closet.
Heating system: underfloor heating and cooling floor (air/water heat pump).
A spacious double garage of 52 m², equipped with two sectional doors and a service door, providing optimal comfort for parking and storage. A workshop and a functional utility room with access to the terrace.
Upstairs, a large 70 m² dormitory offers many layout possibilities, perfect for a bright multifunctional space thanks to its two large skylights. This dormitory also includes a shower area and provides access to part of the attic for additional storage.
A beautiful sunny suite with openings on both sides, including access to the solarium (open terrace) with an unobstructed view of the plot and the town of Sorèze. This suite is complemented by an elegant shower room with toilet and fitted closets for optimal comfort.
Heating system: reversible air conditioning.
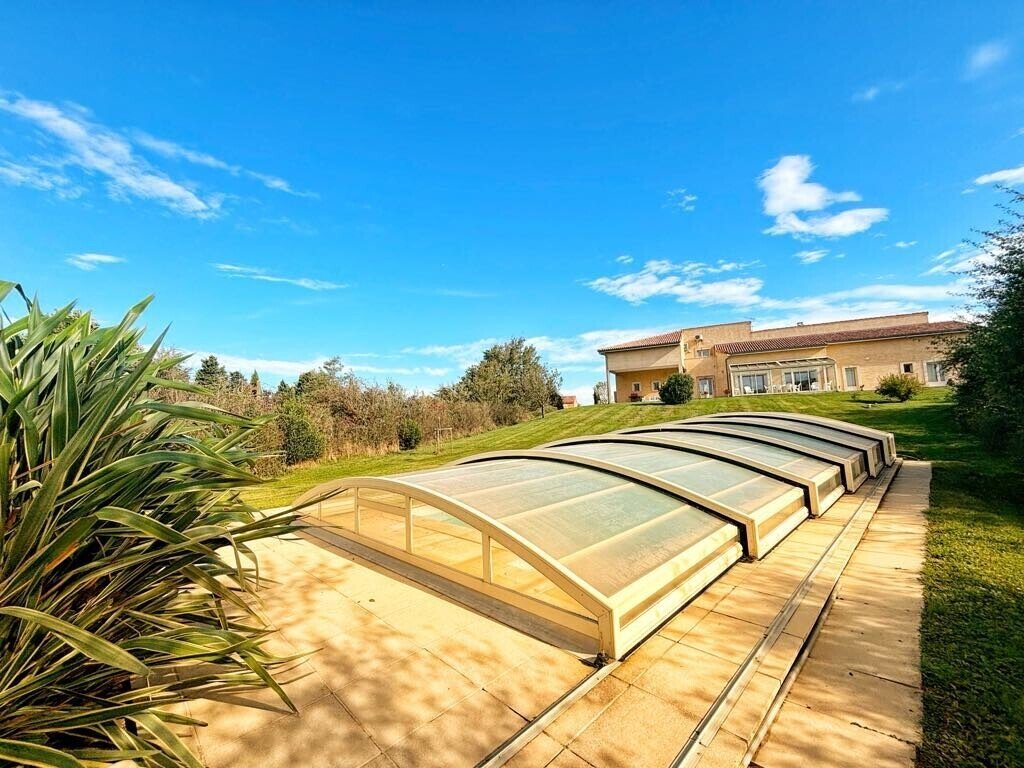
The house is fully equipped with PVC double-glazed windows and electric roller shutters. The exterior features a large plot of approximately 4,300 m² in total, including a covered chlorine pool measuring 12m x 4.5m.
NOVILIS IMMOBILIER REVEL - VERP Dorine
Fees paid by the sellers
Informationen zu den Risiken, denen diese Immobilie ausgesetzt ist, finden Sie auf der Website von Géorisques: https://www.georisques.gouv.fr/
Architect-designed house with a developed area of 270m², spread over 2 levels.
On the ground floor, an entrance hall with a toilet and fitted closet, a large 62 m² living room that is bright and airy thanks to its opening onto the south-facing 22 m² veranda. The kitchen is through, fitted, equipped, and functional. The night corridor leads to a very spacious master suite featuring a bathroom (bathtub and shower) with toilet, double sink vanity, and a fitted dressing room. On the other side, a second master suite with its shower room and toilet, as well as a bedroom with a large fitted closet.
Heating system: underfloor heating and cooling floor (air/water heat pump).
A spacious double garage of 52 m², equipped with two sectional doors and a service door, providing optimal comfort for parking and storage. A workshop and a functional utility room with access to the terrace.
Upstairs, a large 70 m² dormitory offers many layout possibilities, perfect for a bright multifunctional space thanks to its two large skylights. This dormitory also includes a shower area and provides access to part of the attic for additional storage.
A beautiful sunny suite with openings on both sides, including access to the solarium (open terrace) with an unobstructed view of the plot and the town of Sorèze. This suite is complemented by an elegant shower room with toilet and fitted closets for optimal comfort.
Heating system: reversible air conditioning.
The house is fully equipped with PVC double-glazed windows and electric roller shutters. The exterior features a large plot of approximately 4,300 m² in total, including a covered chlorine pool measuring 12m x 4.5m.
NOVILIS IMMOBILIER REVEL - VERP Dorine
Fees paid by the sellers
Informationen zu den Risiken, denen diese Immobilie ausgesetzt ist, finden Sie auf der Website von Géorisques: https://www.georisques.gouv.fr/
-
Art der Immobilie
Haus
-
Baujahr
2012
-
Preis/Quadratfuß
$352
-
Emissionen
A
-
Verbrauch
A
Erkunden Sie die Gegend
17, chemin De Las Combes, 81540 Sorèze, France, Okzitanien, Frankreich
Auf Google Maps anzeigen
Preis pro sqft
Niedrig
Hoch
Vor 1 Monat beigetreten
Sie haben sich nach diesem Objekt erkundigt
Der Agent wird sich in Kürze mit Ihnen in Verbindung setzen
Gelistet von
1
Angebote
2026
Beigetreten
Besichtigung mit the agent buchen
Wählen Sie ein Datum und ob Sie eine virtuelle oder persönliche Besichtigung mit dem Makler wünschen.
Bevorzugtes Datum
Art der Tour
Zuletzt aktualisiert
Gestern
Erstmalig gelistet
Sep 16
Angebotsreferenz
b_6601
Ähnliche Immobilien in der Nähe
Neue Angebote in Sorèze


Entdecken Sie mehr Häuser zum Verkauf
Sorèze, Okzitanien, Frankreich Immobilienarten
Sorèze, Okzitanien, Frankreich beliebte Suchanfragen
- Immobilien mit Seeblick in Sorèze, Okzitanien, Frankreich
- Immobilien mit Terrasse in Sorèze, Okzitanien, Frankreich
- Immobilien mit Bar in Sorèze, Okzitanien, Frankreich
- Immobilien mit Spielzimmer in Sorèze, Okzitanien, Frankreich
- Immobilien mit Bergblick in Sorèze, Okzitanien, Frankreich
- Privatsphäre Immobilien in Sorèze, Okzitanien, Frankreich
- Anlageimmobilie Immobilien in Sorèze, Okzitanien, Frankreich
- Moderne Immobilien in Sorèze, Okzitanien, Frankreich
- Pferdesport Immobilien in Sorèze, Okzitanien, Frankreich
- Immobilien mit Bibliothek in Sorèze, Okzitanien, Frankreich
- Immobilien mit Klimaanlage in Sorèze, Okzitanien, Frankreich
- Immobilien mit Weinkeller in Sorèze, Okzitanien, Frankreich
- Immobilien mit Whirlpool in Sorèze, Okzitanien, Frankreich
- Immobilien mit Kamin in Sorèze, Okzitanien, Frankreich
- Immobilien mit Pool in Sorèze, Okzitanien, Frankreich
- Immobilien mit Balkon in Sorèze, Okzitanien, Frankreich
- Luxusvilla Immobilien in Sorèze, Okzitanien, Frankreich
- Renoviert Immobilien in Sorèze, Okzitanien, Frankreich
- Immobilien mit Wasserblick in Sorèze, Okzitanien, Frankreich
Verwandte Leitfäden & Geschichten
Das Vertrauen der führenden Makler der Welt
Die Makler hinter den außergewöhnlichsten Immobilien der Welt inserieren bei JamesEdition.
- Angebote von Sotheby's, Christie's, BARNES und Engel & Völkers
- Jedes Angebot wird vor der Veröffentlichung geprüft
- Verbinden Sie sich direkt mit verifizierten Maklern
Indem Sie fortfahren, akzeptieren Sie unsere Nutzungsbedingungen und Datenschutzrichtlinie.