$870,512
Ein Unvergleichliches Architektonisches Meisterwerk, Das Für Das Leben Mehrerer Generationen Gebaut Wurde
- 8 Schlafz.
- 8 Bäder
- 10,689 Sqft
- 3.05 Ac lot
- Aktualisiert: September 18
- 25
Über die Immobilie
Beschreibung wurde automatisch übersetzt.
Die Beschreibung wird in der Originalsprache angezeigt.
Exklusives Auktionsmandat
Auktion ohne Preisnachlass — Das Angebot beginnt bei R 14 500 000
Es gibt einen höheren Mindestpreis, der nicht bekannt gegeben wurde.
Auktionsdatum: 17. September 2026
Standardangebote vor der Auktion sind willkommen
Der Käufer zahlt keine Auktionatorengebühren.
11 High Riding liegt in der Nähe des Gipfels des prestigeträchtigen High Riding
Auktion ohne Preisnachlass — Das Angebot beginnt bei R 14 500 000
Es gibt einen höheren Mindestpreis, der nicht bekannt gegeben wurde.
Auktionsdatum: 17. September 2026
Standardangebote vor der Auktion sind willkommen
Der Käufer zahlt keine Auktionatorengebühren.
11 High Riding liegt in der Nähe des Gipfels des prestigeträchtigen High Riding
Exclusive Auction Mandate
Non-distressed Auction - Bidding to Start from R 14 500 000
There is a higher non-disclosed reserve price.
Auction Date: 22 October 2026
Pre-auction standard offers are welcome
No Auctioneer fees payable by the purchaser.
Situated near the peak of the prestigious High Riding Estate, 11 High Riding spans over 12,000 square meters of prime land
Non-distressed Auction - Bidding to Start from R 14 500 000
There is a higher non-disclosed reserve price.
Auction Date: 22 October 2026
Pre-auction standard offers are welcome
No Auctioneer fees payable by the purchaser.
Situated near the peak of the prestigious High Riding Estate, 11 High Riding spans over 12,000 square meters of prime land
Exklusives Auktionsmandat
Auktion ohne Preisnachlass — Das Angebot beginnt bei R 14 500 000
Es gibt einen höheren Mindestpreis, der nicht bekannt gegeben wurde.
Auktionsdatum: 17. September 2026
Standardangebote vor der Auktion sind willkommen
Der Käufer zahlt keine Auktionatorengebühren.
11 High Riding liegt in der Nähe des Gipfels des prestigeträchtigen High Riding Estate und erstreckt sich über 12.000 Quadratmeter erstklassiges Land. Es bietet eine atemberaubende Aussicht, absolute Privatsphäre und erstklassiges Mehrgenerationenleben. Das Leben in High Riding bietet einen unvergleichlichen Lebensstil. Die Bewohner genießen exklusiven Zugang zu ausgedehnten Reitwegen und malerischen Wanderwegen, die durch den zentralen Grüngürtel des Anwesens führen und sich perfekt zum Laufen, Spazierengehen oder Reiten eignen, sowie zu einem zentralen Gemeindedamm.
Vom Eingang aus geht eine malerische Auffahrt mit Grasblöcken in eine weitläufige, vollständig gepflasterte Auffahrt und einen Parkhof über, der beide Häuser bedient, die beeindruckend an der Spitze des Grundstücks positioniert sind. Das Haupthaus befindet sich oben rechts und die zweite Residenz oben links.
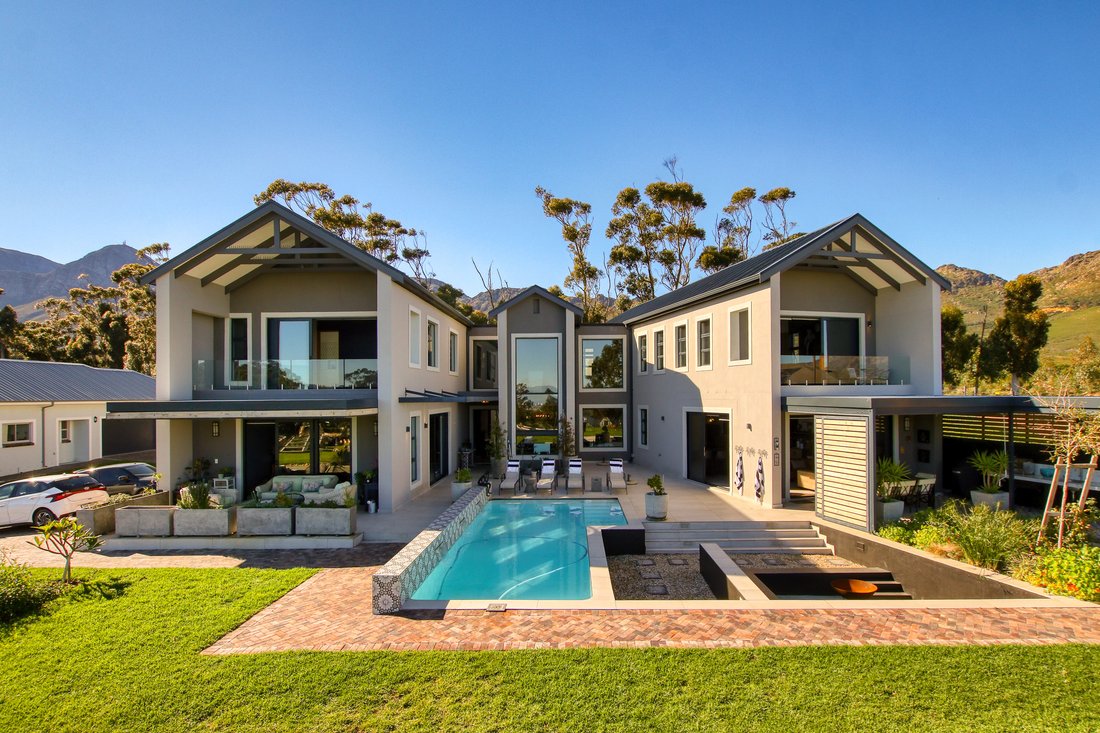
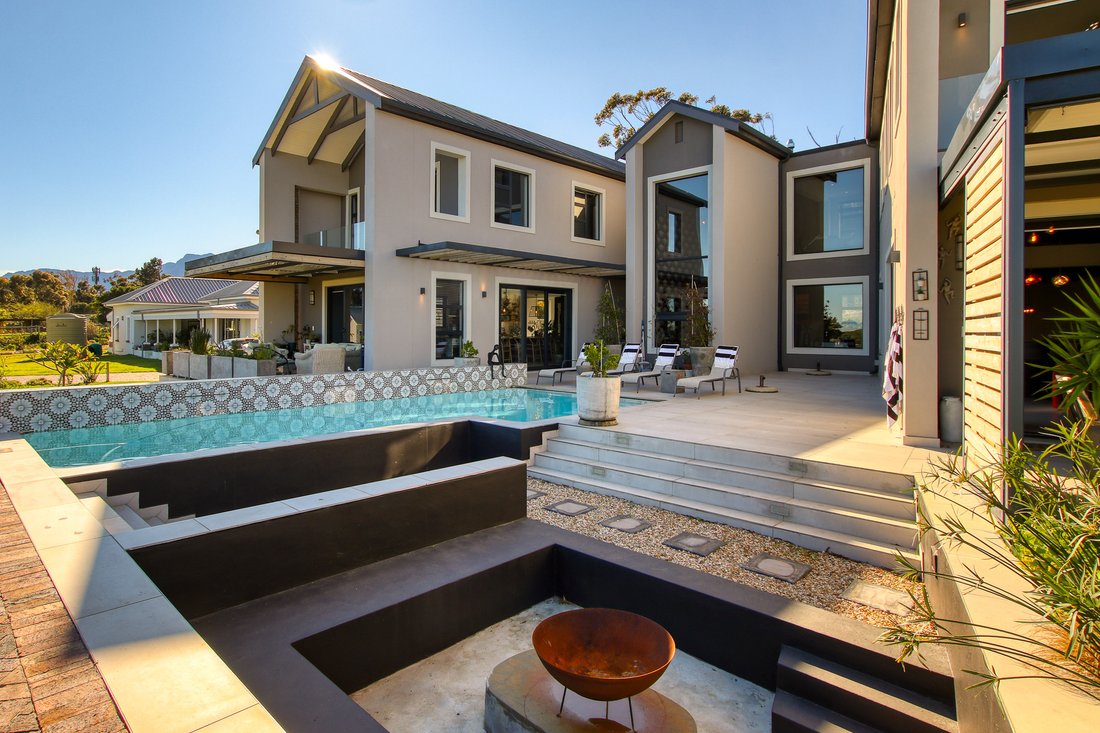
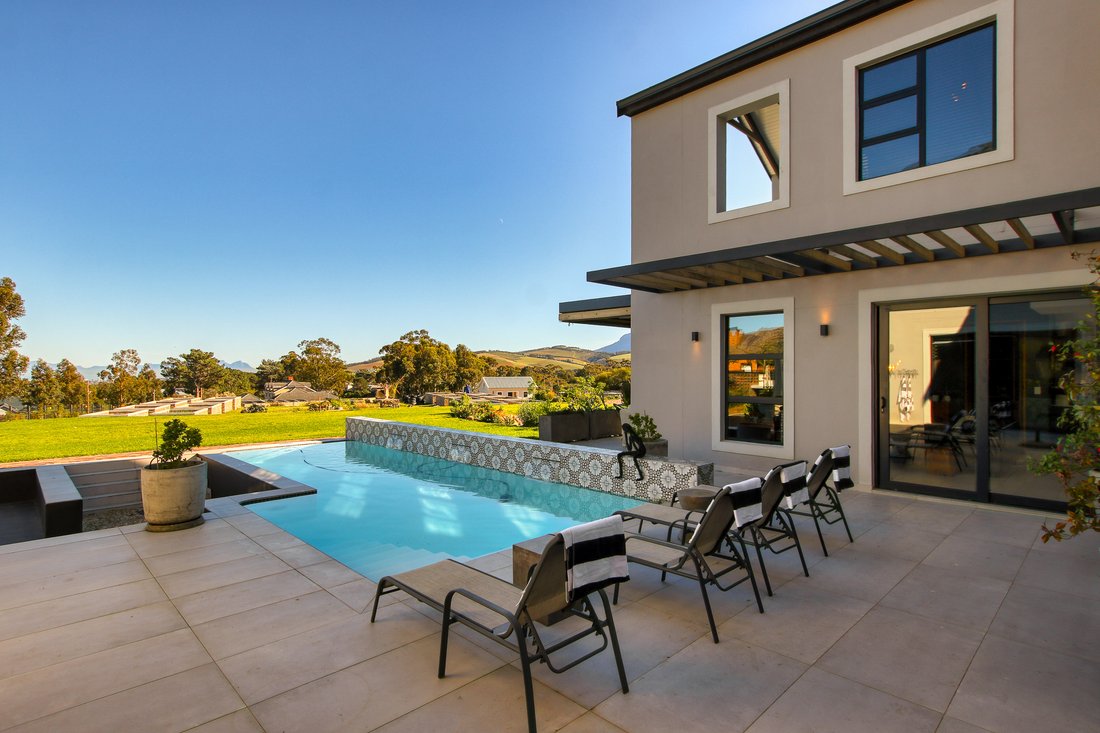
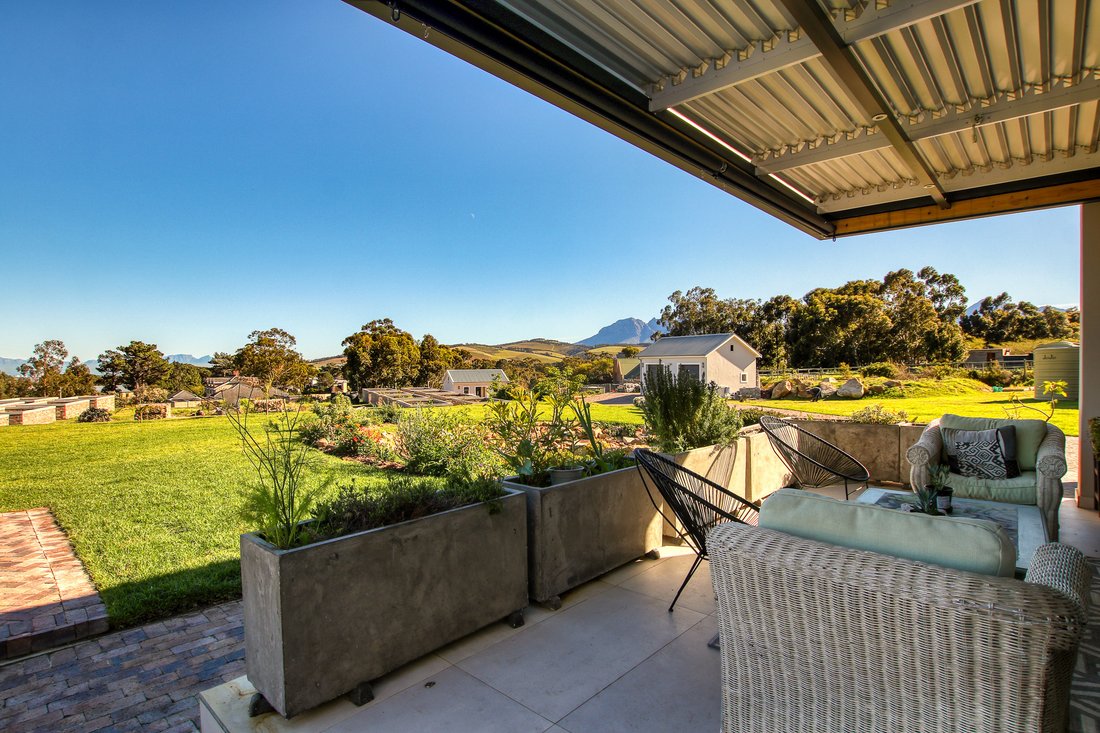
Das architektonisch beeindruckende Hauptwohnhaus befindet sich oben rechts auf dem Grundstück und ist in einer großen U-Form um einen zentralen Swimmingpool herum angelegt. Das Wohnen im Erdgeschoss zeichnet sich durch Größe und Komfort aus. Auf einem Flügel befindet sich eine elegante, moderne Luxusküche mit offenem Grundriss, einer großzügigen begehbaren Speisekammer und direktem Zugang zu zwei Doppelgaragen über einen praktischen Waschraum. Auf dem gegenüberliegenden Flügel befindet sich ein unvergleichliches Unterhaltungszentrum mit einer maßgefertigten Bar, einem Grillplatz im Innenbereich und einem mühelosen Zugang zu einer überdachten Außenterrasse mit Blick auf den Pool und das gepflegte Gelände. Für gemütliche Abende dient eine separate, geschlossene Lounge als eigener Filmraum.
Im Obergeschoss verbindet eine zentrale Pyjama-Lounge zwei private Flügel. Der linke Flügel ist einer beeindruckenden Master-Suite vorbehalten, die über ein eigenes Büro und ein großzügiges, voll ausgestattetes Badezimmer mit einer tiefen Badewanne, einer großen Dusche, einem Doppelwaschbecken und einem großen begehbaren Kleiderschrank verfügt. Der rechte Flügel bietet vier Schlafzimmer mit eigenem Bad, begehbaren Schränken und eigenem Zugang zum Balkon. Das flexible vierte Zimmer ist mit einem eingebauten Schrankbett ausgestattet, das problemlos als zweites Büro oder Gästezimmer genutzt werden kann.
Das vollständig eigenständige, einstöckige zweite Haus befindet sich oben links auf dem Grundstück und bietet mit seiner eigenen Doppelgarage eine enorme Vielseitigkeit. Jedes Schlafzimmer in diesem Haus wurde mit Betonung auf einen reibungslosen Ablauf im Freien entworfen und verfügt über doppelte Glastüren, die direkt auf eine breite, vollständig überdachte Terrasse führen. Im Inneren bietet die Residenz ein geräumiges, offenes Wohnzimmer, einen Essbereich und eine Küche mit Speisekammer sowie einen speziellen Grillraum mit Schiebetüren, Platz für eine Bar und eine Gästetoilette. Die Master-Suite verfügt über miteinander verbundene Schränke und ein eigenes Doppelwaschbecken mit zwei Duschköpfen. Die restlichen beiden Schlafzimmer teilen sich ein komplettes Familienbad. Vor dem Haus bietet eine große Terrasse eine atemberaubende Aussicht auf die Anhöhe und einen windgeschützten Raum, der sich ideal für Topfpflanzen und zum Entspannen im Freien eignet.
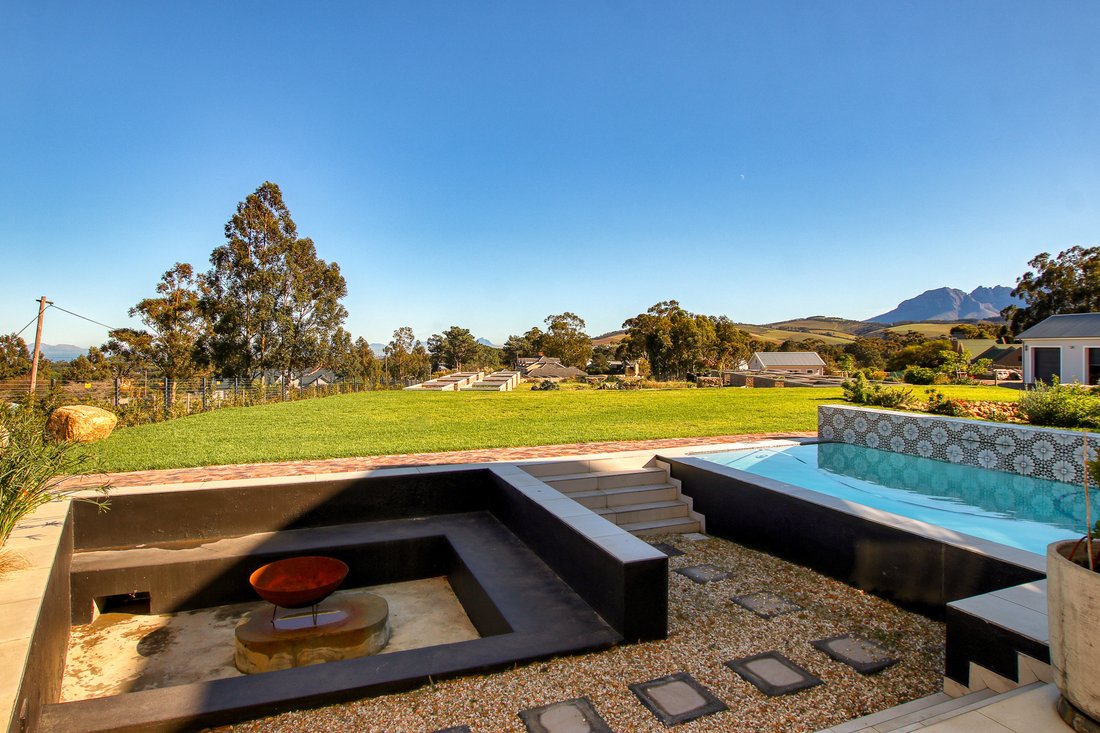
Das Grundstück ist fachmännisch geplant und verfügt über ein unterirdisches Entwässerungssystem, um den saisonalen Abfluss von Bergen zu bewältigen. Dazu gehört auch ein primärer Staudamm vor dem Hauptwohnsitz, der direkt in einen größeren Staudamm auf dem unteren Gelände mündet.
Nebengebäude, Solarenergie und Gebäudesicherheit
Personalunterkunft: Das zweite Haus verfügt über ein angeschlossenes einzelnes Personalquartier. Im Untergeschoss befindet sich ein zusätzliches separates Personalwohnheim mit zwei Suiten, das aus zwei unabhängigen Wohneinheiten mit einem Schlafzimmer und einem Badezimmer besteht, die durch einen zentralen Versorgungsbereich für Kühl- und Gefrierschränke miteinander verbunden sind.
Mehrzweckschuppen/Bootshaus: Ein großer, eigenständiger Schuppen/Bootshaus, das mit doppelten überlangen motorisierten Türen, einer internen Toilette und viel Stauraum für Fahrzeuge, Boote oder Ausrüstung ausgestattet ist.
Solarstromanlagen:
Haupthaus: Angetrieben von einem 8-kVA-System mit 16 Sonnenkollektoren.
Zweites Haus: Ausgestattet mit einem speziellen 5-kVA-System mit 12 Sonnenkollektoren.
Schuppen/Bootshaus und Personalunterkünfte: Wird von einem unabhängigen 5-kVA-System mit 8 Sonnenkollektoren versorgt.
Sicherheit auf dem Gelände: Das Hotel befindet sich in einem sicheren Anwesen mit 24-Stunden-Sicherheitsdienst und nächtlichen mobilen Patrouillen entlang des Perimeters und der internen Wege.
Auktion ohne Preisnachlass — Das Angebot beginnt bei R 14 500 000
Es gibt einen höheren Mindestpreis, der nicht bekannt gegeben wurde.
Auktionsdatum: 17. September 2026
Standardangebote vor der Auktion sind willkommen
Der Käufer zahlt keine Auktionatorengebühren.
11 High Riding liegt in der Nähe des Gipfels des prestigeträchtigen High Riding Estate und erstreckt sich über 12.000 Quadratmeter erstklassiges Land. Es bietet eine atemberaubende Aussicht, absolute Privatsphäre und erstklassiges Mehrgenerationenleben. Das Leben in High Riding bietet einen unvergleichlichen Lebensstil. Die Bewohner genießen exklusiven Zugang zu ausgedehnten Reitwegen und malerischen Wanderwegen, die durch den zentralen Grüngürtel des Anwesens führen und sich perfekt zum Laufen, Spazierengehen oder Reiten eignen, sowie zu einem zentralen Gemeindedamm.
Vom Eingang aus geht eine malerische Auffahrt mit Grasblöcken in eine weitläufige, vollständig gepflasterte Auffahrt und einen Parkhof über, der beide Häuser bedient, die beeindruckend an der Spitze des Grundstücks positioniert sind. Das Haupthaus befindet sich oben rechts und die zweite Residenz oben links.
Das architektonisch beeindruckende Hauptwohnhaus befindet sich oben rechts auf dem Grundstück und ist in einer großen U-Form um einen zentralen Swimmingpool herum angelegt. Das Wohnen im Erdgeschoss zeichnet sich durch Größe und Komfort aus. Auf einem Flügel befindet sich eine elegante, moderne Luxusküche mit offenem Grundriss, einer großzügigen begehbaren Speisekammer und direktem Zugang zu zwei Doppelgaragen über einen praktischen Waschraum. Auf dem gegenüberliegenden Flügel befindet sich ein unvergleichliches Unterhaltungszentrum mit einer maßgefertigten Bar, einem Grillplatz im Innenbereich und einem mühelosen Zugang zu einer überdachten Außenterrasse mit Blick auf den Pool und das gepflegte Gelände. Für gemütliche Abende dient eine separate, geschlossene Lounge als eigener Filmraum.
Im Obergeschoss verbindet eine zentrale Pyjama-Lounge zwei private Flügel. Der linke Flügel ist einer beeindruckenden Master-Suite vorbehalten, die über ein eigenes Büro und ein großzügiges, voll ausgestattetes Badezimmer mit einer tiefen Badewanne, einer großen Dusche, einem Doppelwaschbecken und einem großen begehbaren Kleiderschrank verfügt. Der rechte Flügel bietet vier Schlafzimmer mit eigenem Bad, begehbaren Schränken und eigenem Zugang zum Balkon. Das flexible vierte Zimmer ist mit einem eingebauten Schrankbett ausgestattet, das problemlos als zweites Büro oder Gästezimmer genutzt werden kann.
Das vollständig eigenständige, einstöckige zweite Haus befindet sich oben links auf dem Grundstück und bietet mit seiner eigenen Doppelgarage eine enorme Vielseitigkeit. Jedes Schlafzimmer in diesem Haus wurde mit Betonung auf einen reibungslosen Ablauf im Freien entworfen und verfügt über doppelte Glastüren, die direkt auf eine breite, vollständig überdachte Terrasse führen. Im Inneren bietet die Residenz ein geräumiges, offenes Wohnzimmer, einen Essbereich und eine Küche mit Speisekammer sowie einen speziellen Grillraum mit Schiebetüren, Platz für eine Bar und eine Gästetoilette. Die Master-Suite verfügt über miteinander verbundene Schränke und ein eigenes Doppelwaschbecken mit zwei Duschköpfen. Die restlichen beiden Schlafzimmer teilen sich ein komplettes Familienbad. Vor dem Haus bietet eine große Terrasse eine atemberaubende Aussicht auf die Anhöhe und einen windgeschützten Raum, der sich ideal für Topfpflanzen und zum Entspannen im Freien eignet.
Das Grundstück ist fachmännisch geplant und verfügt über ein unterirdisches Entwässerungssystem, um den saisonalen Abfluss von Bergen zu bewältigen. Dazu gehört auch ein primärer Staudamm vor dem Hauptwohnsitz, der direkt in einen größeren Staudamm auf dem unteren Gelände mündet.
Nebengebäude, Solarenergie und Gebäudesicherheit
Personalunterkunft: Das zweite Haus verfügt über ein angeschlossenes einzelnes Personalquartier. Im Untergeschoss befindet sich ein zusätzliches separates Personalwohnheim mit zwei Suiten, das aus zwei unabhängigen Wohneinheiten mit einem Schlafzimmer und einem Badezimmer besteht, die durch einen zentralen Versorgungsbereich für Kühl- und Gefrierschränke miteinander verbunden sind.
Mehrzweckschuppen/Bootshaus: Ein großer, eigenständiger Schuppen/Bootshaus, das mit doppelten überlangen motorisierten Türen, einer internen Toilette und viel Stauraum für Fahrzeuge, Boote oder Ausrüstung ausgestattet ist.
Solarstromanlagen:
Haupthaus: Angetrieben von einem 8-kVA-System mit 16 Sonnenkollektoren.
Zweites Haus: Ausgestattet mit einem speziellen 5-kVA-System mit 12 Sonnenkollektoren.
Schuppen/Bootshaus und Personalunterkünfte: Wird von einem unabhängigen 5-kVA-System mit 8 Sonnenkollektoren versorgt.
Sicherheit auf dem Gelände: Das Hotel befindet sich in einem sicheren Anwesen mit 24-Stunden-Sicherheitsdienst und nächtlichen mobilen Patrouillen entlang des Perimeters und der internen Wege.
Exclusive Auction Mandate
Non-distressed Auction - Bidding to Start from R 14 500 000
There is a higher non-disclosed reserve price.
Auction Date: 22 October 2026
Pre-auction standard offers are welcome
No Auctioneer fees payable by the purchaser.
Situated near the peak of the prestigious High Riding Estate, 11 High Riding spans over 12,000 square meters of prime land, offering sweeping views, total privacy, and world-class multi-generational living. Living in High Riding provides an unparalleled lifestyle—residents enjoy exclusive access to extensive bridle paths and scenic walking routes cut through the estate’s central green belt, perfect for running, walking, or riding, as well as a central community dam.
From the entrance, a scenic grass-block driveway transitions to an expansive, fully paved driveway and parking courtyard servicing both residences, which are impressively positioned at the top of the property—with the main house situated at the top right and the second residence at the top left.
Positioned at the top right of the property, the architecturally striking main residence is designed in a grand U-shape around a central swimming pool. Ground-floor living is defined by scale and comfort. On one wing, a sleek, modern luxury kitchen features an open layout, a generous walk-in pantry, and direct access to two double garages via a practical mudroom. On the opposite wing sits an unmatched entertainment hub complete with a custom bar, indoor braai, and effortless flow to a covered outdoor patio overlooking the pool and manicured grounds. For cozy evenings, a separate enclosed lounge serves as a dedicated movie room.
Upstairs, a central pajama lounge connects two private wings. The left wing is reserved for an impressive master suite complete with a private office and a lavish full en-suite bathroom featuring a deep soaking bath, large shower, double vanity, and an extensive walk-in closet. The right wing offers four full en-suite bedrooms with walk-in closets and private balcony access—the flexible fourth room is fitted with a built-in Murphy bed that easily functions as a second executive office or guest room.
Positioned to the top left of the grounds, the fully self-contained, single-story second house adds immense versatility with its own double garage. Designed with an emphasis on seamless outdoor flow, every bedroom in this home features double glass doors opening directly onto a broad, fully covered patio. Inside, the residence offers a spacious open-plan lounge, dining area, and kitchen with a pantry, alongside a dedicated braai room with sliding doors, space to add in a bar and a guest toilet. The master suite includes connected closets and a double-vanity en-suite with dual shower heads, while the remaining two bedrooms share a full family bathroom. Out front, a large patio area offers breathtaking elevated views and a wind-protected space ideal for potted plants and outdoor relaxation.
The property is expertly engineered with an underground civil drainage system to handle seasonal mountain runoff. This includes a primary catchment dam positioned in front of the main residence that feeds directly into a larger catchment dam on the lower grounds.
Outbuildings, Solar Power & Estate Security
Staff Accommodation: The second house features an attached single staff quarters. On the lower grounds, there is an additional separate, dual-suite staff residence comprising two independent one-bedroom, one-bathroom living units connected by a central utility area for fridges and freezers.
Multipurpose Shed / Boathouse: A large, standalone shed/boathouse fitted with double extra-length motorized doors, an internal toilet, and extensive space for vehicle, boat, or equipment storage.
Solar Power Systems:
Main House: Powered by an 8 kVA system with 16 solar panels.
Second House: Equipped with a dedicated 5 kVA system with 12 solar panels.
Shed / Boathouse & Staff Quarters: Serviced by an independent 5 kVA system with 8 solar panels.
Estate Security: Located within a secure estate featuring 24-hour security and nightly mobile patrols along the perimeter and internal trails.
Non-distressed Auction - Bidding to Start from R 14 500 000
There is a higher non-disclosed reserve price.
Auction Date: 22 October 2026
Pre-auction standard offers are welcome
No Auctioneer fees payable by the purchaser.
Situated near the peak of the prestigious High Riding Estate, 11 High Riding spans over 12,000 square meters of prime land, offering sweeping views, total privacy, and world-class multi-generational living. Living in High Riding provides an unparalleled lifestyle—residents enjoy exclusive access to extensive bridle paths and scenic walking routes cut through the estate’s central green belt, perfect for running, walking, or riding, as well as a central community dam.
From the entrance, a scenic grass-block driveway transitions to an expansive, fully paved driveway and parking courtyard servicing both residences, which are impressively positioned at the top of the property—with the main house situated at the top right and the second residence at the top left.
Positioned at the top right of the property, the architecturally striking main residence is designed in a grand U-shape around a central swimming pool. Ground-floor living is defined by scale and comfort. On one wing, a sleek, modern luxury kitchen features an open layout, a generous walk-in pantry, and direct access to two double garages via a practical mudroom. On the opposite wing sits an unmatched entertainment hub complete with a custom bar, indoor braai, and effortless flow to a covered outdoor patio overlooking the pool and manicured grounds. For cozy evenings, a separate enclosed lounge serves as a dedicated movie room.
Upstairs, a central pajama lounge connects two private wings. The left wing is reserved for an impressive master suite complete with a private office and a lavish full en-suite bathroom featuring a deep soaking bath, large shower, double vanity, and an extensive walk-in closet. The right wing offers four full en-suite bedrooms with walk-in closets and private balcony access—the flexible fourth room is fitted with a built-in Murphy bed that easily functions as a second executive office or guest room.
Positioned to the top left of the grounds, the fully self-contained, single-story second house adds immense versatility with its own double garage. Designed with an emphasis on seamless outdoor flow, every bedroom in this home features double glass doors opening directly onto a broad, fully covered patio. Inside, the residence offers a spacious open-plan lounge, dining area, and kitchen with a pantry, alongside a dedicated braai room with sliding doors, space to add in a bar and a guest toilet. The master suite includes connected closets and a double-vanity en-suite with dual shower heads, while the remaining two bedrooms share a full family bathroom. Out front, a large patio area offers breathtaking elevated views and a wind-protected space ideal for potted plants and outdoor relaxation.
The property is expertly engineered with an underground civil drainage system to handle seasonal mountain runoff. This includes a primary catchment dam positioned in front of the main residence that feeds directly into a larger catchment dam on the lower grounds.
Outbuildings, Solar Power & Estate Security
Staff Accommodation: The second house features an attached single staff quarters. On the lower grounds, there is an additional separate, dual-suite staff residence comprising two independent one-bedroom, one-bathroom living units connected by a central utility area for fridges and freezers.
Multipurpose Shed / Boathouse: A large, standalone shed/boathouse fitted with double extra-length motorized doors, an internal toilet, and extensive space for vehicle, boat, or equipment storage.
Solar Power Systems:
Main House: Powered by an 8 kVA system with 16 solar panels.
Second House: Equipped with a dedicated 5 kVA system with 12 solar panels.
Shed / Boathouse & Staff Quarters: Serviced by an independent 5 kVA system with 8 solar panels.
Estate Security: Located within a secure estate featuring 24-hour security and nightly mobile patrols along the perimeter and internal trails.
-
Art der Immobilie
Landhaus
-
Baujahr
2022
-
Preis/Quadratfuß
$81
Funktionen
Erkunden Sie die Gegend
High Riding Country Estate, Sir Lowry's Pass, Helderberg, Kapstadt
Auf Google Maps anzeigen
Preis pro sqft
Niedrig
Hoch
Vor 3 Jahren beigetreten
Sie haben sich nach diesem Objekt erkundigt
Der Agent wird sich in Kürze mit Ihnen in Verbindung setzen
Gelistet von
10
Angebote
2023
Beigetreten
Besichtigung mit the agent buchen
Wählen Sie ein Datum und ob Sie eine virtuelle oder persönliche Besichtigung mit dem Makler wünschen.
Bevorzugtes Datum
Art der Tour
Zuletzt aktualisiert
September 18
Erstmalig gelistet
August 15
Angebotsreferenz
RL70036
Ähnliche Immobilien in der Nähe
Neue Angebote in Sir Lowry's Pass




Entdecken Sie mehr Häuser zum Verkauf
Sir Lowry's Pass, Helderberg, Kapstadt Immobilienarten
Sir Lowry's Pass, Helderberg, Kapstadt beliebte Suchanfragen
- Panorama Immobilien in Sir Lowry's Pass, Helderberg, Kapstadt
- Immobilien mit Meerblick in Sir Lowry's Pass, Helderberg, Kapstadt
- Immobilien mit Terrasse in Sir Lowry's Pass, Helderberg, Kapstadt
- Immobilien mit Bar in Sir Lowry's Pass, Helderberg, Kapstadt
- Immobilien mit Office in Sir Lowry's Pass, Helderberg, Kapstadt
- Immobilien mit Bergblick in Sir Lowry's Pass, Helderberg, Kapstadt
- Immobilien mit Garten in Sir Lowry's Pass, Helderberg, Kapstadt
- Gesicherte Wohnanlage Immobilien in Sir Lowry's Pass, Helderberg, Kapstadt
- Privatsphäre Immobilien in Sir Lowry's Pass, Helderberg, Kapstadt
- Anlageimmobilie Immobilien in Sir Lowry's Pass, Helderberg, Kapstadt
- Moderne Immobilien in Sir Lowry's Pass, Helderberg, Kapstadt
- Pferdesport Immobilien in Sir Lowry's Pass, Helderberg, Kapstadt
- Immobilien mit Fitnessstudio in Sir Lowry's Pass, Helderberg, Kapstadt
- Immobilien mit Klimaanlage in Sir Lowry's Pass, Helderberg, Kapstadt
- Immobilien mit Weinkeller in Sir Lowry's Pass, Helderberg, Kapstadt
- Immobilien mit Whirlpool in Sir Lowry's Pass, Helderberg, Kapstadt
- Immobilien mit Kamin in Sir Lowry's Pass, Helderberg, Kapstadt
- Immobilien mit Pool in Sir Lowry's Pass, Helderberg, Kapstadt
- Immobilien mit Garage in Sir Lowry's Pass, Helderberg, Kapstadt
- Immobilien mit Balkon in Sir Lowry's Pass, Helderberg, Kapstadt
- Immobilien mit Weinberg in Sir Lowry's Pass, Helderberg, Kapstadt
- Immobilien mit Offene Küche in Sir Lowry's Pass, Helderberg, Kapstadt
- Immobilien mit Wasserblick in Sir Lowry's Pass, Helderberg, Kapstadt
- Immobilien mit Ozeanblick in Sir Lowry's Pass, Helderberg, Kapstadt
Verwandte Leitfäden & Geschichten
Das Vertrauen der führenden Makler der Welt
Die Makler hinter den außergewöhnlichsten Immobilien der Welt inserieren bei JamesEdition.
- Angebote von Sotheby's, Christie's, BARNES und Engel & Völkers
- Jedes Angebot wird vor der Veröffentlichung geprüft
- Verbinden Sie sich direkt mit verifizierten Maklern
Indem Sie fortfahren, akzeptieren Sie unsere Nutzungsbedingungen und Datenschutzrichtlinie.