4 Schlafzimmer Haus Zum Verkauf In Fairhaven Country Estate
- 4 Schlafz.
- 4 Bäder
- 6,136 Sqft
- 325
Über die Immobilie
Today’s reality calls for virtual reality - View the
Matterport 3D virtual tour from the safety of your home.

This boutique home with 360-degree views are embraced through
the masterful use of varying levels. Exquisite positioning with great privacy,
European design and tranquillity. An elegantly designed triple level home with
expansive glass windows, sliding doors and s
Today’s reality calls for virtual reality - View the
Matterport 3D virtual tour from the safety of your home.
This boutique home with 360-degree views are embraced through
the masterful use of varying levels. Exquisite positioning with great privacy,
European design and tranquillity. An elegantly designed triple level home with
expansive glass windows, sliding doors and strategically places balconies
creating a natural flow from interior to the exterior.
Incorporating international style architectural design which
emphasis on simplicity of form, functionality and clean structure. From the
moment you enter this exquisite home you will be captivated by the opulence of
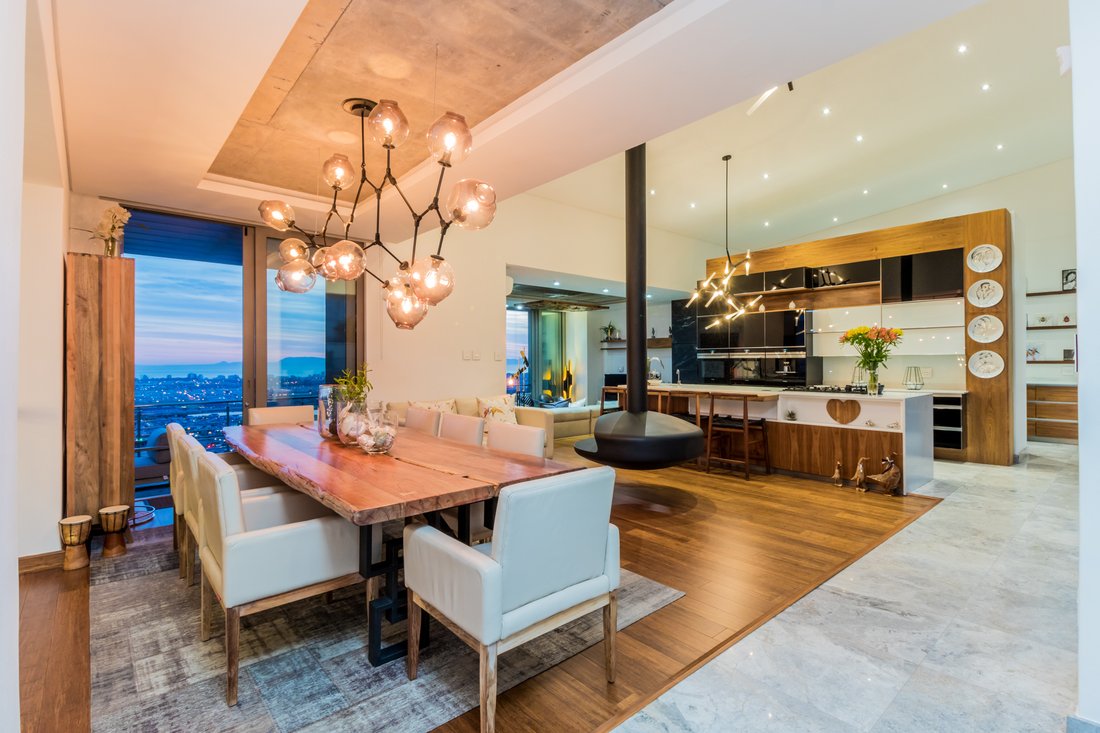
this impressive home. This immaculate home accentuates open plan living with
capturing the very essence and beauty of False bay vistas.
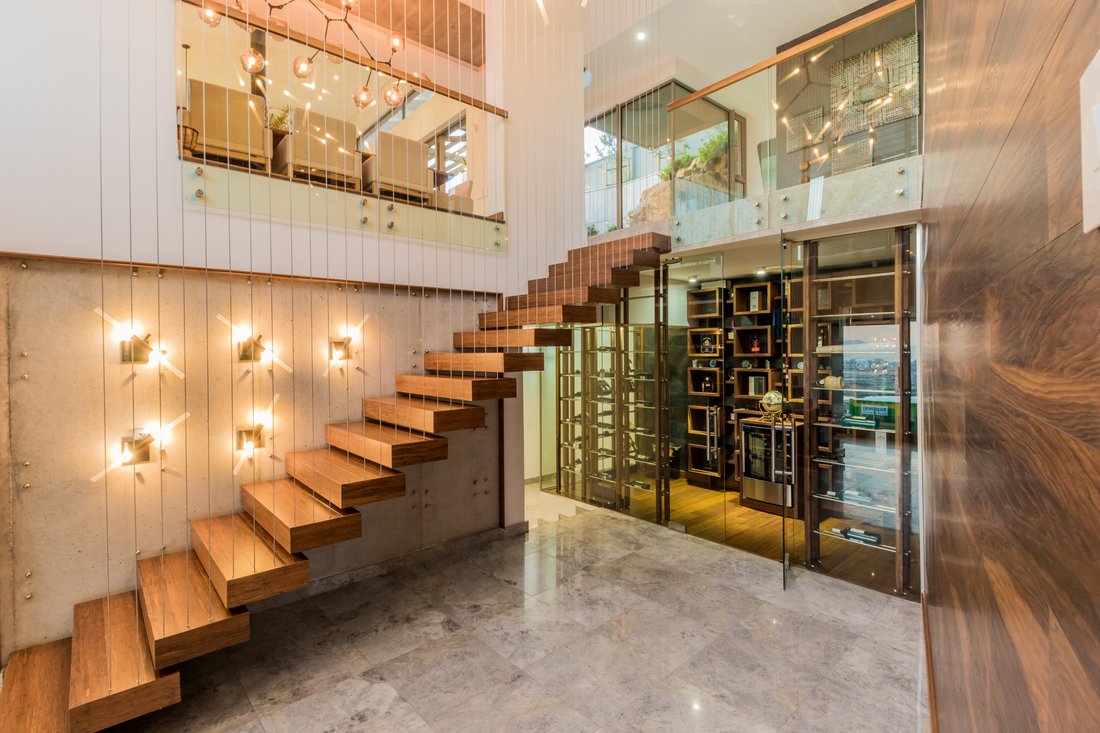
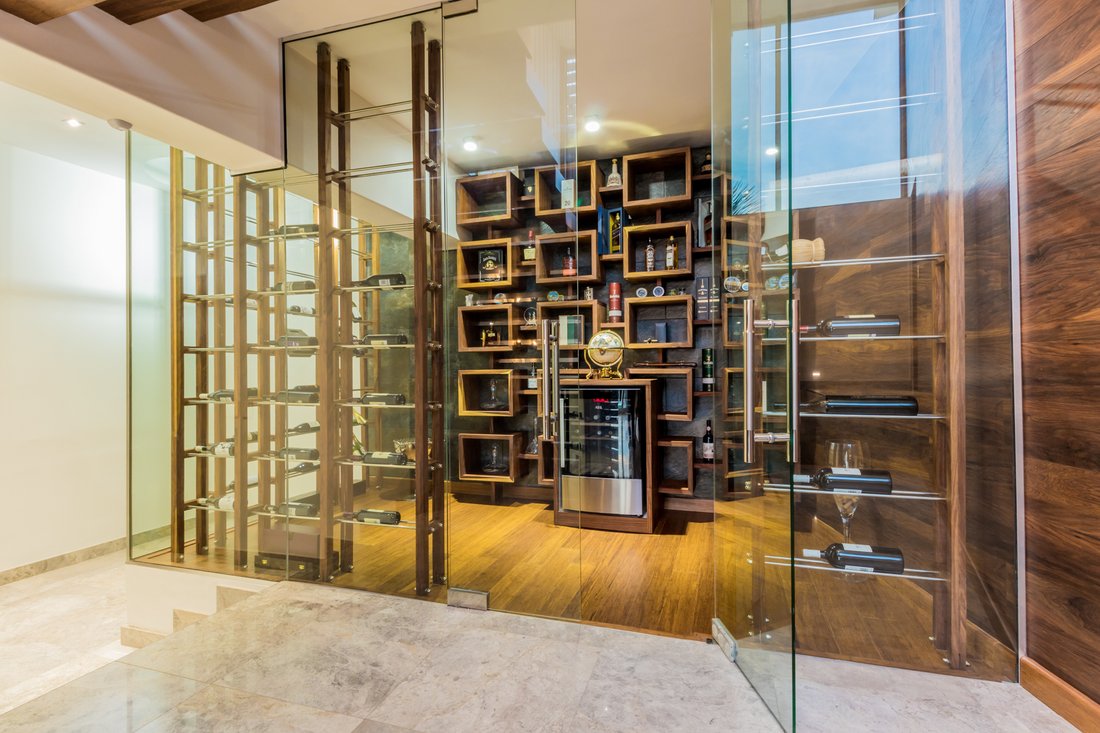
The double volume entrance leads off to a glass enclosed
wine and whiskey cellar and tasting room. The first floor offers a large
conversation lounge, a state-of-the-art open plan kitchen and spacious dining
room with a liquid burning floating fireplace. A patio from the open plan
dining room area with built-in-braai on the opposite side. A sunken lounge with
wood burning fireplace with large balcony leading out onto a covered patio with
built-in-braai overlooking the splash pool while enjoying panoramic views! 4
spacious
4 outside patios of which two pergola covered patios are
fitted with 1 X 1.3m² and 1 X 1.6m² complete stainless-steel braais and one
prep bowl. 2 Large bedrooms, 2 full spacious bathrooms.
The master suite commands the top floor. Offers a large
stately bedroom with private patio enjoying spectacular sunsets with a spacious
en-suite bathroom and study. A separate walk-in dressing room with customized
smoked glass cupboards.
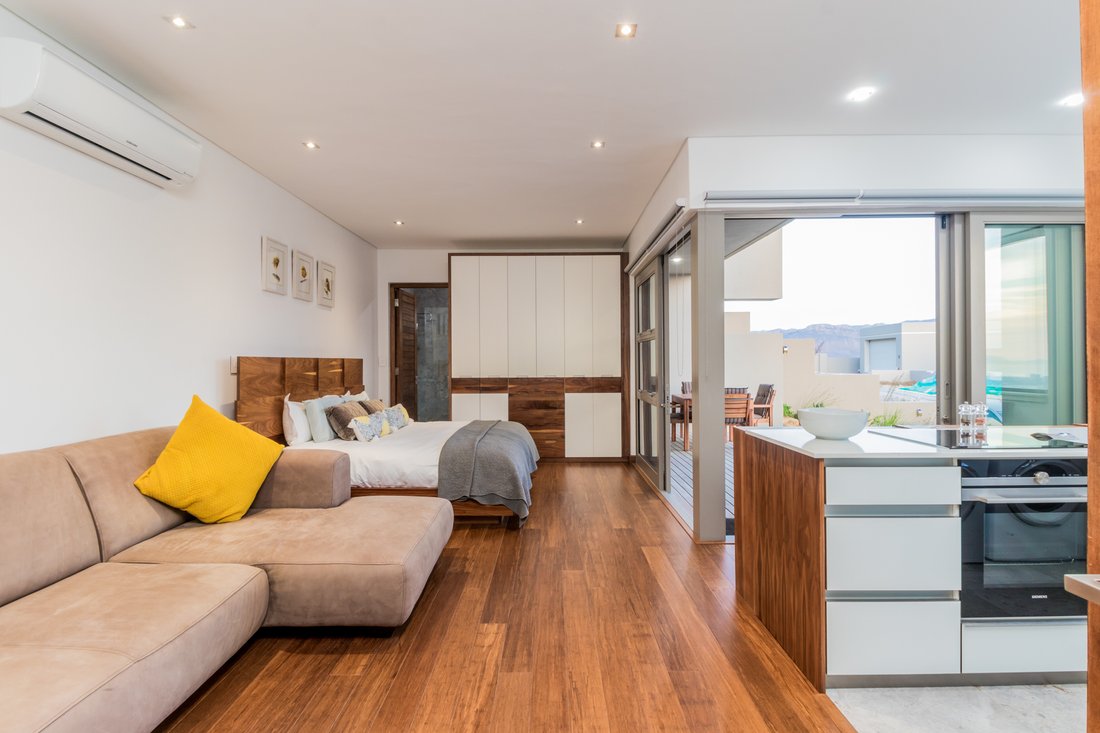
Additional: A separate self-contained flatlet, with a large
bedroom and full en-suite bathroom, a fully fitted open plan kitchen and lounge
area leading onto a private patio.
Staff quarters with bathroom. Oversize double garage with
space for 3 cars and large built-in-cupboards. A separate storeroom fitted with
a shelving system.
Additional extras include: Grid tied Solar panels with Tesla
battery back-up (Average of 6 units used per day, weather dependent) American
Shutters, Roller Blinds (Luxa Flex), 4 Geysers (two geysers are heat pump
driven) 3000L Rainwater Tanks. Two irrigation control systems. In-line 5000L
water tank with water flow detection pressure pump. Provision for a PVE (Pneumatic
Vacuum Elevator) to be installed. Underfloor heating in flatlet, Lounge, Main
bedroom and bathroom and Dining area. Air-conditioning in Flatlet, Lounge area
and Main bedroom. Security camera system.
-
Art der Immobilie
Haus
-
Preis/Quadratfuß
$244
Funktionen
Lot
Innenbereich
- Hohe Decke
- Kamin
- Klimaanlage
- Kücheninsel
- Waschtrockner
- Bar
- Waschküche
- Weinkeller
- Aufzug
- Offene Küche
Outdoor
Erkunden Sie die Gegend
Der Agent wird sich in Kürze mit Ihnen in Verbindung setzen
Gelistet von
Besichtigung mit Chantal Botes buchen
Wählen Sie ein Datum und ob Sie eine virtuelle oder persönliche Besichtigung mit dem Makler wünschen.

Ähnliche Immobilien in der Nähe
Neue Angebote in Firgrove Ländlich




Entdecken Sie mehr Häuser zum Verkauf
Firgrove Ländlich, Helderberg, Kapstadt Immobilienarten
Firgrove Ländlich, Helderberg, Kapstadt beliebte Suchanfragen
- Panorama Immobilien in Firgrove Ländlich, Helderberg, Kapstadt
- Immobilien mit Meerblick in Firgrove Ländlich, Helderberg, Kapstadt
- Immobilien mit Terrasse in Firgrove Ländlich, Helderberg, Kapstadt
- Immobilien mit Bar in Firgrove Ländlich, Helderberg, Kapstadt
- Immobilien mit Spielzimmer in Firgrove Ländlich, Helderberg, Kapstadt
- Immobilien mit Office in Firgrove Ländlich, Helderberg, Kapstadt
- Immobilien mit Aufzug in Firgrove Ländlich, Helderberg, Kapstadt
- Immobilien mit Bergblick in Firgrove Ländlich, Helderberg, Kapstadt
- Immobilien mit Garten in Firgrove Ländlich, Helderberg, Kapstadt
- Immobilien mit Outdoor-Küche in Firgrove Ländlich, Helderberg, Kapstadt
- Küste Immobilien in Firgrove Ländlich, Helderberg, Kapstadt
- Gesicherte Wohnanlage Immobilien in Firgrove Ländlich, Helderberg, Kapstadt
- Privatsphäre Immobilien in Firgrove Ländlich, Helderberg, Kapstadt
- Immobilien in hohen Höhen in Firgrove Ländlich, Helderberg, Kapstadt
- Immobilien auf Hügeln in Firgrove Ländlich, Helderberg, Kapstadt
- Anlageimmobilie Immobilien in Firgrove Ländlich, Helderberg, Kapstadt
- Moderne Immobilien in Firgrove Ländlich, Helderberg, Kapstadt
- Neubauten Immobilien in Firgrove Ländlich, Helderberg, Kapstadt
- Immobilien mit Fitnessstudio in Firgrove Ländlich, Helderberg, Kapstadt
- Immobilien mit Sauna in Firgrove Ländlich, Helderberg, Kapstadt
- Immobilien mit Dampfsauna in Firgrove Ländlich, Helderberg, Kapstadt
- Immobilien mit Klimaanlage in Firgrove Ländlich, Helderberg, Kapstadt
- Immobilien mit Weinkeller in Firgrove Ländlich, Helderberg, Kapstadt
- Immobilien mit Whirlpool in Firgrove Ländlich, Helderberg, Kapstadt
- Immobilien mit Kamin in Firgrove Ländlich, Helderberg, Kapstadt
- Immobilien mit Pool in Firgrove Ländlich, Helderberg, Kapstadt
- Immobilien mit Garage in Firgrove Ländlich, Helderberg, Kapstadt
- Immobilien mit Balkon in Firgrove Ländlich, Helderberg, Kapstadt
- Immobilien mit Tennisplatz in Firgrove Ländlich, Helderberg, Kapstadt
- Immobilien mit Offene Küche in Firgrove Ländlich, Helderberg, Kapstadt
- Renoviert Immobilien in Firgrove Ländlich, Helderberg, Kapstadt
- Immobilien mit Kino in Firgrove Ländlich, Helderberg, Kapstadt
- am Strand Immobilien in Firgrove Ländlich, Helderberg, Kapstadt
- Immobilien mit Wasserblick in Firgrove Ländlich, Helderberg, Kapstadt
- Immobilien mit Ozeanblick in Firgrove Ländlich, Helderberg, Kapstadt
Verwandte Leitfäden & Geschichten
Das Vertrauen der führenden Makler der Welt
Die Makler hinter den außergewöhnlichsten Immobilien der Welt inserieren bei JamesEdition.
- Angebote von Sotheby's, Christie's, BARNES und Engel & Völkers
- Jedes Angebot wird vor der Veröffentlichung geprüft
- Verbinden Sie sich direkt mit verifizierten Maklern
Indem Sie fortfahren, akzeptieren Sie unsere Nutzungsbedingungen und Datenschutzrichtlinie.