$780,242
Freistehendes Einfamilienhaus Somerset West
- 4 Schlafz.
- 5 Bäder
- 4,414 Sqft
- 11,087 Sqft lot
- Aktualisiert: September 21
- 7
Über die Immobilie
Beschreibung wurde automatisch übersetzt.
Die Beschreibung wird in der Originalsprache angezeigt.
NO TRANSFER DUTY. 15% VAT applicable on the purchase price: R 11,260,870 + R 1,689,130 VAT = R 12,950,000 inclusive of VAT.
Sole and Exclusive Mandate. Showcasing an ambitious architectural modernization, this residence delivers a flawless blend of scale, luxury, and operational efficiency framed by sweeping views of False Bay. An inviting entrance foyer opens into an expansive, light filled
Sole and Exclusive Mandate. Showcasing an ambitious architectural modernization, this residence delivers a flawless blend of scale, luxury, and operational efficiency framed by sweeping views of False Bay. An inviting entrance foyer opens into an expansive, light filled
NO TRANSFER DUTY. 15% VAT applicable on the purchase price: R 11,260,870 + R 1,689,130 VAT = R 12,950,000 inclusive of VAT.
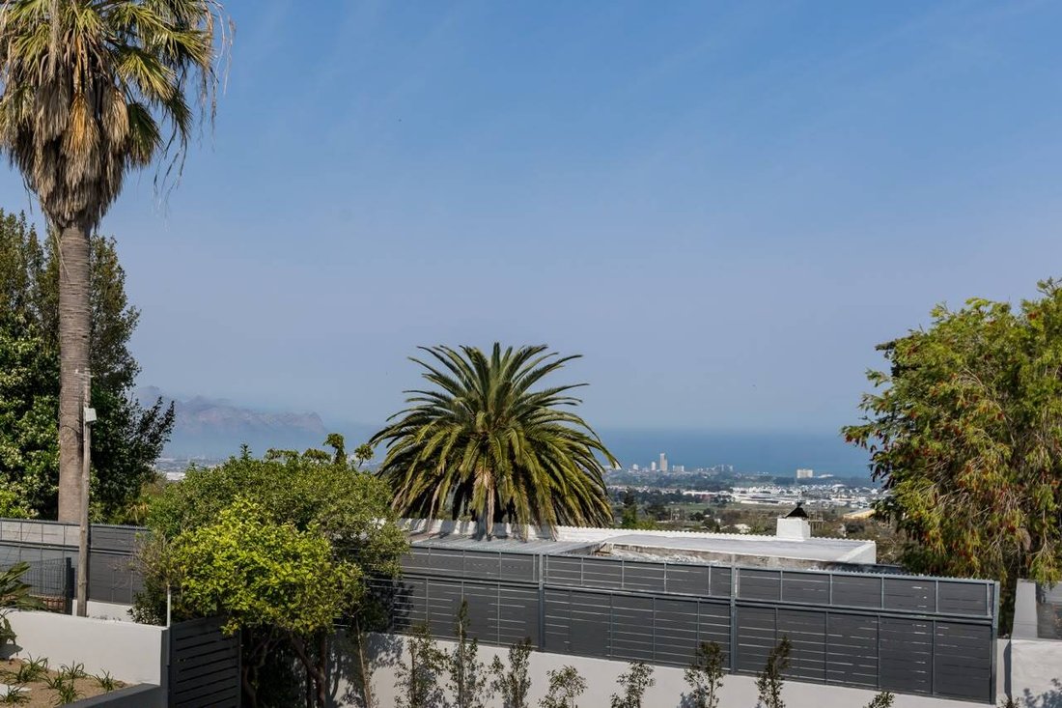
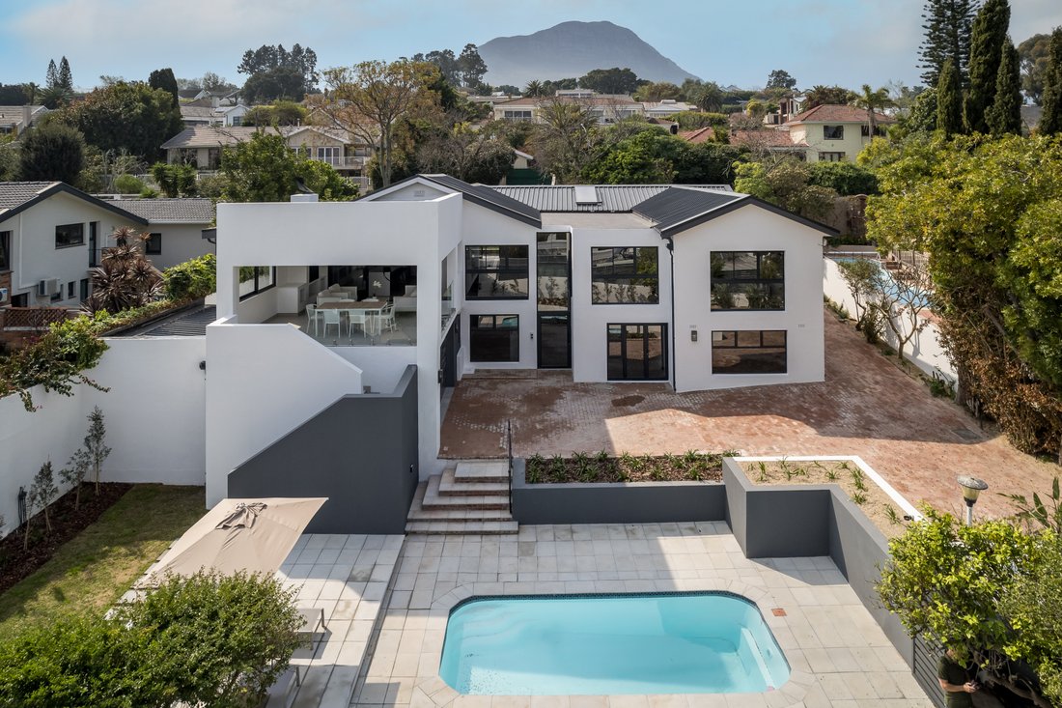
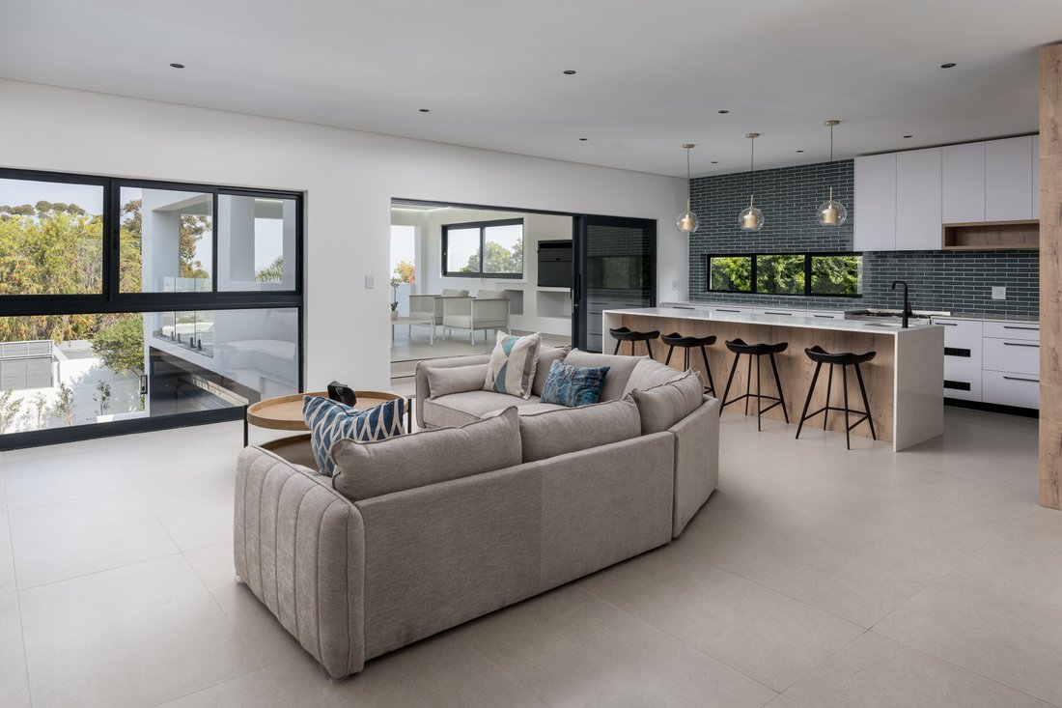
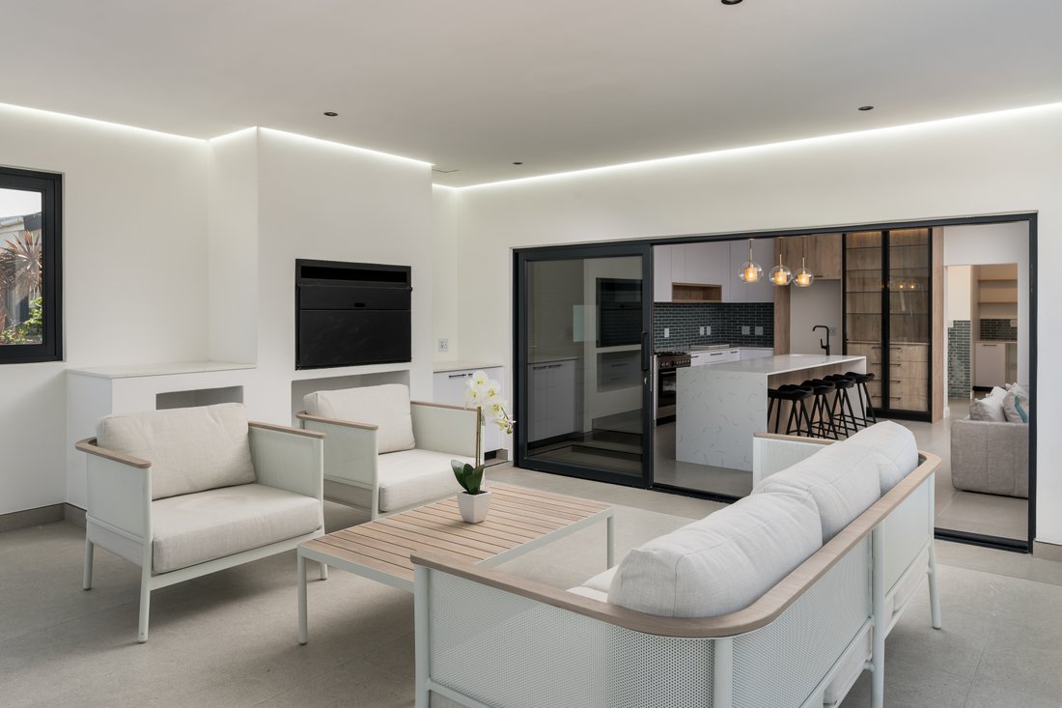
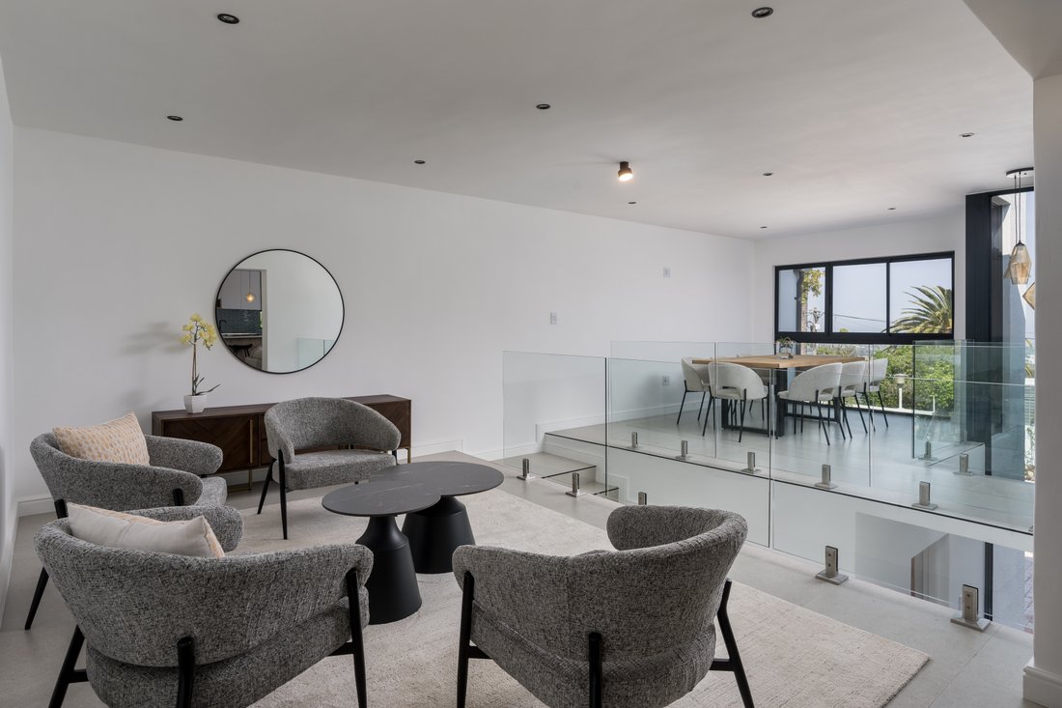
Sole and Exclusive Mandate. Showcasing an ambitious architectural modernization, this residence delivers a flawless blend of scale, luxury, and operational efficiency framed by sweeping views of False Bay. An inviting entrance foyer opens into an expansive, light filled living sanctuary that seamlessly connects a formal lounge, primary family living area, and dining space. Adjoining this central hub is a bespoke kitchen outfitted with custom cabinetry, complemented by a separate scullery and dedicated laundry room. High performance aluminium sliding doors fitted with SolarVue glass pull back to connect the indoors with a covered outdoor patio featuring an integrated braai. This entertainment zone steps directly onto a newly re-lined fibre pool deck surrounded by professionally landscaped gardens with automated irrigation.
The primary residence accommodates three well-proportioned bedrooms, served by an en suite main bathroom, a full shared bathroom, and two separate guest toilets. Adding to the home’s versatility is an en suite executive study that easily functions as a secondary family lounge. Offering exceptional income potential or ideal dual living arrangements, a fully self contained cottage features its own private entrance, kitchen, bathroom, and dedicated parking bay.
Behind the refined aesthetic lies a complete engineering overhaul executed to superior technical standards. Structural upgrades include a brand new Clip lock aluminium roof integrated with engineered concrete sections and new gutters. The home has undergone full electrical rewiring making it entirely A/C ready. Alongside a complete replacement of all supply, grey, and black drainage plumbing lines. Finishing details encompass premium laminate wood and tiled flooring, designer lighting, high end sanitary ware, and a solar geyser managed by a Geyserwise controller.
Security and utility infrastructure are equally thorough, featuring an advanced alarm system paired with outdoor perimeter beams and full OLARM app connectivity. Parking and auxiliary quarters consist of an extended two car automated garage, four additional secure driveway parking bays, a maid’s quarter, and two external storage rooms.
Sole and Exclusive Mandate. Showcasing an ambitious architectural modernization, this residence delivers a flawless blend of scale, luxury, and operational efficiency framed by sweeping views of False Bay. An inviting entrance foyer opens into an expansive, light filled living sanctuary that seamlessly connects a formal lounge, primary family living area, and dining space. Adjoining this central hub is a bespoke kitchen outfitted with custom cabinetry, complemented by a separate scullery and dedicated laundry room. High performance aluminium sliding doors fitted with SolarVue glass pull back to connect the indoors with a covered outdoor patio featuring an integrated braai. This entertainment zone steps directly onto a newly re-lined fibre pool deck surrounded by professionally landscaped gardens with automated irrigation.
The primary residence accommodates three well-proportioned bedrooms, served by an en suite main bathroom, a full shared bathroom, and two separate guest toilets. Adding to the home’s versatility is an en suite executive study that easily functions as a secondary family lounge. Offering exceptional income potential or ideal dual living arrangements, a fully self contained cottage features its own private entrance, kitchen, bathroom, and dedicated parking bay.
Behind the refined aesthetic lies a complete engineering overhaul executed to superior technical standards. Structural upgrades include a brand new Clip lock aluminium roof integrated with engineered concrete sections and new gutters. The home has undergone full electrical rewiring making it entirely A/C ready. Alongside a complete replacement of all supply, grey, and black drainage plumbing lines. Finishing details encompass premium laminate wood and tiled flooring, designer lighting, high end sanitary ware, and a solar geyser managed by a Geyserwise controller.
Security and utility infrastructure are equally thorough, featuring an advanced alarm system paired with outdoor perimeter beams and full OLARM app connectivity. Parking and auxiliary quarters consist of an extended two car automated garage, four additional secure driveway parking bays, a maid’s quarter, and two external storage rooms.
-
Art der Immobilie
Haus
-
Preis/Quadratfuß
$176
Funktionen
Erkunden Sie die Gegend
33 Louis Botha Avenue, Somerset West, Western Cape 7130, Greenway Rise, Helderberg, Kapstadt
Auf Google Maps anzeigen
Preis pro sqft
Niedrig
Hoch
Vor 8 Monaten beigetreten
Sie haben sich nach diesem Objekt erkundigt
Der Agent wird sich in Kürze mit Ihnen in Verbindung setzen
Gelistet von
7
Angebote
2026
Beigetreten
Besichtigung mit Klaus Odenberg buchen
Wählen Sie ein Datum und ob Sie eine virtuelle oder persönliche Besichtigung mit dem Makler wünschen.
Bevorzugtes Datum
Art der Tour

Zuletzt aktualisiert
September 21
Erstmalig gelistet
September 9
Angebotsreferenz
2154996479392052
Das Vertrauen der führenden Makler der Welt
Die Makler hinter den außergewöhnlichsten Immobilien der Welt inserieren bei JamesEdition.
- Angebote von Sotheby's, Christie's, BARNES und Engel & Völkers
- Jedes Angebot wird vor der Veröffentlichung geprüft
- Verbinden Sie sich direkt mit verifizierten Maklern
Indem Sie fortfahren, akzeptieren Sie unsere Nutzungsbedingungen und Datenschutzrichtlinie.