
$750,000
Preis gesenkt um $49,999 am Oct 12, 2026
Freistehendes Einfamilienhaus Solon
- 5 Schlafz.
- 6 Bäder
- 6,269 Sqft
- 1.01 Ac lot
- Aktualisiert: Oktober 23
- MLS#5219016
Über die Immobilie
Beschreibung wurde automatisch übersetzt.
Die Beschreibung wird in der Originalsprache angezeigt.
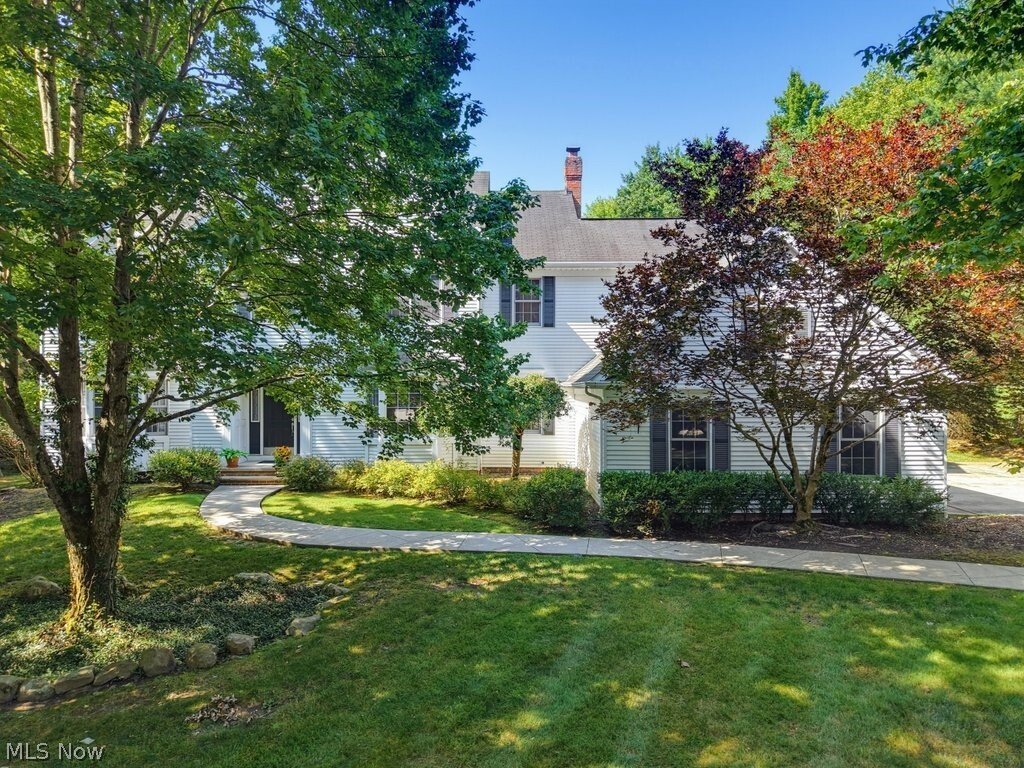
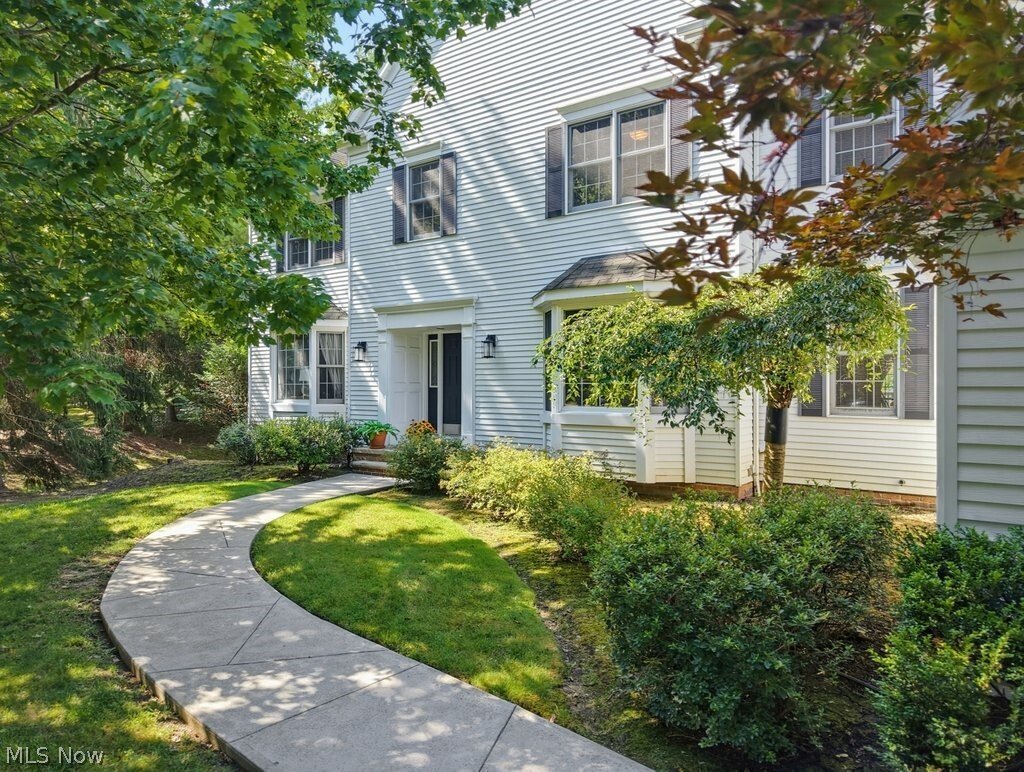
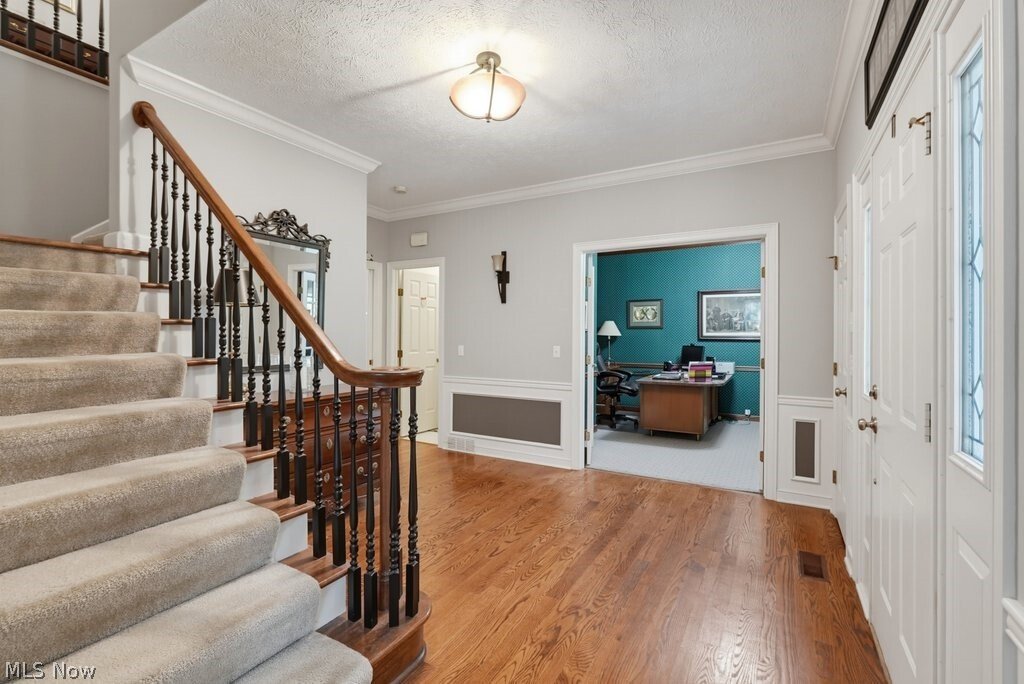
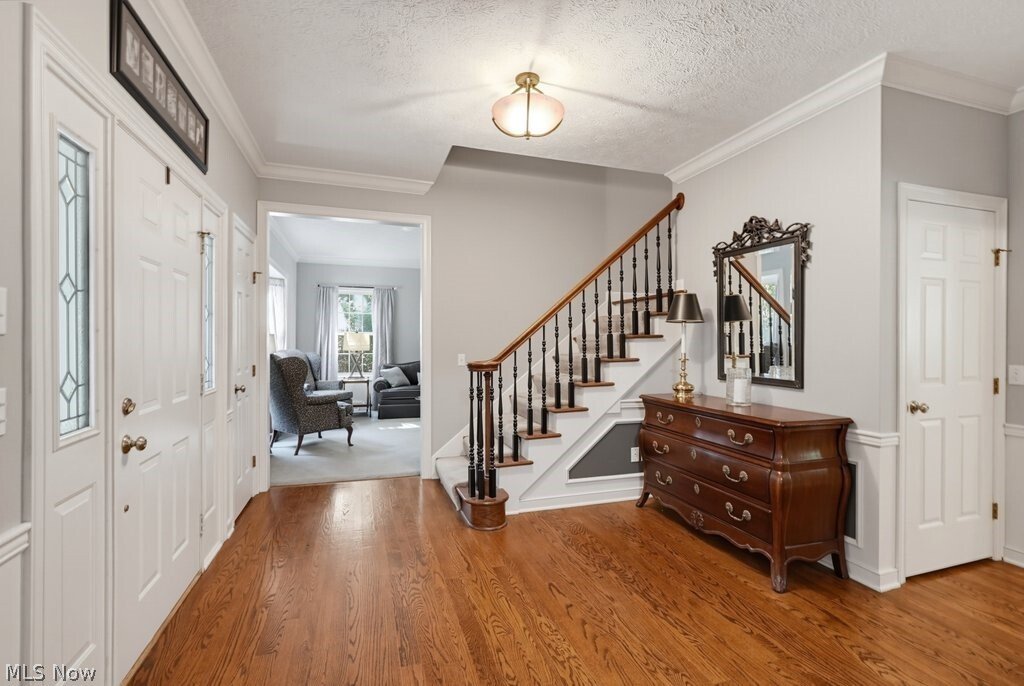
Tucked away on a quiet cul-de-sac behind a private, mature tree line, this solid, move-in ready home offers incredible scale, an intuitive floor plan, and a premier Solon location with endless potential to make it your own. The two-story foyer welcomes you inside, where an executive office with built-in cabinetry, formal living spaces, dual half baths, and an oversized mudroom with main-floor laun
Tucked away on a quiet cul-de-sac behind a private, mature tree line, this solid, move-in ready home offers incredible scale, an intuitive floor plan, and a premier Solon location with endless potential to make it your own. The two-story foyer welcomes you inside, where an executive office with built-in cabinetry, formal living spaces, dual half baths, and an oversized mudroom with main-floor laundry set the stage for easy daily living. The formal dining room flows effortlessly into the well-equipped chef’s kitchen and into a sprawling family room featuring a traditional fireplace, custom built-in bookshelves and can comfortably accommodate deep sectionals, multi-piece seating arrangements, and your favorite media setups without ever feeling crowded.
Upstairs, five generously sized bedrooms include a serene primary suite complete with dual sinks, a Jacuzzi soaking tub, walk-in shower, and large walk-in closets. Two full bathrooms complete this level. The impressive 1,900 sq. ft. finished lower level drastically extends your living space and is an entertainer’s dream with a built-in bar, game room, second office or craft space, full bath, workout area, and over 400 sq. ft. of dedicated storage. The true crown jewel of this home is the secluded backyard giving you a private resort-style retreat featuring an in-ground pool surrounded by an expansive concrete lounging deck, framed by elegant fencing, a spacious upper deck, and lush, mature foliage. This feature makes your home ”the perfect staycation”. Complete with an attached 3-car garage and located in the top-ranked Solon School District (#3 in Ohio!) this home is minutes to shopping, restaurants, the Solon Recreation Center, Cleveland Clinic, UH, the theater district and downtown Cleveland. Move right in and make this YOUR dream home before the holidays! Everyone has a story...begin yours here.
Upstairs, five generously sized bedrooms include a serene primary suite complete with dual sinks, a Jacuzzi soaking tub, walk-in shower, and large walk-in closets. Two full bathrooms complete this level. The impressive 1,900 sq. ft. finished lower level drastically extends your living space and is an entertainer’s dream with a built-in bar, game room, second office or craft space, full bath, workout area, and over 400 sq. ft. of dedicated storage. The true crown jewel of this home is the secluded backyard giving you a private resort-style retreat featuring an in-ground pool surrounded by an expansive concrete lounging deck, framed by elegant fencing, a spacious upper deck, and lush, mature foliage. This feature makes your home ”the perfect staycation”. Complete with an attached 3-car garage and located in the top-ranked Solon School District (#3 in Ohio!) this home is minutes to shopping, restaurants, the Solon Recreation Center, Cleveland Clinic, UH, the theater district and downtown Cleveland. Move right in and make this YOUR dream home before the holidays! Everyone has a story...begin yours here.
-
Art der Immobilie
Haus
-
Baujahr
1991
-
Preis/Quadratfuß
$119
Funktionen
- Garage
- Kamin
- Garten
- Begehbarer Kleiderschrank
- Whirlpool
- Spielzimmer
- Pool
- Terrasse
- 2D Grundriss
Funktionen
Lot
- Privatsphäre
Innenbereich
- Hohe Decke
- Office
- Kamin
- Kücheninsel
- Gasherd
- Whirlpool
- Bar
- Waschküche
- Spielzimmer
- Keller
- Stein Arbeitsplatten
- Begehbarer Kleiderschrank
Outdoor
Erkunden Sie die Gegend
6460 Laura Lane, Solon, OH 44139, Ohio, Vereinigte Staaten
Auf Google Maps anzeigen
Preis pro sqft
Niedrig
Hoch
Vor 1 Jahr beigetreten
Sie haben sich nach diesem Objekt erkundigt
Der Agent wird sich in Kürze mit Ihnen in Verbindung setzen
Gelistet von
1
Angebote
2025
Beigetreten
Besichtigung mit Michaleen Paul buchen
Wählen Sie ein Datum und ob Sie eine virtuelle oder persönliche Besichtigung mit dem Makler wünschen.
Bevorzugtes Datum
Art der Tour

Zuletzt aktualisiert
Oktober 23
Erstmalig gelistet
Juli 25
Maklerlizenz
#2011002283
Angebotsreferenz
2140618077105600
Angebotsstatus
Ähnliche Immobilien in der Nähe
Neue Angebote in Solon



Entdecken Sie mehr Häuser zum Verkauf
Solon, OH, Vereinigte Staaten Immobilienarten
Solon, OH, Vereinigte Staaten beliebte Suchanfragen
- Immobilien mit Terrasse in Solon, OH, Vereinigte Staaten
- Neubauten Immobilien in Solon, OH, Vereinigte Staaten
- Immobilien mit Balkon in Solon, OH, Vereinigte Staaten
- Immobilien mit Pool in Solon, OH, Vereinigte Staaten
- Immobilien mit Spielzimmer in Solon, OH, Vereinigte Staaten
- Immobilien mit Klimaanlage in Solon, OH, Vereinigte Staaten
- Immobilien mit Kino in Solon, OH, Vereinigte Staaten
- Immobilien mit Whirlpool in Solon, OH, Vereinigte Staaten
- Moderne Immobilien in Solon, OH, Vereinigte Staaten
- Immobilien mit Offene Küche in Solon, OH, Vereinigte Staaten
- Immobilien mit Wasserblick in Solon, OH, Vereinigte Staaten
- Immobilien mit Outdoor-Küche in Solon, OH, Vereinigte Staaten
- Renoviert Immobilien in Solon, OH, Vereinigte Staaten
- Immobilien mit Dampfsauna in Solon, OH, Vereinigte Staaten
- Immobilien mit Tennisplatz in Solon, OH, Vereinigte Staaten
- Immobilien mit Sauna in Solon, OH, Vereinigte Staaten
Verwandte Leitfäden & Geschichten
Das Vertrauen der führenden Makler der Welt
Die Makler hinter den außergewöhnlichsten Immobilien der Welt inserieren bei JamesEdition.
- Angebote von Sotheby's, Christie's, BARNES und Engel & Völkers
- Jedes Angebot wird vor der Veröffentlichung geprüft
- Verbinden Sie sich direkt mit verifizierten Maklern
Indem Sie fortfahren, akzeptieren Sie unsere Nutzungsbedingungen und Datenschutzrichtlinie.
brokerages we
partnered with
partnered with