$1,399,000
5360 Som
- 4 Schlafz.
- 7 Bäder
- 4,938 Sqft
- 1.25 Ac lot
- MLS#5209682
Über die Immobilie
Beschreibung wurde automatisch übersetzt.
Die Beschreibung wird in der Originalsprache angezeigt.
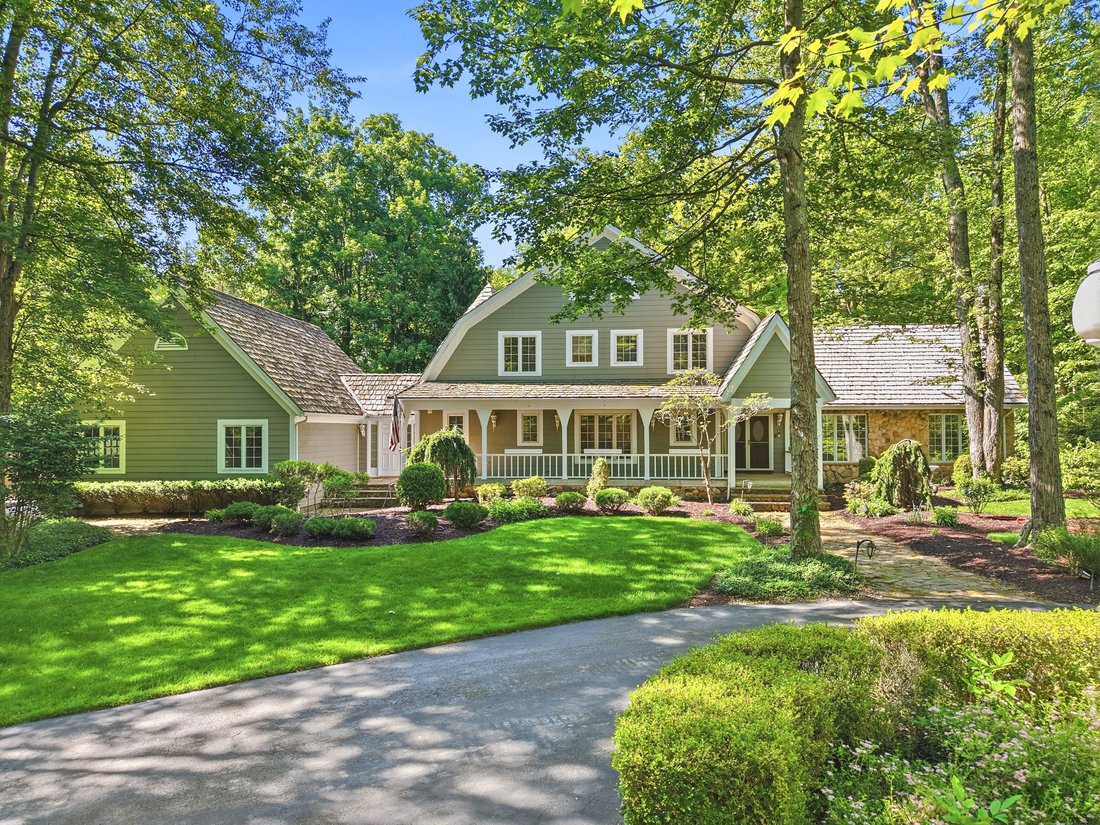
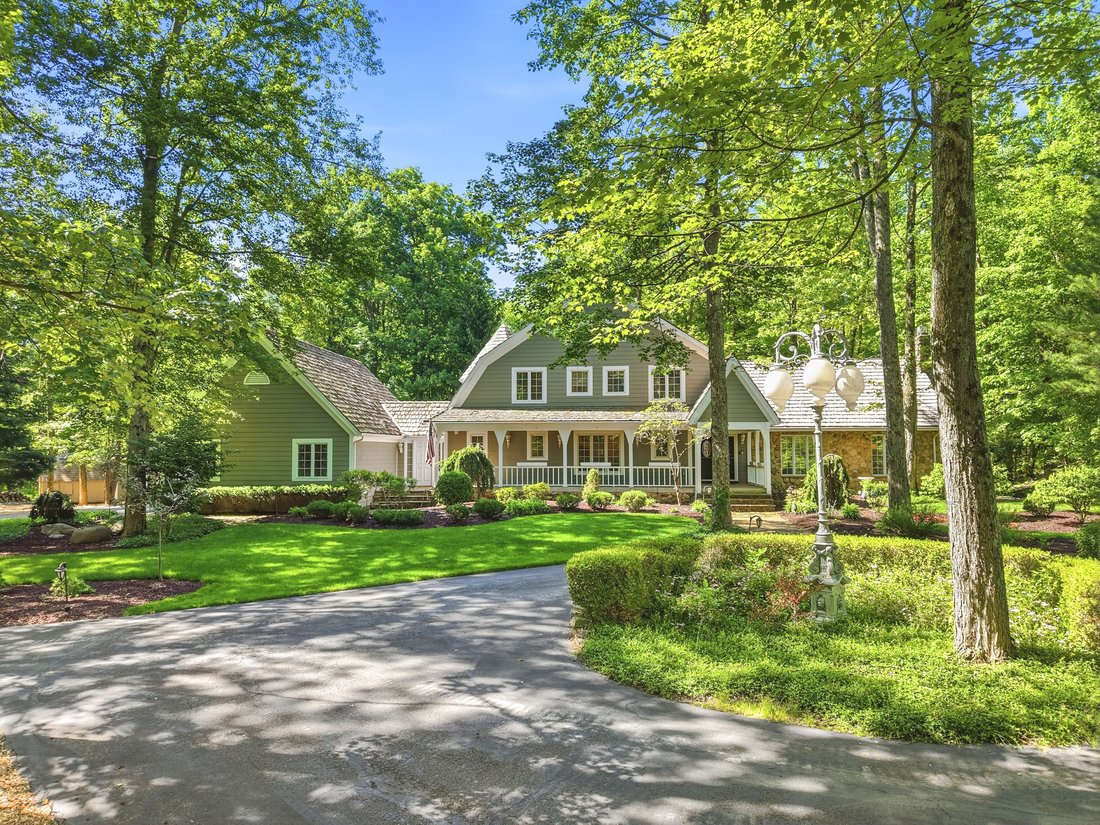
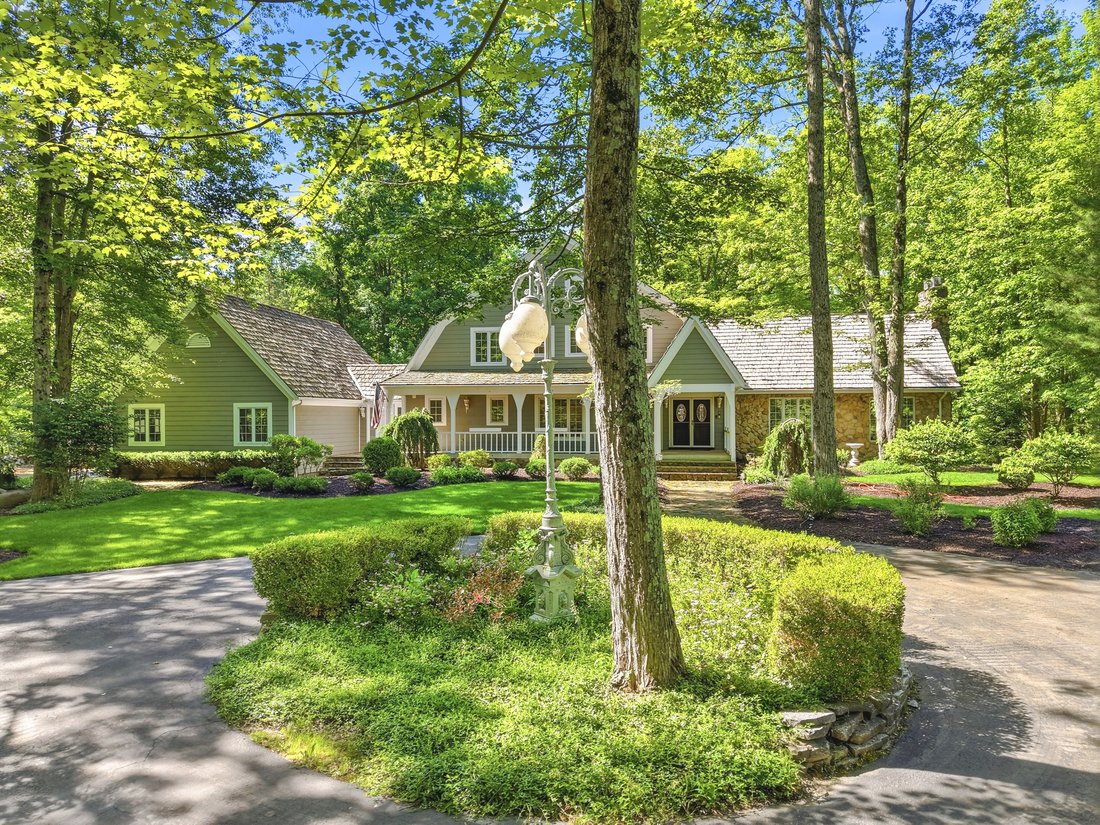
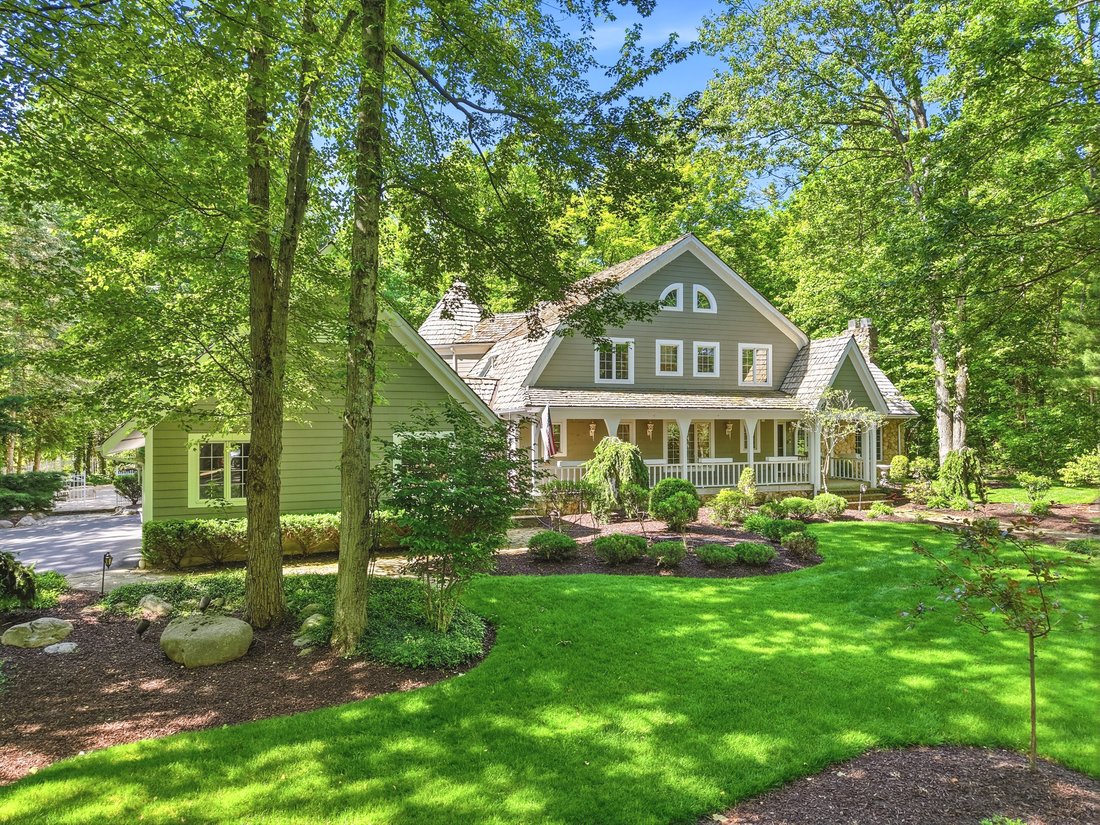
Welcome to a truly one-of-a-kind Dutch Colonial Revival residence tucked quietly within the heart of Solon’s scenic Hawthorne Valley Metroparks- technically the house is on Hawthrone Parkway! Step inside to find over 5,800 sqft of thoughtfully designed living space across three expansive levels. The main floor features a spacious, open-concept kitchen w Thermador range + oven, Liebherr refrigerato
Welcome to a truly one-of-a-kind Dutch Colonial Revival residence tucked quietly within the heart of Solon’s scenic Hawthorne Valley Metroparks- technically the house is on Hawthrone Parkway! Step inside to find over 5,800 sqft of thoughtfully designed living space across three expansive levels. The main floor features a spacious, open-concept kitchen w Thermador range + oven, Liebherr refrigerator, & a large island ideal for gathering. The kitchen flows seamlessly into the family room, which boasts a dramatic vaulted ceiling & large windows overlooking the property. The adjoining dining area + living room are perfect for entertaining w panoramic windows overlooking the pool. Off the main hall, a dedicated office & 1/2 bath provide flexibility for any work-from-home needs. The first floor primary suite is a private retreat w dual en-suite baths, walk-in closets & private deck w breathtaking views of the wooded landscape & natural waterfall. First floor laundry room, 1/2 bath & breezeway to garage complete this fabulous main level! Upstairs, three bedrooms + two full baths offer plenty of space. One of the bedrooms serves as an additional primary suite, equipped w large walk-in closet + recently updated bath featuring soaking tub, walk-in shower & sauna. The finished lower level is built for entertainment w a massive recreation room, separate game area, full bath, + storage areas. Outside, lounge by the in-ground salt water pool, unwind in quiet seating areas, or host friends & family in thoughtfully landscaped outdoor living spaces. With the Metroparks quite literally in your backyard, every day offers opportunities for connection w nature—right at your doorstep. Additional features include three-car garage, Generac whole-house gas generator and Cedar siding. Mechanicals include brand new furnace, 75-gallon Bradford HWT and extensive roof restoration. Schedule a private showing today!
-
Art der Immobilie
Haus
-
Baujahr
1984
-
Preis/Quadratfuß
$283
Funktionen
- Garage
- Kamin
- Garten
- Begehbarer Kleiderschrank
- Sauna
- Whirlpool
- Offene Küche
- Spielzimmer
- Terrasse
Funktionen
Lot
- Panorama
Innenbereich
- Hohe Decke
- Office
- Kamin
- Klimaanlage
- Kücheninsel
- Gasherd
- Whirlpool
- Waschtrockner
- Bar
- Waschküche
- Sauna
- Spielzimmer
- Offene Küche
- Stein Arbeitsplatten
- Begehbarer Kleiderschrank
Outdoor
Erkunden Sie die Gegend
5360 Som Center Road, Solon, OH 44139, Ohio, Vereinigte Staaten
Auf Google Maps anzeigen
Preis pro sqft
Niedrig
Hoch
Vor 5 Jahren beigetreten
Sie haben sich nach diesem Objekt erkundigt
Der Agent wird sich in Kürze mit Ihnen in Verbindung setzen
Gelistet von
10
Angebote
2022
Beigetreten
Besichtigung mit Karen Eagle buchen
Wählen Sie ein Datum und ob Sie eine virtuelle oder persönliche Besichtigung mit dem Makler wünschen.
Bevorzugtes Datum
Art der Tour

Elite Sotheby's International Realty
89 N Main Street 2nd Floor, 44022, Chagrin Falls, Ohio, United States
Agenturprofil anzeigen
Zuletzt aktualisiert
September 14
Erstmalig gelistet
Sep 14
Angebotslink
Angebotsreferenz
LE6VHN
Ähnliche Immobilien in der Nähe
Neue Angebote in Solon



Entdecken Sie mehr Häuser zum Verkauf
Solon, OH, Vereinigte Staaten Immobilienarten
Solon, OH, Vereinigte Staaten beliebte Suchanfragen
- Neubauten Immobilien in Solon, OH, Vereinigte Staaten
- Immobilien mit Pool in Solon, OH, Vereinigte Staaten
- Immobilien mit Balkon in Solon, OH, Vereinigte Staaten
- Immobilien mit Spielzimmer in Solon, OH, Vereinigte Staaten
- Immobilien mit Terrasse in Solon, OH, Vereinigte Staaten
- Immobilien mit Klimaanlage in Solon, OH, Vereinigte Staaten
- Immobilien mit Offene Küche in Solon, OH, Vereinigte Staaten
- Immobilien mit Kino in Solon, OH, Vereinigte Staaten
- Immobilien mit Wasserblick in Solon, OH, Vereinigte Staaten
- Immobilien mit Tennisplatz in Solon, OH, Vereinigte Staaten
- Moderne Immobilien in Solon, OH, Vereinigte Staaten
- Immobilien mit Whirlpool in Solon, OH, Vereinigte Staaten
- Immobilien mit Sauna in Solon, OH, Vereinigte Staaten
- Renoviert Immobilien in Solon, OH, Vereinigte Staaten
- Immobilien mit Outdoor-Küche in Solon, OH, Vereinigte Staaten
Verwandte Leitfäden & Geschichten
Das Vertrauen der führenden Makler der Welt
Die Makler hinter den außergewöhnlichsten Immobilien der Welt inserieren bei JamesEdition.
- Angebote von Sotheby's, Christie's, BARNES und Engel & Völkers
- Jedes Angebot wird vor der Veröffentlichung geprüft
- Verbinden Sie sich direkt mit verifizierten Maklern
Indem Sie fortfahren, akzeptieren Sie unsere Nutzungsbedingungen und Datenschutzrichtlinie.
brokerages we
partnered with
partnered with