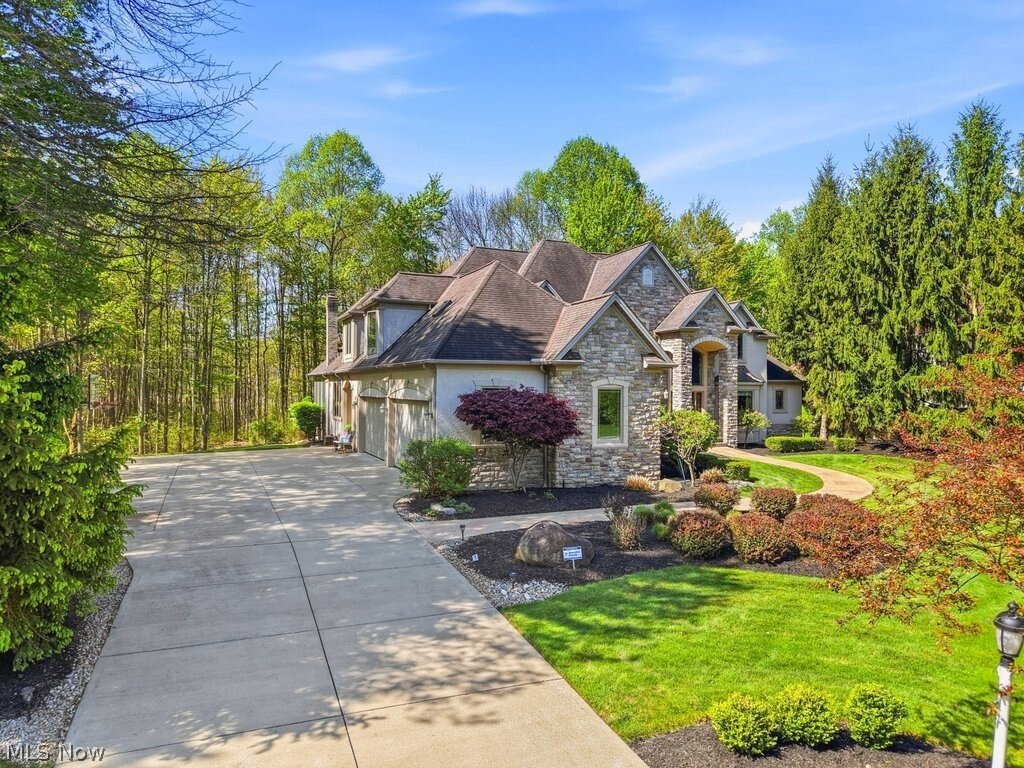
$1,235,000
Freistehendes Einfamilienhaus Solon
- 4 Schlafz.
- 6 Bäder
- 7,140 Sqft
- 22,652 Sqft lot
- Aktualisiert: September 9
- MLS#5204960
Über die Immobilie
Beschreibung wurde automatisch übersetzt.
Die Beschreibung wird in der Originalsprache angezeigt.
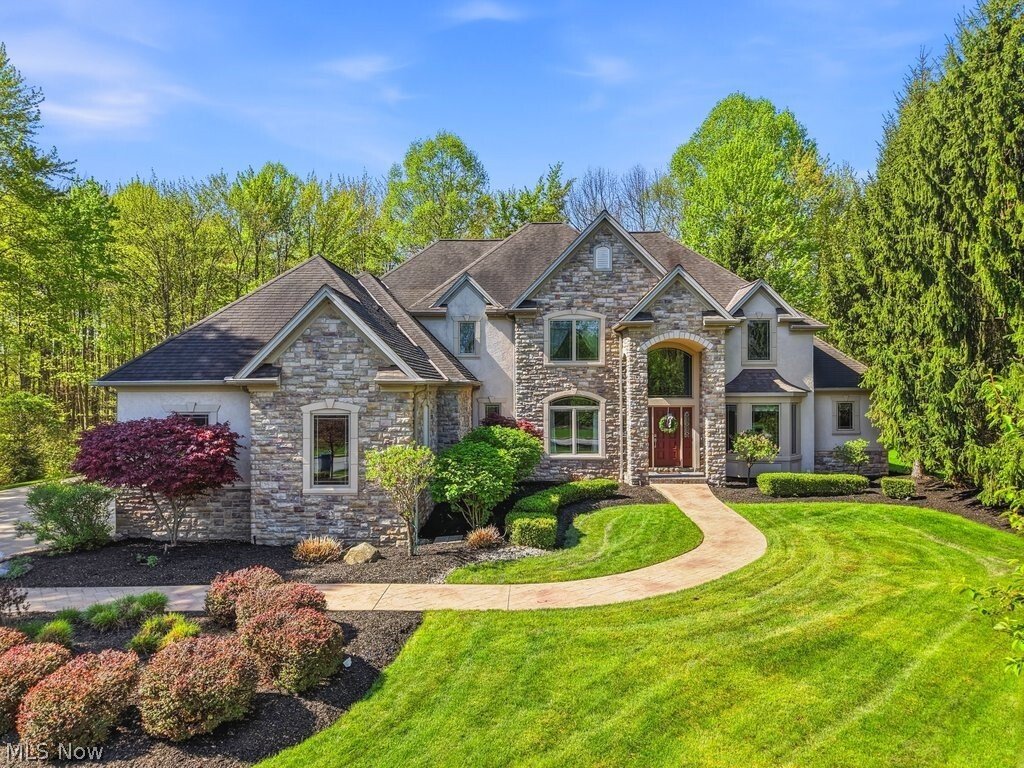
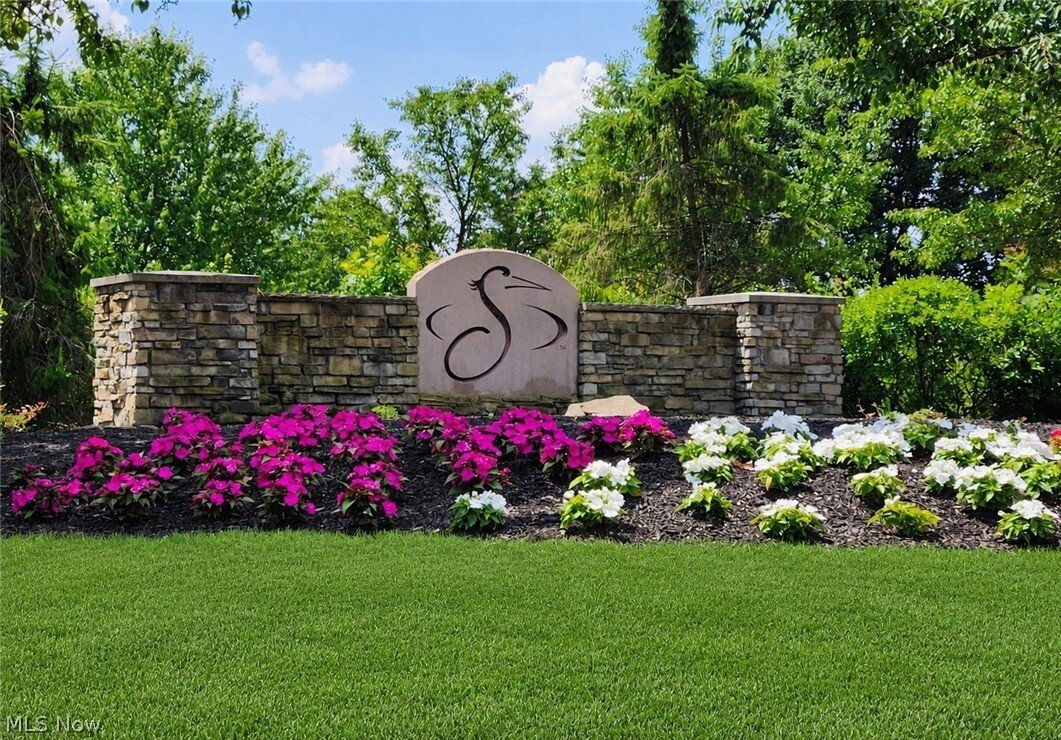
NEW PRICE! Nestled in Solon’s premier golf course community, Signature of Solon, this exceptional custom colonial delivers the perfect blend of elegance, comfort, and thoughtful design. Beautiful paver walkway leads to a dramatic vaulted foyer, setting the tone for the refined finishes found throughout. Soaring two-story great room features a wall of windows with custom draperies, gas FP, and buil
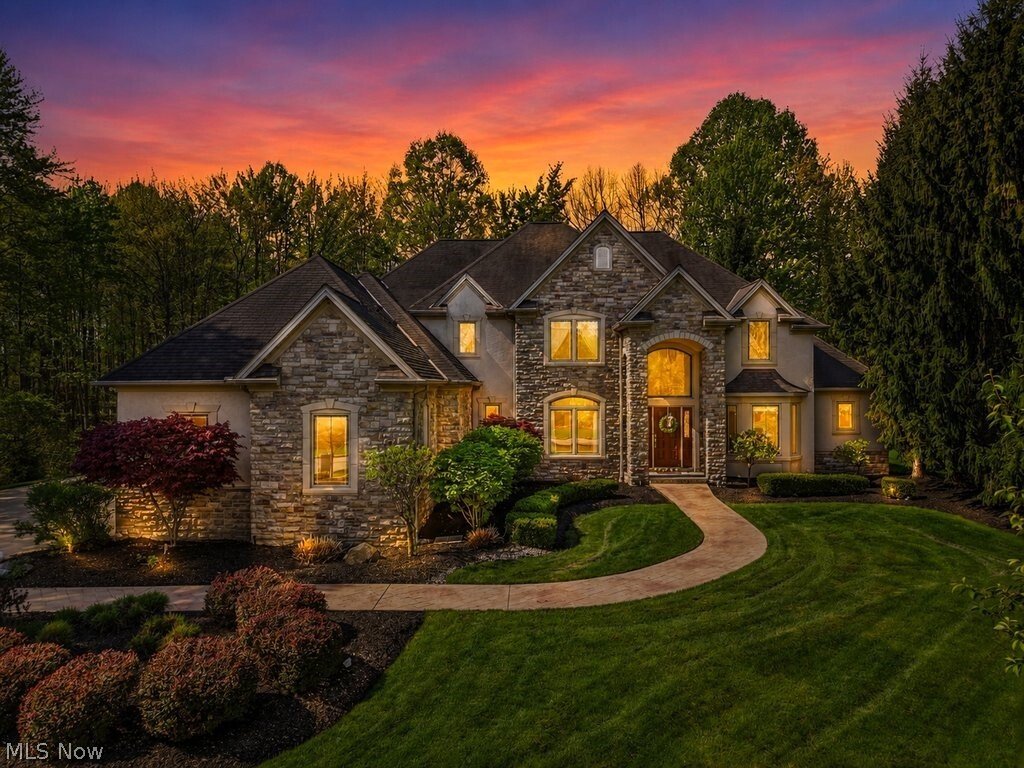
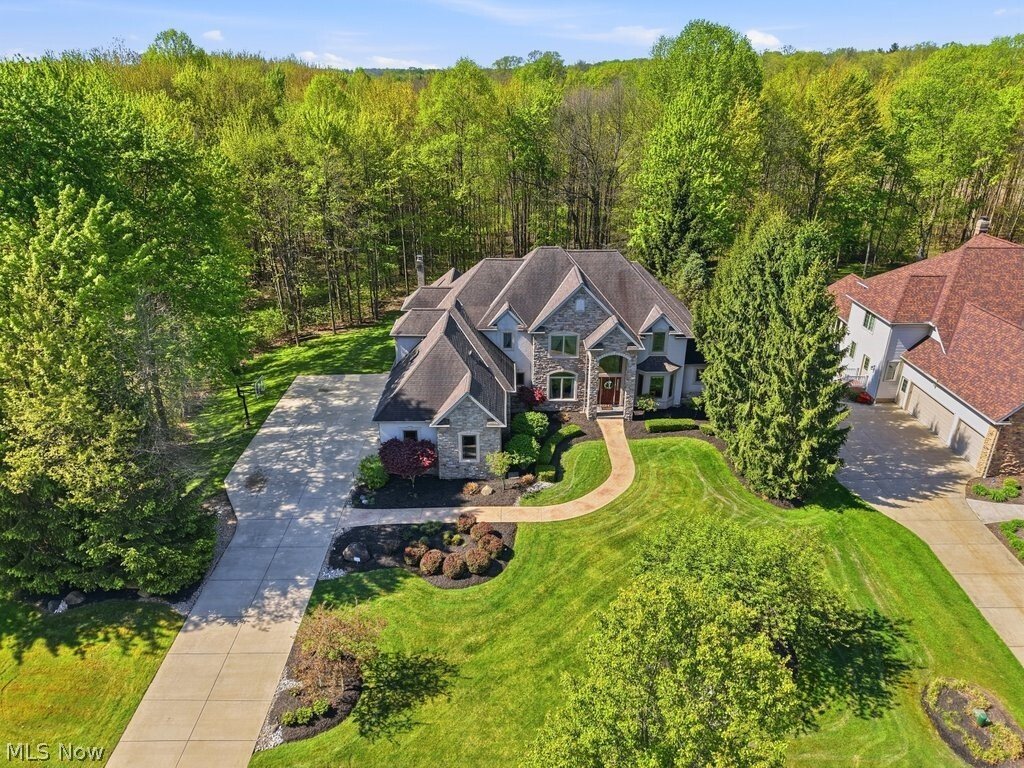
NEW PRICE! Nestled in Solon’s premier golf course community, Signature of Solon, this exceptional custom colonial delivers the perfect blend of elegance, comfort, and thoughtful design. Beautiful paver walkway leads to a dramatic vaulted foyer, setting the tone for the refined finishes found throughout. Soaring two-story great room features a wall of windows with custom draperies, gas FP, and built-ins. Gourmet kitchen impresses with high-end maple cabinetry, granite counters, a center island with breakfast bar, stainless appliances including Sub Zero refrigerator 4 burner gas range w/gridle, wall oven and microwave — flows seamlessly into the hearth room, formal dining room, and a stunning three-season screened in porch with slate flooring and 12-ft wood ceiling. The FIRST FLOOR OWNER’S SUITE is a true retreat, boasting a tray ceiling, his-and-hers walk-in closets, a see-through gas fireplace shared with the spa-like bath featuring a whirlpool tub, double vanity, and walk-in shower. Private office with French doors, bay window, and checkerboard wood ceiling completes the main level. Upstairs offers 3 generous bedrooms, 2 full baths, and a huge bonus room with built-ins — ideal as a fifth bedroom or second family room. The fully finished basement features a granite bar, recreation spaces, and dedicated home theatre. Additional highlights: 4-car heated side-entry garage with loads of cabinets, extra-wide driveway, hardwood floors, zoned heating and cooling, walk-in attic, 3 gas FP’s and 2 power rooms on the first floor and a private lot backing to HOA land. LOT extends about 50 more feet behind the back tree line. Enjoy a championship golf course, heated pool, tennis courts, fitness center, and a clubhouse with fine dining. Top-rated Solon Schools! Updates Include: Painted Bedrooms 2026 One New HVAC Unit-2025 Garage Door Openers-2025 Dryer-2025 Wine Frig-2025 Exterior Stucco Trim Painted-2024 Washer-2022 Dishwasher-2022 Interior paint-2021 Hall Beadboard and lockers.
-
Art der Immobilie
Haus
-
Baujahr
2002
-
Preis/Quadratfuß
$172
Funktionen
- Garage
- Kamin
- Fitnessstudio
- Pool
- Tennisplatz
- Kino
- Waschtrockner
- Bar
- Office
Funktionen
Innenbereich
- Office
- Kamin
- Waschtrockner
- Bar
- Kino
- Keller
- Fitnessstudio
Outdoor
- Pool
- Garage
- Tennisplatz
Erkunden Sie die Gegend
7312 Stockwood Drive, Solon, OH 44139, Ohio, Vereinigte Staaten
Auf Google Maps anzeigen
Preis pro sqft
Niedrig
Hoch
Vor 5 Jahren beigetreten
Sie haben sich nach diesem Objekt erkundigt
Der Agent wird sich in Kürze mit Ihnen in Verbindung setzen
Gelistet von
30
Angebote
2022
Beigetreten
Besichtigung mit the agent buchen
Wählen Sie ein Datum und ob Sie eine virtuelle oder persönliche Besichtigung mit dem Makler wünschen.
Bevorzugtes Datum
Art der Tour

Zuletzt aktualisiert
September 9
Erstmalig gelistet
May 5
Maklerlizenz
#393889
Angebotsreferenz
2112237741787956
Angebotsstatus
Ähnliche Immobilien in der Nähe
Neue Angebote in Solon




Entdecken Sie mehr Häuser zum Verkauf
Solon, OH, Vereinigte Staaten Immobilienarten
Solon, OH, Vereinigte Staaten beliebte Suchanfragen
- Immobilien mit Terrasse in Solon, OH, Vereinigte Staaten
- Neubauten Immobilien in Solon, OH, Vereinigte Staaten
- Immobilien mit Pool in Solon, OH, Vereinigte Staaten
- Immobilien mit Spielzimmer in Solon, OH, Vereinigte Staaten
- Immobilien mit Balkon in Solon, OH, Vereinigte Staaten
- Immobilien mit Klimaanlage in Solon, OH, Vereinigte Staaten
- Immobilien mit Kino in Solon, OH, Vereinigte Staaten
- Moderne Immobilien in Solon, OH, Vereinigte Staaten
- Immobilien mit Wasserblick in Solon, OH, Vereinigte Staaten
- Immobilien mit Tennisplatz in Solon, OH, Vereinigte Staaten
- Renoviert Immobilien in Solon, OH, Vereinigte Staaten
- Immobilien mit Offene Küche in Solon, OH, Vereinigte Staaten
- Immobilien mit Whirlpool in Solon, OH, Vereinigte Staaten
- Immobilien mit Sauna in Solon, OH, Vereinigte Staaten
- Immobilien mit Dampfsauna in Solon, OH, Vereinigte Staaten
- Immobilien mit Outdoor-Küche in Solon, OH, Vereinigte Staaten
Verwandte Leitfäden & Geschichten
Das Vertrauen der führenden Makler der Welt
Die Makler hinter den außergewöhnlichsten Immobilien der Welt inserieren bei JamesEdition.
- Angebote von Sotheby's, Christie's, BARNES und Engel & Völkers
- Jedes Angebot wird vor der Veröffentlichung geprüft
- Verbinden Sie sich direkt mit verifizierten Maklern
Indem Sie fortfahren, akzeptieren Sie unsere Nutzungsbedingungen und Datenschutzrichtlinie.
brokerages we
partnered with
partnered with