$1,000,000
Freistehendes Einfamilienhaus Mit 5 Schlafzimmern
- 5 Schlafz.
- 6 Bäder
- 6,231 Sqft
- 5.09 Ac lot
- Aktualisiert: August 7
-
1
Ansichten der letzten 30 Tage
- 1
- MLS#5204969
Über die Immobilie
Beschreibung wurde automatisch übersetzt.
Die Beschreibung wird in der Originalsprache angezeigt.
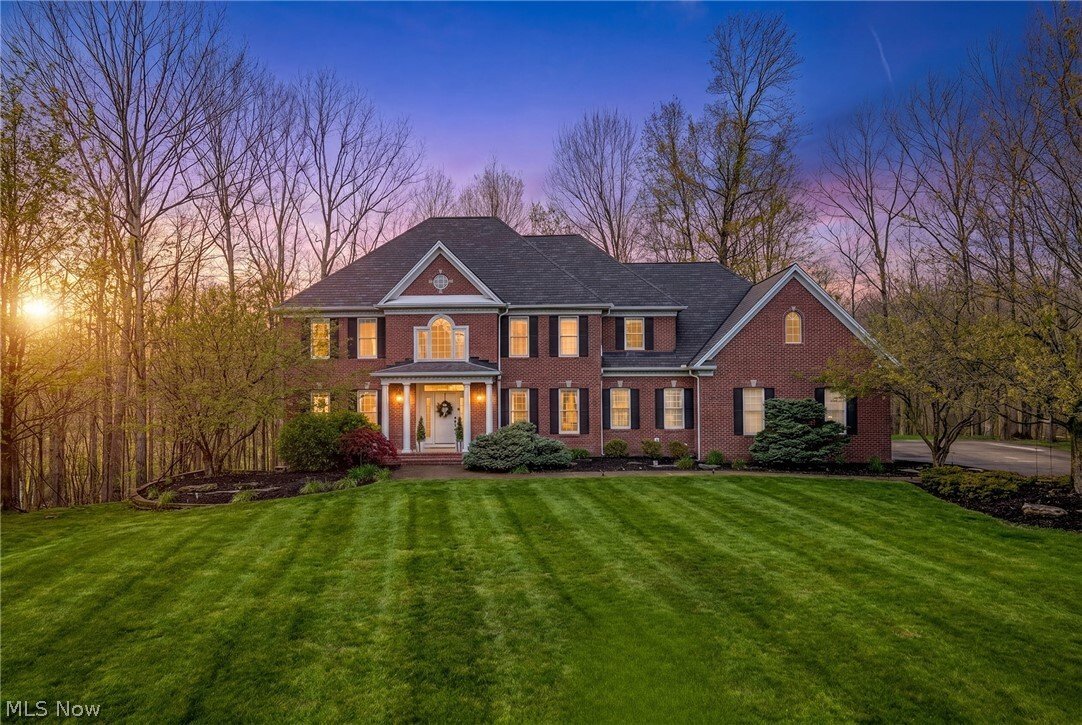
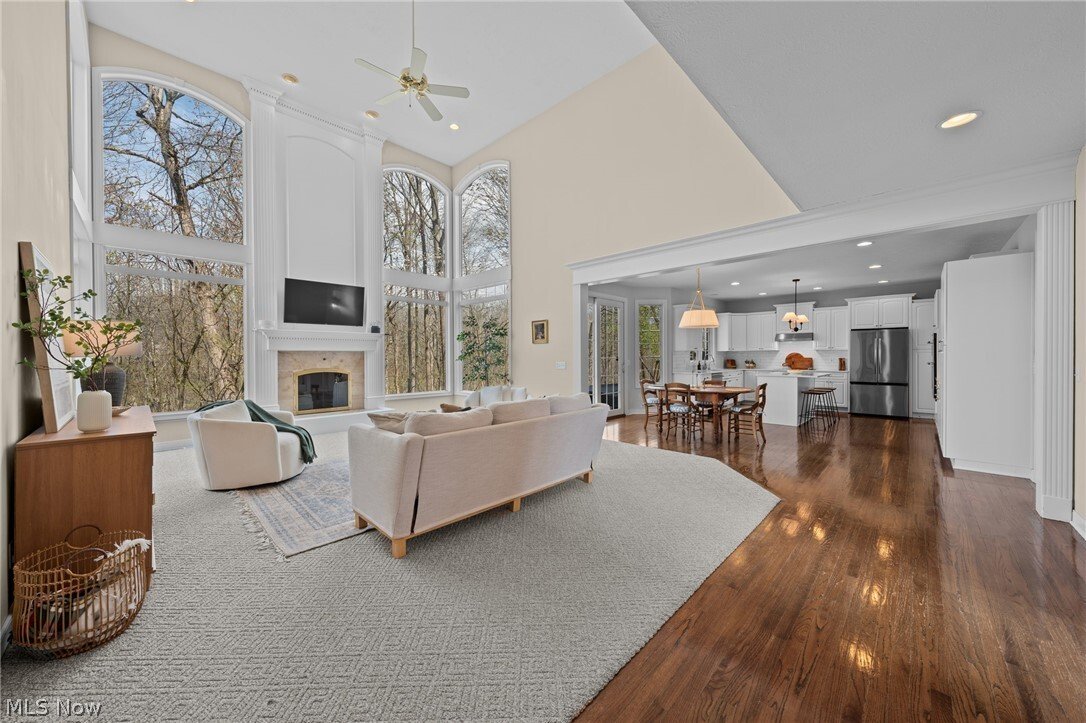
PRICE IMPROVEMENT:Nestled in the Chagrin Highlands, this remarkable brick 2-story sits at the end of a quiet cul-de-sac 5+ acres, a private oasis with meadow views & a creek winding to the rear. The 2-story entrance leads to a grand staircase that anchors the central axis, w/dining rm & living rm gracefully flanking the foyer. The great rm is the true heart of the home. Soaring cathedral c
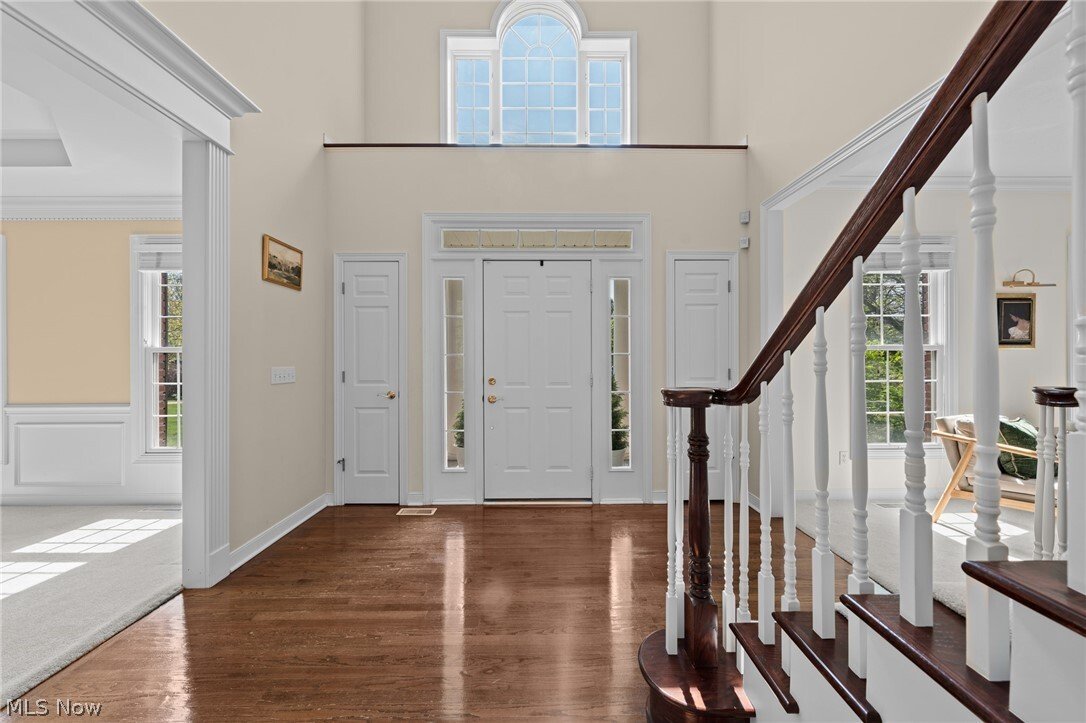
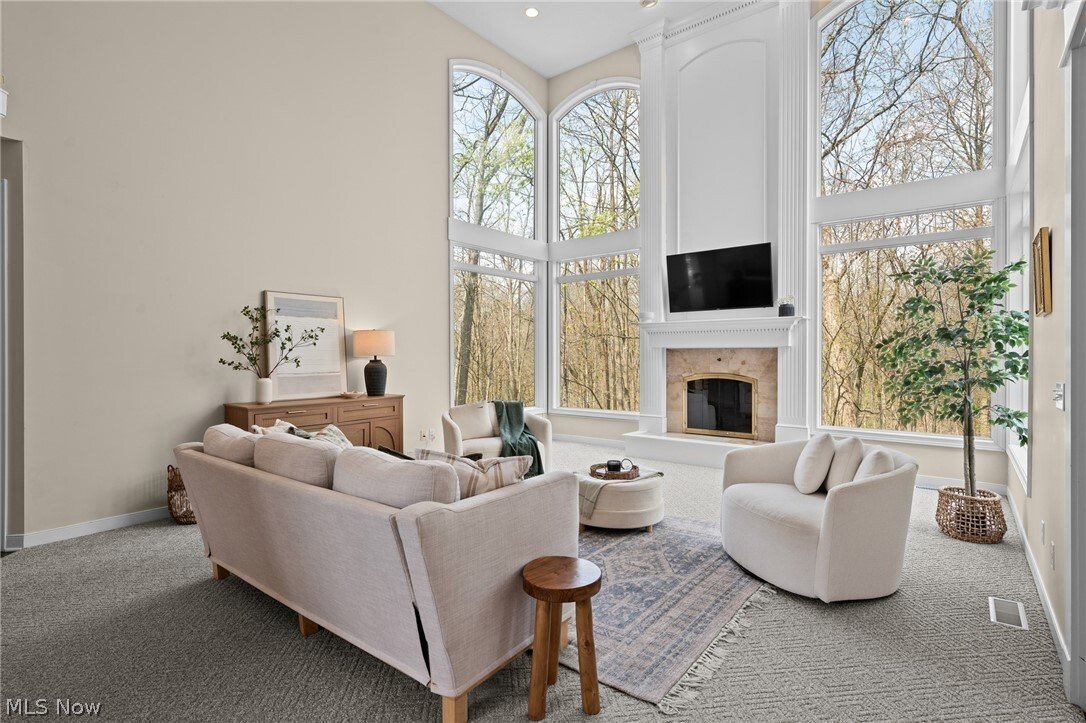
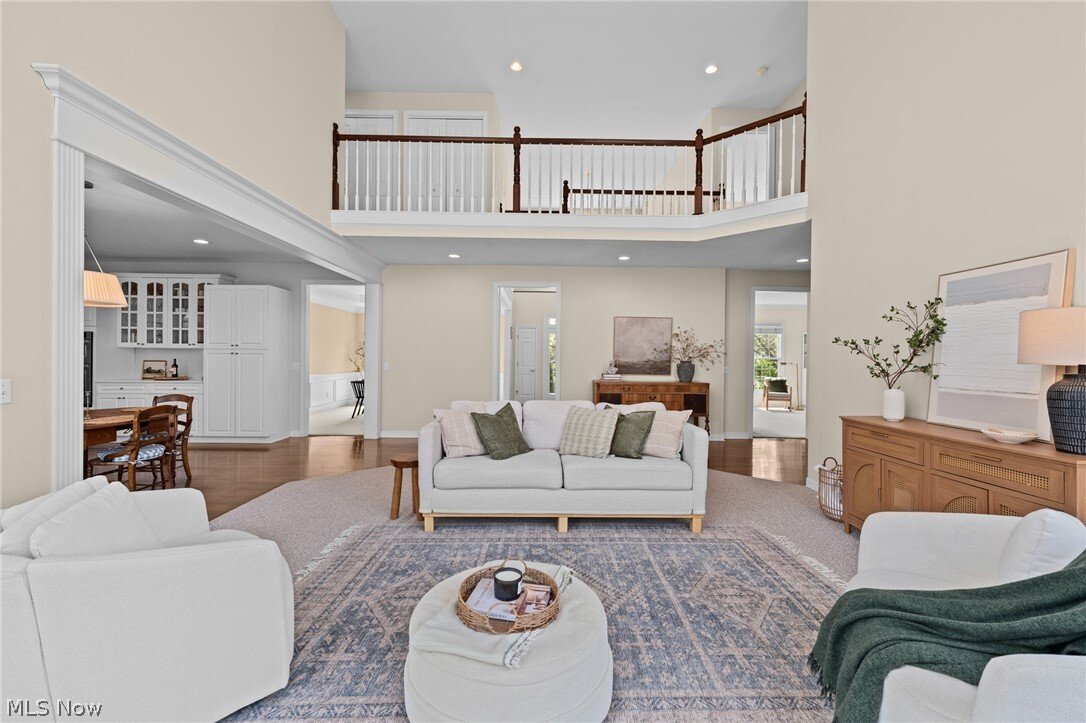
PRICE IMPROVEMENT:Nestled in the Chagrin Highlands, this remarkable brick 2-story sits at the end of a quiet cul-de-sac 5+ acres, a private oasis with meadow views & a creek winding to the rear. The 2-story entrance leads to a grand staircase that anchors the central axis, w/dining rm & living rm gracefully flanking the foyer. The great rm is the true heart of the home. Soaring cathedral ceiling & a flr-to-ceiling wall of windows commands attention, flooding the space with sunlight & greets you with serene wooded views. A handsome fireplace provides warmth & character, while an open flow from the great rm into the updated kitchen creates an inviting, light-filled core for daily living & entertaining. The kitchen features a generous center island, abundant cabinetry, & a sunlit eat-in area overlooking the back deck & tranquil yard. A private study with French doors on the main level offers a quiet workspace, & a convenient laundry//bathrm leads to the attached 3-car garage. The formal dining rm, enhanced with refined millwork, is ideal for gatherings, while the living rm provides a welcoming space for everyday living & conversation. The 2nd level hosts 4 bdrms & 3 full baths, highlighted by an spacious primary suite w/sprawling walk-in, a sitting area, a spa-like en-suite featuring dual vanities, a soaking tub & walk-in shower. 2 bdrms share a Jack-&-Jill bath, the 4th bedrm has its own en-suite for guests. The finished lower adds generous recreation space, a 5th bedrm, full bath, work out rm & walkout with access to the yard. Outside, the backyard offers a tranquil backdrop for outdr living & gatherings w/patio, oversz deck&play area. The home is designed to maximize views & nat light, easy highway access & proximity to shopping, dining, & the Solon Rec Center. Updates include a new roof, new siding & furance 2022, tankless H2O, generator & updated kitchen that blends style w/everyday practicality. Call me directly for showings & info on this amazing property.
-
Art der Immobilie
Haus
-
Baujahr
1999
-
Preis/Quadratfuß
$160
Funktionen
- Garage
- Kamin
- Garten
- Klimaanlage
- Waschküche
Erkunden Sie die Gegend
6030 Penfield Lane, Solon, OH 44139, Ohio, Vereinigte Staaten
Auf Google Maps anzeigen
Preis pro sqft
Niedrig
Hoch
Vor 11 Jahren beigetreten
Sie haben sich nach diesem Objekt erkundigt
Der Agent wird sich in Kürze mit Ihnen in Verbindung setzen
Gelistet von
3
Angebote
2016
Beigetreten
Besichtigung mit Katerina Alix buchen
Wählen Sie ein Datum und ob Sie eine virtuelle oder persönliche Besichtigung mit dem Makler wünschen.
Bevorzugtes Datum
Art der Tour

CENTURY 21 Premiere Properties
31100 Pinetree Road #125, 44124, Pepper Pike, Ohio, United States
Agenturprofil anzeigen
Zuletzt aktualisiert
August 7
Erstmalig gelistet
May 13
Angebotsreferenz
148BE07C-7FCB-4843-9CD5-8B6B16CFA9C0
Ähnliche Immobilien in der Nähe
Neue Angebote in Solon


Entdecken Sie mehr Häuser zum Verkauf
Solon, OH, Vereinigte Staaten Immobilienarten
Solon, OH, Vereinigte Staaten beliebte Suchanfragen
- Immobilien mit Offene Küche in Solon, OH, Vereinigte Staaten
- Immobilien mit Kino in Solon, OH, Vereinigte Staaten
- Immobilien mit Pool in Solon, OH, Vereinigte Staaten
- Immobilien mit Klimaanlage in Solon, OH, Vereinigte Staaten
- Neubauten Immobilien in Solon, OH, Vereinigte Staaten
- Immobilien mit Spielzimmer in Solon, OH, Vereinigte Staaten
- Immobilien mit Outdoor-Küche in Solon, OH, Vereinigte Staaten
- Immobilien mit Terrasse in Solon, OH, Vereinigte Staaten
- Immobilien mit Tennisplatz in Solon, OH, Vereinigte Staaten
- Immobilien mit Wasserblick in Solon, OH, Vereinigte Staaten
- Renoviert Immobilien in Solon, OH, Vereinigte Staaten
- Moderne Immobilien in Solon, OH, Vereinigte Staaten
- Immobilien mit Whirlpool in Solon, OH, Vereinigte Staaten
- Immobilien mit Sauna in Solon, OH, Vereinigte Staaten
- Immobilien mit Dampfsauna in Solon, OH, Vereinigte Staaten
- Immobilien mit Seeblick in Solon, OH, Vereinigte Staaten
- Pferdesport Immobilien in Solon, OH, Vereinigte Staaten
- Immobilien mit Balkon in Solon, OH, Vereinigte Staaten
Verwandte Leitfäden & Geschichten
Das Vertrauen der führenden Makler der Welt
Die Makler hinter den außergewöhnlichsten Immobilien der Welt inserieren bei JamesEdition.
- Angebote von Sotheby's, Christie's, BARNES und Engel & Völkers
- Jedes Angebot wird vor der Veröffentlichung geprüft
- Verbinden Sie sich direkt mit verifizierten Maklern
Indem Sie fortfahren, akzeptieren Sie unsere Nutzungsbedingungen und Datenschutzrichtlinie.
brokerages we
partnered with
partnered with