$3,333,662
Verkauf Domaine 10 Pièces
- 9 Schlafz.
- 3 Bäder
- 6,459 Sqft
- 3.76 Ac lot
- Aktualisiert: September 11
- 2
Über die Immobilie
Beschreibung wurde automatisch übersetzt.
Die Beschreibung wird in der Originalsprache angezeigt.
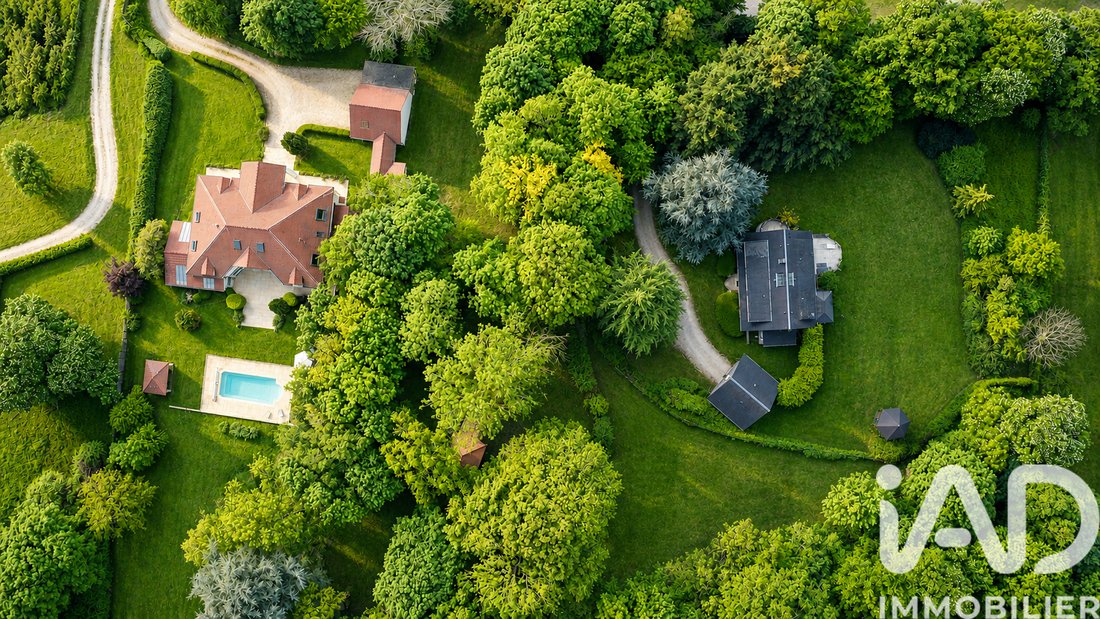
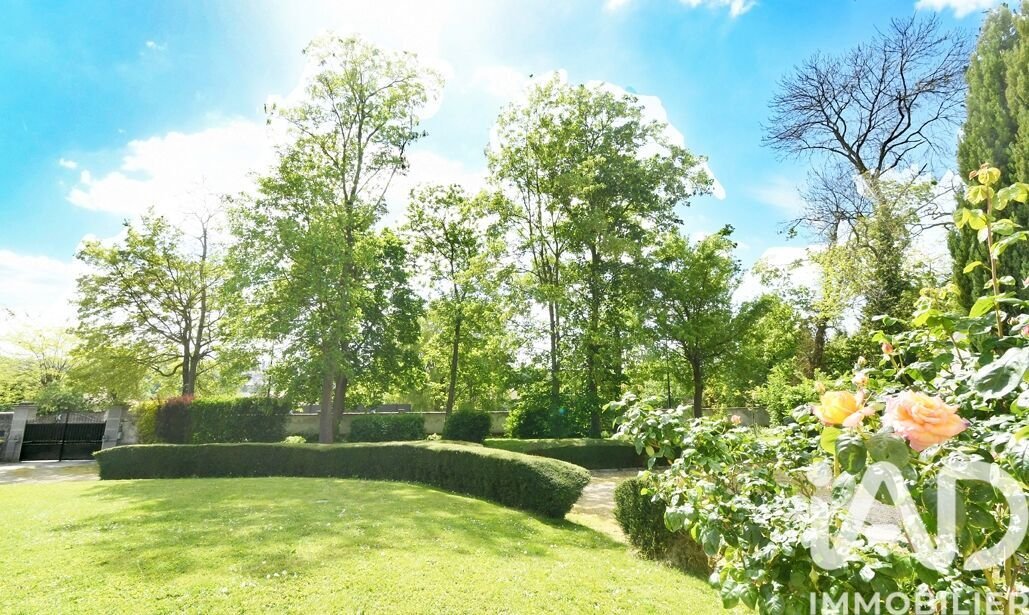
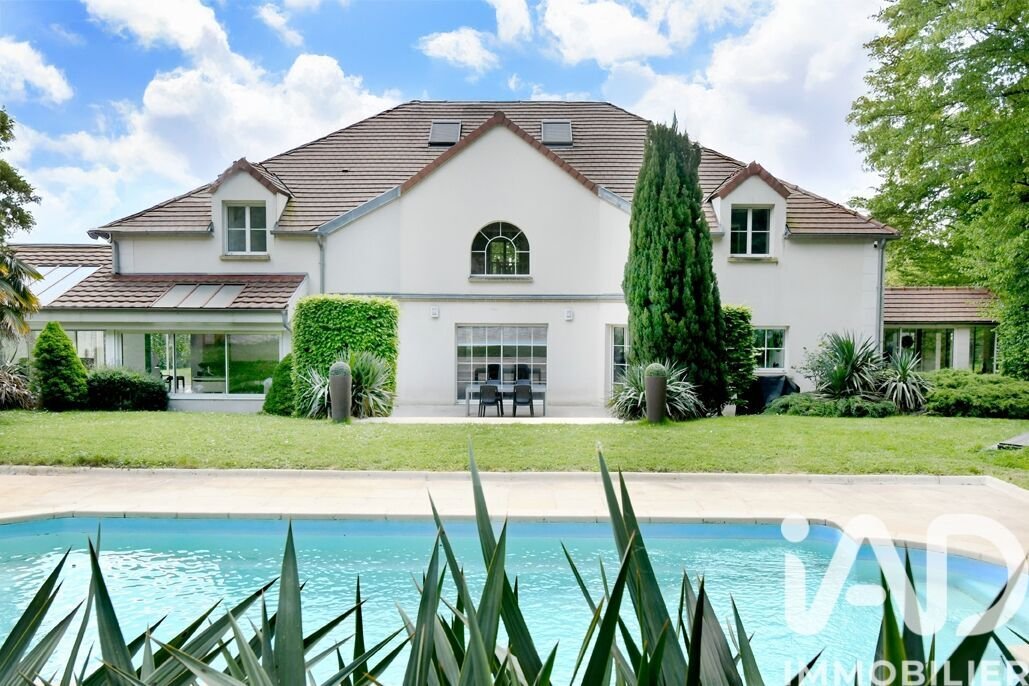
iad France - Céleste Barat offers you: PROPERTY comprising 2 SEPARATE DETACHED HOUSES, each with its own independent entrance, built on a 14,500 m² plot. IDEAL FOR PROFESSIONAL USE (tertiary sector and others) IDEAL FOR FAMILY GROUPS Located 35 minutes from PARIS, fully enclosed by walls and greenery, on the edge of the Sénart Forest (private access), the gates open onto: One house with the charm
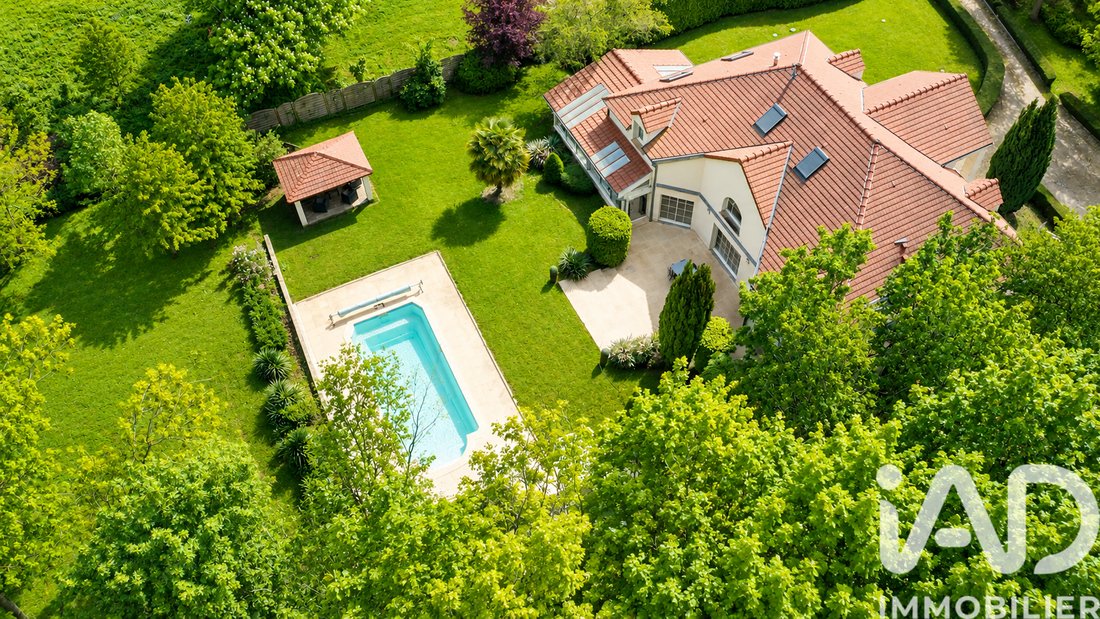
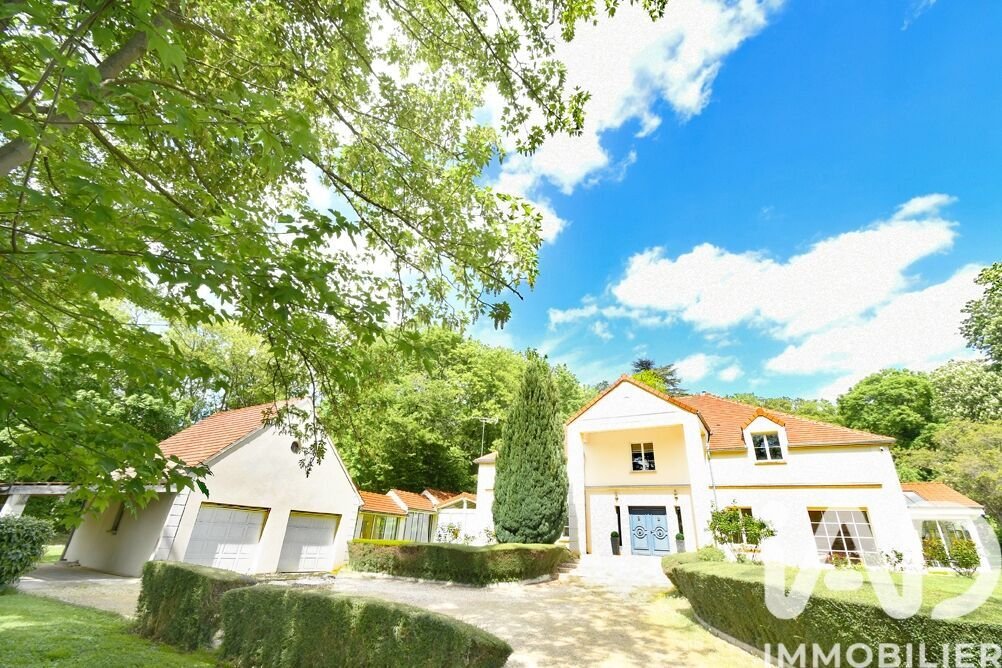
iad France - Céleste Barat offers you: PROPERTY comprising 2 SEPARATE DETACHED HOUSES, each with its own independent entrance, built on a 14,500 m² plot. IDEAL FOR PROFESSIONAL USE (tertiary sector and others) IDEAL FOR FAMILY GROUPS Located 35 minutes from PARIS, fully enclosed by walls and greenery, on the edge of the Sénart Forest (private access), the gates open onto: One house with the charm of an English Cottage, featuring a Bow-Window, and the other with a contemporary style. THE COTTAGE Offering 182 m² of living space, it is laid out as follows on the ground floor: An entrance hall, a large living room with an inset fireplace, a dining room, a fully equipped kitchen, and a pantry. Upstairs: 4 bedrooms including 1 master suite, 2 bathrooms, 1 shower room. A wide landing connects all these spacious and bright rooms. Dressing room, ample storage, high-quality materials (crafted oak parquet), and plenty of natural light for maximum brightness. A double garage with a concrete floor offers an additional 50 m² upstairs if needed. THE CONTEMPORARY HOUSE: Offering 411 m² of living space, it is laid out as follows on the ground floor: A large 20 m² entrance, a triple living room where sun rays fill the space, a gas inset fireplace, all opening onto the outdoor pool, a 25 m² equipped kitchen, terrace, and solarium. 2 bedrooms including 1 large master suite with dressing room. OFFICES on the ground floor. Game room and shower room. Upstairs: 3 bedrooms, a 60 m² game room, 3 shower rooms, A 40 m² painting studio (possible office). Numerous clever storage solutions, quality materials, and bright spaces thanks to all the sun-facing openings. Triple GARAGE, garden storage pavilion, pool machinery (8x4). Each garage offers 40 m² to be developed. Each house includes 4 toilets. The garages are spacious, with concrete slabs allowing for a possible upstairs conversion. PROFESSIONAL OPINION: A rare place, timeless with its spaces and two contrasting buildings, one evoking another era, the other announcing itself with new geometric shapes. I wish you a wonderful discovery, and in the meantime... Let the gate close quietly. I look forward to your visit!
Informationen zu den Risiken, denen diese Immobilie ausgesetzt ist, finden Sie auf der Website von Géorisques: https://www.georisques.gouv.fr/
Informationen zu den Risiken, denen diese Immobilie ausgesetzt ist, finden Sie auf der Website von Géorisques: https://www.georisques.gouv.fr/
-
Art der Immobilie
Haus
-
Etagen
2
-
Baujahr
2014
-
Preis/Quadratfuß
$516
-
Emissionen
B
-
Verbrauch
C
Erkunden Sie die Gegend
Les Bords de Seine, Soisy-sur-Seine, Frankreich
Auf Google Maps anzeigen
Preis pro sqft
Niedrig
Hoch
Vor 3 Jahren beigetreten
Sie haben sich nach diesem Objekt erkundigt
Der Agent wird sich in Kürze mit Ihnen in Verbindung setzen
Gelistet von
11297
Angebote
2023
Beigetreten
Besichtigung mit the agent buchen
Wählen Sie ein Datum und ob Sie eine virtuelle oder persönliche Besichtigung mit dem Makler wünschen.
Bevorzugtes Datum
Art der Tour
Zuletzt aktualisiert
September 11
Erstmalig gelistet
Mai 24
Angebotsreferenz
2020213
Das Vertrauen der führenden Makler der Welt
Die Makler hinter den außergewöhnlichsten Immobilien der Welt inserieren bei JamesEdition.
- Angebote von Sotheby's, Christie's, BARNES und Engel & Völkers
- Jedes Angebot wird vor der Veröffentlichung geprüft
- Verbinden Sie sich direkt mit verifizierten Maklern
Indem Sie fortfahren, akzeptieren Sie unsere Nutzungsbedingungen und Datenschutzrichtlinie.