$5,210,281
Villa Zum Verkauf In Soiano Del Lago
- 5 Schlafz.
- 4 Bäder
- 6,997 Sqft
- Aktualisiert: Heute
-
29
Ansichten der letzten 30 Tage
- 3
Über die Immobilie
Beschreibung wurde automatisch übersetzt.
Die Beschreibung wird in der Originalsprache angezeigt.
ref. FEB 26619
DIE TRAUMAUSSICHT: Designer-Villa mit vollem Seeblick und 3.000 qm Park.
Eine imposante Lage, ein Panoramapool, Restplatz für eine zweite Villa und ein ehemaliges Jagdschloss aus dem 20. Jahrhundert. Die ultimative Investition am Gardasee.
Es gibt Immobilien, die in Quadratmetern beschrieben werden, und Immobilien, die durch die Emotionen definiert werden, die
DIE TRAUMAUSSICHT: Designer-Villa mit vollem Seeblick und 3.000 qm Park.
Eine imposante Lage, ein Panoramapool, Restplatz für eine zweite Villa und ein ehemaliges Jagdschloss aus dem 20. Jahrhundert. Die ultimative Investition am Gardasee.
Es gibt Immobilien, die in Quadratmetern beschrieben werden, und Immobilien, die durch die Emotionen definiert werden, die
ref. EB 26619
THE DREAM VIEW: Designer Villa with Full Lake View and 3,000 sq m Park.
A commanding position, a panoramic pool, residual space for a second villa, and a former 20th-century hunting lodge. The ultimate investment on Lake Garda.
There are properties that are described in square meters, and properties that are defined by the emotions they evoke. This belongs to th
THE DREAM VIEW: Designer Villa with Full Lake View and 3,000 sq m Park.
A commanding position, a panoramic pool, residual space for a second villa, and a former 20th-century hunting lodge. The ultimate investment on Lake Garda.
There are properties that are described in square meters, and properties that are defined by the emotions they evoke. This belongs to th
ref. FEB 26619
DIE TRAUMAUSSICHT: Designer-Villa mit vollem Seeblick und 3.000 qm Park.
Eine imposante Lage, ein Panoramapool, Restplatz für eine zweite Villa und ein ehemaliges Jagdschloss aus dem 20. Jahrhundert. Die ultimative Investition am Gardasee.
Es gibt Immobilien, die in Quadratmetern beschrieben werden, und Immobilien, die durch die Emotionen definiert werden, die sie hervorrufen. Dies gehört zur zweiten Kategorie.
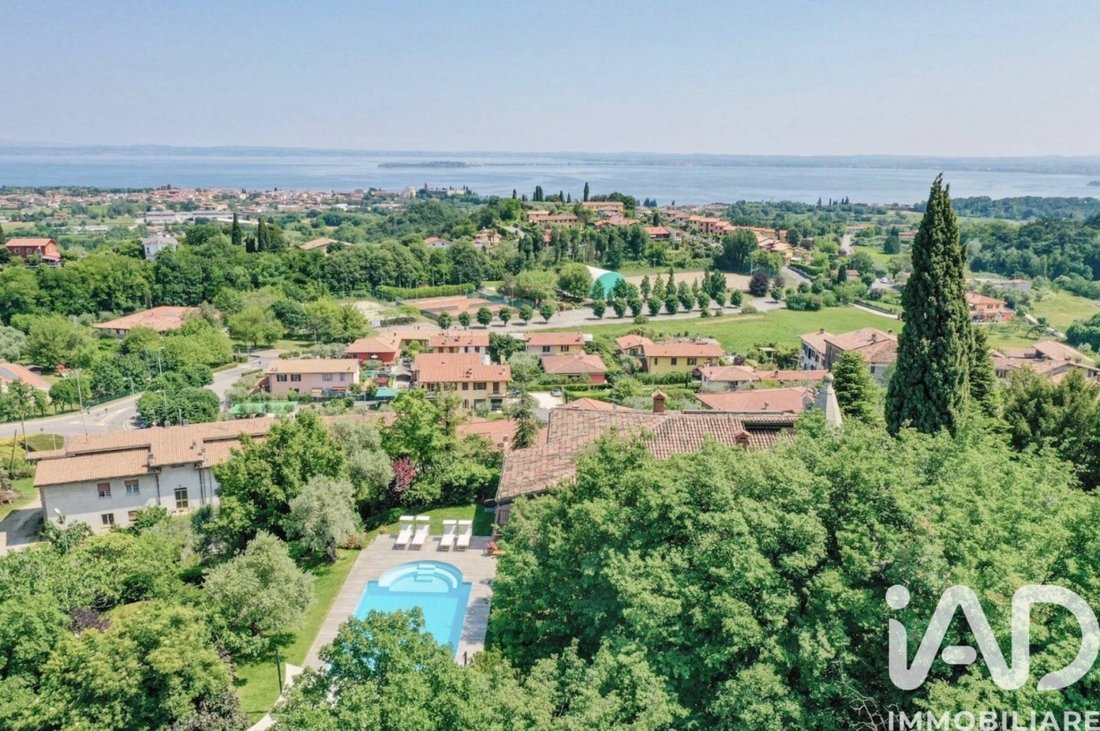
Eingebettet auf dem exklusivsten und privatesten Hügel in Soiano del Lago bieten wir eine der reizvollsten und panoramischsten Residenzen in der gesamten Region Valtenesi zum Verkauf an. Diese freistehende Villa dominiert die Landschaft, in der sich der Gardasee wie ein lebendes Gemälde vor Ihren Augen entfaltet, das von jeder Ecke des Anwesens aus sichtbar ist.
Umgeben von einem privaten Park von über 3.000 Quadratmetern, der absolute Privatsphäre garantiert, ist die Villa der perfekte Rückzugsort für alle, die maximale Ruhe suchen, ohne auf die Nähe zu den glamourösesten Annehmlichkeiten des Sees zu verzichten.
DAS POTENZIAL: EINE INVESTITION VON AUSSERGEWÖHNLICHEM WERT. Das Anwesen ist ein Juwel, das sofort bewohnbar ist, aber es bietet ein Entwicklungspotenzial, das auf dem aktuellen Markt einfach unübertroffen ist:
Das zeitgenössische Projekt: Es liegt bereits ein architektonisches Konzept vor, um das Anwesen in eine spektakuläre zeitgenössische Villa zu verwandeln, die ihren Linien einen modernen und eleganten Touch verleiht. Das volumetrische Plus (+250 m²): Ein erhebliches Restvolumen ermöglicht es Ihnen, das bestehende Haus zu erweitern, ein separates Gästehaus für Gäste oder Mitarbeiter einzurichten oder dank der vorhandenen zweiten Auffahrt eine zweite, völlig unabhängige Villa zu bauen. Ein unglaublicher finanzieller Vermögenswert für Immobilien.
DIE ARCHITEKTUR VON RÄUMEN. Die Residenz erstreckt sich über zwei Ebenen, die sich im Blau des Sees widerspiegeln:
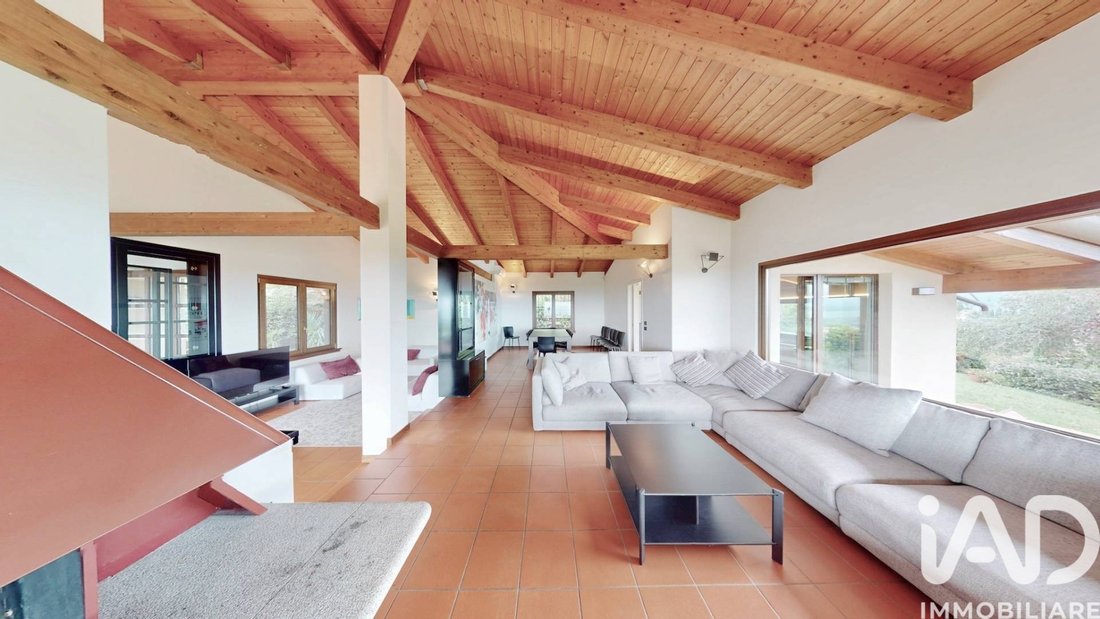
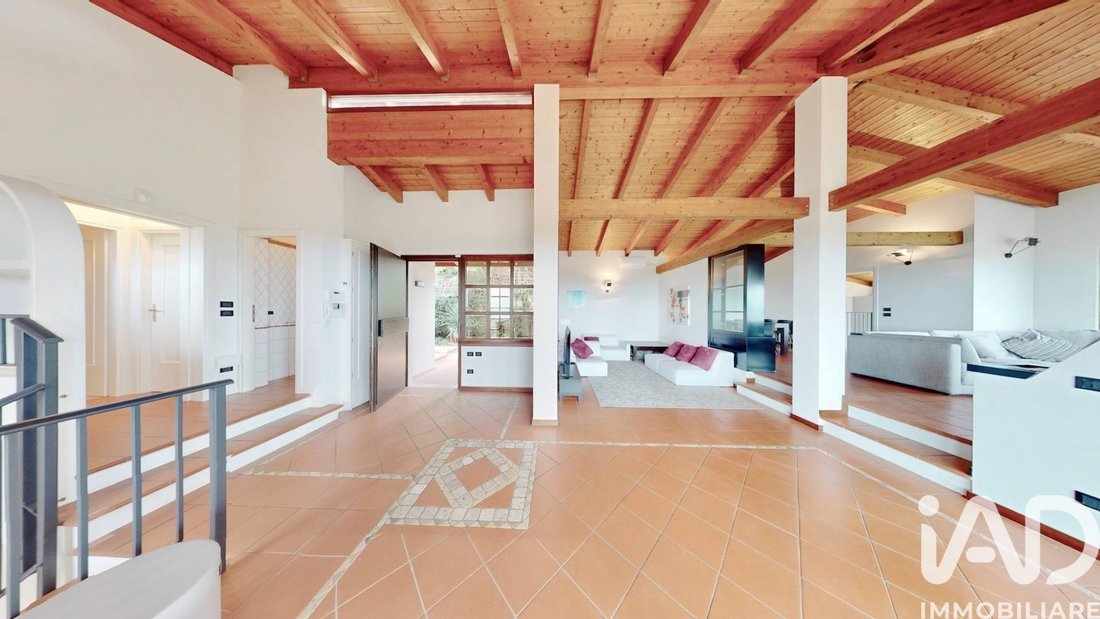
Erdgeschoss (The Royal Living): Der Eingang führt in ein monumentales Wohnzimmer mit Holzbalken und über 4 Meter hohen Decken. Dieser luftige und lichtdurchflutete Raum, der durch einen romantischen Kamin verstärkt wird, führt direkt auf eine riesige Panoramaterrasse. Auf der Etage befinden sich auch eine Wohnküche, ein Gästebad und eine prächtige Master-Suite mit begehbarem Kleiderschrank und eigenem Bad. Jedes Zimmer bietet direkten Zugang zum Garten und einen Blick auf den See, der im Weckruf inbegriffen ist. Untergeschoss (Boundless Space): Diese Ebene ist komplett oberirdisch und bietet auch Seeblick. Auf dieser Ebene befinden sich fünf Schlafzimmer, drei Badezimmer, Lagerräume und ein Büro- und Smart-Working-Bereich mit zwei Räumen und separatem Eingang. Es umfasst auch einen Keller, Hauswirtschaftsräume und eine Doppelgarage.
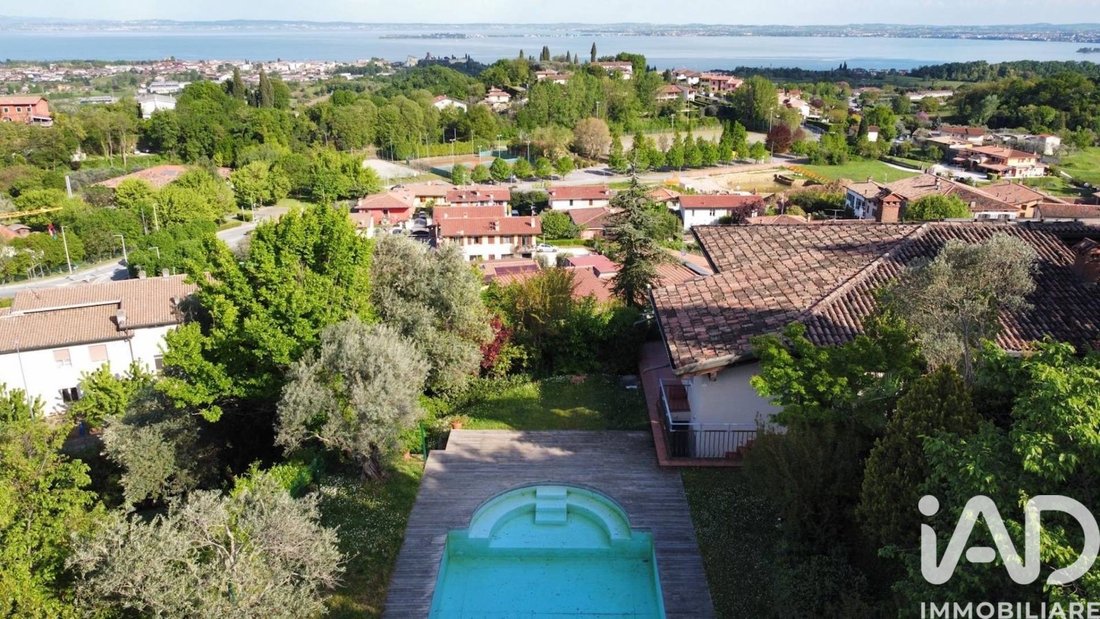
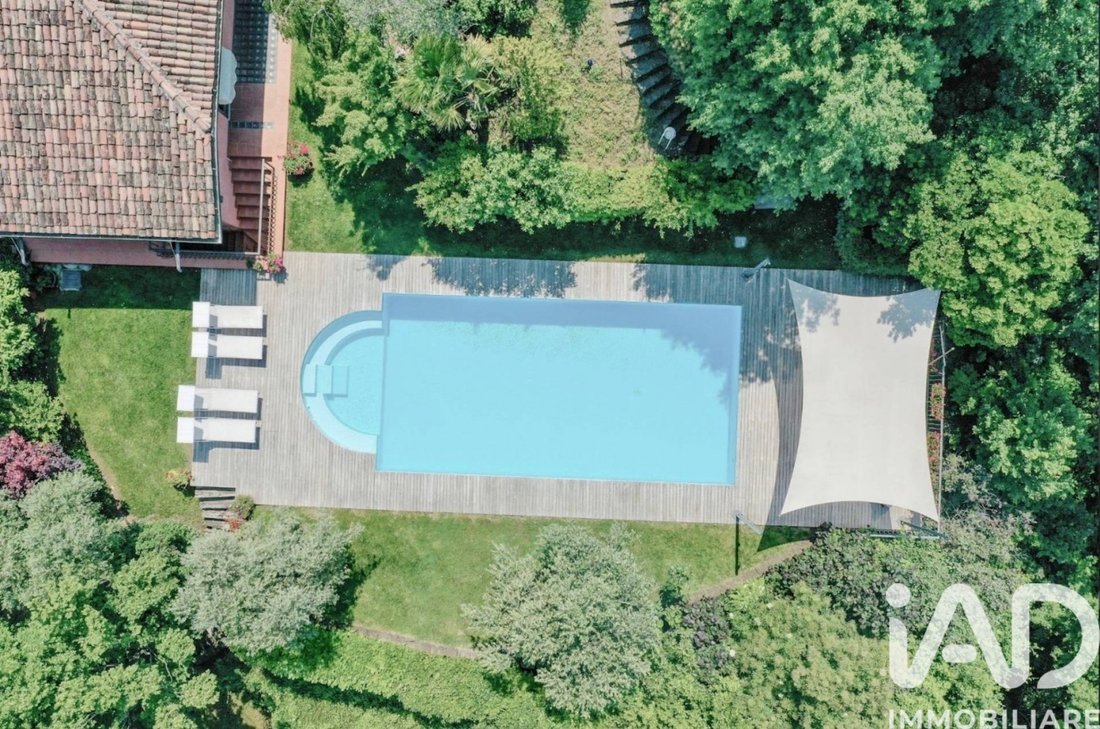
DER GROSSE PARK UND DER CHARME VON „PIMPINELLA“. Der sorgfältig gepflegte Garten verfügt über einen malerischen Infinity-Pool mit Blick auf den Panoramablick, den wahren Mittelpunkt des Wohnraums im Freien.
Aber die wahre Liebe im „Pimpinella“ ist das „Pimpinella“: ein ehemaliges Jagdschloss aus über einem Jahrhundert, das sich an der panoramischsten Stelle des Parks befindet. Jetzt wurde es in eine private „Denkfabrik“ mit Kamin umgewandelt und ist ein magischer, intimer und zeitloser Ort, an dem Sie sich zurückziehen können, um zu lesen, einen erlesenen Wein zu probieren oder einfach die umfassendste und tiefgründigste Aussicht auf den Gardasee zu genießen.
Ein absolut prestigeträchtiges Anwesen, mutig schön und unendlich vielseitig. Eine einmalige Gelegenheit, die Sie nicht verpassen sollten.
Kontaktieren Sie uns, um Ihre exklusive Privattour zu reservieren.
Die Informationen sind Richtwerte und stellen kein vertragliches Element dar.
DIE TRAUMAUSSICHT: Designer-Villa mit vollem Seeblick und 3.000 qm Park.
Eine imposante Lage, ein Panoramapool, Restplatz für eine zweite Villa und ein ehemaliges Jagdschloss aus dem 20. Jahrhundert. Die ultimative Investition am Gardasee.
Es gibt Immobilien, die in Quadratmetern beschrieben werden, und Immobilien, die durch die Emotionen definiert werden, die sie hervorrufen. Dies gehört zur zweiten Kategorie.
Eingebettet auf dem exklusivsten und privatesten Hügel in Soiano del Lago bieten wir eine der reizvollsten und panoramischsten Residenzen in der gesamten Region Valtenesi zum Verkauf an. Diese freistehende Villa dominiert die Landschaft, in der sich der Gardasee wie ein lebendes Gemälde vor Ihren Augen entfaltet, das von jeder Ecke des Anwesens aus sichtbar ist.
Umgeben von einem privaten Park von über 3.000 Quadratmetern, der absolute Privatsphäre garantiert, ist die Villa der perfekte Rückzugsort für alle, die maximale Ruhe suchen, ohne auf die Nähe zu den glamourösesten Annehmlichkeiten des Sees zu verzichten.
DAS POTENZIAL: EINE INVESTITION VON AUSSERGEWÖHNLICHEM WERT. Das Anwesen ist ein Juwel, das sofort bewohnbar ist, aber es bietet ein Entwicklungspotenzial, das auf dem aktuellen Markt einfach unübertroffen ist:
Das zeitgenössische Projekt: Es liegt bereits ein architektonisches Konzept vor, um das Anwesen in eine spektakuläre zeitgenössische Villa zu verwandeln, die ihren Linien einen modernen und eleganten Touch verleiht. Das volumetrische Plus (+250 m²): Ein erhebliches Restvolumen ermöglicht es Ihnen, das bestehende Haus zu erweitern, ein separates Gästehaus für Gäste oder Mitarbeiter einzurichten oder dank der vorhandenen zweiten Auffahrt eine zweite, völlig unabhängige Villa zu bauen. Ein unglaublicher finanzieller Vermögenswert für Immobilien.
DIE ARCHITEKTUR VON RÄUMEN. Die Residenz erstreckt sich über zwei Ebenen, die sich im Blau des Sees widerspiegeln:
Erdgeschoss (The Royal Living): Der Eingang führt in ein monumentales Wohnzimmer mit Holzbalken und über 4 Meter hohen Decken. Dieser luftige und lichtdurchflutete Raum, der durch einen romantischen Kamin verstärkt wird, führt direkt auf eine riesige Panoramaterrasse. Auf der Etage befinden sich auch eine Wohnküche, ein Gästebad und eine prächtige Master-Suite mit begehbarem Kleiderschrank und eigenem Bad. Jedes Zimmer bietet direkten Zugang zum Garten und einen Blick auf den See, der im Weckruf inbegriffen ist. Untergeschoss (Boundless Space): Diese Ebene ist komplett oberirdisch und bietet auch Seeblick. Auf dieser Ebene befinden sich fünf Schlafzimmer, drei Badezimmer, Lagerräume und ein Büro- und Smart-Working-Bereich mit zwei Räumen und separatem Eingang. Es umfasst auch einen Keller, Hauswirtschaftsräume und eine Doppelgarage.
DER GROSSE PARK UND DER CHARME VON „PIMPINELLA“. Der sorgfältig gepflegte Garten verfügt über einen malerischen Infinity-Pool mit Blick auf den Panoramablick, den wahren Mittelpunkt des Wohnraums im Freien.
Aber die wahre Liebe im „Pimpinella“ ist das „Pimpinella“: ein ehemaliges Jagdschloss aus über einem Jahrhundert, das sich an der panoramischsten Stelle des Parks befindet. Jetzt wurde es in eine private „Denkfabrik“ mit Kamin umgewandelt und ist ein magischer, intimer und zeitloser Ort, an dem Sie sich zurückziehen können, um zu lesen, einen erlesenen Wein zu probieren oder einfach die umfassendste und tiefgründigste Aussicht auf den Gardasee zu genießen.
Ein absolut prestigeträchtiges Anwesen, mutig schön und unendlich vielseitig. Eine einmalige Gelegenheit, die Sie nicht verpassen sollten.
Kontaktieren Sie uns, um Ihre exklusive Privattour zu reservieren.
Die Informationen sind Richtwerte und stellen kein vertragliches Element dar.
ref. EB 26619
THE DREAM VIEW: Designer Villa with Full Lake View and 3,000 sq m Park.
A commanding position, a panoramic pool, residual space for a second villa, and a former 20th-century hunting lodge. The ultimate investment on Lake Garda.
There are properties that are described in square meters, and properties that are defined by the emotions they evoke. This belongs to the second category.
Nestled atop the most exclusive and private hill in Soiano del Lago, we offer for sale one of the most charming and panoramic residences in the entire Valtenesi area. This detached villa dominates the landscape, where Lake Garda unfolds before your eyes like a living painting, visible from every corner of the property.
Surrounded by a private park of over 3,000 square meters that guarantees absolute privacy, the villa is the perfect retreat for those seeking maximum tranquility without sacrificing proximity to the lake’s most glamorous amenities.
THE POTENTIAL: AN INVESTMENT OF EXTRAORDINARY VALUE. The property is a jewel ready to be lived in, but it holds development potential simply unmatched on the current market:
The Contemporary Project: An architectural concept is already available to transform the property into a spectacular contemporary villa, enhancing its lines with a modern and elegant touch. The Volumetric Plus (+250 sq m): A significant residual volume allows you to expand the existing house, create a separate guesthouse for guests or staff, orthanks to the existing second drivewaybuild a second, completely independent villa. An incredible real estate financial asset.
THE ARCHITECTURE OF SPACES. The residence extends over two levels, mirrored by the blue of the lake:
Ground Floor (The Royal Living): The entrance opens onto a monumental living room with exposed beams and ceilings over 4 meters high. This airy and light-filled space, enhanced by a romantic fireplace, opens directly onto a vast panoramic terrace. The floor also features an eat-in kitchen, a guest bathroom, and a sumptuous master suite with a walk-in closet and private bathroom. Every room has direct access to the garden and a lake view included in the wake-up call. Basement (Boundless Space): Completely above ground, this level also enjoys lake views. This level houses five bedrooms, three bathrooms, storage rooms, and a two-room office/smart-working area with a separate entrance. It also includes a cellar, utility rooms, and a double garage.
THE LARGE PARK AND THE CHARM OF ”PIMPINELLA”. The meticulously maintained garden features a scenic infinity pool overlooking the panoramic views, the true focal point of the outdoor living space.
But the real love at the ”Pimpinella” is the ”Pimpinella”: a former hunting lodge dating back over a century, located in the most panoramic spot in the park. Now converted into a private ”think tank” with a fireplace, it’s a magical, intimate, and timeless place where you can retreat to read, taste a vintage wine, or simply lose yourself in the most complete and profound view of Lake Garda.
An absolutely prestigious property, boldly beautiful and infinitely versatile. A golden opportunity not to be missed.
Contact us to reserve your exclusive Private Tour.
The information is indicative and does not constitute a contractual element.
THE DREAM VIEW: Designer Villa with Full Lake View and 3,000 sq m Park.
A commanding position, a panoramic pool, residual space for a second villa, and a former 20th-century hunting lodge. The ultimate investment on Lake Garda.
There are properties that are described in square meters, and properties that are defined by the emotions they evoke. This belongs to the second category.
Nestled atop the most exclusive and private hill in Soiano del Lago, we offer for sale one of the most charming and panoramic residences in the entire Valtenesi area. This detached villa dominates the landscape, where Lake Garda unfolds before your eyes like a living painting, visible from every corner of the property.
Surrounded by a private park of over 3,000 square meters that guarantees absolute privacy, the villa is the perfect retreat for those seeking maximum tranquility without sacrificing proximity to the lake’s most glamorous amenities.
THE POTENTIAL: AN INVESTMENT OF EXTRAORDINARY VALUE. The property is a jewel ready to be lived in, but it holds development potential simply unmatched on the current market:
The Contemporary Project: An architectural concept is already available to transform the property into a spectacular contemporary villa, enhancing its lines with a modern and elegant touch. The Volumetric Plus (+250 sq m): A significant residual volume allows you to expand the existing house, create a separate guesthouse for guests or staff, orthanks to the existing second drivewaybuild a second, completely independent villa. An incredible real estate financial asset.
THE ARCHITECTURE OF SPACES. The residence extends over two levels, mirrored by the blue of the lake:
Ground Floor (The Royal Living): The entrance opens onto a monumental living room with exposed beams and ceilings over 4 meters high. This airy and light-filled space, enhanced by a romantic fireplace, opens directly onto a vast panoramic terrace. The floor also features an eat-in kitchen, a guest bathroom, and a sumptuous master suite with a walk-in closet and private bathroom. Every room has direct access to the garden and a lake view included in the wake-up call. Basement (Boundless Space): Completely above ground, this level also enjoys lake views. This level houses five bedrooms, three bathrooms, storage rooms, and a two-room office/smart-working area with a separate entrance. It also includes a cellar, utility rooms, and a double garage.
THE LARGE PARK AND THE CHARM OF ”PIMPINELLA”. The meticulously maintained garden features a scenic infinity pool overlooking the panoramic views, the true focal point of the outdoor living space.
But the real love at the ”Pimpinella” is the ”Pimpinella”: a former hunting lodge dating back over a century, located in the most panoramic spot in the park. Now converted into a private ”think tank” with a fireplace, it’s a magical, intimate, and timeless place where you can retreat to read, taste a vintage wine, or simply lose yourself in the most complete and profound view of Lake Garda.
An absolutely prestigious property, boldly beautiful and infinitely versatile. A golden opportunity not to be missed.
Contact us to reserve your exclusive Private Tour.
The information is indicative and does not constitute a contractual element.
-
Art der Immobilie
Villa
-
Etagen
2
-
Baujahr
2000
-
Preis/Quadratfuß
$744
-
Emissionen
G
-
Verbrauch
G
Funktionen
- Garten
- Pool
- Terrasse
- Garage
- Seeblick
- Weinkeller
- Begehbarer Kleiderschrank
- Wasserblick
- Kamin
Funktionen
Lot
- Panorama
- Wasserblick
- Privatsphäre
- Hügel
- Seeblick
Innenbereich
- Hohe Decke
- Office
- Kamin
- Klimaanlage
- Weinkeller
- Keller
- Begehbarer Kleiderschrank
Outdoor
- Terrasse
- Balkon
- Pool
- Garage
- Wohnraum im Freien
- Garten
Erkunden Sie die Gegend
Via Monte Rotondo, Soiano del Lago, Lombardei, Italien
Auf Google Maps anzeigen
Preis pro sqft
Niedrig
Hoch
Diese Unterkunft in Soiano del Lago bietet ruhiges Wohnen im Gardesana-Gebiet der Lombardei, nahe dem Gardasee. Der Flughafen Verona Villafranca ist in 20 Minuten erreichbar. Zugang zu erstklassigen Golfclubs, Michelin-Restaurants und historischen Villen. Nahegelegene Städte bieten kulturelle Veranstaltungsorte, ideal für Naturliebhaber.
In der Nähe anzeigen
Sehenswürdigkeiten
Schulen
Flughafen Verona Villafranca
Flughafen
20 Min.
Bahnhof Desenzano del Garda
Bahnhof
18 Min.
Golfclub Arzaga
Golf- und Country-Clubs
7 Min.
Villa dei Cedri
Kultur & Erbe
5 Min.
Ristorante La Fiasca (Michelin-Führer)
Essen & Wein
8 Min.
Grotte di Catullo
Kultur & Erbe
20 Min.
Internationale Schule des Gardasees
Internationale Schule
16 Min.
Istituto Comprensivo Soiano del Lago
Öffentliche Schule
3 Min.

Vor 4 Jahren beigetreten
Sie haben sich nach diesem Objekt erkundigt
Der Agent wird sich in Kürze mit Ihnen in Verbindung setzen
Gelistet von
12
Angebote
2026
Beigetreten
Besichtigung mit & PARTNERS SRL BULLA buchen
Wählen Sie ein Datum und ob Sie eine virtuelle oder persönliche Besichtigung mit dem Makler wünschen.
Bevorzugtes Datum
Art der Tour

Founded in 2008, iad is a network of independent real estate agents, whose DNA is based on 3 pillars: Entrepreneur
Founded in 2008, iad is a network of independent real estate agents, whose DNA is based on 3 pillars: Entrepreneurship, Digital and Network Marketing. iad headquarter is based in Paris with offices in Portugal, Spain, Italy and Germany, and soon new offices will be also opened in UK and USA. Today iad is the biggest real estate network in Europe with more than [hidden information] agents and 526 mio euros revenues in 2022.
Zuletzt aktualisiert
Heute
Erstmalig gelistet
May 17
Angebotsreferenz
2839-26619
Ähnliche Immobilien in der Nähe
Neue Angebote in Soiano del Lago



Entdecken Sie mehr Häuser zum Verkauf
Soiano del Lago, Lombardei, Italien Immobilienarten
Soiano del Lago, Lombardei, Italien beliebte Suchanfragen
- Duplex Immobilien in Soiano del Lago, Lombardei, Italien
- Immobilien mit Sauna in Soiano del Lago, Lombardei, Italien
- Immobilien mit Tennisplatz in Soiano del Lago, Lombardei, Italien
- Luxusvilla Immobilien in Soiano del Lago, Lombardei, Italien
- Renoviert Immobilien in Soiano del Lago, Lombardei, Italien
Verwandte Leitfäden & Geschichten
Das Vertrauen der führenden Makler der Welt
Die Makler hinter den außergewöhnlichsten Immobilien der Welt inserieren bei JamesEdition.
- Angebote von Sotheby's, Christie's, BARNES und Engel & Völkers
- Jedes Angebot wird vor der Veröffentlichung geprüft
- Verbinden Sie sich direkt mit verifizierten Maklern
Indem Sie fortfahren, akzeptieren Sie unsere Nutzungsbedingungen und Datenschutzrichtlinie.