Einfamilienhaus In Six Mile
- 4 Schlafz.
- 3 Bäder
- 28,314 Sqft lot
- Aktualisiert: August 31
- Quelle: Western Upstate Multiple Listing Service MLS#20305390
Über die Immobilie
Step inside and you’ll immediately notice the home’s well-appointed features and in
Step inside and you’ll immediately notice the home’s well-appointed features and inviting sense of space. At the heart of the home is an impressive great room, where a stacked-stone fireplace, soaring ceilings, abundant natural light and an open staircase create a warm yet striking gathering space.
Flow easily into the updated kitchen featuring quartz countertops, tile backsplash, bar seating and space for an optional center island. A casual breakfast area overlooks the backyard, while convenient access from both the kitchen and living area leads to the four-seasons room. Updated with SunSpace vinyl windows, new doors and screens, and its own mini-split system, this climate-controlled space offers year-round enjoyment overlooking the backyard and pool—an ideal setting for morning coffee, quiet evenings or relaxed entertaining.
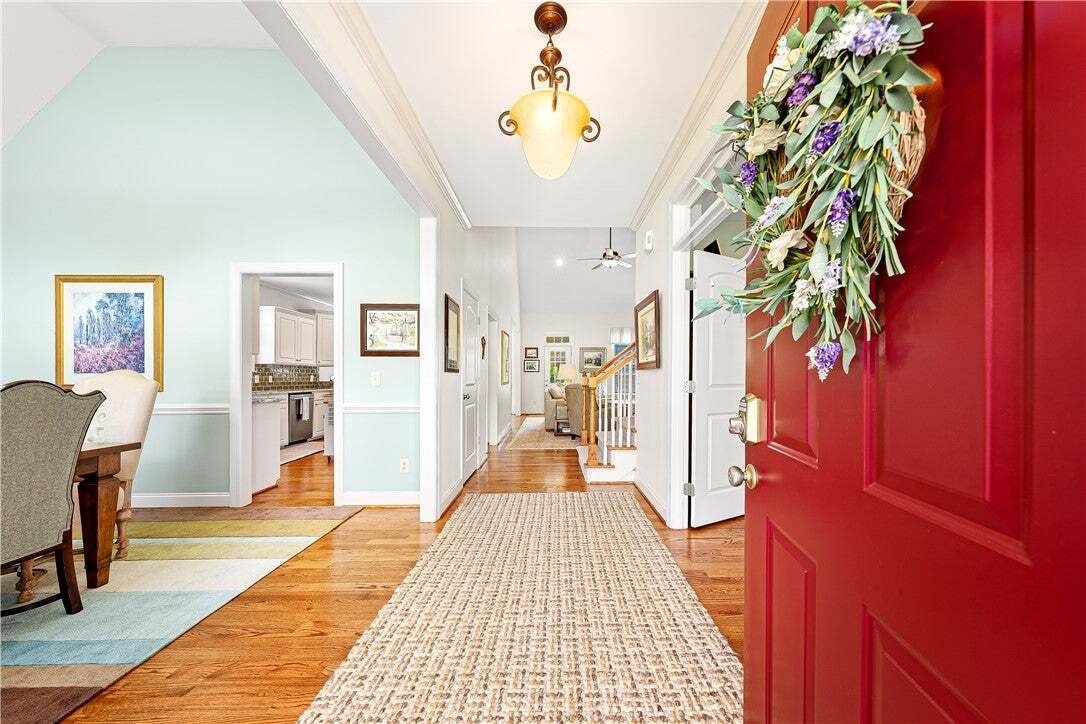
For more formal gatherings, the dining room is easily accessible from both the kitchen and foyer. Large windows and a vaulted ceiling create an inviting backdrop for holiday meals, celebrations and evenings spent around the table. A separate flex space offers even more versatility and can easily serve as a home office, homework area, library or hobby room.
Tucked privately along the main level hallway is the spacious primary suite, complete with a large walk-in closet and recently remodeled bathroom featuring a generous walk-in shower, double-sink vanity and natural light. A walk-in laundry room, remodeled full guest bathroom and access to the attached garage complete the thoughtfully designed main-level layout.
Upstairs, two additional bedrooms and another remodeled full bathroom provide comfortable accommodations for family or guests. A spacious bonus room adds flexibility and can serve as a fourth bedroom, media room, playroom or additional flex space depending on your needs.
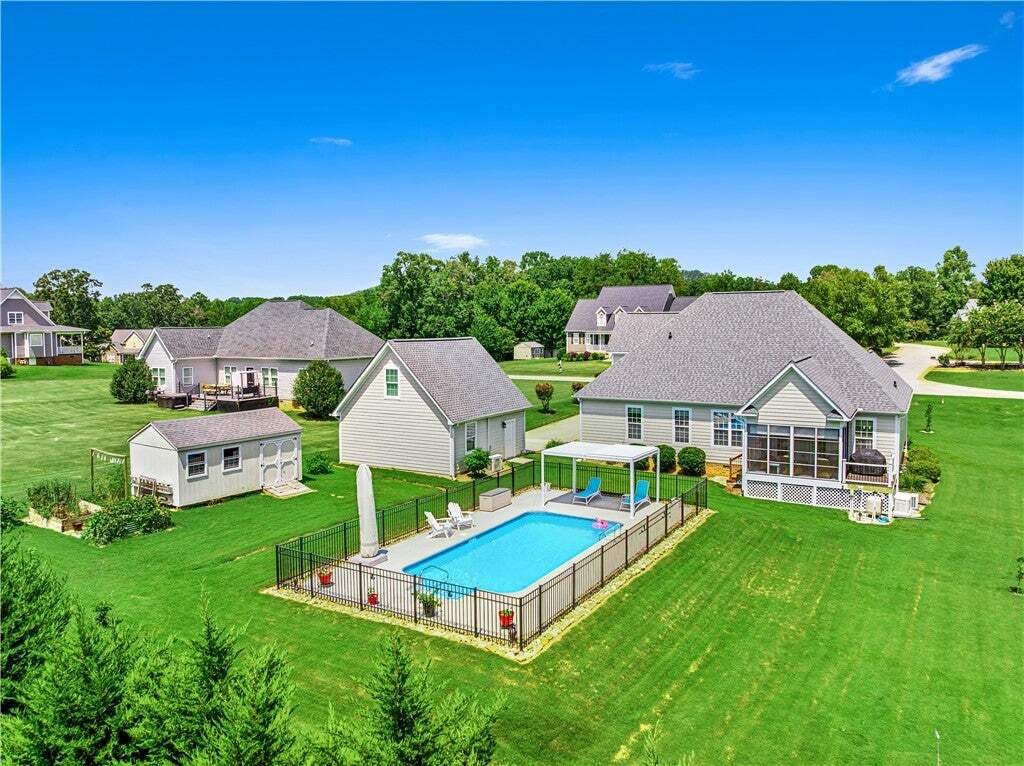
Storage for vehicles, outdoor equipment, recreational toys and hobbies will not be an issue here. In addition to the attached two-car garage with an epoxy floor, the property features a detached two-story, two-car garage added in 2022. Both levels are heated and cooled, the main level features an epoxy floor, and stairs lead to an expansive second-level storage or hobby area. Together, the garages provide an impressive four bays of vehicle storage and an abundance of additional usable space.
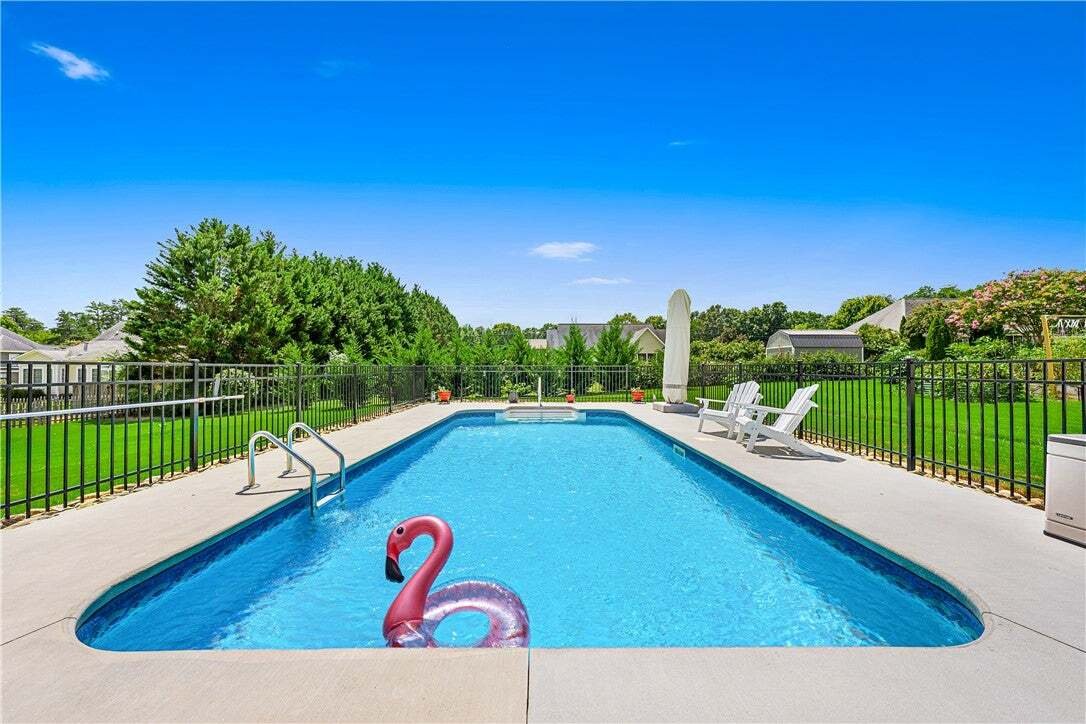
Outdoors, the backyard is designed to be enjoyed. A saltwater in-ground pool and fencing were added in 2023, creating your own private setting for warm-weather days at home. A poolside pergola added in 2025 provides another place to relax, while raised garden beds and a storage building offer room for gardening, tools and enjoying homegrown fruits and vegetables.
The home has also benefited from a long list of meaningful recent improvements, including a whole-house Generac generator and remodeled bathrooms in 2022; replaced downstairs HVAC unit in 2023 & upstairs HVAC unit in 2020, exterior paint and four-seasons room improvements in 2023; a new roof in 2024; and refinished hardwood floors and a tankless water heater in 2025.
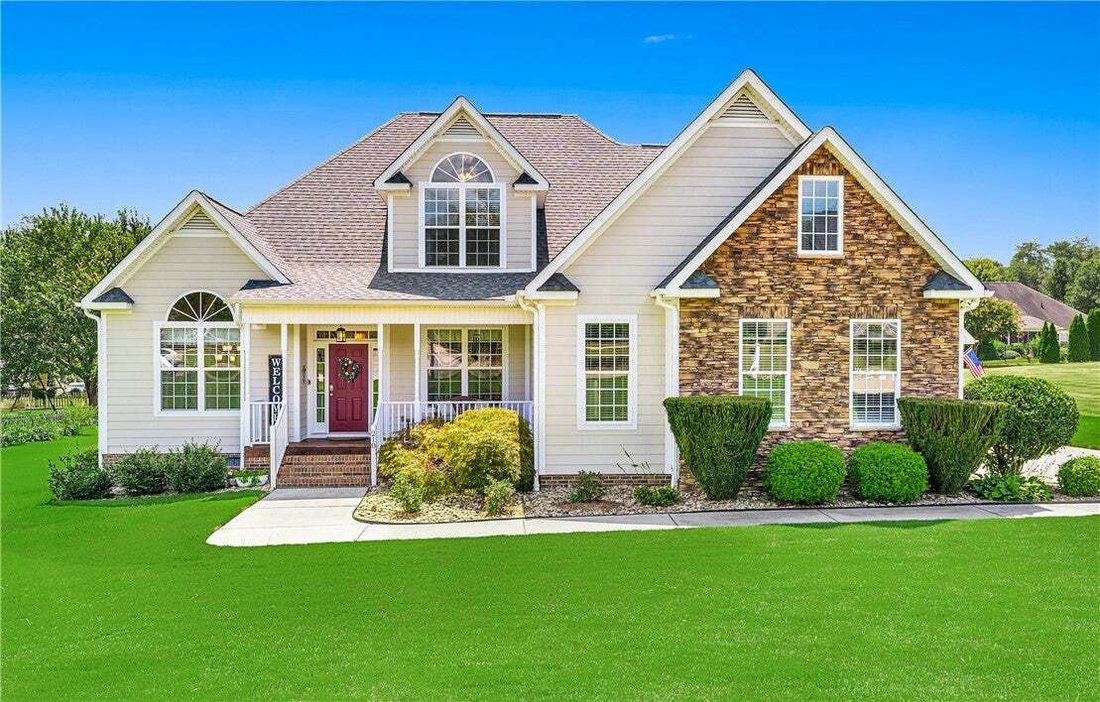
With inviting indoor spaces, extensive storage, a private backyard retreat and numerous recent updates, 210 Edens Ridge Drive offers a home designed to be enjoyed for years to come. Set among impressive homes in a walkable neighborhood setting and conveniently located just outside Six Mile, this property combines established surroundings with the features and updates today’s buyers are looking for.
-
Art der Immobilie
Haus
-
Etagen
2
-
Baujahr
2007
Funktionen
- Garage
- Kamin
- Pool
- Begehbarer Kleiderschrank
- Bibliothek
- Garten
- Pergola
- Waschtrockner
- Office
Innenbereich
- Office
- Kamin
- Waschtrockner
- Bar
- Waschküche
- Bibliothek
- Begehbarer Kleiderschrank
Outdoor
- Pool
- Garage
- Pergola
- Garten
Erkunden Sie die Gegend
Der Agent wird sich in Kürze mit Ihnen in Verbindung setzen
Gelistet von
Besichtigung mit the agent buchen
Wählen Sie ein Datum und ob Sie eine virtuelle oder persönliche Besichtigung mit dem Makler wünschen.
This information is deemed reliable, but not guaranteed. Neither the Western Upstate Association of REALTORS® , Inc. or Western Upstate Multiple Listing Service of South Carolina, Inc., nor the listing broker, nor their agents or subagents are responsible for the accuracy of the information. The buyer is responsible for verifying all information. This information is provided by the Western Upstate Association of REALTORS® , Inc. and Western Upstate Multiple Listing Service of South Carolina, Inc. for use by its members and is not intended for the use for any other purpose. Copyright © {{YEAR}} Western Upstate Association of REALTORS®, Inc. All Rights Reserved.
Ähnliche Immobilien in der Nähe
Neue Angebote in Six Mile


Entdecken Sie mehr Häuser zum Verkauf
Six Mile, SC, Vereinigte Staaten beliebte Suchanfragen
- Gesicherte Wohnanlage Immobilien in Six Mile, SC, Vereinigte Staaten
- Immobilien mit Tennisplatz in Six Mile, SC, Vereinigte Staaten
- Immobilien mit Fitnessstudio in Six Mile, SC, Vereinigte Staaten
- Immobilien mit Wasserblick in Six Mile, SC, Vereinigte Staaten
- Immobilien mit Offene Küche in Six Mile, SC, Vereinigte Staaten
- am Wasser Immobilien in Six Mile, SC, Vereinigte Staaten
- Neubauten Immobilien in Six Mile, SC, Vereinigte Staaten
- Moderne Immobilien in Six Mile, SC, Vereinigte Staaten
- Immobilien mit Sauna in Six Mile, SC, Vereinigte Staaten
- Immobilien mit Golfblick in Six Mile, SC, Vereinigte Staaten
- Immobilien mit Bibliothek in Six Mile, SC, Vereinigte Staaten
- Immobilien mit Kino in Six Mile, SC, Vereinigte Staaten
- Immobilien mit Dampfsauna in Six Mile, SC, Vereinigte Staaten
- Immobilien mit Meerblick in Six Mile, SC, Vereinigte Staaten
- Luxusvilla Immobilien in Six Mile, SC, Vereinigte Staaten
- Blick auf die Stadt Immobilien in Six Mile, SC, Vereinigte Staaten
- Duplex Immobilien in Six Mile, SC, Vereinigte Staaten
- Immobilien mit Spielzimmer in Six Mile, SC, Vereinigte Staaten
Verwandte Leitfäden & Geschichten
Das Vertrauen der führenden Makler der Welt
Die Makler hinter den außergewöhnlichsten Immobilien der Welt inserieren bei JamesEdition.
- Angebote von Sotheby's, Christie's, BARNES und Engel & Völkers
- Jedes Angebot wird vor der Veröffentlichung geprüft
- Verbinden Sie sich direkt mit verifizierten Maklern
Indem Sie fortfahren, akzeptieren Sie unsere Nutzungsbedingungen und Datenschutzrichtlinie.
partnered with