Einfamilienhaus In Six Mile
- 6 Schlafz.
- 8 Bäder
- 6,920 Sqft
- 1.12 Ac lot
- Aktualisiert: September 19
- 2
- Quelle: Western Upstate Multiple Listing Service MLS#20306325
Über die Immobilie
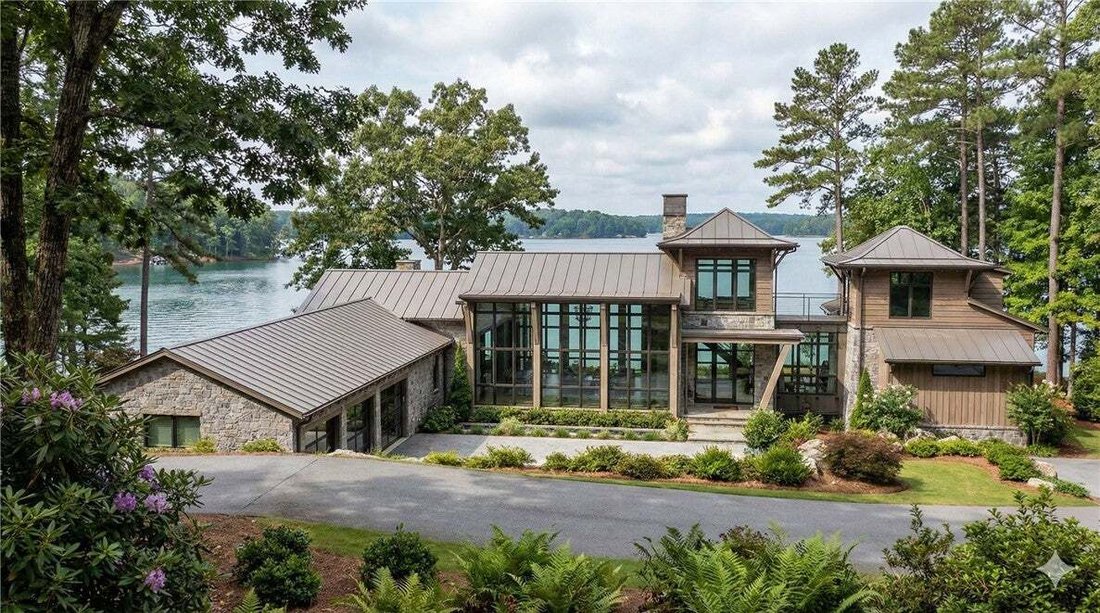
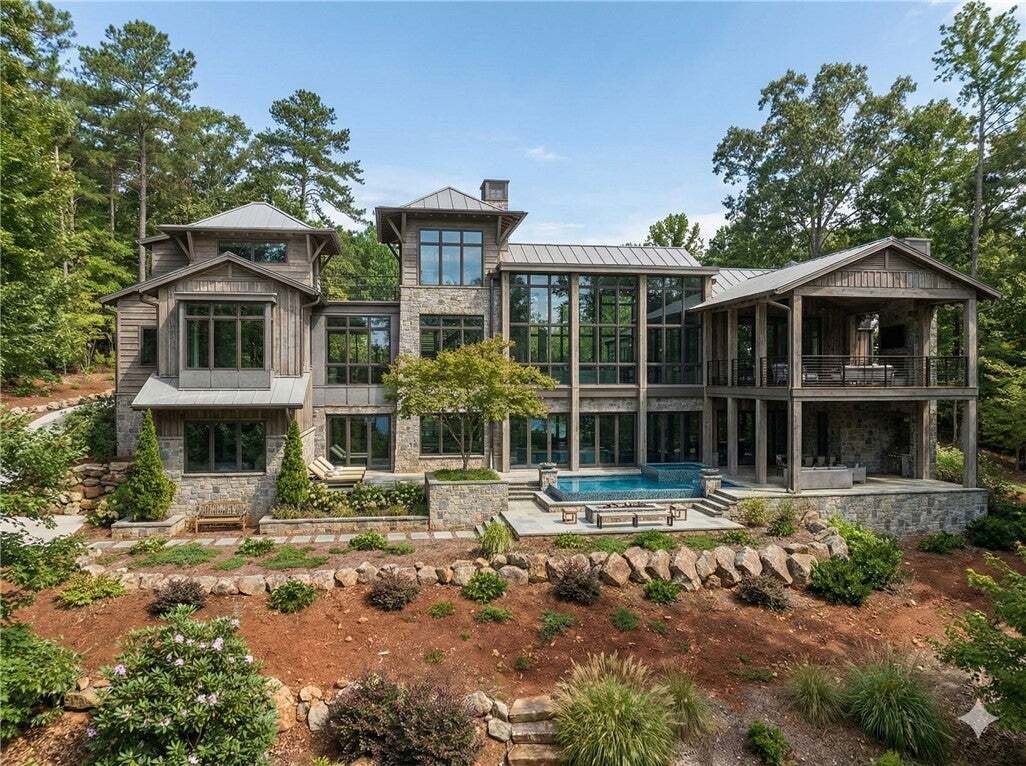
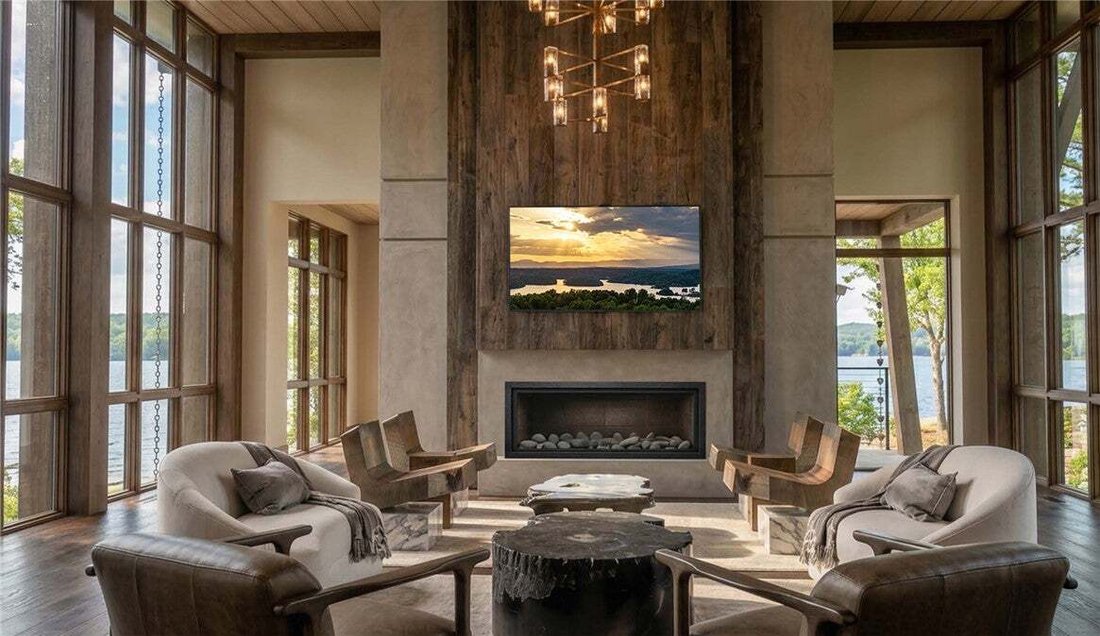
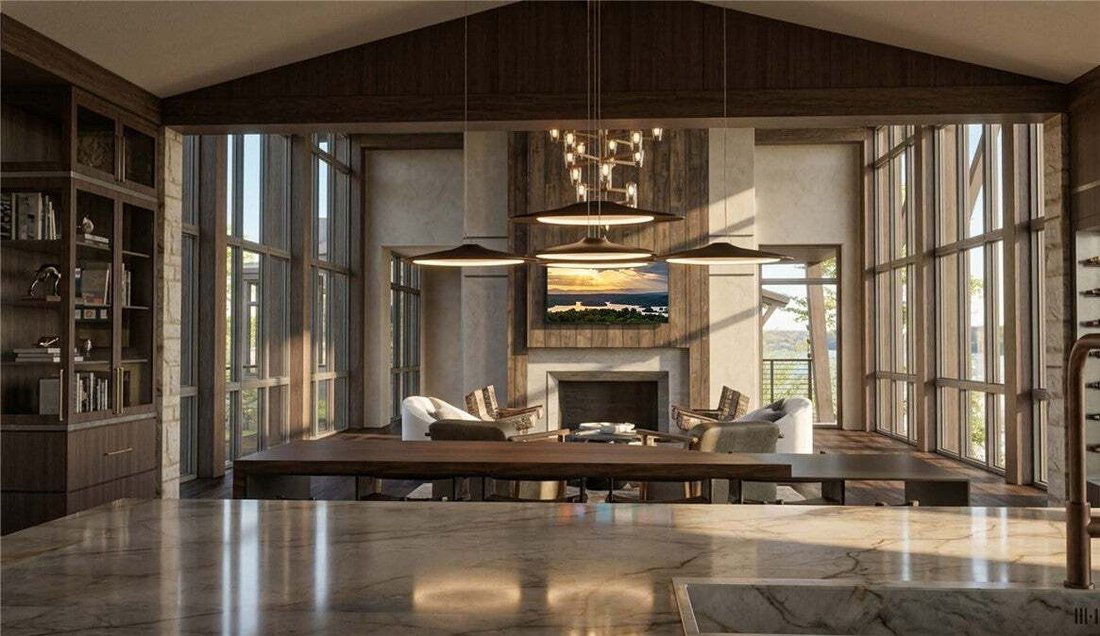
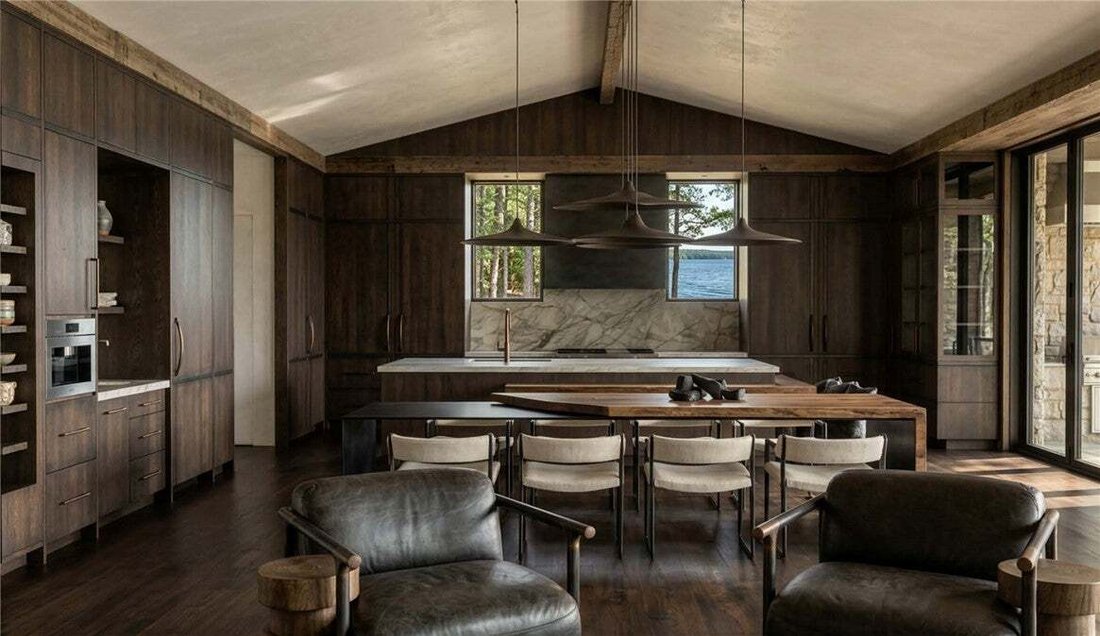
At the heart of the home, an open-concept kitchen, dining area, and great room flow seamlessly into the screened outdoor living spaces, creating an extraordinary setting for both intimate gatherings and large-scale entertaining. Six custom 16-foot multi-fold doors with motorized retractable screens allow the great room to open completely to the outdoors, creating a dramatic open-air living experience and blurring the boundary between interior and exterior. A high-end Miele appliance package anchors the kitchen, while the main-level outdoor living area features a fireplace, dedicated outdoor kitchen, screened porch, and balcony overlooking the lake.
Above, a glass-enclosed observation library offers a truly remarkable 360-degree perspective of the lake, mountains, and surrounding treetops, while a distinctive rooftop bridge leads to an upper-level flex space ideally suited for an office, creative studio, or additional bedroom.
The lower level is designed for effortless entertaining and relaxation, offering a family and entertainment room with fireplace, full bar, pool-table area, and lounge space. The bedroom plan includes a custom bunk room, creating a memorable retreat for family and guests. The primary suite elevates everyday living with a luxurious bath featuring electric radiant floor heat and a digitally controlled smart shower system. Convenience is thoughtfully incorporated throughout with three laundry areas – one on the main level, one on the lower level, and an additional dedicated laundry area within the primary closet – while a residential elevator provides seamless access throughout the home.
Outside, the property becomes a private lakeside retreat of its own. A custom 368-square-foot saltwater pool features a step entry, tanning ledge, and smart controls, complemented by an elevated saltwater spa, sauna, outdoor shower, sun lounges, multiple seating areas, firepit, and custom landscaping. A private dock with a dedicated Waverunner pad and a golf-cart path lead down to the private and rare lakeside beach. A dedicated lake storage room keeps watercraft gear close at hand.
From its striking architectural details and panoramic observation spaces to its resort-caliber outdoor amenities and unparalleled relationship with Lake Keowee, this is far more than a lakefront home – it is a highly curated residence conceived by MHK Architecture and brought to life by Haven Valley to make the most of one of the Upstate’s most extraordinary natural settings. A club membership at The Cliffs is available for purchase with this property giving you access to all seven communities.
-
Art der Immobilie
Haus
-
Preis/Quadratfuß
$1,842
Funktionen
- Kamin
- Garage
- Begehbarer Kleiderschrank
- Pool
- Bibliothek
- Sauna
- Modern
- Whirlpool
- Aufzug
Lot
- Gesicherte Wohnanlage
- Panorama
- Bergblick
- Wasserblick
- am Wasser
- am See
- Seeblick
- Neubauten
- Modern
Innenbereich
- Hohe Decke
- Office
- Kamin
- Klimaanlage
- Kücheninsel
- Gasherd
- Whirlpool
- Bar
- Waschküche
- Sauna
- Aufzug
- Offene Küche
- Bibliothek
- Keller
- Stein Arbeitsplatten
- Begehbarer Kleiderschrank
- Fitnessstudio
Outdoor
- Balkon
- Feuergrube
- Pool
- Garage
- Outdoor-Küche
- Tennisplatz
- Wohnraum im Freien
- Garten
Erkunden Sie die Gegend
Der Agent wird sich in Kürze mit Ihnen in Verbindung setzen
Gelistet von
Besichtigung mit the agent buchen
Wählen Sie ein Datum und ob Sie eine virtuelle oder persönliche Besichtigung mit dem Makler wünschen.
This information is deemed reliable, but not guaranteed. Neither the Western Upstate Association of REALTORS® , Inc. or Western Upstate Multiple Listing Service of South Carolina, Inc., nor the listing broker, nor their agents or subagents are responsible for the accuracy of the information. The buyer is responsible for verifying all information. This information is provided by the Western Upstate Association of REALTORS® , Inc. and Western Upstate Multiple Listing Service of South Carolina, Inc. for use by its members and is not intended for the use for any other purpose. Copyright © {{YEAR}} Western Upstate Association of REALTORS®, Inc. All Rights Reserved.
Ähnliche Immobilien in der Nähe
Neue Angebote in Six Mile


Entdecken Sie mehr Häuser zum Verkauf
Six Mile, SC, Vereinigte Staaten Immobilienarten
Six Mile, SC, Vereinigte Staaten beliebte Suchanfragen
- Gesicherte Wohnanlage Immobilien in Six Mile, SC, Vereinigte Staaten
- Immobilien mit Tennisplatz in Six Mile, SC, Vereinigte Staaten
- am Wasser Immobilien in Six Mile, SC, Vereinigte Staaten
- Immobilien mit Fitnessstudio in Six Mile, SC, Vereinigte Staaten
- Immobilien mit Wasserblick in Six Mile, SC, Vereinigte Staaten
- Immobilien mit Offene Küche in Six Mile, SC, Vereinigte Staaten
- Neubauten Immobilien in Six Mile, SC, Vereinigte Staaten
- Moderne Immobilien in Six Mile, SC, Vereinigte Staaten
- Immobilien mit Golfblick in Six Mile, SC, Vereinigte Staaten
- Immobilien mit Sauna in Six Mile, SC, Vereinigte Staaten
- Immobilien mit Bibliothek in Six Mile, SC, Vereinigte Staaten
- Immobilien mit Dampfsauna in Six Mile, SC, Vereinigte Staaten
- Immobilien mit Kino in Six Mile, SC, Vereinigte Staaten
- Duplex Immobilien in Six Mile, SC, Vereinigte Staaten
- Luxusvilla Immobilien in Six Mile, SC, Vereinigte Staaten
Verwandte Leitfäden & Geschichten
Das Vertrauen der führenden Makler der Welt
Die Makler hinter den außergewöhnlichsten Immobilien der Welt inserieren bei JamesEdition.
- Angebote von Sotheby's, Christie's, BARNES und Engel & Völkers
- Jedes Angebot wird vor der Veröffentlichung geprüft
- Verbinden Sie sich direkt mit verifizierten Maklern
Indem Sie fortfahren, akzeptieren Sie unsere Nutzungsbedingungen und Datenschutzrichtlinie.
partnered with