


Einfamilienhaus In Six Mile
- 4 Schlafz.
- 6 Bäder
- 3,400 Sqft
- 1.67 Ac lot
- Aktualisiert: September 30
- Quelle: Western Upstate Multiple Listing Service MLS#20298487
Über die Immobilie
This thoughtfully desi
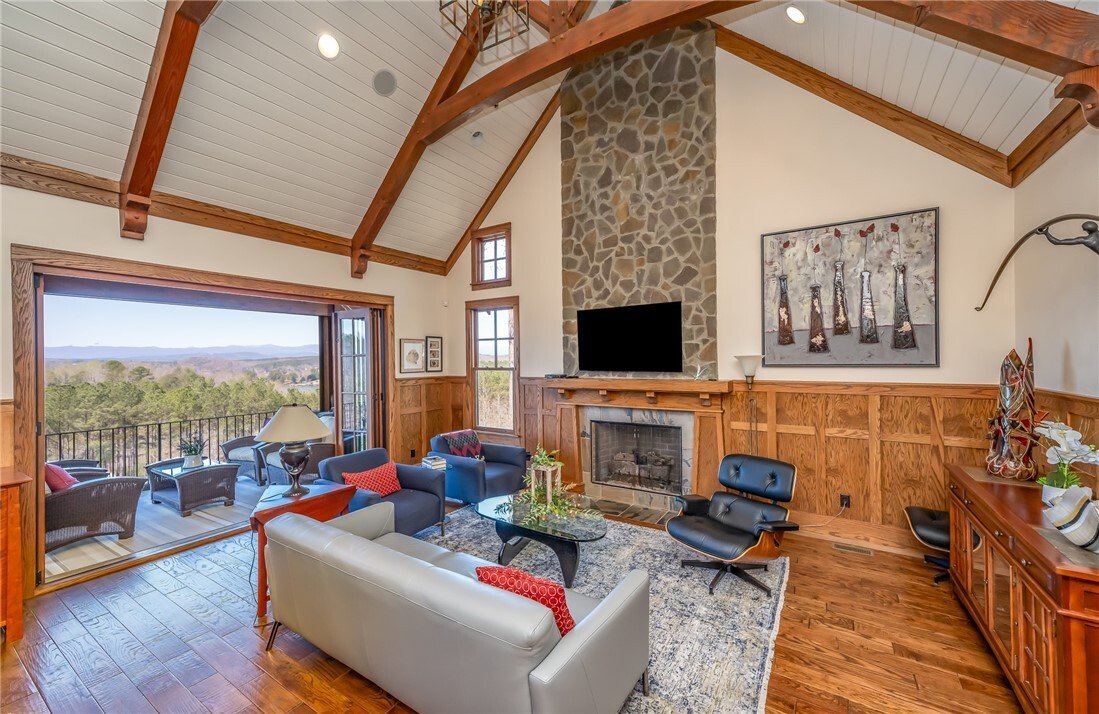
This thoughtfully designed residence offers approximately 3,400 square feet of living space, featuring four bedrooms, four full bathrooms, two half baths, and a spacious two-car garage with an additional bay for a Gem Car (street-legal motor vehicle included with the sale).
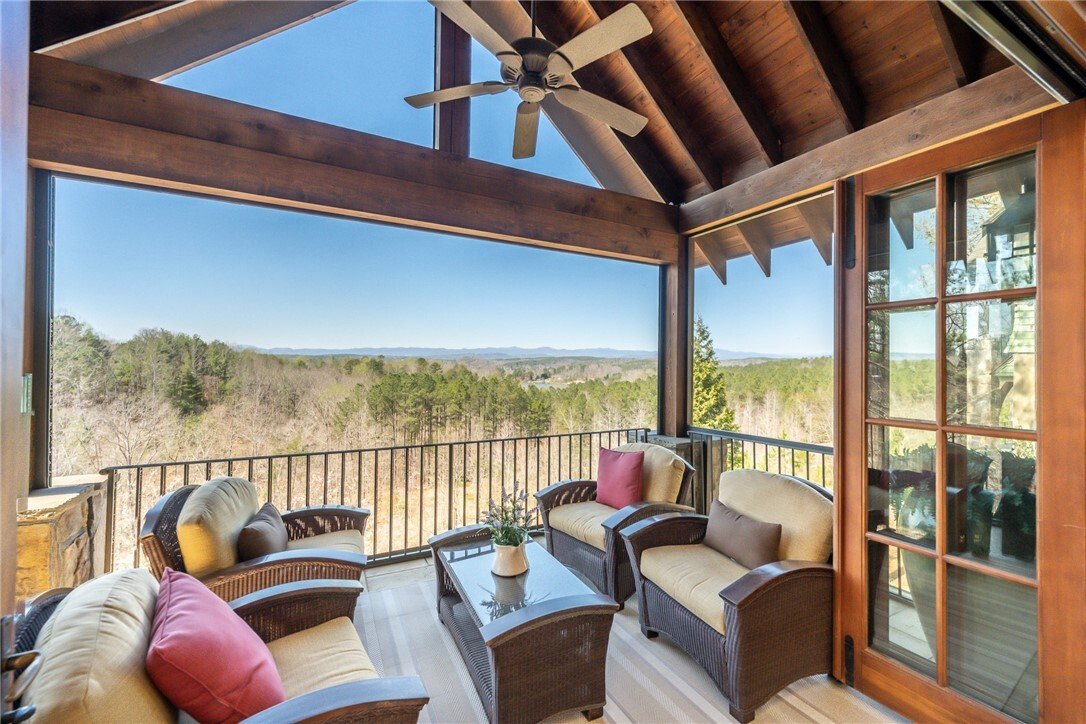
Step through the tiled foyer into a stunning great room where a dramatic vaulted ceiling immediately draws the eye. The floor-to-ceiling gas fireplace, detailed wood paneling, and rich hardwood floors create a warm and inviting atmosphere. Just off the great room, a luxurious covered patio with both fixed and phantom screens provides the perfect setting to take in the surrounding mountain and lake views year-round.
The open kitchen is designed for both function and style, offering abundant cabinetry, granite countertops, and a large center island. High-end appliances include a custom wood-paneled Sub-Zero refrigerator and freezer along with a Wolf 36” gas range and matching vent hood. Adjacent to the kitchen, the built-in dining area creates an inviting and intimate space for everyday meals or casual gatherings.
Conveniently located on the main level, the Owner’s Suite is a private retreat featuring a recessed shiplap ceiling with ambient lighting and large windows that frame the picturesque views. The Owner’s Bath includes dual vanities, a spacious tiled walk-in shower, and a washer and dryer located conveniently near the walk-in closet. The split closet design with custom built-ins provides separate storage spaces for added functionality.
Upstairs, a comfortable guest bedroom with plush carpeting and an ensuite bath creates a welcoming retreat for visitors. The bathroom features a walk-in shower with both a fixed showerhead and handheld fixture.
The lower level is designed with entertaining in mind. A second gas fireplace anchors the spacious recreation room, complemented by a wet bar complete with sink, dishwasher, and mini refrigerator, along with a convenient half bath. Accordion doors open to the patio, seamlessly connecting indoor and outdoor living spaces. This level also features a secondary owner’s suite with beautiful wall and ceiling details, a walk-in closet with custom shelving, and a spa-inspired bathroom with heated floors, dual vanities, private water closet, walk-in shower with bench, and a large jetted tub.
The recently constructed three-car garage provides ample storage and includes a finished bonus suite above. This flexible space features a kitchenette and full bathroom, offering privacy and comfort for guests or extended stays.
A Cliffs membership is available for separate purchase, granting access to the exceptional amenities across all seven Cliffs communities in North and South Carolina. Members enjoy award-winning golf courses, waterfront amenities, wellness centers, tennis and pickleball facilities, fine dining, and more.
Ideally located just a short walk or golf cart ride from the acclaimed Beach Club, this home offers convenient access to one of the community’s most beloved amenities, featuring pools, slides, a sandy beach, and boat slips available for lease. Most of the home’s furnishings are negotiable.
-
Art der Immobilie
Haus
-
Baujahr
2008
-
Preis/Quadratfuß
$557
Funktionen
- Garage
- Kamin
- Pool
- Begehbarer Kleiderschrank
- Spielplatz
- Seeblick
- Offene Küche
- Bergblick
- Wasserblick
Lot
- Gesicherte Wohnanlage
- Bergblick
- Wasserblick
- Seeblick
Innenbereich
- Hohe Decke
- Kamin
- Kücheninsel
- Gasherd
- Waschtrockner
- Bar
- Waschküche
- Offene Küche
- Stein Arbeitsplatten
- Begehbarer Kleiderschrank
- Fitnessstudio
Outdoor
- Parkplatz
- Pool
- Garage
- Spielplatz
- Tennisplatz
- Tor
- Garten
Erkunden Sie die Gegend
Der Agent wird sich in Kürze mit Ihnen in Verbindung setzen
Gelistet von
Besichtigung mit the agent buchen
Wählen Sie ein Datum und ob Sie eine virtuelle oder persönliche Besichtigung mit dem Makler wünschen.
This information is deemed reliable, but not guaranteed. Neither the Western Upstate Association of REALTORS® , Inc. or Western Upstate Multiple Listing Service of South Carolina, Inc., nor the listing broker, nor their agents or subagents are responsible for the accuracy of the information. The buyer is responsible for verifying all information. This information is provided by the Western Upstate Association of REALTORS® , Inc. and Western Upstate Multiple Listing Service of South Carolina, Inc. for use by its members and is not intended for the use for any other purpose. Copyright © {{YEAR}} Western Upstate Association of REALTORS®, Inc. All Rights Reserved.
Ähnliche Immobilien in der Nähe
Neue Angebote in Six Mile


Entdecken Sie mehr Häuser zum Verkauf
Six Mile, SC, Vereinigte Staaten beliebte Suchanfragen
- Gesicherte Wohnanlage Immobilien in Six Mile, SC, Vereinigte Staaten
- Immobilien mit Tennisplatz in Six Mile, SC, Vereinigte Staaten
- Immobilien mit Fitnessstudio in Six Mile, SC, Vereinigte Staaten
- Immobilien mit Wasserblick in Six Mile, SC, Vereinigte Staaten
- Immobilien mit Offene Küche in Six Mile, SC, Vereinigte Staaten
- am Wasser Immobilien in Six Mile, SC, Vereinigte Staaten
- Neubauten Immobilien in Six Mile, SC, Vereinigte Staaten
- Moderne Immobilien in Six Mile, SC, Vereinigte Staaten
- Immobilien mit Golfblick in Six Mile, SC, Vereinigte Staaten
- Immobilien mit Sauna in Six Mile, SC, Vereinigte Staaten
- Immobilien mit Kino in Six Mile, SC, Vereinigte Staaten
- Immobilien mit Dampfsauna in Six Mile, SC, Vereinigte Staaten
- Immobilien mit Bibliothek in Six Mile, SC, Vereinigte Staaten
- Luxusvilla Immobilien in Six Mile, SC, Vereinigte Staaten
- Immobilien mit Meerblick in Six Mile, SC, Vereinigte Staaten
- Blick auf die Stadt Immobilien in Six Mile, SC, Vereinigte Staaten
- Duplex Immobilien in Six Mile, SC, Vereinigte Staaten
- Immobilien mit Spielzimmer in Six Mile, SC, Vereinigte Staaten
Verwandte Leitfäden & Geschichten
Das Vertrauen der führenden Makler der Welt
Die Makler hinter den außergewöhnlichsten Immobilien der Welt inserieren bei JamesEdition.
- Angebote von Sotheby's, Christie's, BARNES und Engel & Völkers
- Jedes Angebot wird vor der Veröffentlichung geprüft
- Verbinden Sie sich direkt mit verifizierten Maklern
Indem Sie fortfahren, akzeptieren Sie unsere Nutzungsbedingungen und Datenschutzrichtlinie.
partnered with