$1,450,658
Mas Alba, Sant Pere De Ribes
- 4 Schlafz.
- 3 Bäder
- Aktualisiert: September 28
Über die Immobilie
Beschreibung wurde automatisch übersetzt.
Die Beschreibung wird in der Originalsprache angezeigt.
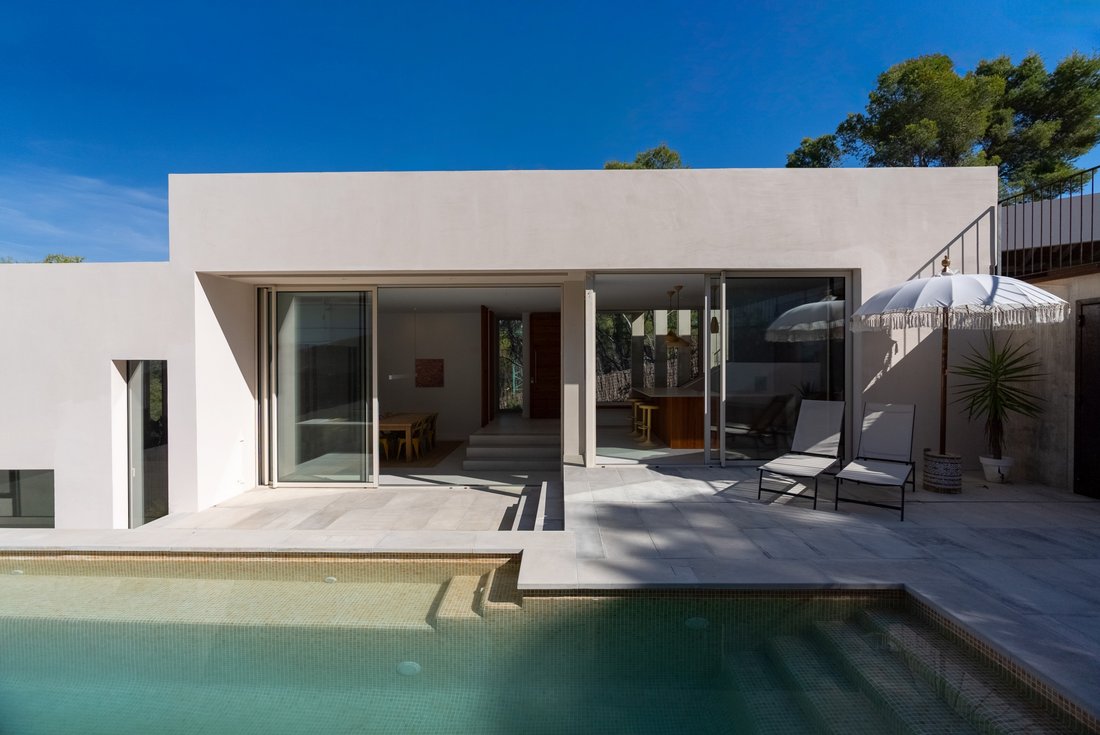
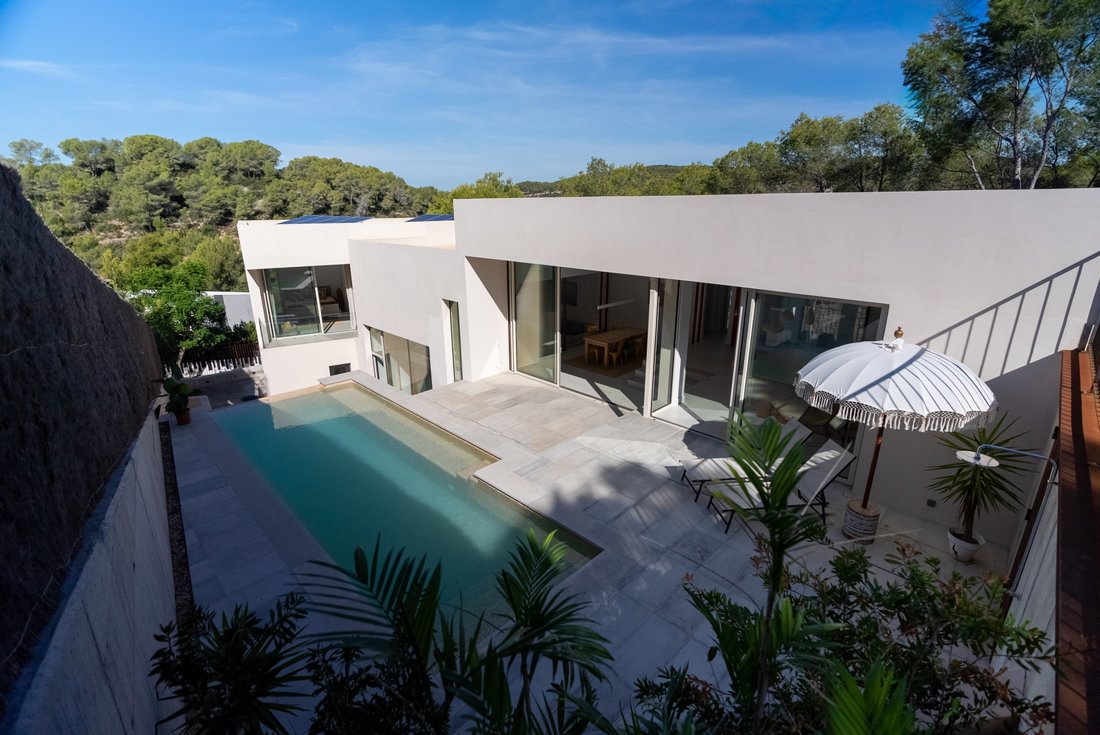
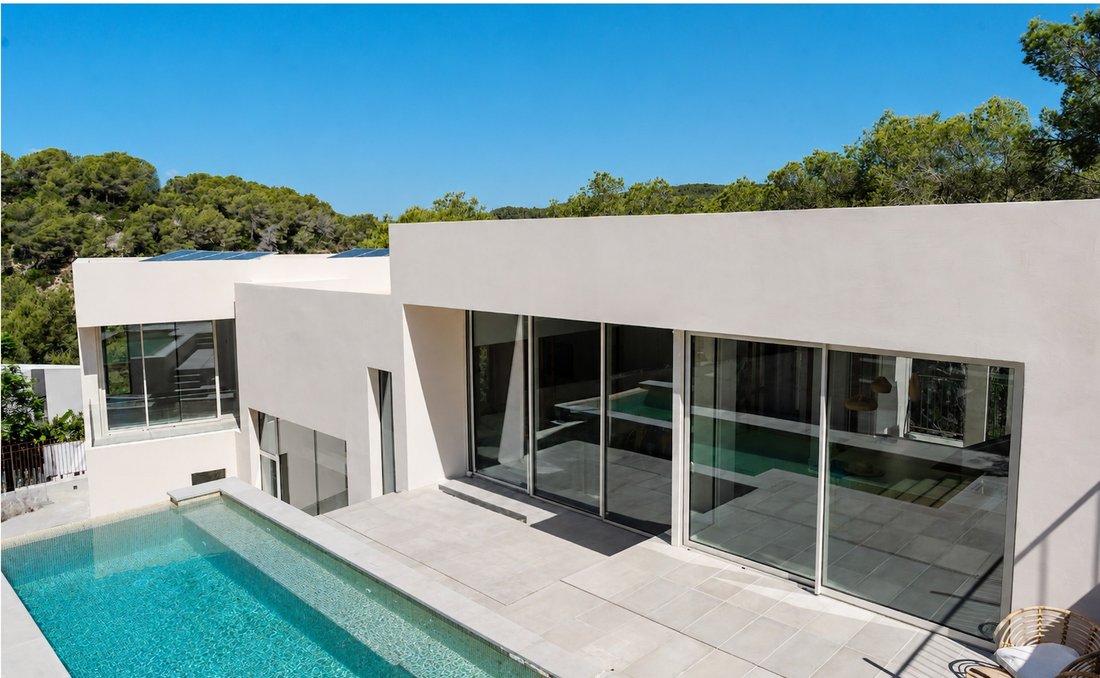
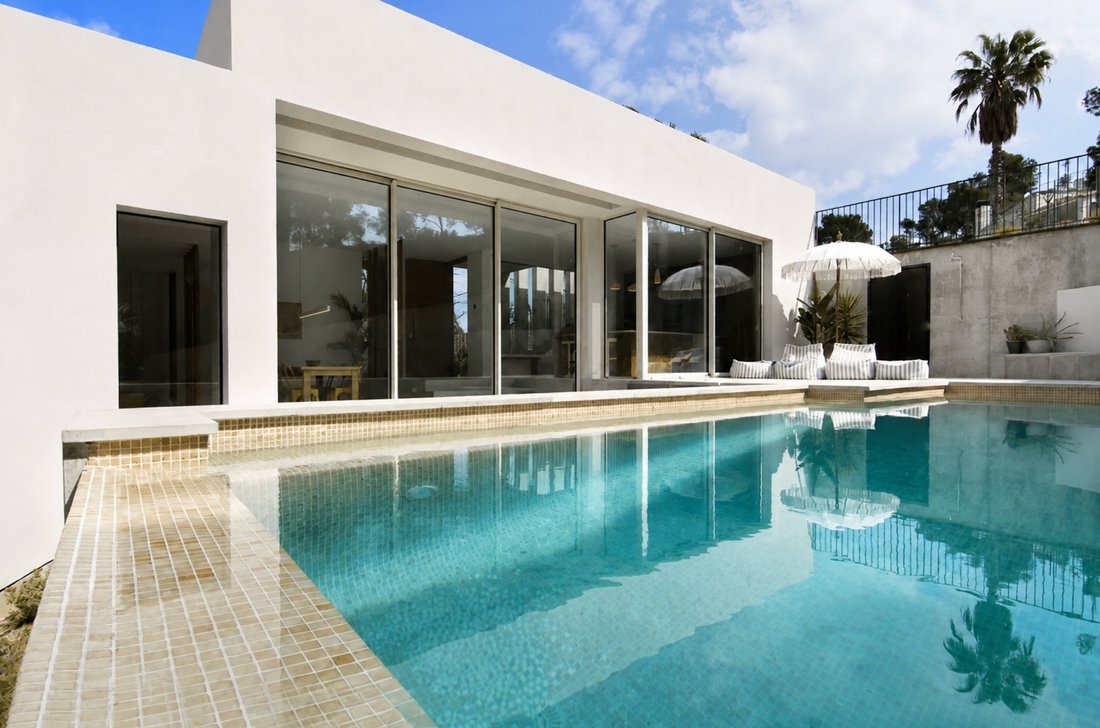
Set on a peaceful 750 m² plot in Mas Alba, just five minutes from Sitges, this newly completed 300 m² villa brings together contemporary architecture, natural materials and intelligent environmental design.
Exposed concrete and warm timber establish the architectural language of the house, while generous glazing, high ceilings and carefully considered orientation create interiors filled w
Exposed concrete and warm timber establish the architectural language of the house, while generous glazing, high ceilings and carefully considered orientation create interiors filled w
Set on a peaceful 750 m² plot in Mas Alba, just five minutes from Sitges, this newly completed 300 m² villa brings together contemporary architecture, natural materials and intelligent environmental design.
Exposed concrete and warm timber establish the architectural language of the house, while generous glazing, high ceilings and carefully considered orientation create interiors filled with natural light. The result is a home that feels open and connected to its surroundings, yet remains comfortable and practical throughout the year.
The accommodation is arranged over two levels and has been conceived around modern family life. Two separate living areas — one on each floor — allow the house to adapt naturally to different moments of the day, whether for family life, entertaining or simply finding a quieter corner of the home.
At its heart is a spacious open-plan kitchen and living area, designed as the principal gathering space and opening visually towards the garden.
There are four generous bedrooms and three bathrooms, together with a dedicated home office. The upper-floor living room can also be enclosed to create a fifth bedroom if required, giving the property considerable flexibility as family needs evolve.
A Private Principal Suite
The principal bedroom has been designed almost as a private retreat within the house.
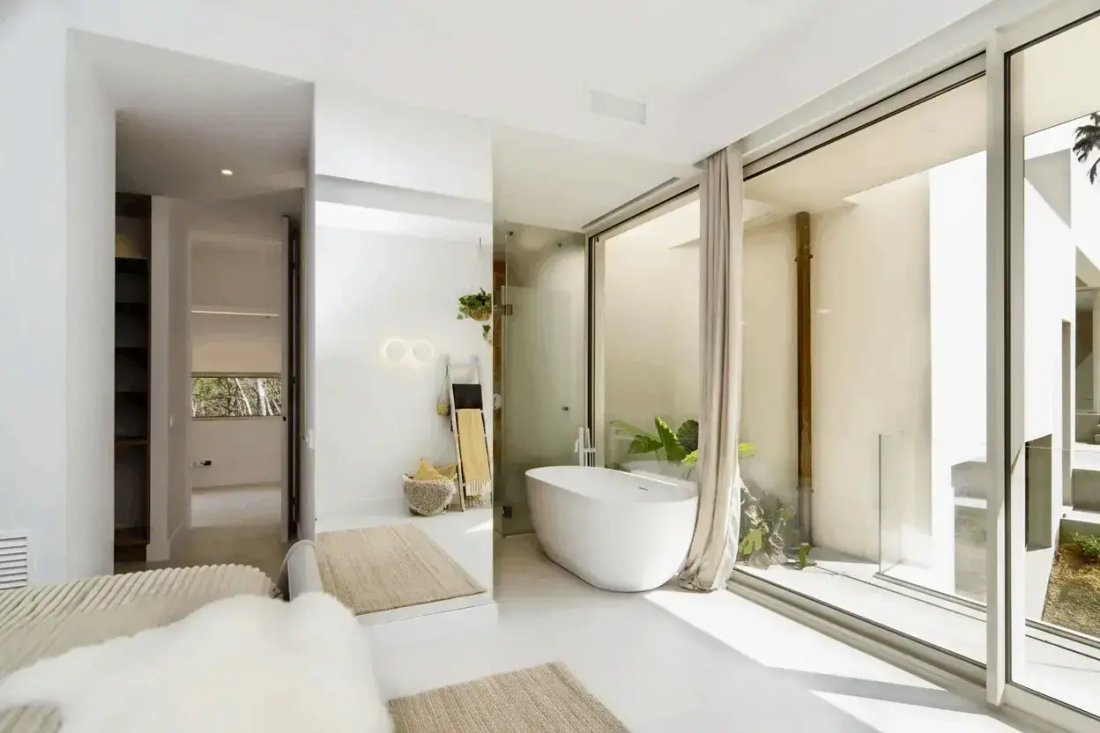
It includes a walk-in dressing room, an elegant bathroom with both bathtub and walk-in shower, and direct access to its own secluded landscaped courtyard — a particularly intimate outdoor space separated from the main garden.
Floor-to-ceiling windows throughout the property strengthen the connection between inside and out, while natural cross-ventilation in every room and the home’s orientation help maintain comfortable temperatures and abundant daylight.
Architecture with Environmental Performance at its Core
Sustainability is integrated into the construction rather than treated as an addition.
Natural wool insulation — approximately 12 cm internally and 10 cm externally — contributes to the property’s **A energy rating**, while an aerothermal system provides efficient underfloor heating and cooling throughout the house.
Solar panels have been discreetly incorporated into the architecture, alongside rainwater harvesting and greywater recycling systems designed to reduce everyday consumption.
The specification also includes a bespoke solid-timber entrance door, built-in wardrobes, an independent laundry and utility room and an integrated Sonos audio system throughout the property.
Mediterranean Outdoor Living
The garden has been conceived as a natural extension of the architecture.
Rather than a conventional landscaped garden, the planting follows a more organic, forest-inspired Mediterranean approach, creating shaded green areas and allowing the house to settle comfortably into the surrounding landscape.
At its centre is an 8 × 3 metre saltwater infinity pool, positioned to enjoy the outlook towards the neighbouring hills and greenery.
The combination of natural materials, established Mediterranean planting and carefully designed outdoor spaces gives the property a calm and distinctly private atmosphere despite its proximity to Sitges.
A home designed not simply around aesthetics, but around light, comfort, efficiency and the way people actually live.
The property is delivered fully documented and compliant, including the statutory ten-year structural warranty (seguro decenal).
Mas Alba · Sitges
Approx. 300 m² built · 750 m² plot · 4 bedrooms with potential for 5 · 3 bathrooms · Home office · 2 living areas · 8 × 3 m saltwater infinity pool · Energy Rating A
Contact Barleigh Ellis for further information, a private viewing or a video presentation of the property.
Exposed concrete and warm timber establish the architectural language of the house, while generous glazing, high ceilings and carefully considered orientation create interiors filled with natural light. The result is a home that feels open and connected to its surroundings, yet remains comfortable and practical throughout the year.
The accommodation is arranged over two levels and has been conceived around modern family life. Two separate living areas — one on each floor — allow the house to adapt naturally to different moments of the day, whether for family life, entertaining or simply finding a quieter corner of the home.
At its heart is a spacious open-plan kitchen and living area, designed as the principal gathering space and opening visually towards the garden.
There are four generous bedrooms and three bathrooms, together with a dedicated home office. The upper-floor living room can also be enclosed to create a fifth bedroom if required, giving the property considerable flexibility as family needs evolve.
A Private Principal Suite
The principal bedroom has been designed almost as a private retreat within the house.
It includes a walk-in dressing room, an elegant bathroom with both bathtub and walk-in shower, and direct access to its own secluded landscaped courtyard — a particularly intimate outdoor space separated from the main garden.
Floor-to-ceiling windows throughout the property strengthen the connection between inside and out, while natural cross-ventilation in every room and the home’s orientation help maintain comfortable temperatures and abundant daylight.
Architecture with Environmental Performance at its Core
Sustainability is integrated into the construction rather than treated as an addition.
Natural wool insulation — approximately 12 cm internally and 10 cm externally — contributes to the property’s **A energy rating**, while an aerothermal system provides efficient underfloor heating and cooling throughout the house.
Solar panels have been discreetly incorporated into the architecture, alongside rainwater harvesting and greywater recycling systems designed to reduce everyday consumption.
The specification also includes a bespoke solid-timber entrance door, built-in wardrobes, an independent laundry and utility room and an integrated Sonos audio system throughout the property.
Mediterranean Outdoor Living
The garden has been conceived as a natural extension of the architecture.
Rather than a conventional landscaped garden, the planting follows a more organic, forest-inspired Mediterranean approach, creating shaded green areas and allowing the house to settle comfortably into the surrounding landscape.
At its centre is an 8 × 3 metre saltwater infinity pool, positioned to enjoy the outlook towards the neighbouring hills and greenery.
The combination of natural materials, established Mediterranean planting and carefully designed outdoor spaces gives the property a calm and distinctly private atmosphere despite its proximity to Sitges.
A home designed not simply around aesthetics, but around light, comfort, efficiency and the way people actually live.
The property is delivered fully documented and compliant, including the statutory ten-year structural warranty (seguro decenal).
Mas Alba · Sitges
Approx. 300 m² built · 750 m² plot · 4 bedrooms with potential for 5 · 3 bathrooms · Home office · 2 living areas · 8 × 3 m saltwater infinity pool · Energy Rating A
Contact Barleigh Ellis for further information, a private viewing or a video presentation of the property.
-
Art der Immobilie
Haus
Funktionen
- Garten
- Pool
- Terrasse
- Bergblick
- Modern
- Neubauten
- Gasherd
- Office
- Waschküche
Funktionen
Lot
- Bergblick
- Privatsphäre
- Neubauten
- Modern
Innenbereich
- Hohe Decke
- Office
- Kücheninsel
- Gasherd
- Bar
- Waschküche
- Stein Arbeitsplatten
Outdoor
- Terrasse
- Pool
- Garten
Erkunden Sie die Gegend
Mas Alba, Sitges, 08810, Spain
Auf Google Maps anzeigen
Preis pro sqft
Niedrig
Hoch
Vor 4 Monaten beigetreten
Sie haben sich nach diesem Objekt erkundigt
Der Agent wird sich in Kürze mit Ihnen in Verbindung setzen
Gelistet von
67
Angebote
2026
Beigetreten
Besichtigung mit the agent buchen
Wählen Sie ein Datum und ob Sie eine virtuelle oder persönliche Besichtigung mit dem Makler wünschen.
Bevorzugtes Datum
Art der Tour

Zuletzt aktualisiert
September 28
Erstmalig gelistet
September 28
Angebotsreferenz
43712_S-00013
Ähnliche Immobilien in der Nähe
Neue Angebote in Sant Pere de Ribes



Entdecken Sie mehr Häuser zum Verkauf
Sant Pere de Ribes, Katalonien, Spanien Immobilienarten
Sant Pere de Ribes, Katalonien, Spanien beliebte Suchanfragen
- am Wasser Immobilien in Sant Pere de Ribes, Katalonien, Spanien
- Immobilien auf Hügeln in Sant Pere de Ribes, Katalonien, Spanien
- am Ozean Immobilien in Sant Pere de Ribes, Katalonien, Spanien
- Immobilien mit Hubschrauberlandeplatz in Sant Pere de Ribes, Katalonien, Spanien
- Immobilien mit Weinberg in Sant Pere de Ribes, Katalonien, Spanien
Verwandte Leitfäden & Geschichten
Das Vertrauen der führenden Makler der Welt
Die Makler hinter den außergewöhnlichsten Immobilien der Welt inserieren bei JamesEdition.
- Angebote von Sotheby's, Christie's, BARNES und Engel & Völkers
- Jedes Angebot wird vor der Veröffentlichung geprüft
- Verbinden Sie sich direkt mit verifizierten Maklern
Indem Sie fortfahren, akzeptieren Sie unsere Nutzungsbedingungen und Datenschutzrichtlinie.