$1,440,827
Eines Der Letzten Verfügbaren Grundstücke In Els Cards, Sitges
- 5 Schlafz.
- 5 Bäder
- 3,445 Sqft
- 4,586 Sqft lot
- Aktualisiert: November 7
Über die Immobilie
Beschreibung wurde automatisch übersetzt.
Die Beschreibung wird in der Originalsprache angezeigt.
An exceptional opportunity to build your own designer villa in one of the most exclusive and tranquil residential areas in the vicinity of Sitges.
We present one of the last remaining plots in the well-established ’Els Cards’ residential developmenta privileged enclave located just minutes from Sitges and Vilanova i la Geltrú.
This location is distinguished by its tranquility, privacy
We present one of the last remaining plots in the well-established ’Els Cards’ residential developmenta privileged enclave located just minutes from Sitges and Vilanova i la Geltrú.
This location is distinguished by its tranquility, privacy
An exceptional opportunity to build your own designer villa in one of the most exclusive and tranquil residential areas in the vicinity of Sitges.
We present one of the last remaining plots in the well-established ’Els Cards’ residential developmenta privileged enclave located just minutes from Sitges and Vilanova i la Geltrú.
This location is distinguished by its tranquility, privacy, and natural surroundings, while remaining close to international schools, shops, and public transport, with excellent connections to Barcelona and the airport.
MUCH MORE THAN JUST A PLOT: THE STARTING POINT FOR YOUR FUTURE HOME
The property is offered as a residential plot, accompanied by an attractive architectural proposal for a contemporary single-family home, currently in the preliminary design phase.
This proposal has been carefully crafted to make the most of the plot’s unique characteristicsits orientation, privacy, and views toward the adjacent protected green space.
The project allows you to immediately visualize the property’s potential, providing an excellent foundation for developing an exclusive, efficient, and personalized home.
Furthermore, we offer a comprehensive advisory and support service* to guide you through the technical development of the project, manage the necessary permits, and coordinate construction on a turnkey basiswith a pre-agreed budget and clearly defined terms.
In this way, you can enjoy the benefits of building your own home without having to navigate the technical and administrative complexities of the process on your own.
AN ARCHITECTURAL DESIGN CREATED FOR ENJOYMENT
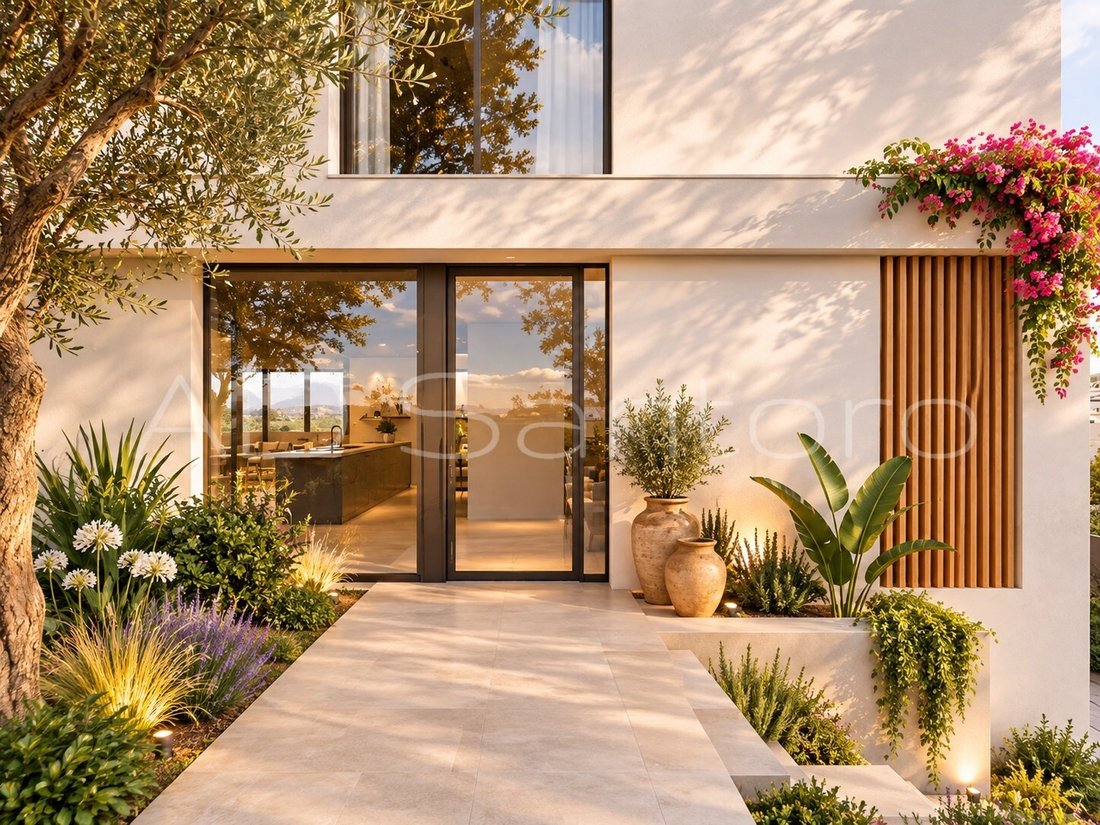
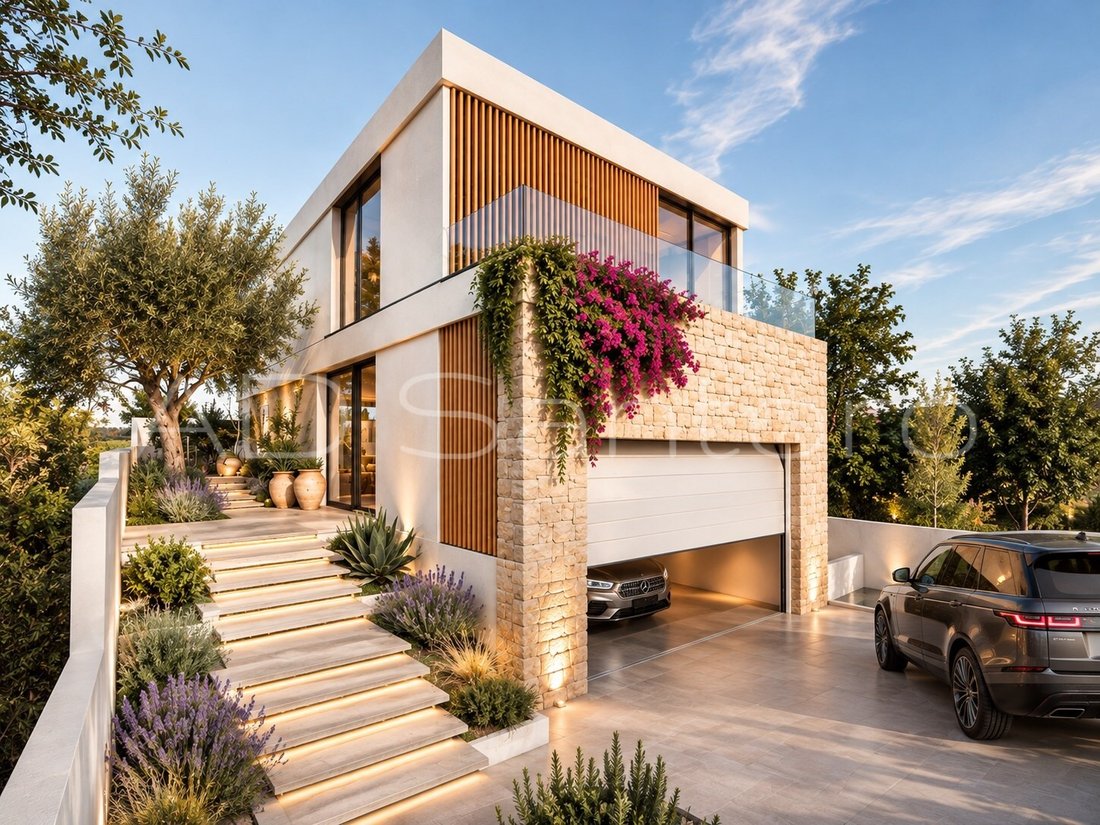
The preliminary design features an elegant villa in a contemporary Mediterranean style, spread across three floors connected by an elevator.
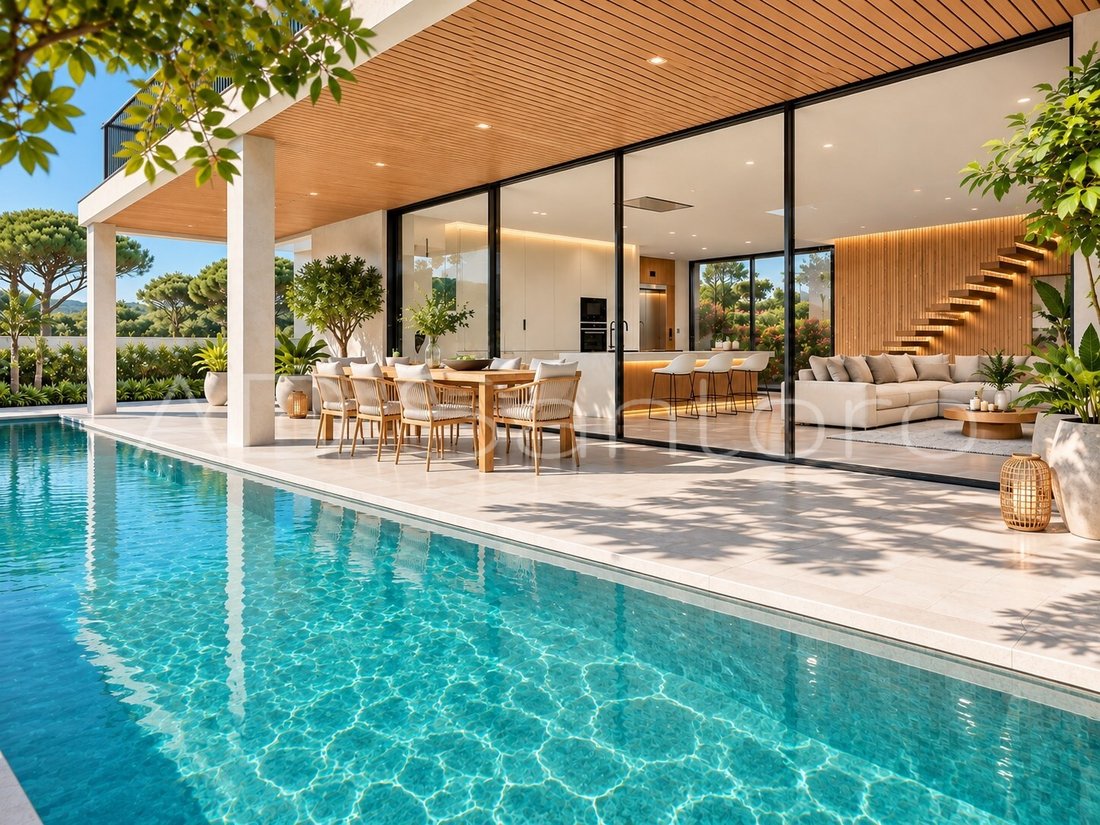
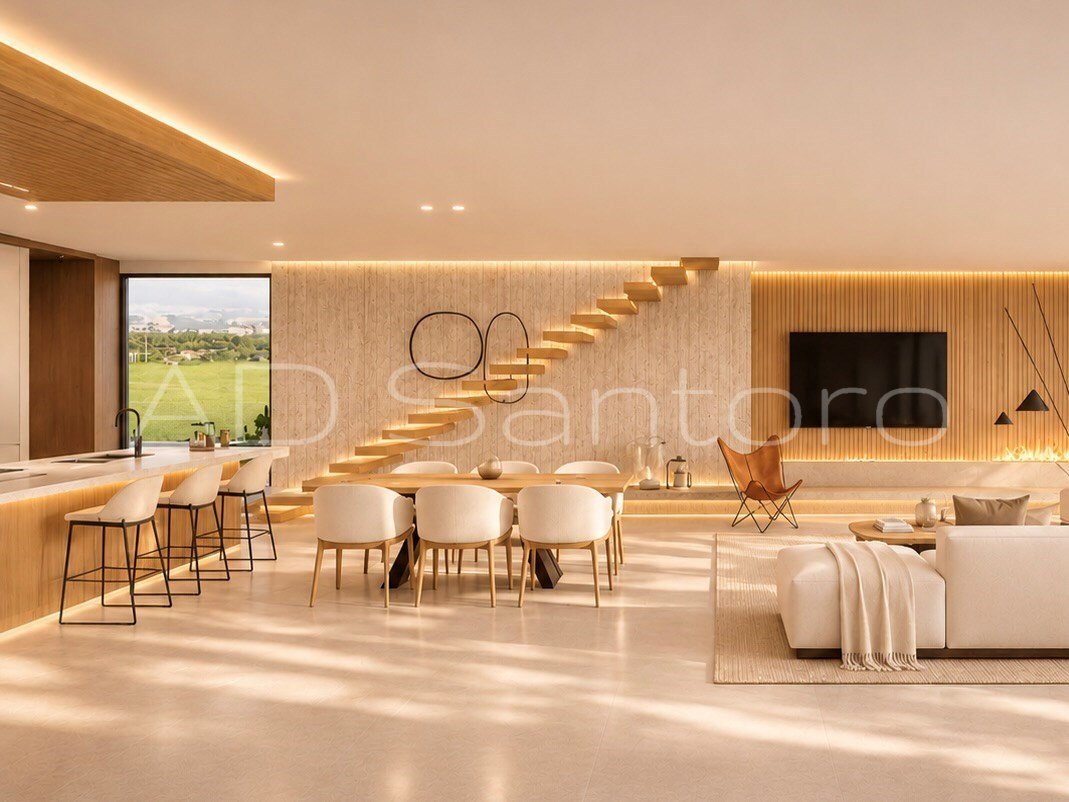
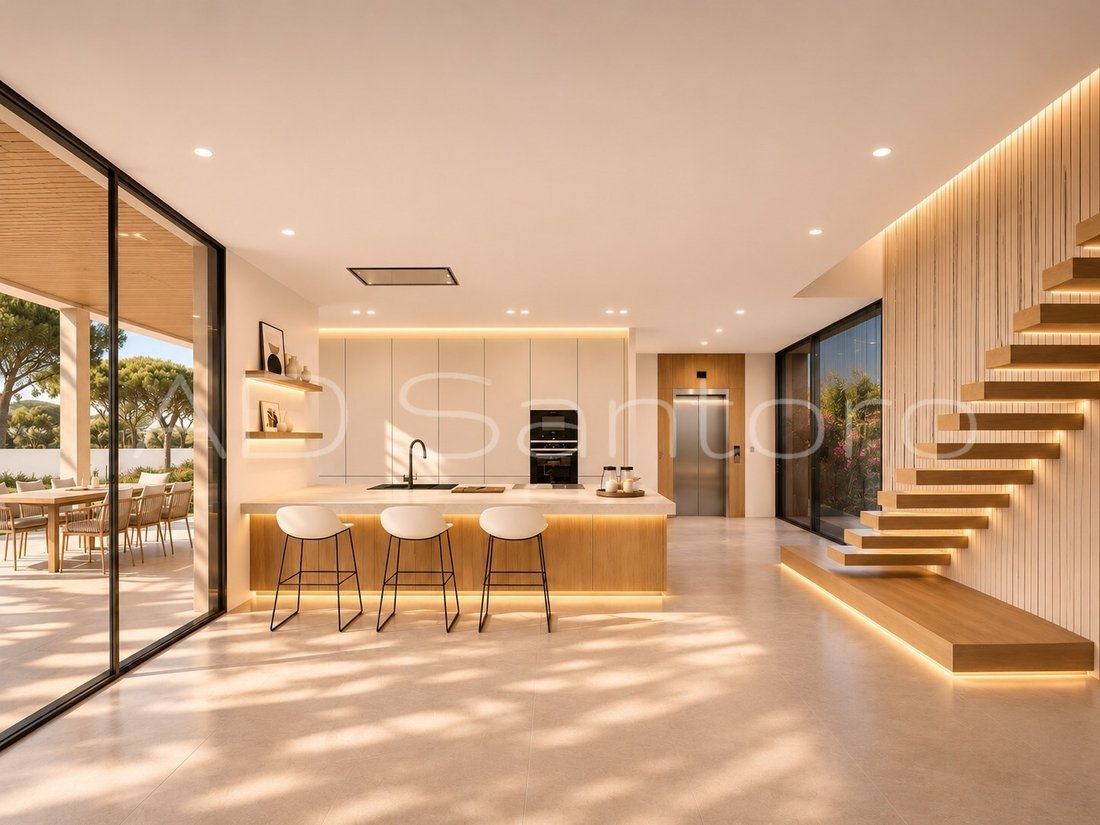
The design integrates open-plan spaces, natural materials, and expansive glass surfaces, fostering a seamless connection between the interior and exterior.
-Entry Level:
Street-level access featuring a private garage for two vehicles, a storage room, and an elevator that connects to the other floors. Main floor:
A spectacular open-plan space of approximately 70m², integrating a living room, dining area, and kitchen with a central islanddesigned as the true heart of the home.
Large floor-to-ceiling windows connect directly to an expansive porch, a terrace, and a private swimming pool, all southwest-facing and opening out toward the natural surroundings.
This floor also features a suite, a separate pantry, and a guest powder room.
-Upper Level:
A magnificent master suite of approximately 30m² with a private balcony, accompanied by three additional suites, each measuring approximately 12m².
In total, the design includes five suites, offering a versatile layout suitable for families, guests, or workspaces.
PRIVACY, LIGHT, AND ARCHITECTURE
The architectural design has been conceived to ensure the home’s privacy from the street while maximizing its openness toward private outdoor areas.
Its southwest orientation, large windows, and proximity to a protected green space result in a home that is bright, welcoming, and connected to nature.
SELF-DEVELOPMENT WITH COMPREHENSIVE SUPPORT | FROM CONCEPT TO COMPLETION
You decide how you want to livewe help you make it a reality.
A key advantage of this opportunity is having a foundational project as a starting point, which can be customized to suit your specific needs, preferences, and lifestyle.
SALE PRICE FOR PLOT: €350,000 + VAT
ESTIMATED CONSTRUCTION AND EXECUTION BUDGET FROM: €900,000
Our team can guide you through every stage of the process:
1. **Land Acquisition:** Expert advice and support throughout the purchase process.
2. **Project Development and Customization:** Adapting the architectural design and preparing the necessary technical documentation.
3. **Permits and Administrative Management:** Coordinating urban planning procedures, required studies, and the involvement of various professionals.
4. **Budgeting and Planning:** Defining materials, finishes, costs, and construction timelines.
5. **Turnkey Construction:** Managing and overseeing the construction process through to the handover of the finished home, in accordance with the agreed-upon scope and terms.
All of this is delivered with a focus on transparency, careful planning, and investment control.
COMMERCIAL INFORMATION AND TERMS OF THE OFFER
Subject of the Sale
*This offer pertains to the ’sale of a residential plot of land,’ not a constructed or completed home. The architectural proposal presented is in the preliminary design phase and is subject to subsequent technical development, the necessary administrative authorizations, and any modifications that may prove to be required.
The inclusion and scope of the project documentation within the context of the sale and purchase agreement must be explicitly specified.
*Project and Graphic Representations*
Renderings, images, photographs, floor plans, and architectural representations are for illustrative and guidance purposes only. They reflect a design proposal and selection of finishes, which may be subject to adjustment during the project development phase.
The final configuration of the property, its surface area, materials, and construction methods will be determined by the approved project, applicable urban planning regulations, and the agreements reached with the buyer.
*Self-Promotion and Turnkey Construction*
Technical support, project management, and turnkey construction services are available as an optional service for the buyer. The scope, budget, timelines, and terms for these services will be defined through specific agreements and contracts.
*Price and Expenses*
The advertised sale price covers the land (plot) and any items explicitly stated as included.
Unless otherwise specified, the price does not include the construction of the dwelling, taxes and transaction costs, permits, fees, technical studies, professional fees, or any other costs associated with the self-promotion process.
*Transaction Taxes*
The transaction will be subject to the applicable tax regime, which may include the Property Transfer Tax (ITP) or Value Added Tax (VAT) and, where applicable, the Stamp Duty (AJD), depending on the nature of the transfer.
For transactions subject to (and not exempt from) VAT, the standard rate for the transfer of buildable land is 21%, subject to any specific legal exceptions.
Where the Property Transfer Tax (ITP) applies, the rates and rules for determining the taxable base in force in Catalonia will be used.
Notary fees, land registry fees, and any administrative processing (gestoría) costs will be determined in accordance with applicable regulations and the agreements reached between the parties.
*Real Estate Fees*
The brokerage fees payable by the seller are included in the advertised price. The buyer will not be charged any agency fees.
#ref:CAS_383_C
We present one of the last remaining plots in the well-established ’Els Cards’ residential developmenta privileged enclave located just minutes from Sitges and Vilanova i la Geltrú.
This location is distinguished by its tranquility, privacy, and natural surroundings, while remaining close to international schools, shops, and public transport, with excellent connections to Barcelona and the airport.
MUCH MORE THAN JUST A PLOT: THE STARTING POINT FOR YOUR FUTURE HOME
The property is offered as a residential plot, accompanied by an attractive architectural proposal for a contemporary single-family home, currently in the preliminary design phase.
This proposal has been carefully crafted to make the most of the plot’s unique characteristicsits orientation, privacy, and views toward the adjacent protected green space.
The project allows you to immediately visualize the property’s potential, providing an excellent foundation for developing an exclusive, efficient, and personalized home.
Furthermore, we offer a comprehensive advisory and support service* to guide you through the technical development of the project, manage the necessary permits, and coordinate construction on a turnkey basiswith a pre-agreed budget and clearly defined terms.
In this way, you can enjoy the benefits of building your own home without having to navigate the technical and administrative complexities of the process on your own.
AN ARCHITECTURAL DESIGN CREATED FOR ENJOYMENT
The preliminary design features an elegant villa in a contemporary Mediterranean style, spread across three floors connected by an elevator.
The design integrates open-plan spaces, natural materials, and expansive glass surfaces, fostering a seamless connection between the interior and exterior.
-Entry Level:
Street-level access featuring a private garage for two vehicles, a storage room, and an elevator that connects to the other floors. Main floor:
A spectacular open-plan space of approximately 70m², integrating a living room, dining area, and kitchen with a central islanddesigned as the true heart of the home.
Large floor-to-ceiling windows connect directly to an expansive porch, a terrace, and a private swimming pool, all southwest-facing and opening out toward the natural surroundings.
This floor also features a suite, a separate pantry, and a guest powder room.
-Upper Level:
A magnificent master suite of approximately 30m² with a private balcony, accompanied by three additional suites, each measuring approximately 12m².
In total, the design includes five suites, offering a versatile layout suitable for families, guests, or workspaces.
PRIVACY, LIGHT, AND ARCHITECTURE
The architectural design has been conceived to ensure the home’s privacy from the street while maximizing its openness toward private outdoor areas.
Its southwest orientation, large windows, and proximity to a protected green space result in a home that is bright, welcoming, and connected to nature.
SELF-DEVELOPMENT WITH COMPREHENSIVE SUPPORT | FROM CONCEPT TO COMPLETION
You decide how you want to livewe help you make it a reality.
A key advantage of this opportunity is having a foundational project as a starting point, which can be customized to suit your specific needs, preferences, and lifestyle.
SALE PRICE FOR PLOT: €350,000 + VAT
ESTIMATED CONSTRUCTION AND EXECUTION BUDGET FROM: €900,000
Our team can guide you through every stage of the process:
1. **Land Acquisition:** Expert advice and support throughout the purchase process.
2. **Project Development and Customization:** Adapting the architectural design and preparing the necessary technical documentation.
3. **Permits and Administrative Management:** Coordinating urban planning procedures, required studies, and the involvement of various professionals.
4. **Budgeting and Planning:** Defining materials, finishes, costs, and construction timelines.
5. **Turnkey Construction:** Managing and overseeing the construction process through to the handover of the finished home, in accordance with the agreed-upon scope and terms.
All of this is delivered with a focus on transparency, careful planning, and investment control.
COMMERCIAL INFORMATION AND TERMS OF THE OFFER
Subject of the Sale
*This offer pertains to the ’sale of a residential plot of land,’ not a constructed or completed home. The architectural proposal presented is in the preliminary design phase and is subject to subsequent technical development, the necessary administrative authorizations, and any modifications that may prove to be required.
The inclusion and scope of the project documentation within the context of the sale and purchase agreement must be explicitly specified.
*Project and Graphic Representations*
Renderings, images, photographs, floor plans, and architectural representations are for illustrative and guidance purposes only. They reflect a design proposal and selection of finishes, which may be subject to adjustment during the project development phase.
The final configuration of the property, its surface area, materials, and construction methods will be determined by the approved project, applicable urban planning regulations, and the agreements reached with the buyer.
*Self-Promotion and Turnkey Construction*
Technical support, project management, and turnkey construction services are available as an optional service for the buyer. The scope, budget, timelines, and terms for these services will be defined through specific agreements and contracts.
*Price and Expenses*
The advertised sale price covers the land (plot) and any items explicitly stated as included.
Unless otherwise specified, the price does not include the construction of the dwelling, taxes and transaction costs, permits, fees, technical studies, professional fees, or any other costs associated with the self-promotion process.
*Transaction Taxes*
The transaction will be subject to the applicable tax regime, which may include the Property Transfer Tax (ITP) or Value Added Tax (VAT) and, where applicable, the Stamp Duty (AJD), depending on the nature of the transfer.
For transactions subject to (and not exempt from) VAT, the standard rate for the transfer of buildable land is 21%, subject to any specific legal exceptions.
Where the Property Transfer Tax (ITP) applies, the rates and rules for determining the taxable base in force in Catalonia will be used.
Notary fees, land registry fees, and any administrative processing (gestoría) costs will be determined in accordance with applicable regulations and the agreements reached between the parties.
*Real Estate Fees*
The brokerage fees payable by the seller are included in the advertised price. The buyer will not be charged any agency fees.
#ref:CAS_383_C
-
Art der Immobilie
Haus
-
Etagen
3
-
Baujahr
2027
-
Preis/Quadratfuß
$418
-
Emissionen
A
-
Verbrauch
A
Funktionen
- Terrasse
- Pool
- Garage
- Kamin
- Offene Küche
- Modern
- Aufzug
- Blick auf die Stadt
- Neubauten
Funktionen
Lot
- Blick auf die Stadt
- Privatsphäre
- Neubauten
- Modern
Innenbereich
- Kamin
- Kücheninsel
- Gasherd
- Bar
- Aufzug
- Offene Küche
- Stein Arbeitsplatten
Outdoor
- Terrasse
- Balkon
- Pool
- Garage
Erkunden Sie die Gegend
Els Cards, Mas d'En Serra, 08810, Spain
Auf Google Maps anzeigen
Preis pro sqft
Niedrig
Hoch
Vor 1 Monat beigetreten
Sie haben sich nach diesem Objekt erkundigt
Der Agent wird sich in Kürze mit Ihnen in Verbindung setzen
Gelistet von
7
Angebote
2026
Beigetreten
Besichtigung mit the agent buchen
Wählen Sie ein Datum und ob Sie eine virtuelle oder persönliche Besichtigung mit dem Makler wünschen.
Bevorzugtes Datum
Art der Tour
Zuletzt aktualisiert
November 7
Erstmalig gelistet
November 7
Angebotsreferenz
CAS_383_C-0526933579
Ähnliche Immobilien in der Nähe
Neue Angebote in Sant Pere de Ribes



Entdecken Sie mehr Häuser zum Verkauf
Sant Pere de Ribes, Katalonien, Spanien Immobilienarten
Sant Pere de Ribes, Katalonien, Spanien beliebte Suchanfragen
Verwandte Leitfäden & Geschichten
Das Vertrauen der führenden Makler der Welt
Die Makler hinter den außergewöhnlichsten Immobilien der Welt inserieren bei JamesEdition.
- Angebote von Sotheby's, Christie's, BARNES und Engel & Völkers
- Jedes Angebot wird vor der Veröffentlichung geprüft
- Verbinden Sie sich direkt mit verifizierten Maklern
Indem Sie fortfahren, akzeptieren Sie unsere Nutzungsbedingungen und Datenschutzrichtlinie.