$4,020,913
Chalet Venta Barcelona
- 5 Schlafz.
- 4 Bäder
- 6,534 Sqft
- 13,283 Sqft lot
- Aktualisiert: November 9
Über die Immobilie
Beschreibung wurde automatisch übersetzt.
Die Beschreibung wird in der Originalsprache angezeigt.
Villa with sea views and guest house in Can Girona
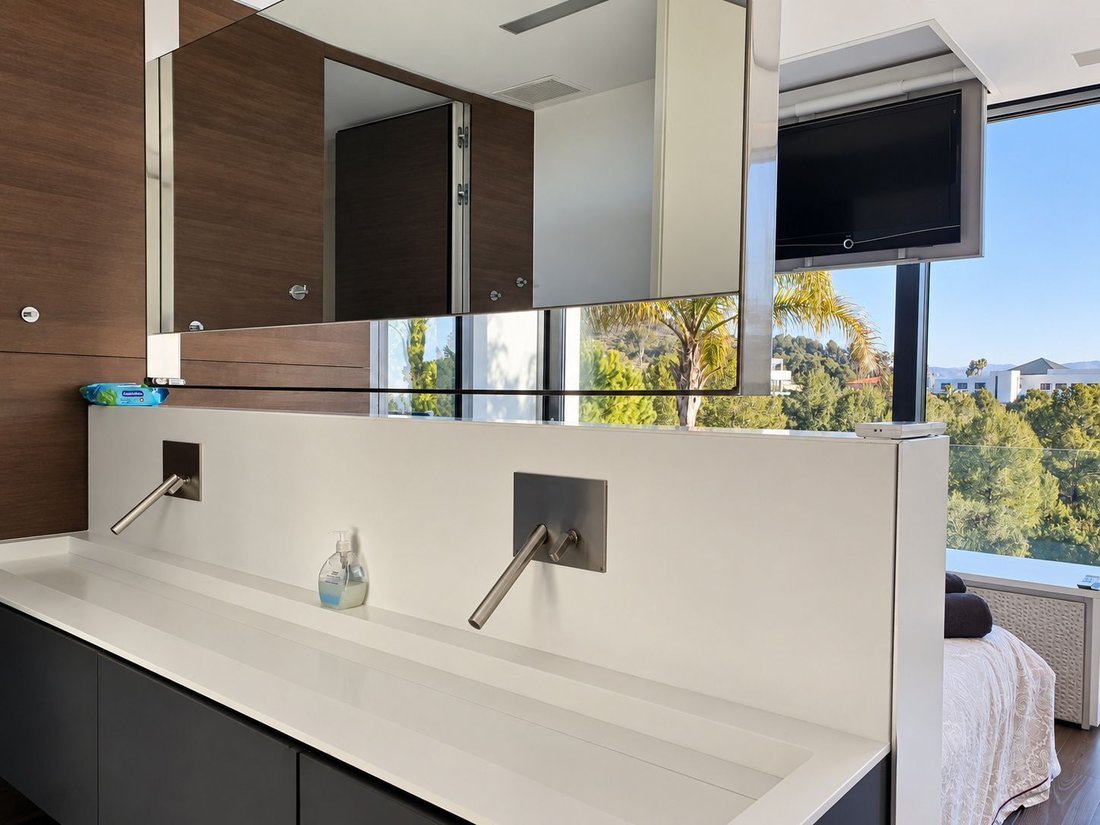
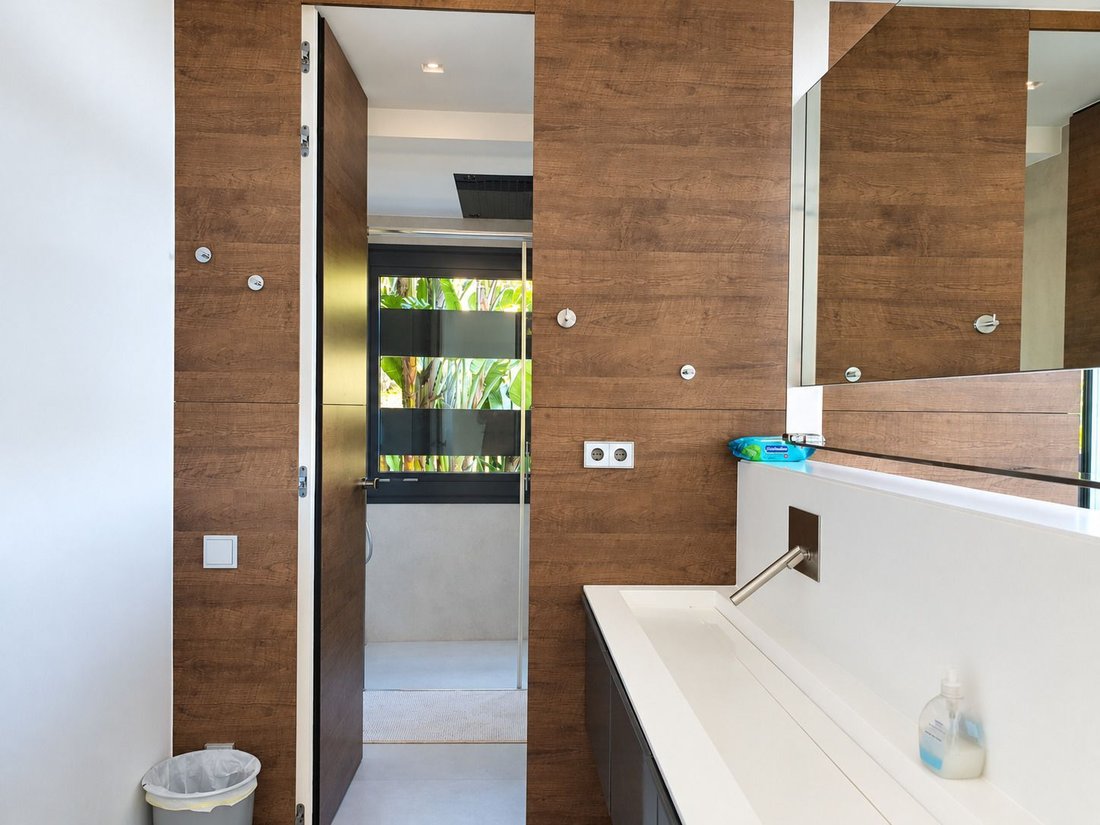
A contemporary home where glass, horizontal lines, and glass staircases connect the different levels with the landscape. The interior spaces combine living areas, bedrooms with en-suite bathrooms, and open workspaces facing the surroundings.
The property offers views of the sea and the Terramar golf course, with terraces on multi
A contemporary home where glass, horizontal lines, and glass staircases connect the different levels with the landscape. The interior spaces combine living areas, bedrooms with en-suite bathrooms, and open workspaces facing the surroundings.
The property offers views of the sea and the Terramar golf course, with terraces on multi
Villa with sea views and guest house in Can Girona
A contemporary home where glass, horizontal lines, and glass staircases connect the different levels with the landscape. The interior spaces combine living areas, bedrooms with en-suite bathrooms, and open workspaces facing the surroundings.
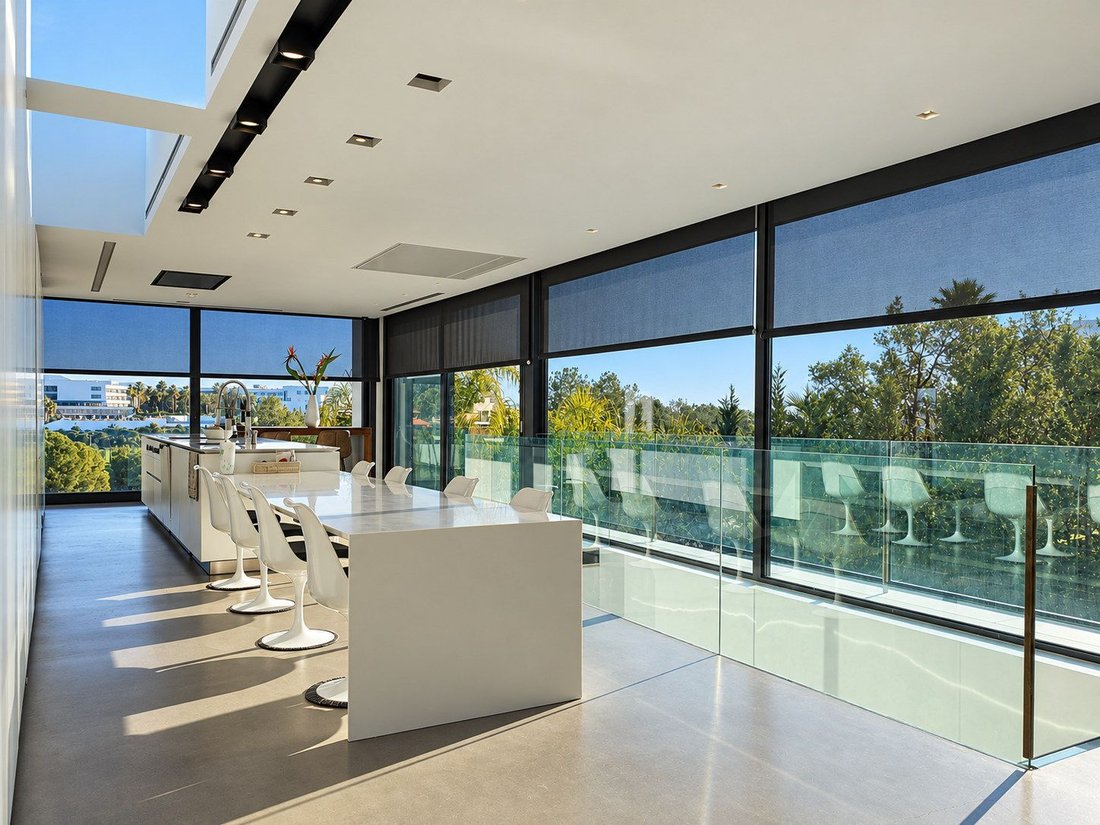
The property offers views of the sea and the Terramar golf course, with terraces on multiple levels and a garden that complements the house’s volumes. The upper terrace allows you to enjoy the landscape from the building’s highest point.
The house has 607 m2 built on a 1,234 m2 plot and was constructed in 2013. The complex includes four en-suite bedrooms in the main house and an additional bedroom in a separate guest house. It has four full bathrooms and a guest toilet, distributed over four levels: parking and leisure, bedrooms, living area, and attic with terrace.
Strategic location and lifestyle
Located in Can Girona, Sitges, the villa relates to the residential environment and the Terramar golf landscape. Its position allows for open views without concentrating all living spaces on a single floor.
- Residential location in Can Girona, Sitges.
- Views of the Mediterranean and the golf course.
- Terraces and workspaces on different levels.
- Guest house to accommodate family or visitors separately.
Outdoor spaces and dimensions
Terraces accompany the bedrooms, living areas, and upper level. The pool area features overflow geometry and a hydro-massage zone as described in the documentation; the provided photos show the pool empty.
- 1,234 m2 plot.
- Garden and outdoor paths surrounding the house.
- Outdoor pool with hydro-massage area as described.
- Private terrace linked to the master bedroom.
- Large upper terrace with sea and golf views.
Spacious and flexible layout
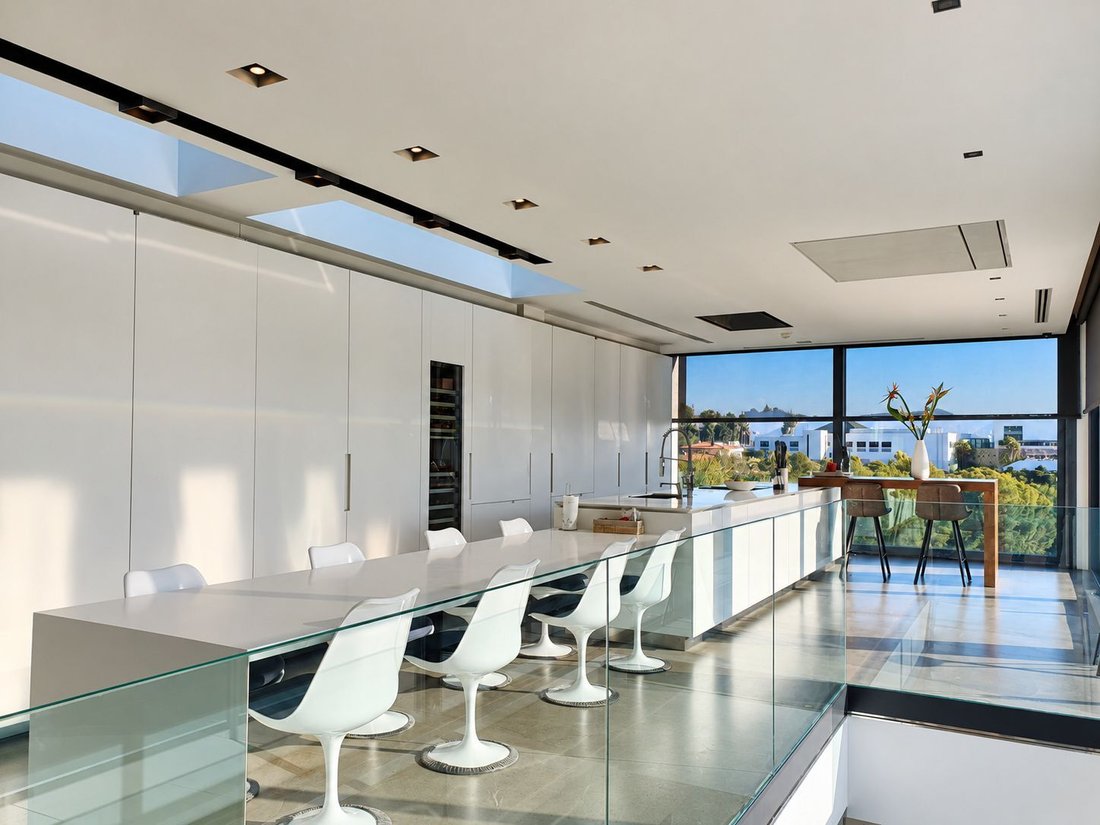
The house separates a parking and leisure level, the bedroom area, the living room and kitchen floor, and the upper space with terrace and office. A glass staircase provides visual continuity between spaces.
Rest area
- Four bedrooms with private bathrooms in the main house.
- Master bedroom with its own terrace.
- Rooms facing the garden and landscape.
- Guest house with its own bedroom and bathroom.
Daytime and common areas
- Spacious living room with windows overlooking the garden.
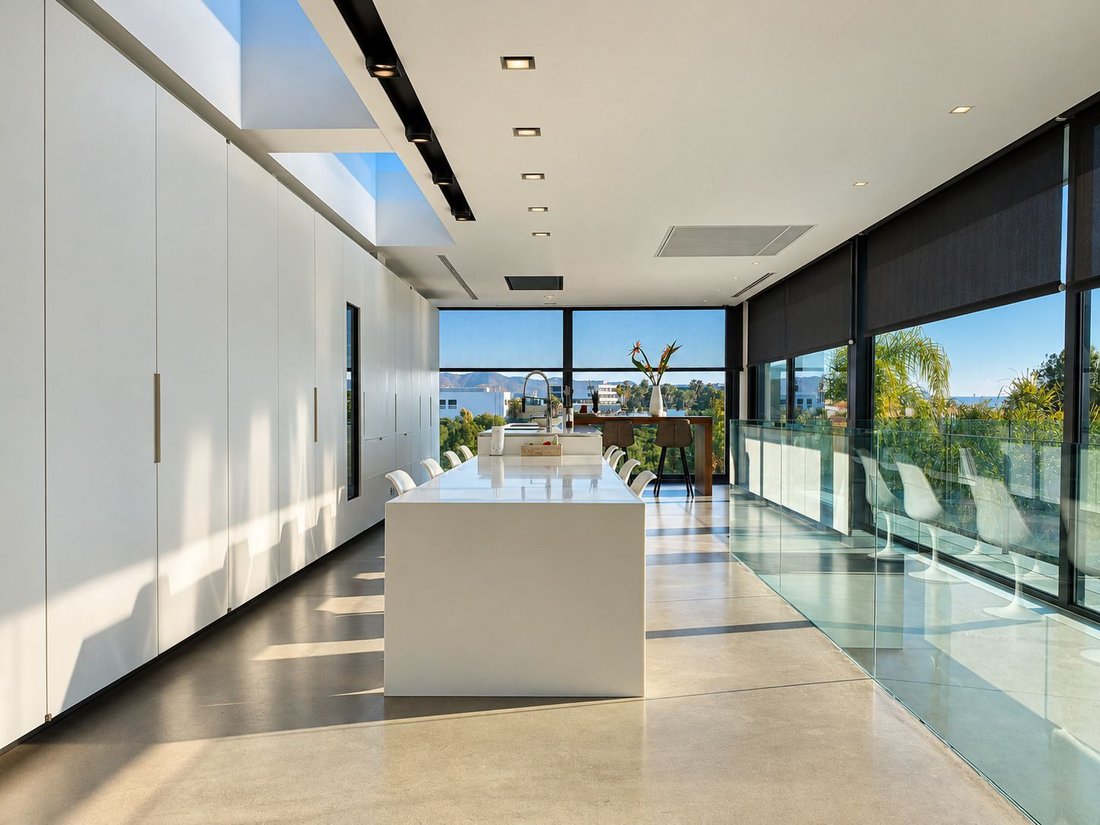
- Kitchen equipped with double-door refrigerator, oven, and induction cooktop.
- Office adjacent to the main spaces.
- Second workspace on the upper level with panoramic views.
- Guest house with independent kitchen and living room.
Comfort and amenities
The lower level houses parking and wellness spaces. The documentation describes a sauna and gym, complemented by air conditioning and a kitchen equipped for daily use.
- 607 m2 built as indicated.
- Large garage for several vehicles.
- Sauna and gym area.
- Air conditioning and heating.
- Glass stairs and railings.
- Auxiliary dwelling with independent equipment.
Purchase and residential profile
The villa is listed for €3,600,000. The separation between the main house and guest accommodation, along with offices and terraces, allows for different living arrangements. The condition and operation of the equipment, including the pool, will be reviewed during the visit.
- Five bedrooms spread between the main house and auxiliary accommodation.
- Dedicated spaces for work and receiving visitors.
- Views and outdoor areas as part of daily life.
- Current equipment and conditions to be confirmed with the team.
A property to consider
Contact Top House Realty for more information on THR1126 and to arrange a visit. Explore its different levels, get to know the guest house, and personally appreciate the views and outdoor spaces.
A contemporary home where glass, horizontal lines, and glass staircases connect the different levels with the landscape. The interior spaces combine living areas, bedrooms with en-suite bathrooms, and open workspaces facing the surroundings.
The property offers views of the sea and the Terramar golf course, with terraces on multiple levels and a garden that complements the house’s volumes. The upper terrace allows you to enjoy the landscape from the building’s highest point.
The house has 607 m2 built on a 1,234 m2 plot and was constructed in 2013. The complex includes four en-suite bedrooms in the main house and an additional bedroom in a separate guest house. It has four full bathrooms and a guest toilet, distributed over four levels: parking and leisure, bedrooms, living area, and attic with terrace.
Strategic location and lifestyle
Located in Can Girona, Sitges, the villa relates to the residential environment and the Terramar golf landscape. Its position allows for open views without concentrating all living spaces on a single floor.
- Residential location in Can Girona, Sitges.
- Views of the Mediterranean and the golf course.
- Terraces and workspaces on different levels.
- Guest house to accommodate family or visitors separately.
Outdoor spaces and dimensions
Terraces accompany the bedrooms, living areas, and upper level. The pool area features overflow geometry and a hydro-massage zone as described in the documentation; the provided photos show the pool empty.
- 1,234 m2 plot.
- Garden and outdoor paths surrounding the house.
- Outdoor pool with hydro-massage area as described.
- Private terrace linked to the master bedroom.
- Large upper terrace with sea and golf views.
Spacious and flexible layout
The house separates a parking and leisure level, the bedroom area, the living room and kitchen floor, and the upper space with terrace and office. A glass staircase provides visual continuity between spaces.
Rest area
- Four bedrooms with private bathrooms in the main house.
- Master bedroom with its own terrace.
- Rooms facing the garden and landscape.
- Guest house with its own bedroom and bathroom.
Daytime and common areas
- Spacious living room with windows overlooking the garden.
- Kitchen equipped with double-door refrigerator, oven, and induction cooktop.
- Office adjacent to the main spaces.
- Second workspace on the upper level with panoramic views.
- Guest house with independent kitchen and living room.
Comfort and amenities
The lower level houses parking and wellness spaces. The documentation describes a sauna and gym, complemented by air conditioning and a kitchen equipped for daily use.
- 607 m2 built as indicated.
- Large garage for several vehicles.
- Sauna and gym area.
- Air conditioning and heating.
- Glass stairs and railings.
- Auxiliary dwelling with independent equipment.
Purchase and residential profile
The villa is listed for €3,600,000. The separation between the main house and guest accommodation, along with offices and terraces, allows for different living arrangements. The condition and operation of the equipment, including the pool, will be reviewed during the visit.
- Five bedrooms spread between the main house and auxiliary accommodation.
- Dedicated spaces for work and receiving visitors.
- Views and outdoor areas as part of daily life.
- Current equipment and conditions to be confirmed with the team.
A property to consider
Contact Top House Realty for more information on THR1126 and to arrange a visit. Explore its different levels, get to know the guest house, and personally appreciate the views and outdoor spaces.
-
Art der Immobilie
Chalet
-
Baujahr
2013
-
Preis/Quadratfuß
$615
Funktionen
Erkunden Sie die Gegend
Can Girona, Sitges, 08870, Spain
Auf Google Maps anzeigen
Preis pro sqft
Niedrig
Hoch
Vor 3 Jahren beigetreten
Sie haben sich nach diesem Objekt erkundigt
Der Agent wird sich in Kürze mit Ihnen in Verbindung setzen
Gelistet von
17
Angebote
2023
Beigetreten
Besichtigung mit the agent buchen
Wählen Sie ein Datum und ob Sie eine virtuelle oder persönliche Besichtigung mit dem Makler wünschen.
Bevorzugtes Datum
Art der Tour
Zuletzt aktualisiert
November 9
Erstmalig gelistet
November 9
Angebotsreferenz
89219892197048
Ähnliche Immobilien in der Nähe
Neue Angebote in Sitges


Entdecken Sie mehr Häuser zum Verkauf
Sitges, Katalonien, Spanien Immobilienarten
- Wohnungen zum Verkauf in Sitges, Katalonien, Spanien
- Villen zum Verkauf in Sitges, Katalonien, Spanien
- Penthouses zum Verkauf in Sitges, Katalonien, Spanien
- Land zum Verkauf in Sitges, Katalonien, Spanien
- Fincas zum Verkauf in Sitges, Katalonien, Spanien
- Landhaus zum Verkauf in Sitges, Katalonien, Spanien
Sitges, Katalonien, Spanien beliebte Suchanfragen
- Immobilien mit Meerblick in Sitges, Katalonien, Spanien
- Immobilien mit Golfblick in Sitges, Katalonien, Spanien
- Duplex Immobilien in Sitges, Katalonien, Spanien
- Gesicherte Wohnanlage Immobilien in Sitges, Katalonien, Spanien
- Immobilien in hohen Höhen in Sitges, Katalonien, Spanien
- am Wasser Immobilien in Sitges, Katalonien, Spanien
- Immobilien auf Hügeln in Sitges, Katalonien, Spanien
- Anlageimmobilie Immobilien in Sitges, Katalonien, Spanien
- Neubauten Immobilien in Sitges, Katalonien, Spanien
- Immobilien mit Fitnessstudio in Sitges, Katalonien, Spanien
- am Ozean Immobilien in Sitges, Katalonien, Spanien
- Immobilien mit Weinkeller in Sitges, Katalonien, Spanien
- Immobilien mit Hubschrauberlandeplatz in Sitges, Katalonien, Spanien
- am Strand Immobilien in Sitges, Katalonien, Spanien
Sitges, Katalonien, Spanien nachbarschaften
Verwandte Leitfäden & Geschichten
Das Vertrauen der führenden Makler der Welt
Die Makler hinter den außergewöhnlichsten Immobilien der Welt inserieren bei JamesEdition.
- Angebote von Sotheby's, Christie's, BARNES und Engel & Völkers
- Jedes Angebot wird vor der Veröffentlichung geprüft
- Verbinden Sie sich direkt mit verifizierten Maklern
Indem Sie fortfahren, akzeptieren Sie unsere Nutzungsbedingungen und Datenschutzrichtlinie.