$11,448,433
Casa Venta Barcelona
- 8 Schlafz.
- 6 Bäder
- 4,877 Sqft
- Aktualisiert: November 9
Über die Immobilie
Beschreibung wurde automatisch übersetzt.
Die Beschreibung wird in der Originalsprache angezeigt.
House for sale on the beachfront in Sitges, Vinyet
Located on the first line of the promenade, this Vinyet residence combines the presence of a classic architectural house with interiors fully renovated in 2020. It is ideal for those seeking to live by the Mediterranean with generous spaces for entertaining, relaxing, and sharing family life. The original house was built in 1925.
Located on the first line of the promenade, this Vinyet residence combines the presence of a classic architectural house with interiors fully renovated in 2020. It is ideal for those seeking to live by the Mediterranean with generous spaces for entertaining, relaxing, and sharing family life. The original house was built in 1925.
House for sale on the beachfront in Sitges, Vinyet
Located on the first line of the promenade, this Vinyet residence combines the presence of a classic architectural house with interiors fully renovated in 2020. It is ideal for those seeking to live by the Mediterranean with generous spaces for entertaining, relaxing, and sharing family life. The original house was built in 1925.
The sea-facing terraces extend the indoor spaces outdoors. The salt-treated pool, garden, barbecue area, and gym allow enjoyment of the home year-round, with distinct areas for leisure and daily activities.
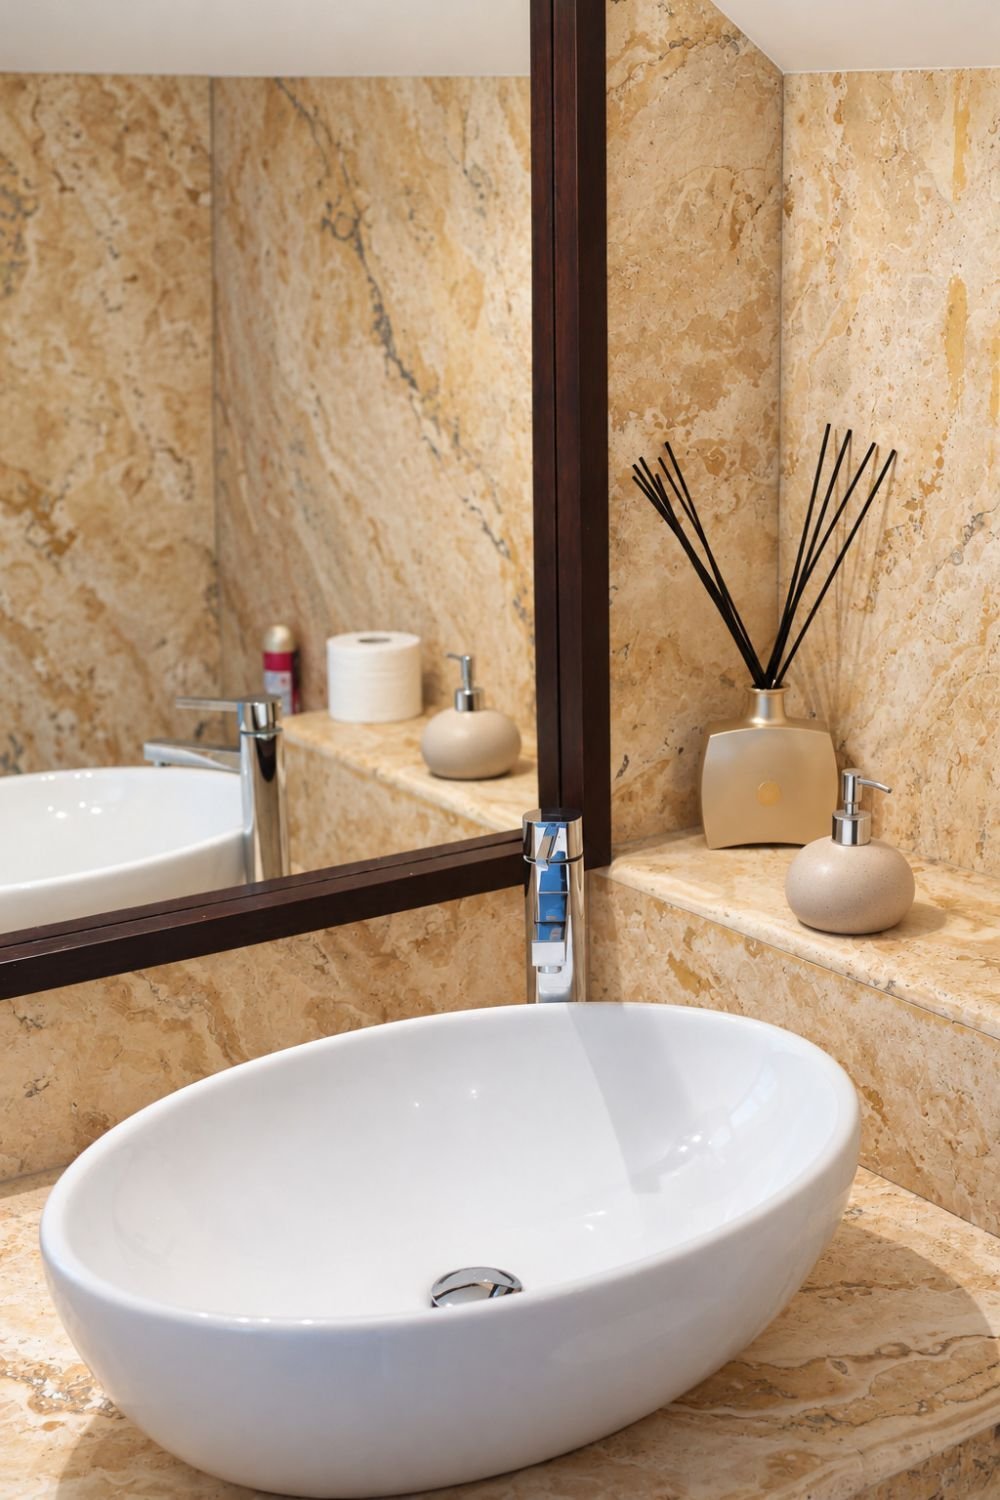
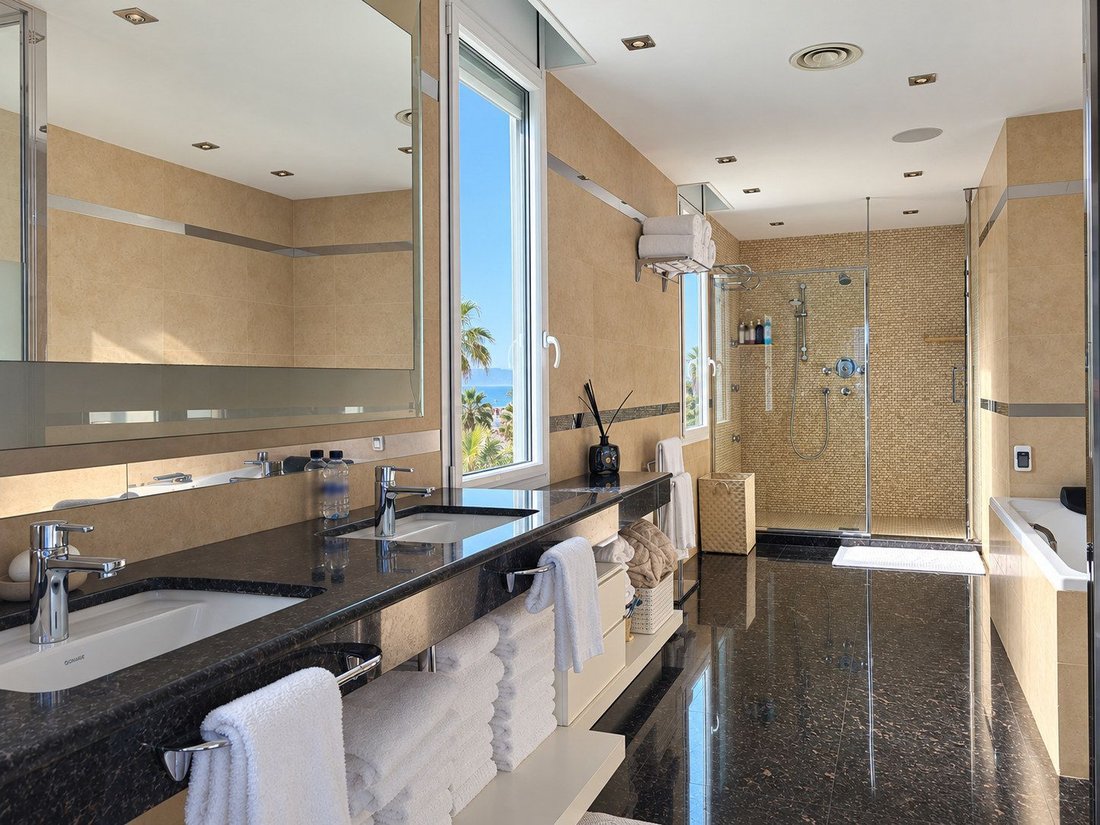
The property offers 690 m2 built and 453 m2 usable space, featuring eight bedrooms, six full bathrooms, and two half baths according to the listing. Its layout is spread over five levels. Marble finishes, moldings, and design details create continuity between the original 1925 architecture and the comprehensive 2020 renovation.
Strategic Location and Lifestyle
Vinyet provides a seaside residential environment within Sitges, a cosmopolitan town linked to Barcelona. The promenade, beaches, and dining and service options are part of a daily life that blends residence and coastal leisure.
- First line to the sea with views from main rooms and terraces.
- Suitable as a primary residence or second family home.
- A recognizable location for both national and international buyers.
- 2020 renovation enhances coherence between architecture and residential use.
Outdoor Spaces and Dimensions
Outdoor areas alternate between the waterfront and landscaped garden and pool zones. The main floor terraces connect to the garden; upper floors offer private spaces with various coastal views.
- Garden and outdoor spaces linked to the home.
- Saltwater pool with sunbed area.
- Garden with barbecue and storage for sports equipment.
- Terraces connected to living areas and suites.
Spacious and Flexible Layout
An entrance hall connects the home’s areas. The layout separates service and storage spaces, reception areas, and bedrooms, while the attic adds a versatile room without losing visual connection to the sea.
Rest Area
- Eight bedrooms, six full bathrooms, and two half baths.
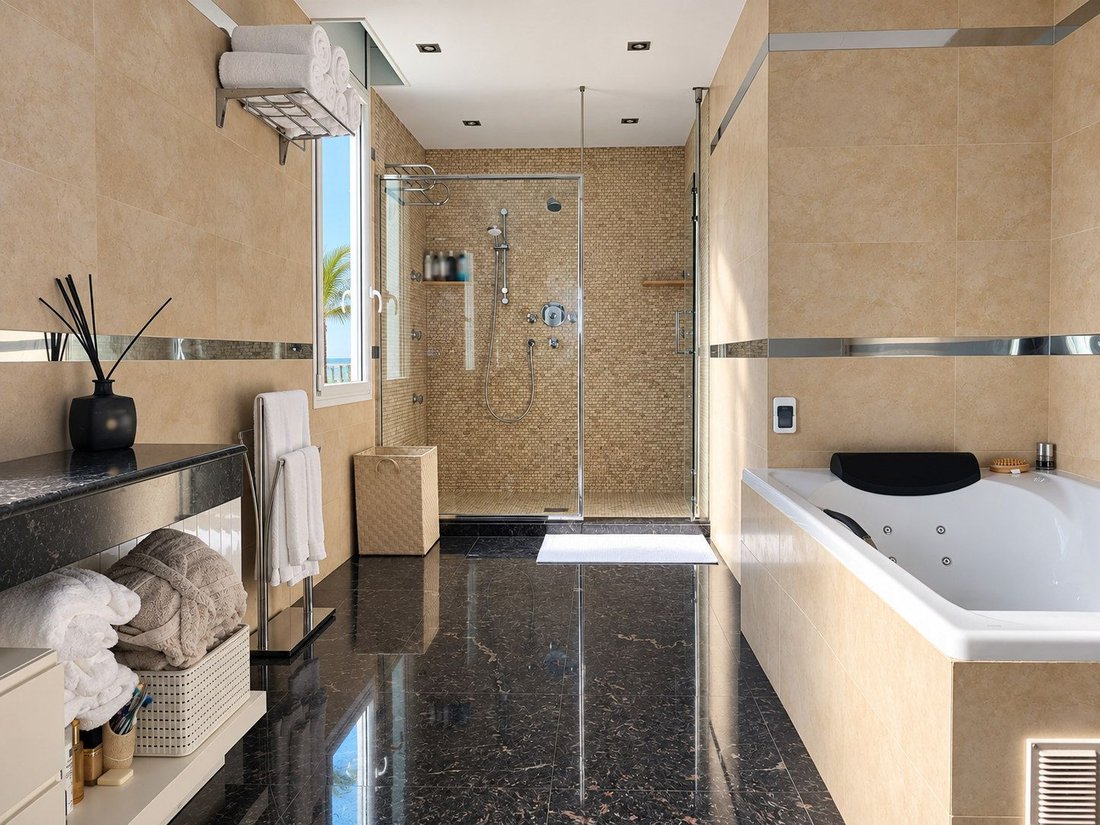
- Master suite with private terrace, shower, and whirlpool bathtub.
- Second bedroom with en-suite bathroom and terrace.
- Attic used as a bedroom, adaptable as a studio or leisure area.
- Staff room with bathroom on the service level.
Daytime and Common Areas
- Spacious living room with Mediterranean views.
- Separate dining room and equipped kitchen.
- Two main floor terraces connecting to the garden and pool.
- Wine cellar, storage room, and utility room to complement daily use.
Comfort and Amenities
Climate control by floors and security installations support a home designed for extensive family use. Documentation describes ducted air conditioning, individual natural gas heating, and an interior and exterior alarm system by zones.
- Garage with capacity for three cars.
- Equipped gym adjacent to outdoor areas.
- Video surveillance with recorder and automatic exterior lighting via photocells.
- Water softener and 20,000-liter underground potable water tank.
- Wired and Wi-Fi connectivity, with current configuration verifiable during the visit.
Investment and Asset Potential
The listed sale price is €10,250,000. The combination of beachfront location, large plot, and interior renovation presents the property with a defined residential positioning. Final valuation should consider current condition, documentation, and buyer needs.
- A distinctive offering due to its direct relationship with the promenade.
- Attractive to buyers prioritizing space, privacy, and views.
- Information and photos available to facilitate a well-prepared visit.
A Property to Consider
Request information about THR1168 and arrange a private visit. Touring its terraces, suites, and outdoor spaces allows assessment of the layout and the experience of living on the beachfront in Sitges.
Located on the first line of the promenade, this Vinyet residence combines the presence of a classic architectural house with interiors fully renovated in 2020. It is ideal for those seeking to live by the Mediterranean with generous spaces for entertaining, relaxing, and sharing family life. The original house was built in 1925.
The sea-facing terraces extend the indoor spaces outdoors. The salt-treated pool, garden, barbecue area, and gym allow enjoyment of the home year-round, with distinct areas for leisure and daily activities.
The property offers 690 m2 built and 453 m2 usable space, featuring eight bedrooms, six full bathrooms, and two half baths according to the listing. Its layout is spread over five levels. Marble finishes, moldings, and design details create continuity between the original 1925 architecture and the comprehensive 2020 renovation.
Strategic Location and Lifestyle
Vinyet provides a seaside residential environment within Sitges, a cosmopolitan town linked to Barcelona. The promenade, beaches, and dining and service options are part of a daily life that blends residence and coastal leisure.
- First line to the sea with views from main rooms and terraces.
- Suitable as a primary residence or second family home.
- A recognizable location for both national and international buyers.
- 2020 renovation enhances coherence between architecture and residential use.
Outdoor Spaces and Dimensions
Outdoor areas alternate between the waterfront and landscaped garden and pool zones. The main floor terraces connect to the garden; upper floors offer private spaces with various coastal views.
- Garden and outdoor spaces linked to the home.
- Saltwater pool with sunbed area.
- Garden with barbecue and storage for sports equipment.
- Terraces connected to living areas and suites.
Spacious and Flexible Layout
An entrance hall connects the home’s areas. The layout separates service and storage spaces, reception areas, and bedrooms, while the attic adds a versatile room without losing visual connection to the sea.
Rest Area
- Eight bedrooms, six full bathrooms, and two half baths.
- Master suite with private terrace, shower, and whirlpool bathtub.
- Second bedroom with en-suite bathroom and terrace.
- Attic used as a bedroom, adaptable as a studio or leisure area.
- Staff room with bathroom on the service level.
Daytime and Common Areas
- Spacious living room with Mediterranean views.
- Separate dining room and equipped kitchen.
- Two main floor terraces connecting to the garden and pool.
- Wine cellar, storage room, and utility room to complement daily use.
Comfort and Amenities
Climate control by floors and security installations support a home designed for extensive family use. Documentation describes ducted air conditioning, individual natural gas heating, and an interior and exterior alarm system by zones.
- Garage with capacity for three cars.
- Equipped gym adjacent to outdoor areas.
- Video surveillance with recorder and automatic exterior lighting via photocells.
- Water softener and 20,000-liter underground potable water tank.
- Wired and Wi-Fi connectivity, with current configuration verifiable during the visit.
Investment and Asset Potential
The listed sale price is €10,250,000. The combination of beachfront location, large plot, and interior renovation presents the property with a defined residential positioning. Final valuation should consider current condition, documentation, and buyer needs.
- A distinctive offering due to its direct relationship with the promenade.
- Attractive to buyers prioritizing space, privacy, and views.
- Information and photos available to facilitate a well-prepared visit.
A Property to Consider
Request information about THR1168 and arrange a private visit. Touring its terraces, suites, and outdoor spaces allows assessment of the layout and the experience of living on the beachfront in Sitges.
-
Art der Immobilie
Haus
-
Preis/Quadratfuß
$2,347
Funktionen
- Garten
- Terrasse
- Pool
- Garage
- am Meer
- Weinkeller
- Meerblick
- Whirlpool
- Fitnessstudio
Funktionen
Lot
- Meerblick
- Wasserblick
- am Meer
- Privatsphäre
- Renoviert
Innenbereich
- Klimaanlage
- Gasherd
- Whirlpool
- Weinkeller
- Stein Arbeitsplatten
- Fitnessstudio
Outdoor
- Terrasse
- Pool
- Garage
- Garten
Erkunden Sie die Gegend
Vinyet, Sitges, 08870, Spain
Auf Google Maps anzeigen
Preis pro sqft
Niedrig
Hoch
Vor 3 Jahren beigetreten
Sie haben sich nach diesem Objekt erkundigt
Der Agent wird sich in Kürze mit Ihnen in Verbindung setzen
Gelistet von
17
Angebote
2023
Beigetreten
Besichtigung mit the agent buchen
Wählen Sie ein Datum und ob Sie eine virtuelle oder persönliche Besichtigung mit dem Makler wünschen.
Bevorzugtes Datum
Art der Tour
Zuletzt aktualisiert
November 9
Erstmalig gelistet
November 9
Angebotsreferenz
89219892197055
Ähnliche Immobilien in der Nähe
Neue Angebote in Sitges


Entdecken Sie mehr Häuser zum Verkauf
Sitges, Katalonien, Spanien Immobilienarten
- Wohnungen zum Verkauf in Sitges, Katalonien, Spanien
- Villen zum Verkauf in Sitges, Katalonien, Spanien
- Penthouses zum Verkauf in Sitges, Katalonien, Spanien
- Land zum Verkauf in Sitges, Katalonien, Spanien
- Fincas zum Verkauf in Sitges, Katalonien, Spanien
- Landhaus zum Verkauf in Sitges, Katalonien, Spanien
Sitges, Katalonien, Spanien beliebte Suchanfragen
- Immobilien mit Meerblick in Sitges, Katalonien, Spanien
- Immobilien mit Golfblick in Sitges, Katalonien, Spanien
- Duplex Immobilien in Sitges, Katalonien, Spanien
- Gesicherte Wohnanlage Immobilien in Sitges, Katalonien, Spanien
- Immobilien in hohen Höhen in Sitges, Katalonien, Spanien
- am Wasser Immobilien in Sitges, Katalonien, Spanien
- Immobilien auf Hügeln in Sitges, Katalonien, Spanien
- Anlageimmobilie Immobilien in Sitges, Katalonien, Spanien
- Neubauten Immobilien in Sitges, Katalonien, Spanien
- Immobilien mit Fitnessstudio in Sitges, Katalonien, Spanien
- am Ozean Immobilien in Sitges, Katalonien, Spanien
- Immobilien mit Weinkeller in Sitges, Katalonien, Spanien
- Immobilien mit Hubschrauberlandeplatz in Sitges, Katalonien, Spanien
- am Strand Immobilien in Sitges, Katalonien, Spanien
Sitges, Katalonien, Spanien nachbarschaften
Verwandte Leitfäden & Geschichten
Das Vertrauen der führenden Makler der Welt
Die Makler hinter den außergewöhnlichsten Immobilien der Welt inserieren bei JamesEdition.
- Angebote von Sotheby's, Christie's, BARNES und Engel & Völkers
- Jedes Angebot wird vor der Veröffentlichung geprüft
- Verbinden Sie sich direkt mit verifizierten Maklern
Indem Sie fortfahren, akzeptieren Sie unsere Nutzungsbedingungen und Datenschutzrichtlinie.