$23,515,105
Sitges Einzelhaus
- 7 Schlafz.
- 9 Bäder
- 11,582 Sqft
- 12,164 Sqft lot
- Aktualisiert: September 18
- 17
Über die Immobilie
Beschreibung wurde automatisch übersetzt.
Die Beschreibung wird in der Originalsprache angezeigt.
In Sitges, just a few minutes from the beach and the Mediterranean, within the established residential area of Terramar, Studio Sitges is a unique residence designed by Tom Kundig of Olson Kundig, one of the most renowned American architects of his generation.
Conceived as both a private residence and a professional creative space, Studio Sitges was Kundig’s first project in Europe. The p
Conceived as both a private residence and a professional creative space, Studio Sitges was Kundig’s first project in Europe. The p
In Sitges, just a few minutes from the beach and the Mediterranean, within the established residential area of Terramar, Studio Sitges is a unique residence designed by Tom Kundig of Olson Kundig, one of the most renowned American architects of his generation.
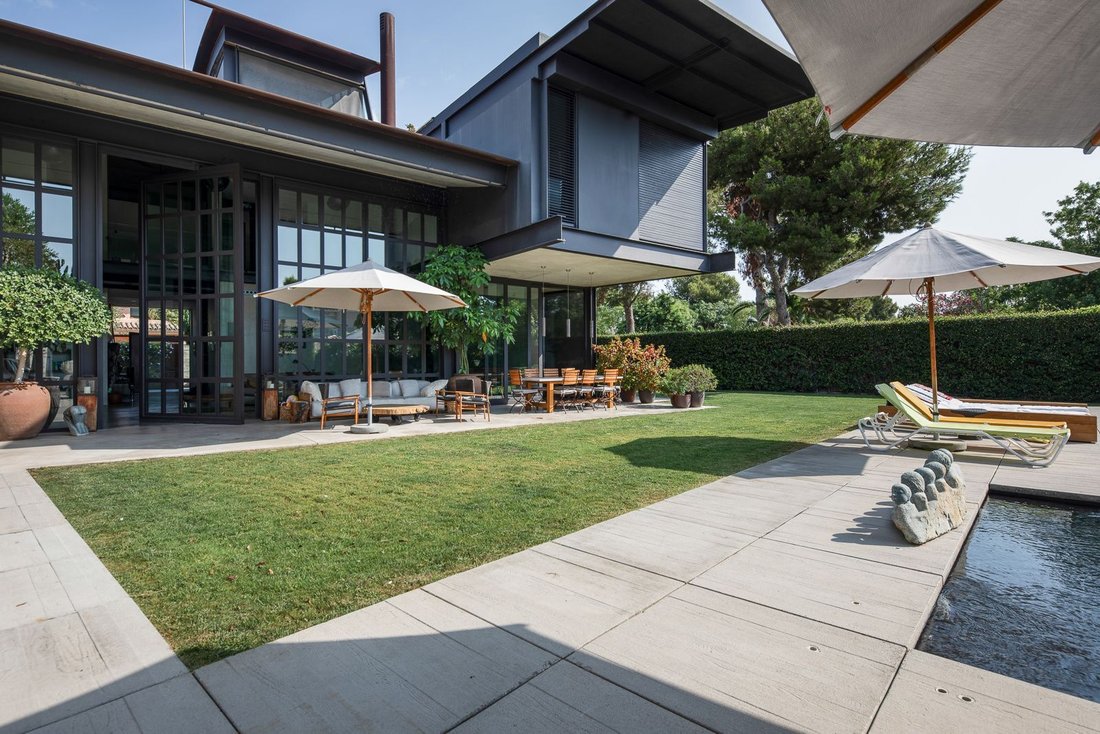
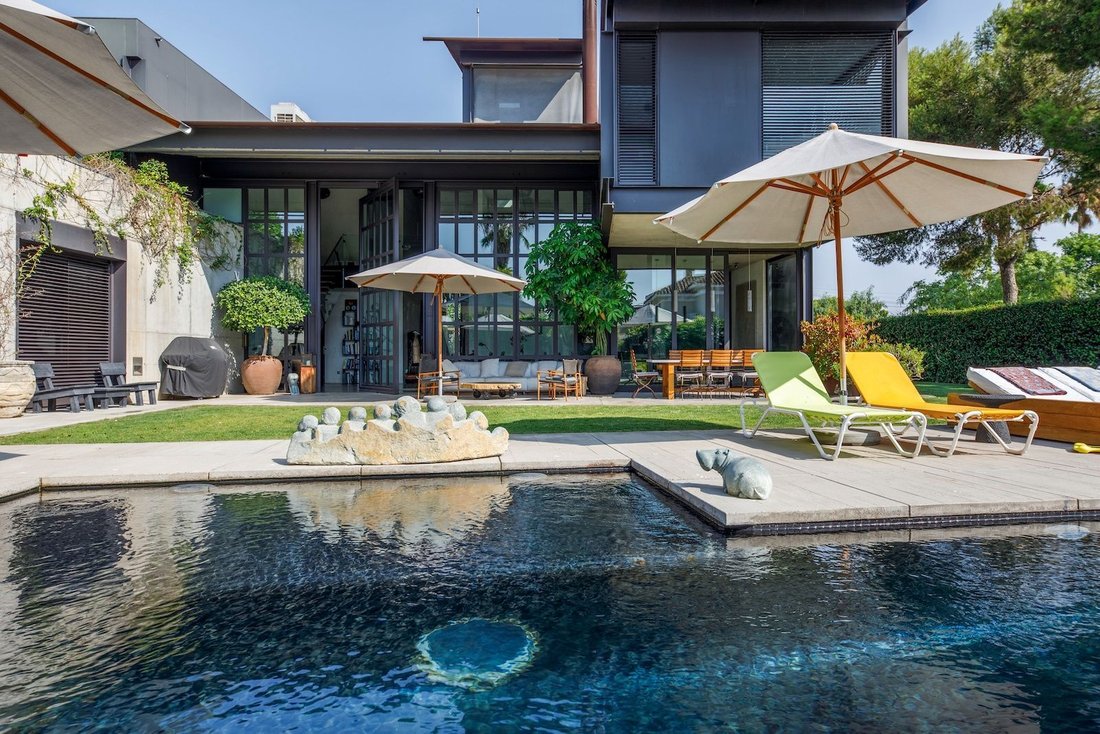
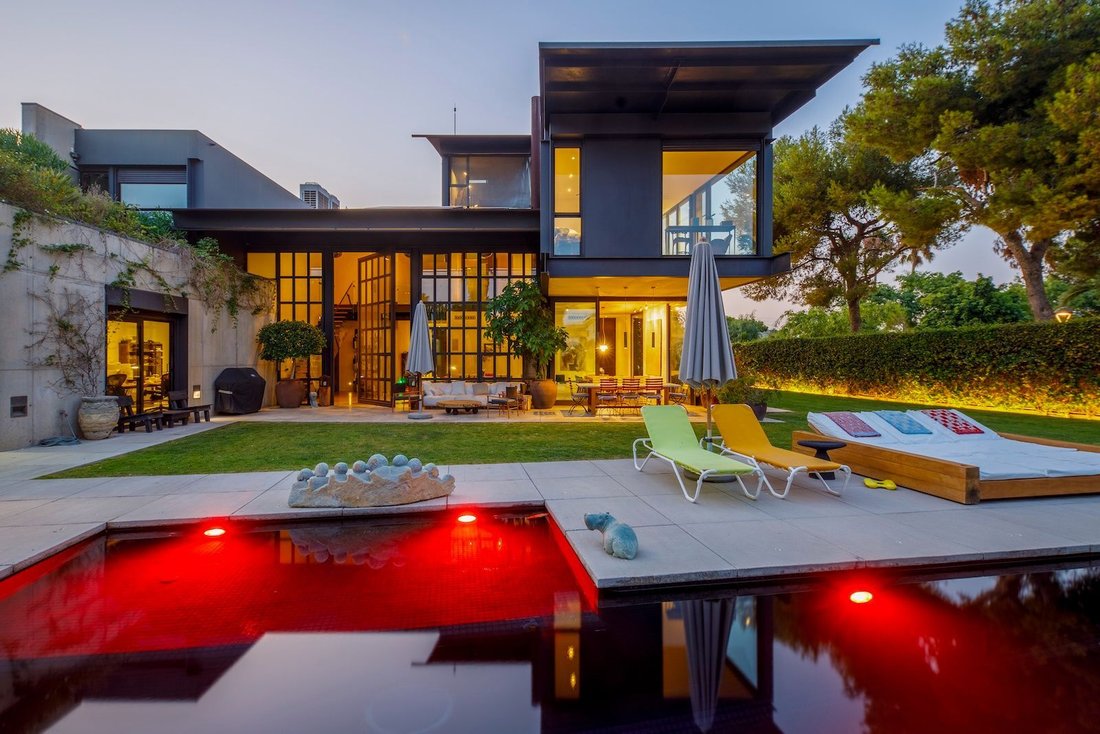
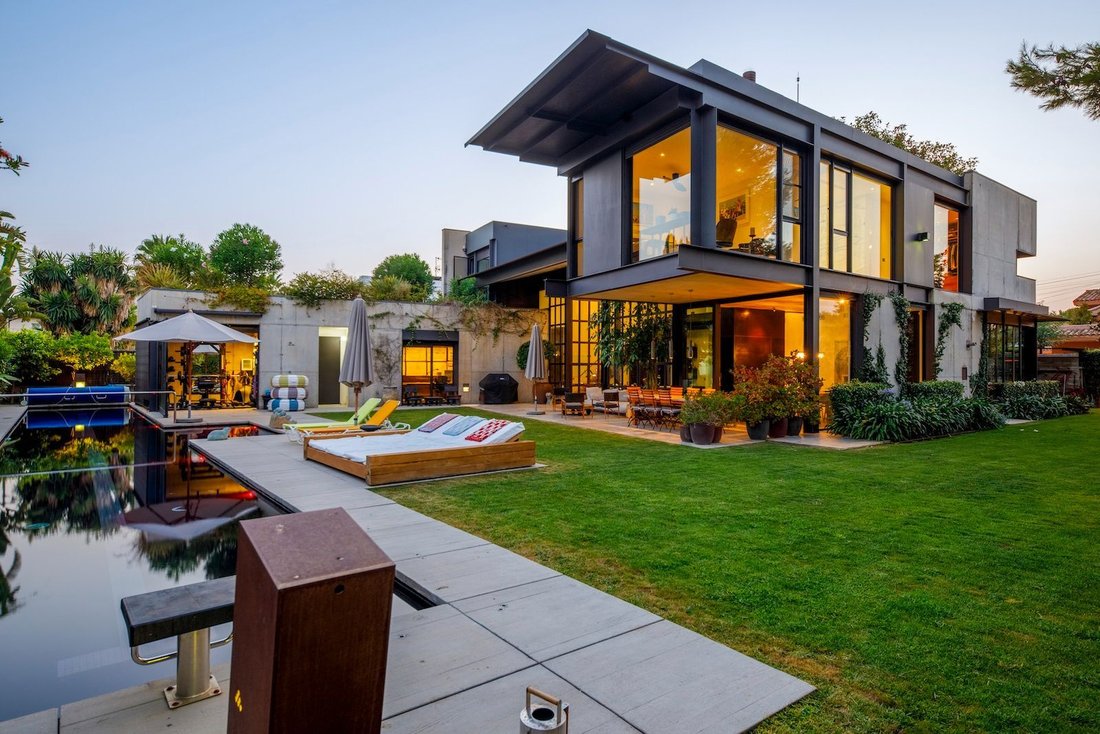
Conceived as both a private residence and a professional creative space, Studio Sitges was Kundig’s first project in Europe. The property brings his distinctive architectural language to the Mediterranean through the use of exposed concrete, COR-TEN steel, glass, and mechanical and structural elements designed specifically for the project, resulting in a residence where architecture, craftsmanship, and functionality are conceived as part of a unified vision.
With approximately 1,193 sqm of built area, the property is vertically organised across five levels connected by a glass lift. It comprises six en-suite bedrooms, generous living and wellness areas, and two substantial professional studios located below ground level.
The architecture is defined by the contrast between the Brutalist character of the exterior and the warmer materiality of the interiors. Hand-applied plaster walls, marble, wide-plank oak flooring, and blackened steel feature throughout the residence. Many of the steel elements—including window frames, doors, and fireplaces—were handcrafted and custom-designed specifically for the house, rather than relying on standardised systems or profiles.
The main floor opens extensively onto the garden through large expanses of glass. A double-height living room with a double-sided gas fireplace anchors the principal living area, complemented by a series of architectural elements created specifically for the property.
The kitchen features a large custom-designed island by Kundig and professional-grade Sub-Zero appliances. In deliberate contrast to the Brutalist architecture, the kitchen and bathrooms were designed and installed by an Italian architect and specialist craftsmen in a more classical, Renaissance-inspired language, combining walnut cabinetry with extensive use of Italian marble.
The private levels accommodate the bedrooms and suites, with bespoke dressing rooms, marble bathrooms, and distinctive architectural features, including a large curved window crafted from a single piece of glass.
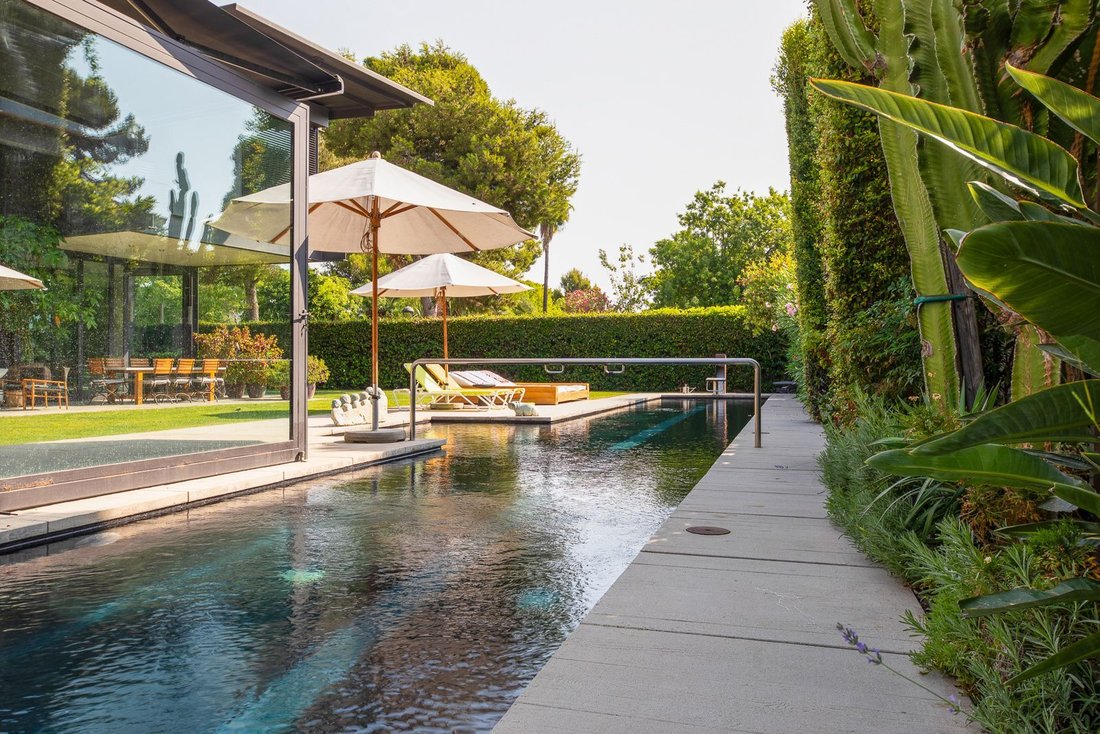
Outside, the garden is arranged around a 25 x 3-metre heated saltwater swimming pool and a series of spaces designed for outdoor living. A substantial porch, formed by a cantilevered concrete slab without visible columns or beams, extends the architecture into the landscape. The residence also includes a gym, a spa area with a Greek bath, a private cinema, and a wine cellar with a dedicated tasting area.
The technical and security systems reflect the same level of attention to detail as the architecture itself. These include hydronic underfloor heating, a secondary air-based climate control system, solar panels, motorised windows, Gradhermetic security shutters, and an advanced security system with 14 cameras and access control via facial recognition and fingerprint identification.
One of the property’s most distinctive features lies beneath the residence. Two professional photography and audiovisual production studios, together with their ancillary areas, provide approximately 800 sqm of space, with ceiling heights exceeding five metres, professional cycloramas, and direct vehicle access.
Originally conceived for photography, film, and creative productions, these spaces offer considerable possibilities beyond their professional use. Their scale allows them to accommodate approximately 10 to 15 vehicles and they could be adapted as a private car collection space, a substantial gym or training area, an artist’s studio, gallery, entertainment space, or for other bespoke uses.
This adaptability forms part of the original concept behind Studio Sitges: a property designed not simply as a place to live, but as an environment capable of integrating private life, work, creativity, and collecting within a single architectural project.
At the top of the residence, the glass lift leads to an intimate atelier with both indoor and outdoor spaces and views towards the sea.
Located in Terramar, one of Sitges’ most established residential areas, the property combines privacy with proximity to the beach, Club de Golf Terramar, and the centre of Sitges, while remaining well connected to Barcelona.
Studio Sitges has received international recognition in the fields of architecture and design and has been featured in Architectural Digest.
More than a conventional residence, Studio Sitges is an architectural work conceived down to the finest detail of its materials and bespoke elements: a rare combination of private residence, creative space, and substantial adaptable areas beside the Mediterranean.
Conceived as both a private residence and a professional creative space, Studio Sitges was Kundig’s first project in Europe. The property brings his distinctive architectural language to the Mediterranean through the use of exposed concrete, COR-TEN steel, glass, and mechanical and structural elements designed specifically for the project, resulting in a residence where architecture, craftsmanship, and functionality are conceived as part of a unified vision.
With approximately 1,193 sqm of built area, the property is vertically organised across five levels connected by a glass lift. It comprises six en-suite bedrooms, generous living and wellness areas, and two substantial professional studios located below ground level.
The architecture is defined by the contrast between the Brutalist character of the exterior and the warmer materiality of the interiors. Hand-applied plaster walls, marble, wide-plank oak flooring, and blackened steel feature throughout the residence. Many of the steel elements—including window frames, doors, and fireplaces—were handcrafted and custom-designed specifically for the house, rather than relying on standardised systems or profiles.
The main floor opens extensively onto the garden through large expanses of glass. A double-height living room with a double-sided gas fireplace anchors the principal living area, complemented by a series of architectural elements created specifically for the property.
The kitchen features a large custom-designed island by Kundig and professional-grade Sub-Zero appliances. In deliberate contrast to the Brutalist architecture, the kitchen and bathrooms were designed and installed by an Italian architect and specialist craftsmen in a more classical, Renaissance-inspired language, combining walnut cabinetry with extensive use of Italian marble.
The private levels accommodate the bedrooms and suites, with bespoke dressing rooms, marble bathrooms, and distinctive architectural features, including a large curved window crafted from a single piece of glass.
Outside, the garden is arranged around a 25 x 3-metre heated saltwater swimming pool and a series of spaces designed for outdoor living. A substantial porch, formed by a cantilevered concrete slab without visible columns or beams, extends the architecture into the landscape. The residence also includes a gym, a spa area with a Greek bath, a private cinema, and a wine cellar with a dedicated tasting area.
The technical and security systems reflect the same level of attention to detail as the architecture itself. These include hydronic underfloor heating, a secondary air-based climate control system, solar panels, motorised windows, Gradhermetic security shutters, and an advanced security system with 14 cameras and access control via facial recognition and fingerprint identification.
One of the property’s most distinctive features lies beneath the residence. Two professional photography and audiovisual production studios, together with their ancillary areas, provide approximately 800 sqm of space, with ceiling heights exceeding five metres, professional cycloramas, and direct vehicle access.
Originally conceived for photography, film, and creative productions, these spaces offer considerable possibilities beyond their professional use. Their scale allows them to accommodate approximately 10 to 15 vehicles and they could be adapted as a private car collection space, a substantial gym or training area, an artist’s studio, gallery, entertainment space, or for other bespoke uses.
This adaptability forms part of the original concept behind Studio Sitges: a property designed not simply as a place to live, but as an environment capable of integrating private life, work, creativity, and collecting within a single architectural project.
At the top of the residence, the glass lift leads to an intimate atelier with both indoor and outdoor spaces and views towards the sea.
Located in Terramar, one of Sitges’ most established residential areas, the property combines privacy with proximity to the beach, Club de Golf Terramar, and the centre of Sitges, while remaining well connected to Barcelona.
Studio Sitges has received international recognition in the fields of architecture and design and has been featured in Architectural Digest.
More than a conventional residence, Studio Sitges is an architectural work conceived down to the finest detail of its materials and bespoke elements: a rare combination of private residence, creative space, and substantial adaptable areas beside the Mediterranean.
-
Art der Immobilie
Haus
-
Etagen
3
-
Baujahr
2010
-
Preis/Quadratfuß
$2,030
-
Verbrauch
B
Funktionen
- Garten
- Pool
- Terrasse
- Garage
- Kino
- Weinkeller
- Meerblick
- Modern
- Aufzug
Funktionen
Lot
- Panorama
- Meerblick
- Bergblick
- Küste
- Wasserblick
- Privatsphäre
- Modern
Innenbereich
- Hohe Decke
- Office
- Kamin
- Klimaanlage
- Kücheninsel
- Gasherd
- Waschküche
- Weinkeller
- Kino
- Aufzug
- Keller
- Begehbarer Kleiderschrank
- Fitnessstudio
Outdoor
- Terrasse
- Parkplatz
- Pool
- Garage
- Wohnraum im Freien
- Garten
Erkunden Sie die Gegend
Vinyet, Sitges, 08870, Spain
Auf Google Maps anzeigen
Preis pro sqft
Niedrig
Hoch
Vor 3 Monaten beigetreten
Sie haben sich nach diesem Objekt erkundigt
Der Agent wird sich in Kürze mit Ihnen in Verbindung setzen
Gelistet von
47
Angebote
2026
Beigetreten
Besichtigung mit the agent buchen
Wählen Sie ein Datum und ob Sie eine virtuelle oder persönliche Besichtigung mit dem Makler wünschen.
Bevorzugtes Datum
Art der Tour

Christie’s International Real Estate Barcelona is the Barcelona affiliate of Christie’s International Real Estate,
Christie’s International Real Estate Barcelona is the Barcelona affiliate of Christie’s International Real Estate, combining the strength of a global network with deep local expertise. We specialize in exceptional homes across Barcelona, the Maresme Coast, Sitges, Costa Brava and surrounding prime locations, representing distinctive properties for an international clientele. Our team provides a highly personalized service throughout every stage of the buying and selling process, combining strategic marketing, expert advice, and worldwide exposure. Backed by Christie’s 250-year heritage and our local market knowledge, we connect extraordinary homes with discerning buyers from around the world.
Zuletzt aktualisiert
September 18
Erstmalig gelistet
August 25
Angebotsreferenz
1035
Ähnliche Immobilien in der Nähe
Neue Angebote in Sitges





Entdecken Sie mehr Häuser zum Verkauf
Sitges, Katalonien, Spanien Immobilienarten
- Wohnungen zum Verkauf in Sitges, Katalonien, Spanien
- Villen zum Verkauf in Sitges, Katalonien, Spanien
- Penthouses zum Verkauf in Sitges, Katalonien, Spanien
- Land zum Verkauf in Sitges, Katalonien, Spanien
- Fincas zum Verkauf in Sitges, Katalonien, Spanien
- Landhaus zum Verkauf in Sitges, Katalonien, Spanien
Sitges, Katalonien, Spanien beliebte Suchanfragen
- Immobilien mit Meerblick in Sitges, Katalonien, Spanien
- Immobilien mit Golfblick in Sitges, Katalonien, Spanien
- Duplex Immobilien in Sitges, Katalonien, Spanien
- Gesicherte Wohnanlage Immobilien in Sitges, Katalonien, Spanien
- Immobilien in hohen Höhen in Sitges, Katalonien, Spanien
- am Wasser Immobilien in Sitges, Katalonien, Spanien
- Immobilien auf Hügeln in Sitges, Katalonien, Spanien
- Anlageimmobilie Immobilien in Sitges, Katalonien, Spanien
- Neubauten Immobilien in Sitges, Katalonien, Spanien
- Immobilien mit Fitnessstudio in Sitges, Katalonien, Spanien
- am Ozean Immobilien in Sitges, Katalonien, Spanien
- Immobilien mit Weinkeller in Sitges, Katalonien, Spanien
- Immobilien mit Hubschrauberlandeplatz in Sitges, Katalonien, Spanien
- am Strand Immobilien in Sitges, Katalonien, Spanien
Sitges, Katalonien, Spanien nachbarschaften
Verwandte Leitfäden & Geschichten
Das Vertrauen der führenden Makler der Welt
Die Makler hinter den außergewöhnlichsten Immobilien der Welt inserieren bei JamesEdition.
- Angebote von Sotheby's, Christie's, BARNES und Engel & Völkers
- Jedes Angebot wird vor der Veröffentlichung geprüft
- Verbinden Sie sich direkt mit verifizierten Maklern
Indem Sie fortfahren, akzeptieren Sie unsere Nutzungsbedingungen und Datenschutzrichtlinie.