$3,025,081
Villa Mit Garten Und Pool In Sitges
- 6 Schlafz.
- 5 Bäder
- 6,749 Sqft
- 13,272 Sqft lot
Über die Immobilie
Beschreibung wurde automatisch übersetzt.
Die Beschreibung wird in der Originalsprache angezeigt.
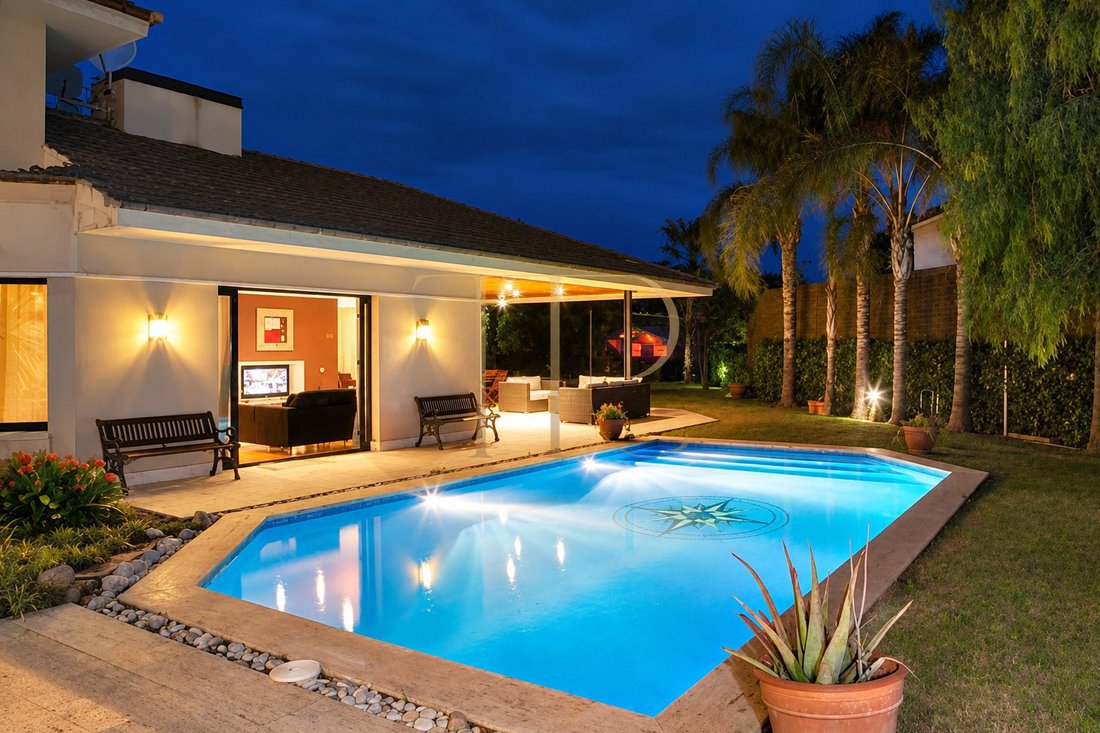
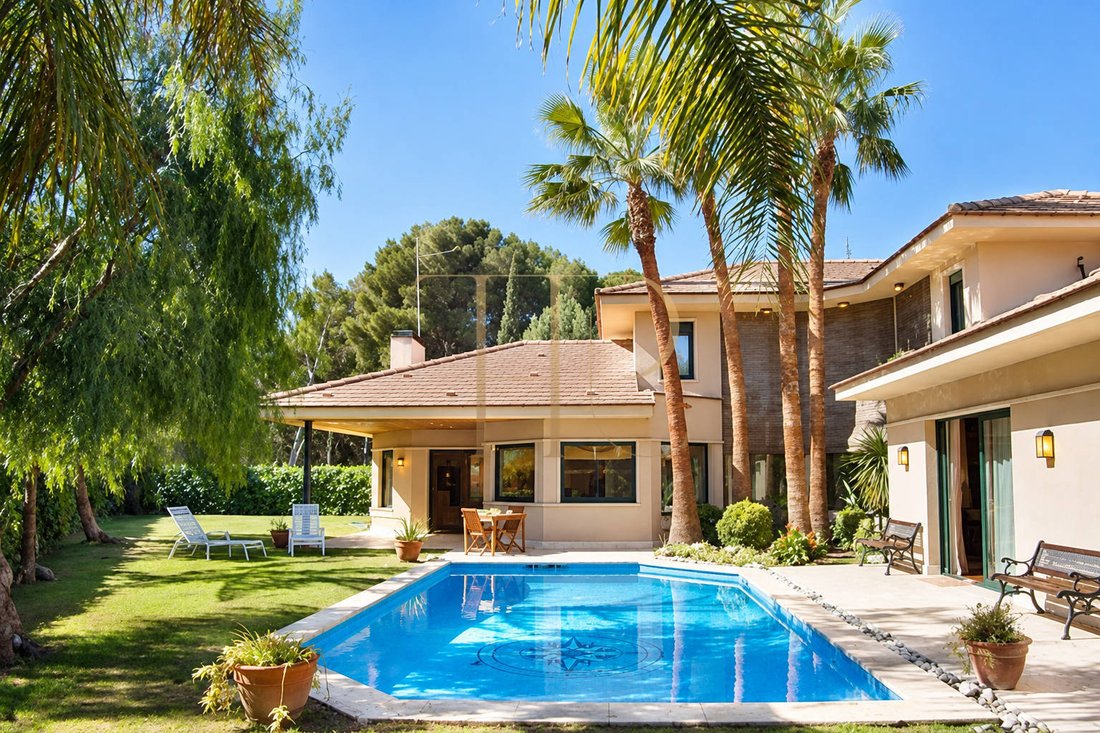
Villa Nautilus with garden and pool in Sitges. Villa Nautilus combines the warmth of natural timber with architecture opening seamlessly onto the garden in the prestigious residential area of Terramar and Vinyet. Generous living spaces and abundant natural light are complemented by a dramatic double-height entrance hall, a private swimming pool, and established tropical planting.
The L-sh
The L-sh
Villa Nautilus with garden and pool in Sitges. Villa Nautilus combines the warmth of natural timber with architecture opening seamlessly onto the garden in the prestigious residential area of Terramar and Vinyet. Generous living spaces and abundant natural light are complemented by a dramatic double-height entrance hall, a private swimming pool, and established tropical planting.
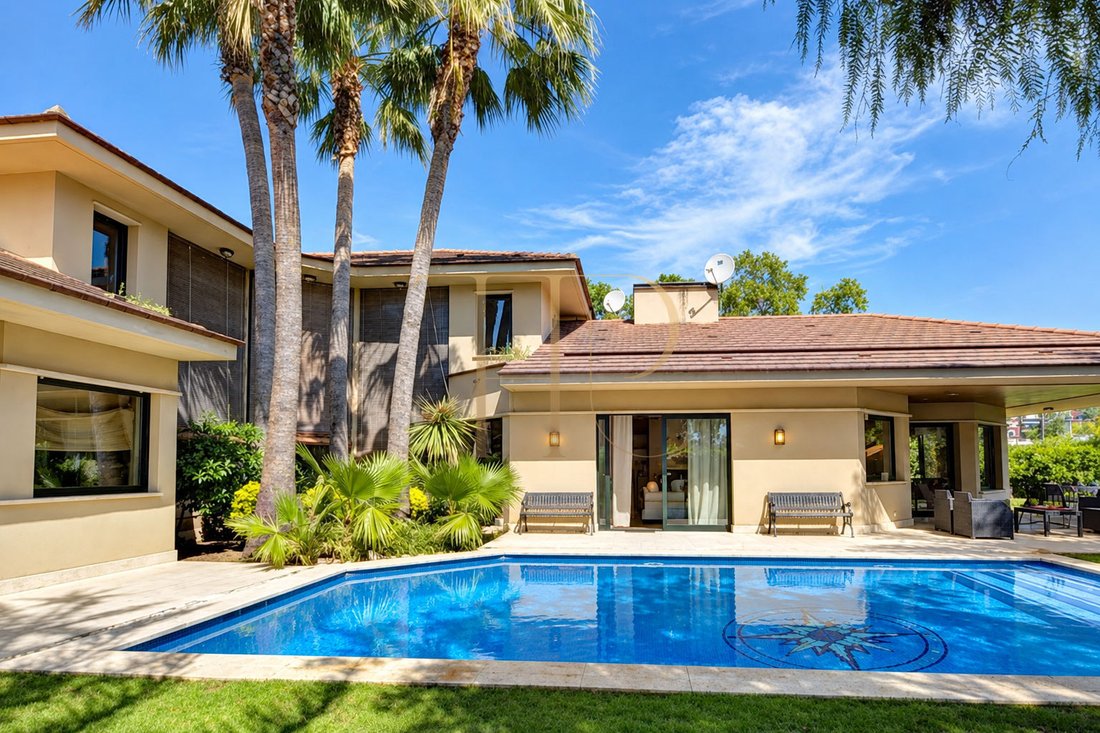
The L-shaped layout organises the connection between indoor and outdoor areas. Both wings meet at an impressive entrance hall featuring a large glazed wall beside the staircase linking the floors, overlooking the palm-filled garden.
The cadastral plot measures 1,233 m² and the total built area is 627 m² (including 450 m² of residential space, 137 m² of basement parking, and a 40 m² pool). Built in 1998, the villa features six bedrooms and five bathrooms across two main floors, together with a spacious basement garage.
STRATEGIC LOCATION AND LIFESTYLE
Terramar and Vinyet form the most exclusive residential area of Sitges, running parallel to the coastline and offering quick access to the town centre. The villa sits just a few streets from the beach and seaside promenade.
Key location features: Prime Sitges location in the sought-after Terramar-Vinyet district | Approximately 300 metres from the beach and promenade | Peaceful residential setting surrounded by high-end detached homes | Excellent option as a primary residence or luxury holiday home.
OUTDOOR SPACES AND DIMENSIONS
Established trees and tropical shrubs surround the corner plot, sheltering the outdoor leisure areas. Tropical planting, the private swimming pool, and covered porches offer relaxing spots in sun or shade, while ground-floor glass doors integrate the garden into daily life.
Outdoor highlights: 1,233 m² private corner plot | Private swimming pool with palm-lined gardens | Covered terraces and porches designed for outdoor dining | Garden cabin and private side access to the basement garage.
SPACIOUS AND FLEXIBLE LAYOUT
The ground floor brings together the kitchen, main living area, and principal suite, allowing daily living to take place conveniently on one level. Upstairs, additional bedrooms and a second lounge offer private accommodation for family members and guests.
SLEEPING QUARTERS
Six bedrooms arranged across two main floors | Ground-floor principal suite of approximately 70 m² complete with dressing room and en-suite bathroom | Principal bathroom equipped with a whirlpool bathtub | Two additional ground-floor bedrooms and three double bedrooms upstairs | Five full bathrooms across the home.
LIVING AREAS
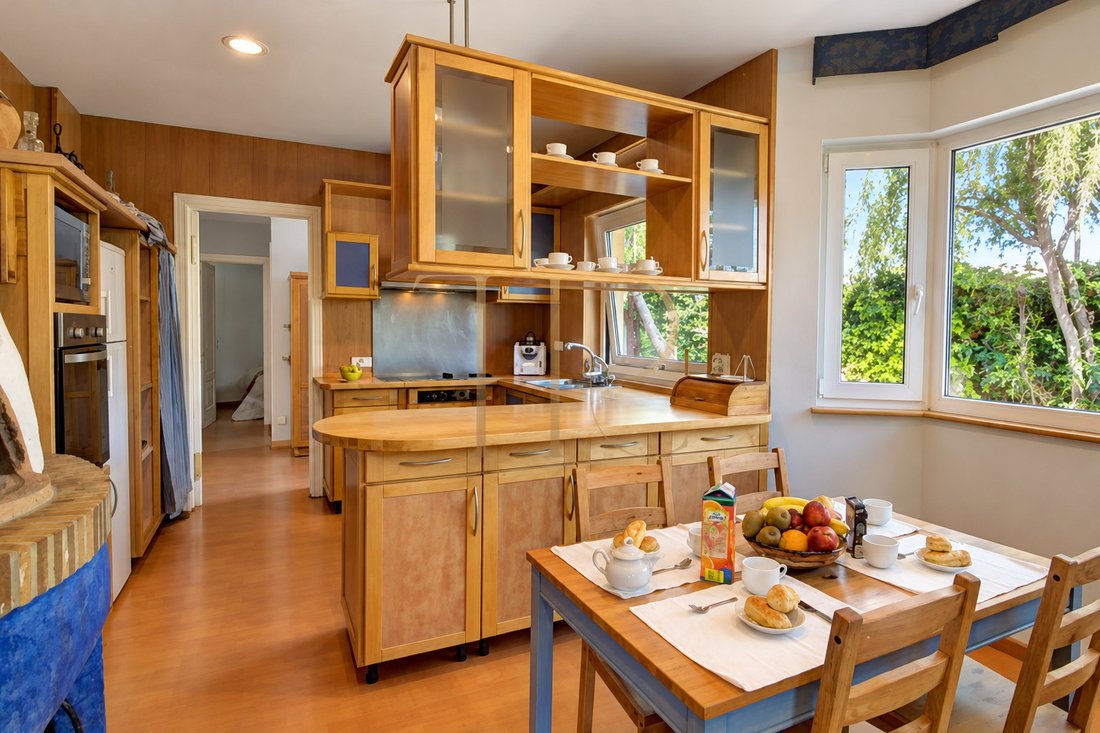
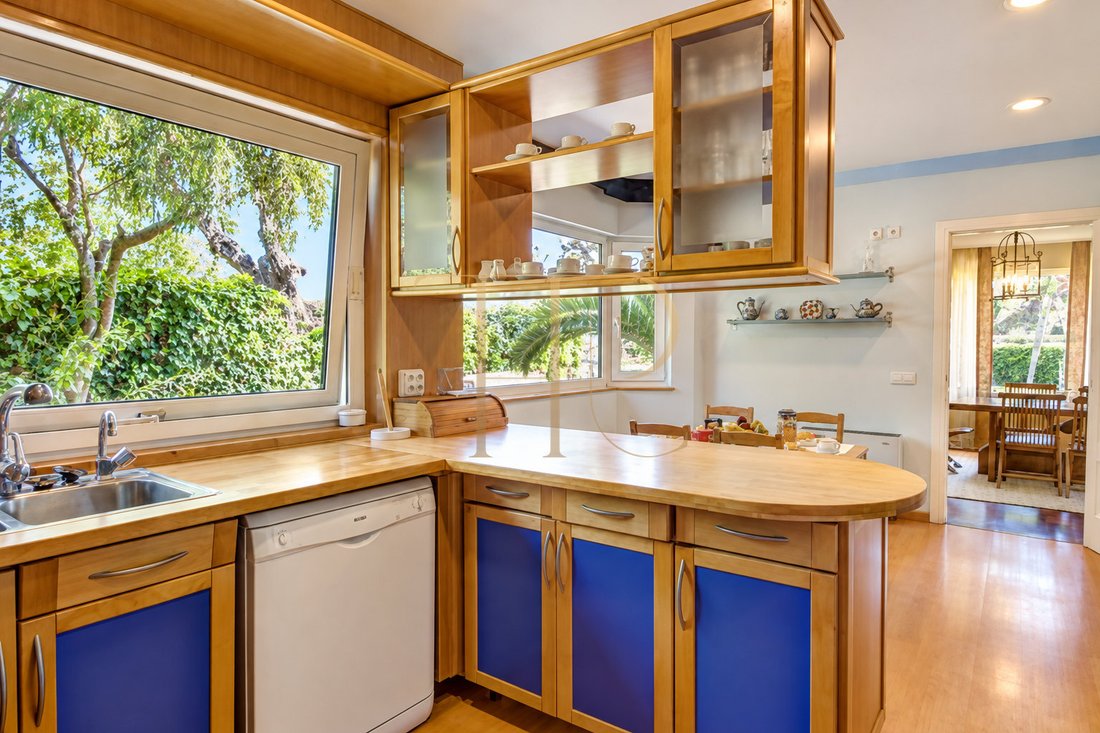
Double-height entrance hall featuring floor-to-ceiling glass looking onto the garden | Main living and dining spaces plus a second upstairs lounge | Timber kitchen with blue ceramic details and a traditional wood-fired oven for bread or pizza | Ground-floor access to the garden, swimming pool, and covered porches.
COMFORT AND FACILITIES
Timber floors, solid wood doors, broad windows, and warm interior finishes establish a classic Mediterranean ambiance. The villa combines timeless character with modern comfort systems and extensive support spaces.
627 m² total built area (450 m² residential interior) | 137 m² basement garage with multi-vehicle parking and storage | Air conditioning, central heating, and security alarm system | Rooftop solar panels installed | Principal suite with whirlpool bathtub.
INVESTMENT AND RESIDENTIAL USE
Two main living levels, a ground-floor master suite, and an independent upper lounge allow flexible options for a family residence. The property’s value centers on its plot size, generous interior volumes, and prime position in Sitges.
Distinct areas for shared living, privacy, and guest accommodation | Upper level ideal for long-stay visitors or family members | Private garden, pool, and dining porches extending interior reception spaces.
A PROPERTY TO CONSIDER
THR448 offers a classic luxury villa with a pool, tropical garden, and six bedrooms in Sitges’ finest coastal neighborhood. Contact Top House Realty for the complete dossier, current terms, and to arrange a private viewing.
PROPERTY DETAILS
Ref. number: THR448
Price: €2,700,000
Year of construction: 1998
Distance to the sea: 300 m
Location: Terramar-Vinyet, Sitges (Costa Garraf)
Property Type: Villa
Built Area: 627 m² (450 m² residential + 137 m² garage)
Plot Area: 1,233 m²
Bedrooms: 6
Bathrooms: 5
-
Art der Immobilie
Villa
-
Etagen
2
-
Baujahr
1998
-
Preis/Quadratfuß
$448
-
Emissionen
D
-
Verbrauch
D
Funktionen
- Pool
- Terrasse
- Garage
- Feuergrube
Erkunden Sie die Gegend
Carrer del Pintor Roig i Soler 1, Terramar-Vinyet, Sitges, 08870, Spain
Auf Google Maps anzeigen
Preis pro sqft
Niedrig
Hoch
Vor 6 Jahren beigetreten
Sie haben sich nach diesem Objekt erkundigt
Der Agent wird sich in Kürze mit Ihnen in Verbindung setzen
Gelistet von
20
Angebote
2020
Beigetreten
Besichtigung mit the agent buchen
Wählen Sie ein Datum und ob Sie eine virtuelle oder persönliche Besichtigung mit dem Makler wünschen.
Bevorzugtes Datum
Art der Tour
Erstmalig gelistet
Oktober 23
Angebotsreferenz
THR448
Ähnliche Immobilien in der Nähe
Neue Angebote in Sitges





Entdecken Sie mehr Häuser zum Verkauf
Sitges, Katalonien, Spanien Immobilienarten
- Wohnungen zum Verkauf in Sitges, Katalonien, Spanien
- Villen zum Verkauf in Sitges, Katalonien, Spanien
- Penthouses zum Verkauf in Sitges, Katalonien, Spanien
- Land zum Verkauf in Sitges, Katalonien, Spanien
- Fincas zum Verkauf in Sitges, Katalonien, Spanien
- Landhaus zum Verkauf in Sitges, Katalonien, Spanien
Sitges, Katalonien, Spanien beliebte Suchanfragen
- Immobilien mit Meerblick in Sitges, Katalonien, Spanien
- Immobilien mit Golfblick in Sitges, Katalonien, Spanien
- Duplex Immobilien in Sitges, Katalonien, Spanien
- Gesicherte Wohnanlage Immobilien in Sitges, Katalonien, Spanien
- Immobilien in hohen Höhen in Sitges, Katalonien, Spanien
- am Wasser Immobilien in Sitges, Katalonien, Spanien
- Immobilien auf Hügeln in Sitges, Katalonien, Spanien
- Anlageimmobilie Immobilien in Sitges, Katalonien, Spanien
- Neubauten Immobilien in Sitges, Katalonien, Spanien
- Immobilien mit Fitnessstudio in Sitges, Katalonien, Spanien
- am Ozean Immobilien in Sitges, Katalonien, Spanien
- Immobilien mit Weinkeller in Sitges, Katalonien, Spanien
- Immobilien mit Hubschrauberlandeplatz in Sitges, Katalonien, Spanien
- am Strand Immobilien in Sitges, Katalonien, Spanien
Sitges, Katalonien, Spanien nachbarschaften
Verwandte Leitfäden & Geschichten
Das Vertrauen der führenden Makler der Welt
Die Makler hinter den außergewöhnlichsten Immobilien der Welt inserieren bei JamesEdition.
- Angebote von Sotheby's, Christie's, BARNES und Engel & Völkers
- Jedes Angebot wird vor der Veröffentlichung geprüft
- Verbinden Sie sich direkt mit verifizierten Maklern
Indem Sie fortfahren, akzeptieren Sie unsere Nutzungsbedingungen und Datenschutzrichtlinie.