$1,124,423
Villa Zum Verkauf In Sintra
- 4 Schlafz.
- 4 Bäder
- 3,574 Sqft
- 14,316 Sqft lot
- Aktualisiert: Oktober 1
Über die Immobilie
Beschreibung wurde automatisch übersetzt.
Die Beschreibung wird in der Originalsprache angezeigt.
TÉRREA RESIDENCES | PRIME SINGLE-STORY T4 (T3+1) HOUSE WITH BASEMENT, POOL, AND GARAGE FOR 3 VEHICLES
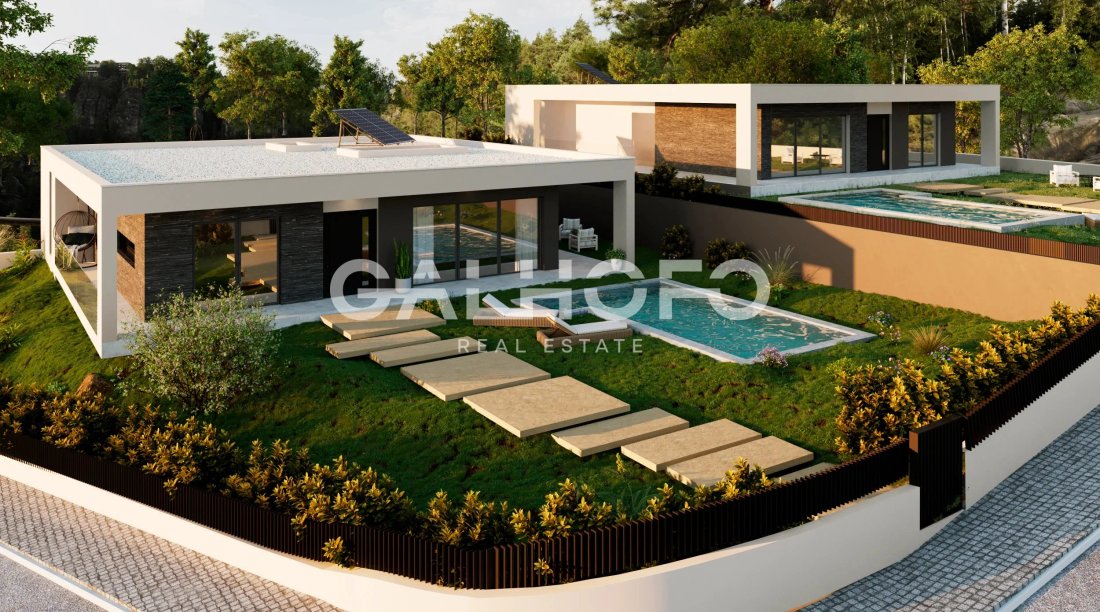
At TÉRREA RESIDENCES, a private condominium composed of only two houses, the Prime Single-Story House is born—a project designed for a segment that values exclusivity, contemporary architecture, and a lifestyle where space, privacy, and comfort play a central role.
Developed enti
At TÉRREA RESIDENCES, a private condominium composed of only two houses, the Prime Single-Story House is born—a project designed for a segment that values exclusivity, contemporary architecture, and a lifestyle where space, privacy, and comfort play a central role.
Developed enti
TÉRREA RESIDENCES | PRIME SINGLE-STORY T4 (T3+1) HOUSE WITH BASEMENT, POOL, AND GARAGE FOR 3 VEHICLES
At TÉRREA RESIDENCES, a private condominium composed of only two houses, the Prime Single-Story House is born—a project designed for a segment that values exclusivity, contemporary architecture, and a lifestyle where space, privacy, and comfort play a central role.
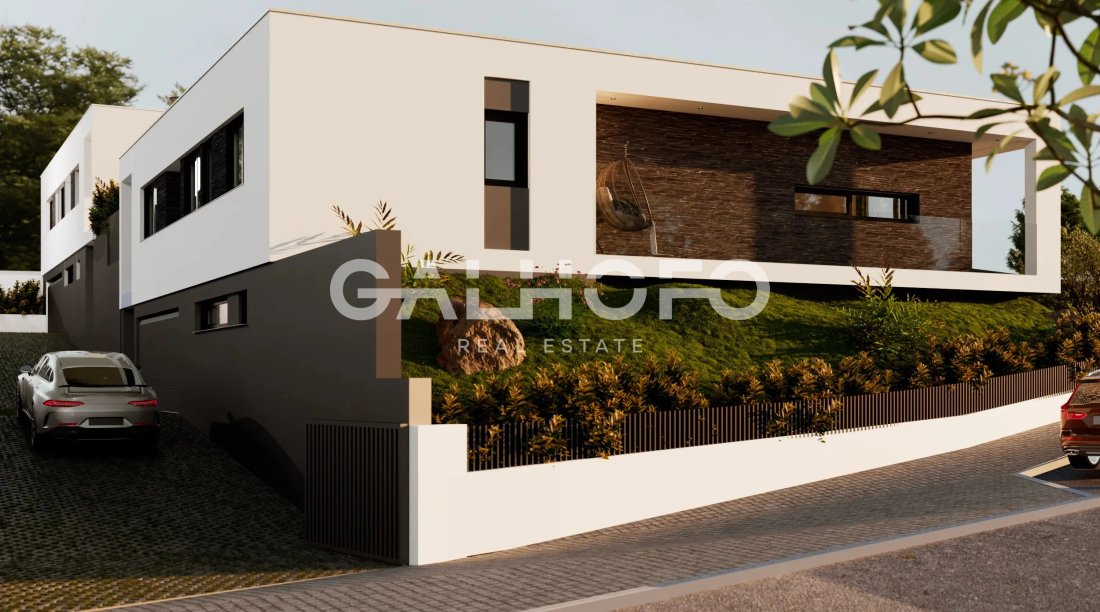
Developed entirely on one residential floor and complemented by a spacious basement, this house offers a rare market experience, combining the functionality of a single-story home with the size and versatility of a high-standard residence.
SIZE & LIVING EXPERIENCE
Set on a 1,330 m² plot, the Prime Single-Story House has 332.04 m² of gross construction area and 167.37 m² of private gross area, featuring architecture where spaciousness, natural light, and the connection between different spaces have been carefully prioritized.
The interior layout is designed to provide a fluid and intuitive living experience, where each room naturally connects to the next, creating a constant feeling of comfort and well-being.
INTERIOR | ELEGANCE & FUNCTIONALITY
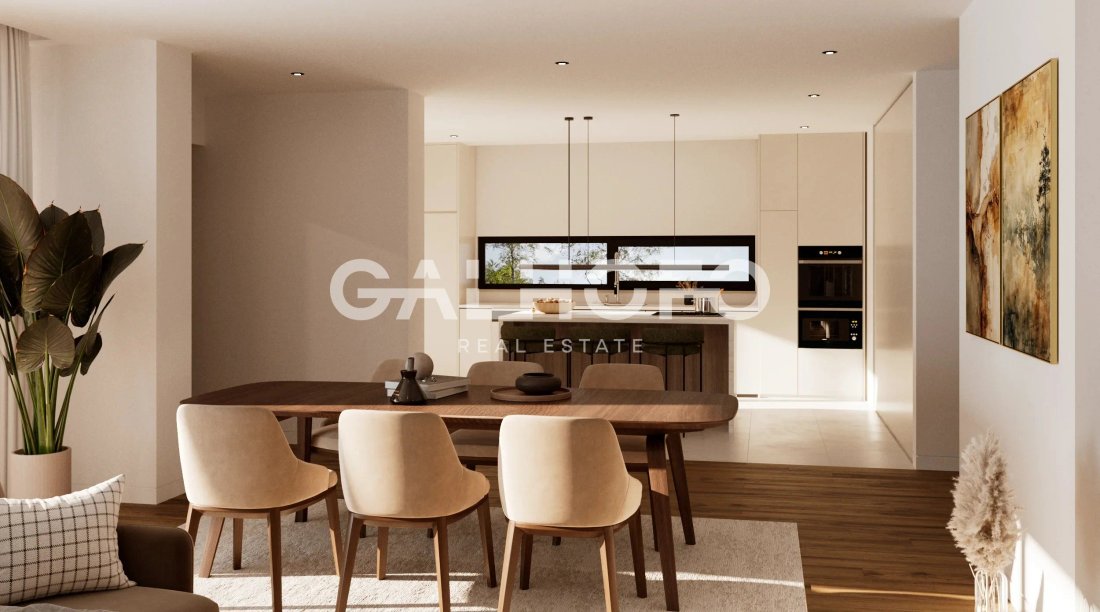
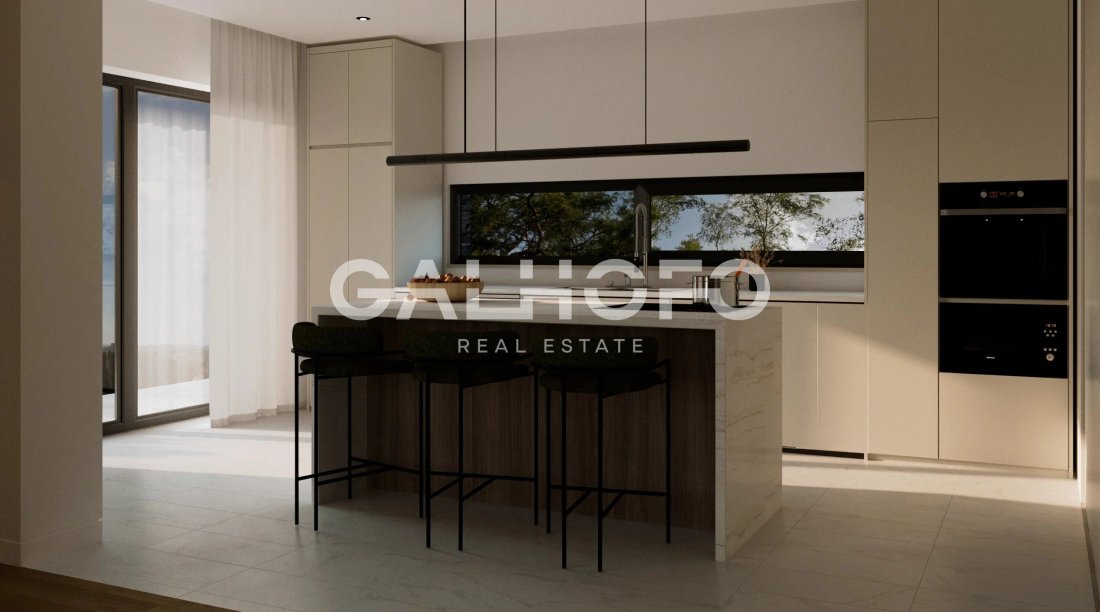
The heart of the home is a large open-plan living room combined with the kitchen, creating a contemporary social space designed for gathering and a continuous relationship with the outdoors.
The private area includes three suites, offering high levels of comfort, privacy, and independence.
The T3+1 layout also adds a multifunctional room, easily adaptable as an office, library, home theater, additional bedroom, or any other family need.
BASEMENT | A NEW LEVEL OF FUNCTIONALITY
The basement, with 162.39 m², significantly expands the home’s usability.
This floor features a box garage of 58.70 m², prepared for three vehicles, complemented by an exterior parking space within the condominium.
The remaining area allows for creating various support spaces for the home, such as a gym, game room, wine cellar, storage, or technical rooms, easily adapting to the future owners’ lifestyle.
OUTDOOR | PRIVACY & QUALITY OF LIFE
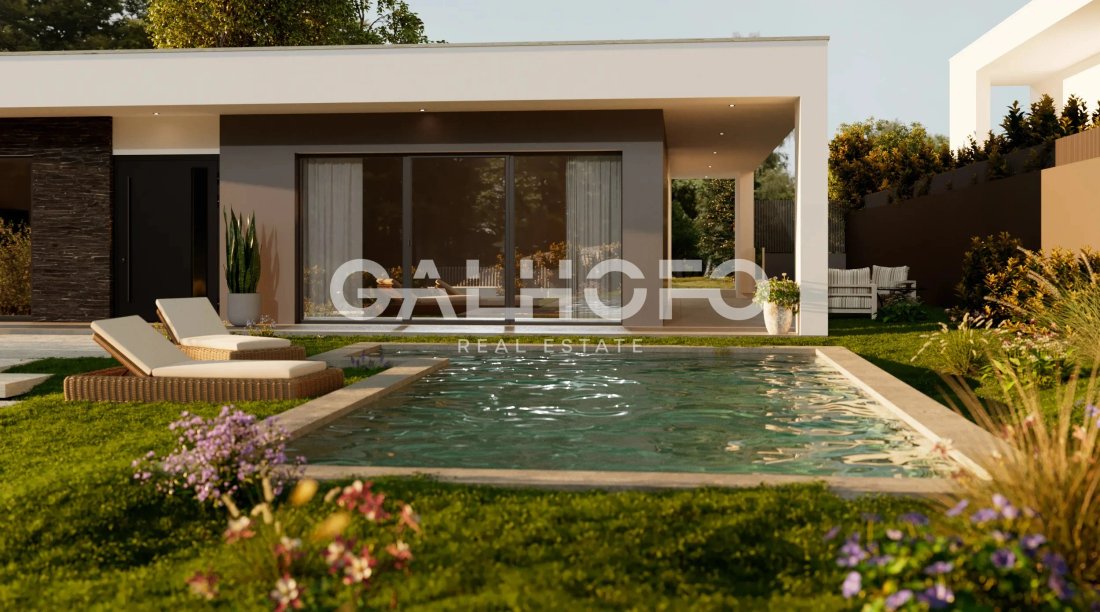
The outdoor space is designed to provide a true extension of the home.
The pool, measuring 24.18 m², serves as the central element of the leisure area, surrounded by an environment that allows for creating different spaces for relaxation, socializing, and outdoor dining.
The size of the plot enhances the sense of privacy and exclusivity, offering a quality of life hard to find in today’s market.
TÉRREA RESIDENCES | ABSOLUTE EXCLUSIVITY
Composed of only two independent houses, TÉRREA RESIDENCES was designed for those seeking a more private residential concept, where privacy, security, and tranquility are part of the living experience.
An exclusive project, created for those looking for distinction and a high-level residential positioning.
LOCATION
Located in a privileged residential area, TÉRREA RESIDENCES benefits from excellent access, proximity to shops, services, schools, and main roadways, allowing a balance of tranquility, mobility, and quality of life.
A truly rare opportunity to acquire a contemporary architecture single-story house within a private condominium of only two homes, where space, exclusivity, and comfort come together in a unique residential project.
IN EVERY HOME OF YOUR LIFE!
At TÉRREA RESIDENCES, a private condominium composed of only two houses, the Prime Single-Story House is born—a project designed for a segment that values exclusivity, contemporary architecture, and a lifestyle where space, privacy, and comfort play a central role.
Developed entirely on one residential floor and complemented by a spacious basement, this house offers a rare market experience, combining the functionality of a single-story home with the size and versatility of a high-standard residence.
SIZE & LIVING EXPERIENCE
Set on a 1,330 m² plot, the Prime Single-Story House has 332.04 m² of gross construction area and 167.37 m² of private gross area, featuring architecture where spaciousness, natural light, and the connection between different spaces have been carefully prioritized.
The interior layout is designed to provide a fluid and intuitive living experience, where each room naturally connects to the next, creating a constant feeling of comfort and well-being.
INTERIOR | ELEGANCE & FUNCTIONALITY
The heart of the home is a large open-plan living room combined with the kitchen, creating a contemporary social space designed for gathering and a continuous relationship with the outdoors.
The private area includes three suites, offering high levels of comfort, privacy, and independence.
The T3+1 layout also adds a multifunctional room, easily adaptable as an office, library, home theater, additional bedroom, or any other family need.
BASEMENT | A NEW LEVEL OF FUNCTIONALITY
The basement, with 162.39 m², significantly expands the home’s usability.
This floor features a box garage of 58.70 m², prepared for three vehicles, complemented by an exterior parking space within the condominium.
The remaining area allows for creating various support spaces for the home, such as a gym, game room, wine cellar, storage, or technical rooms, easily adapting to the future owners’ lifestyle.
OUTDOOR | PRIVACY & QUALITY OF LIFE
The outdoor space is designed to provide a true extension of the home.
The pool, measuring 24.18 m², serves as the central element of the leisure area, surrounded by an environment that allows for creating different spaces for relaxation, socializing, and outdoor dining.
The size of the plot enhances the sense of privacy and exclusivity, offering a quality of life hard to find in today’s market.
TÉRREA RESIDENCES | ABSOLUTE EXCLUSIVITY
Composed of only two independent houses, TÉRREA RESIDENCES was designed for those seeking a more private residential concept, where privacy, security, and tranquility are part of the living experience.
An exclusive project, created for those looking for distinction and a high-level residential positioning.
LOCATION
Located in a privileged residential area, TÉRREA RESIDENCES benefits from excellent access, proximity to shops, services, schools, and main roadways, allowing a balance of tranquility, mobility, and quality of life.
A truly rare opportunity to acquire a contemporary architecture single-story house within a private condominium of only two homes, where space, exclusivity, and comfort come together in a unique residential project.
IN EVERY HOME OF YOUR LIFE!
-
Art der Immobilie
Haus
-
Etagen
2
-
Baujahr
2026
-
Preis/Quadratfuß
$314
-
Verbrauch
A+
Funktionen
- Garten
- Pool
- Terrasse
- Garage
- Weinkeller
- Spielzimmer
- Gesicherte Wohnanlage
- Whirlpool
- Offene Küche
Funktionen
Lot
- Gesicherte Wohnanlage
- Panorama
- Bergblick
- Privatsphäre
- Neubauten
- Modern
Innenbereich
- Kücheninsel
- Gasherd
- Whirlpool
- Bar
- Spielzimmer
- Weinkeller
- Offene Küche
- Keller
- Stein Arbeitsplatten
- Fitnessstudio
Outdoor
- Terrasse
- Parkplatz
- Pool
- Garage
- Garten
Erkunden Sie die Gegend
RUA BENTO MENNI, IDANHA, Lisboa, São João das Lampas, Lissabon, Portugal
Auf Google Maps anzeigen
Preis pro sqft
Niedrig
Hoch
Sie haben sich nach diesem Objekt erkundigt
Der Agent wird sich in Kürze mit Ihnen in Verbindung setzen
Gelistet von
11
Angebote
2026
Beigetreten
Besichtigung mit NELSON GALHOFO & DIOGO CALIXTO buchen
Wählen Sie ein Datum und ob Sie eine virtuelle oder persönliche Besichtigung mit dem Makler wünschen.
Bevorzugtes Datum
Art der Tour

Zuletzt aktualisiert
Oktober 1
Erstmalig gelistet
September 25
Angebotsreferenz
G-100LX10
Ähnliche Immobilien in der Nähe
Neue Angebote in São João das Lampas

Entdecken Sie mehr Häuser zum Verkauf
São João das Lampas, Lissabon, Portugal Immobilienarten
- Häuser zum Verkauf in São João das Lampas, Lissabon, Portugal
- Stadthäuser zum Verkauf in São João das Lampas, Lissabon, Portugal
- Land zum Verkauf in São João das Lampas, Lissabon, Portugal
- Farm Ranches zum Verkauf in São João das Lampas, Lissabon, Portugal
- Fincas zum Verkauf in São João das Lampas, Lissabon, Portugal
São João das Lampas, Lissabon, Portugal beliebte Suchanfragen
- Blick auf die Stadt Immobilien in São João das Lampas, Lissabon, Portugal
- Immobilien mit Golfblick in São João das Lampas, Lissabon, Portugal
- Immobilien in hohen Höhen in São João das Lampas, Lissabon, Portugal
- Immobilien auf Hügeln in São João das Lampas, Lissabon, Portugal
- Immobilien mit Dampfsauna in São João das Lampas, Lissabon, Portugal
- Immobilien mit Hubschrauberlandeplatz in São João das Lampas, Lissabon, Portugal
- Luxusvilla Immobilien in São João das Lampas, Lissabon, Portugal
- am Strand Immobilien in São João das Lampas, Lissabon, Portugal
São João das Lampas, Lissabon, Portugal nachbarschaften
Verwandte Leitfäden & Geschichten
Das Vertrauen der führenden Makler der Welt
Die Makler hinter den außergewöhnlichsten Immobilien der Welt inserieren bei JamesEdition.
- Angebote von Sotheby's, Christie's, BARNES und Engel & Völkers
- Jedes Angebot wird vor der Veröffentlichung geprüft
- Verbinden Sie sich direkt mit verifizierten Maklern
Indem Sie fortfahren, akzeptieren Sie unsere Nutzungsbedingungen und Datenschutzrichtlinie.