$1,378,619
Sintra Stadthaus
- 3 Schlafz.
- 4 Bäder
- 1,421 Sqft
- 6,373 Sqft lot
- Aktualisiert: Gestern
Über die Immobilie
Beschreibung wurde automatisch übersetzt.
Die Beschreibung wird in der Originalsprache angezeigt.
Contemporary three-bedroom villa arranged over two floors, located in São João das Lampas, in the municipality of Sintra.
The property stands out for the quality of its finishes, its functional layout and the seamless visual connection between the interiors and outdoor areas. Clean architectural lines, large glazed openings and a carefully selected range of materials give the villa a mode
The property stands out for the quality of its finishes, its functional layout and the seamless visual connection between the interiors and outdoor areas. Clean architectural lines, large glazed openings and a carefully selected range of materials give the villa a mode
Contemporary three-bedroom villa arranged over two floors, located in São João das Lampas, in the municipality of Sintra.
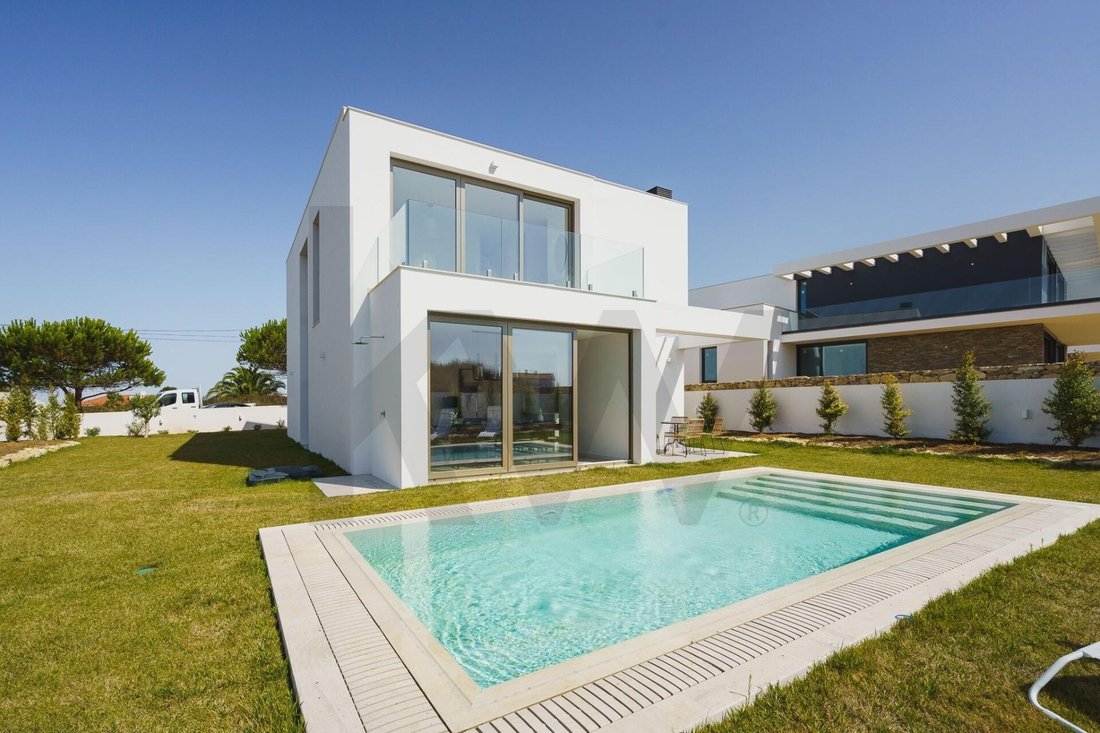
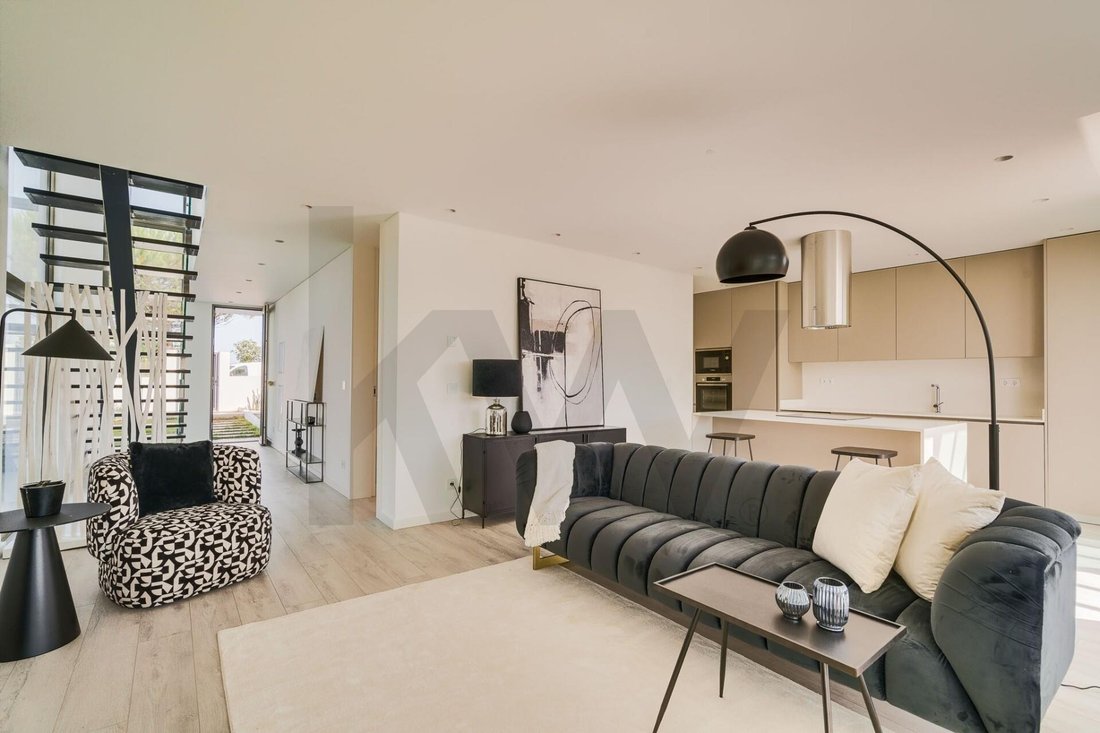
The property stands out for the quality of its finishes, its functional layout and the seamless visual connection between the interiors and outdoor areas. Clean architectural lines, large glazed openings and a carefully selected range of materials give the villa a modern and sophisticated character.
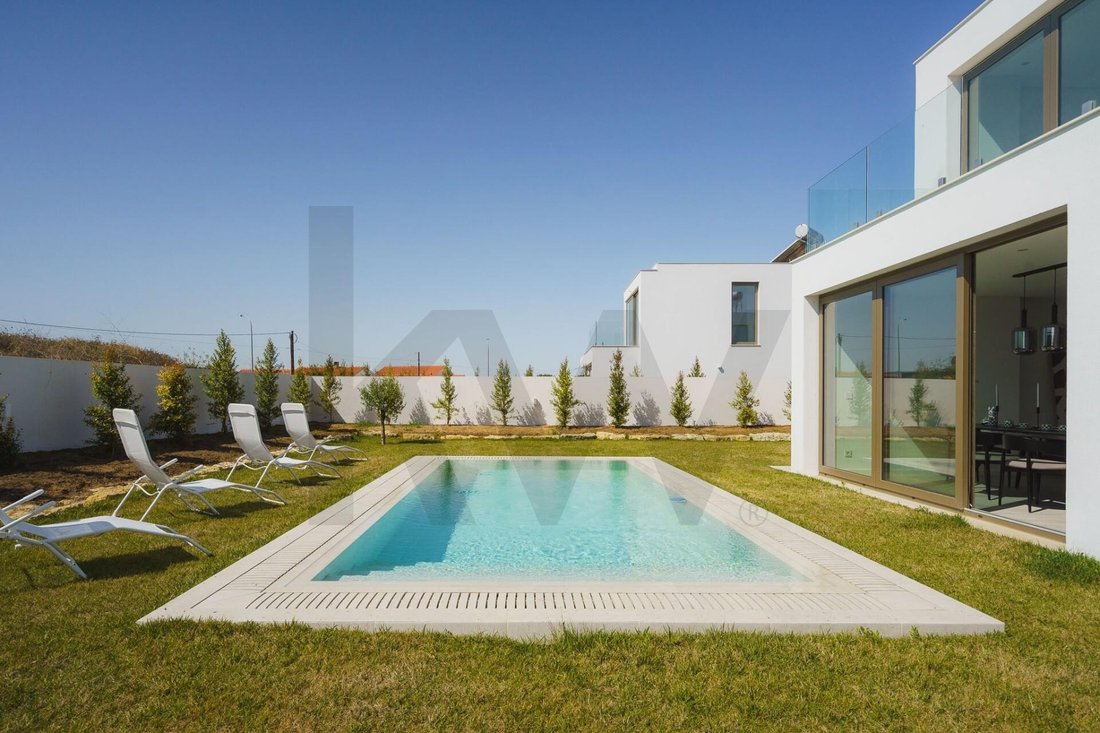
On the ground floor, the social area comprises an open-plan living and dining room connected to the kitchen, with direct access to the garden, deck and swimming pool. This floor also includes a guest bathroom, laundry room and storage areas.
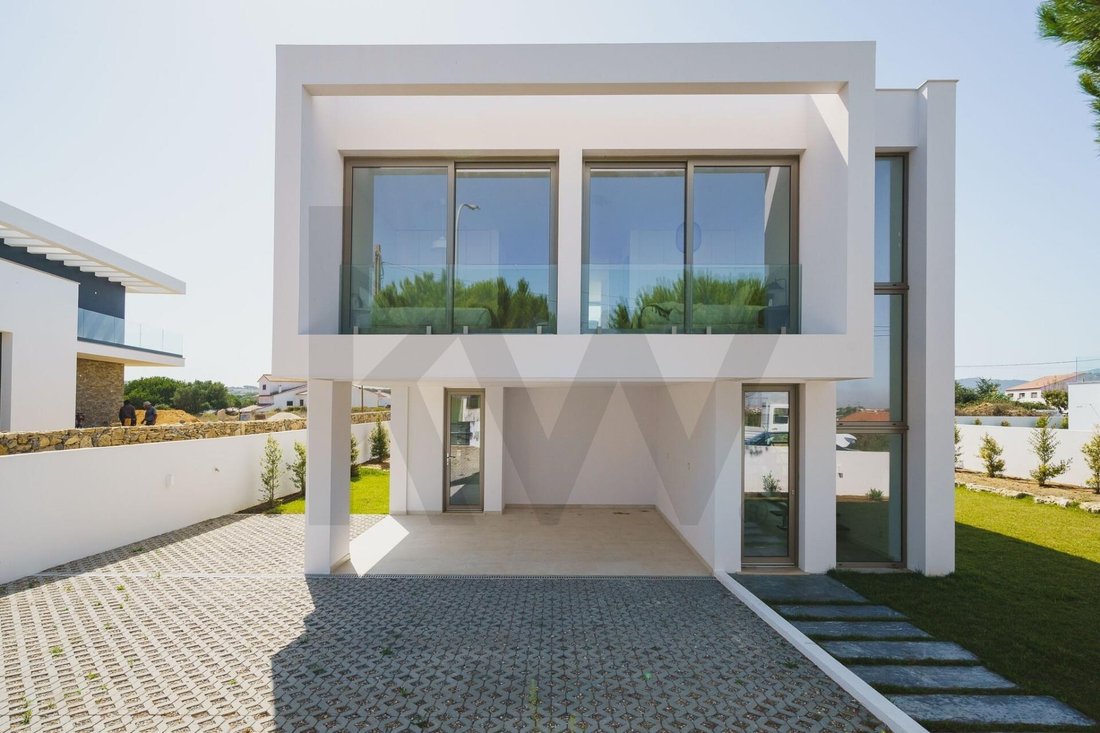
The upper floor is entirely dedicated to the private area and comprises three suites, all with en-suite bathrooms. The main suite stands out for its generous dimensions and access to a private balcony, while the other two suites share a second balcony.
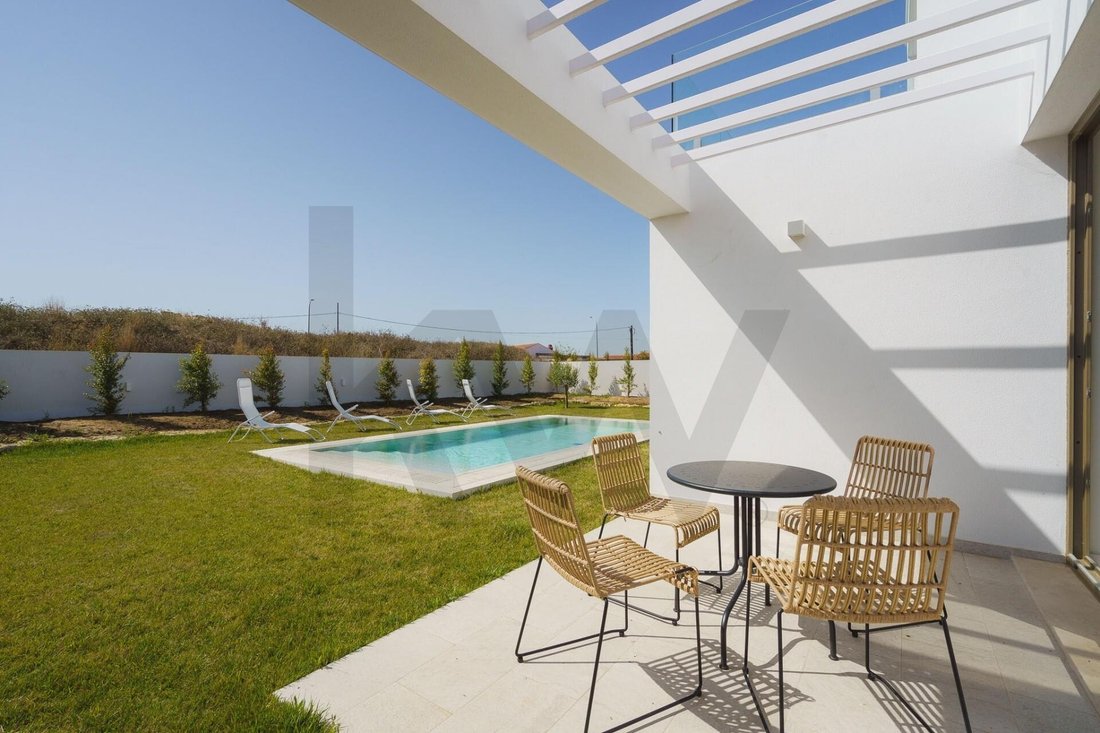
The carefully designed outdoor area includes a garden, swimming pool, deck, sun terrace and patio. The property also offers three parking spaces: two covered and one uncovered.
Layout and Areas
Ground Floor
Living and dining room: 26.04 m²
Kitchen: 12.02 m²
Guest bathroom: 2.96 m²
Laundry room: 2.77 m²
Indoor and outdoor storage areas: 7.98 m²
Upper Floor
Main suite: 19.32 m²
Main suite bathroom: 6.73 m²
Second suite: 14.46 m²
Second suite bathroom: 4.34 m²
Third suite: 13.04 m²
Third suite bathroom: 4.32 m²
Private balcony serving the main suite: 12.14 m²
Shared balcony serving the other two suites: 7.04 m²
Outdoor Area
Swimming pool
Sun terrace
Garden
Three parking spaces: two covered and one uncovered
The villa incorporates construction solutions designed to enhance comfort and energy efficiency, including thermal insulation, metal window frames with thermal break technology, double glazing and a solar thermal system for domestic hot water. The property has a B energy rating.
A contemporary residence defined by privacy, construction quality and a carefully planned layout, where the three suites, swimming pool, garden and outdoor living areas take centre stage.
The property stands out for the quality of its finishes, its functional layout and the seamless visual connection between the interiors and outdoor areas. Clean architectural lines, large glazed openings and a carefully selected range of materials give the villa a modern and sophisticated character.
On the ground floor, the social area comprises an open-plan living and dining room connected to the kitchen, with direct access to the garden, deck and swimming pool. This floor also includes a guest bathroom, laundry room and storage areas.
The upper floor is entirely dedicated to the private area and comprises three suites, all with en-suite bathrooms. The main suite stands out for its generous dimensions and access to a private balcony, while the other two suites share a second balcony.
The carefully designed outdoor area includes a garden, swimming pool, deck, sun terrace and patio. The property also offers three parking spaces: two covered and one uncovered.
Layout and Areas
Ground Floor
Living and dining room: 26.04 m²
Kitchen: 12.02 m²
Guest bathroom: 2.96 m²
Laundry room: 2.77 m²
Indoor and outdoor storage areas: 7.98 m²
Upper Floor
Main suite: 19.32 m²
Main suite bathroom: 6.73 m²
Second suite: 14.46 m²
Second suite bathroom: 4.34 m²
Third suite: 13.04 m²
Third suite bathroom: 4.32 m²
Private balcony serving the main suite: 12.14 m²
Shared balcony serving the other two suites: 7.04 m²
Outdoor Area
Swimming pool
Sun terrace
Garden
Three parking spaces: two covered and one uncovered
The villa incorporates construction solutions designed to enhance comfort and energy efficiency, including thermal insulation, metal window frames with thermal break technology, double glazing and a solar thermal system for domestic hot water. The property has a B energy rating.
A contemporary residence defined by privacy, construction quality and a carefully planned layout, where the three suites, swimming pool, garden and outdoor living areas take centre stage.
-
Art der Immobilie
Stadthaus
-
Preis/Quadratfuß
$970
-
Emissionen
B
-
Verbrauch
B
Funktionen
Erkunden Sie die Gegend
São João das Lampas e Terrugem, Lisboa, Sintra, Lissabon, Portugal
Auf Google Maps anzeigen
Preis pro sqft
Niedrig
Hoch
Sie haben sich nach diesem Objekt erkundigt
Der Agent wird sich in Kürze mit Ihnen in Verbindung setzen
Gelistet von
335
Angebote
2022
Beigetreten
Besichtigung mit the agent buchen
Wählen Sie ein Datum und ob Sie eine virtuelle oder persönliche Besichtigung mit dem Makler wünschen.
Bevorzugtes Datum
Art der Tour
Zuletzt aktualisiert
Gestern
Erstmalig gelistet
Sep 19
Angebotsreferenz
KWPT-037736
Ähnliche Immobilien in der Nähe
Neue Angebote in São João das Lampas

Entdecken Sie mehr Häuser zum Verkauf
São João das Lampas, Portugal Immobilienarten
São João das Lampas, Portugal beliebte Suchanfragen
- Blick auf die Stadt Immobilien in São João das Lampas, Portugal
- Immobilien mit Golfblick in São João das Lampas, Portugal
- Immobilien in hohen Höhen in São João das Lampas, Portugal
- Immobilien auf Hügeln in São João das Lampas, Portugal
- Immobilien mit Dampfsauna in São João das Lampas, Portugal
- Immobilien mit Hubschrauberlandeplatz in São João das Lampas, Portugal
- Luxusvilla Immobilien in São João das Lampas, Portugal
- am Strand Immobilien in São João das Lampas, Portugal
Verwandte Leitfäden & Geschichten
Das Vertrauen der führenden Makler der Welt
Die Makler hinter den außergewöhnlichsten Immobilien der Welt inserieren bei JamesEdition.
- Angebote von Sotheby's, Christie's, BARNES und Engel & Völkers
- Jedes Angebot wird vor der Veröffentlichung geprüft
- Verbinden Sie sich direkt mit verifizierten Maklern
Indem Sie fortfahren, akzeptieren Sie unsere Nutzungsbedingungen und Datenschutzrichtlinie.