$1,999,233
Halb Freistehende Villa Mit Vier Schlafzimmern In Quinta Da Beloura, Mit Pool Und Blick Auf Den Golfplatz
- 4 Schlafz.
- 4 Bäder
- 4,683 Sqft
- 5,135 Sqft lot
- Aktualisiert: Gestern
Über die Immobilie
Beschreibung wurde automatisch übersetzt.
Die Beschreibung wird in der Originalsprache angezeigt.
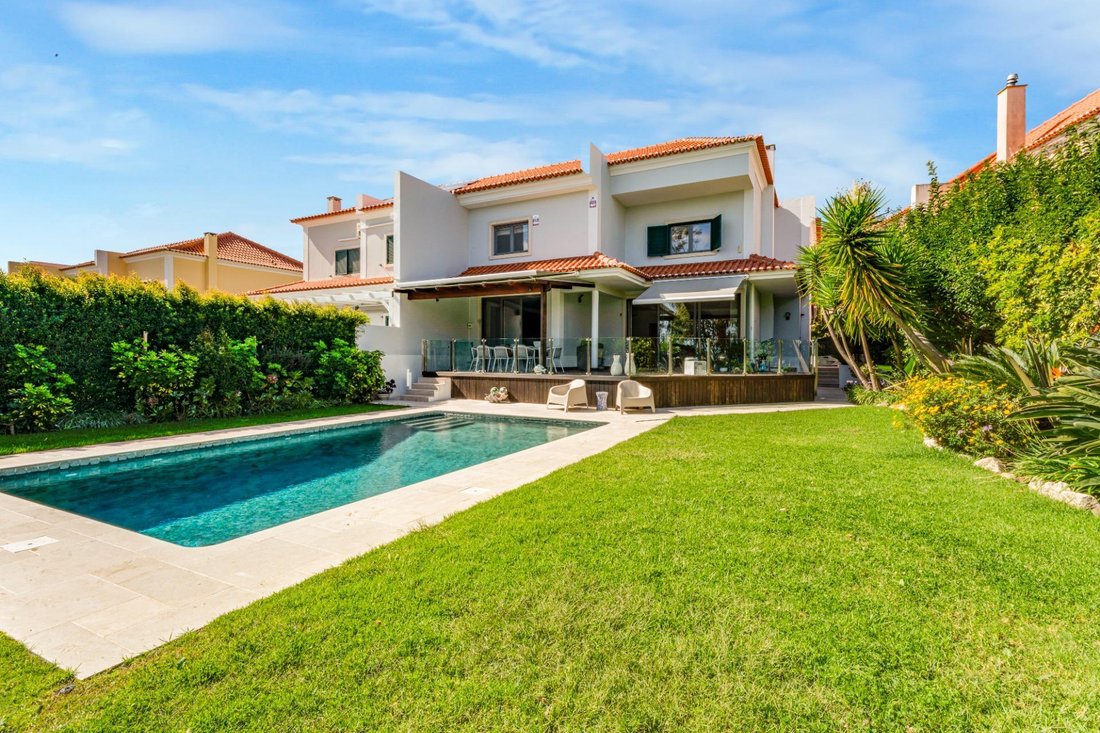
On one of the best kept streets in Quinta da Beloura, lined with trees on both sides and laid with cobbled pavements, this semi detached four bedroom villa occupies an elevated plot whose garden ends directly above the third hole of the golf course, a par three seen from a deck of its own set at the boundary. The garden is fully planted and maintained, with lawn, beds of strelitzia, mature palms a
On one of the best kept streets in Quinta da Beloura, lined with trees on both sides and laid with cobbled pavements, this semi detached four bedroom villa occupies an elevated plot whose garden ends directly above the third hole of the golf course, a par three seen from a deck of its own set at the boundary. The garden is fully planted and maintained, with lawn, beds of strelitzia, mature palms and eucalyptus, and lighting around the whole perimeter.
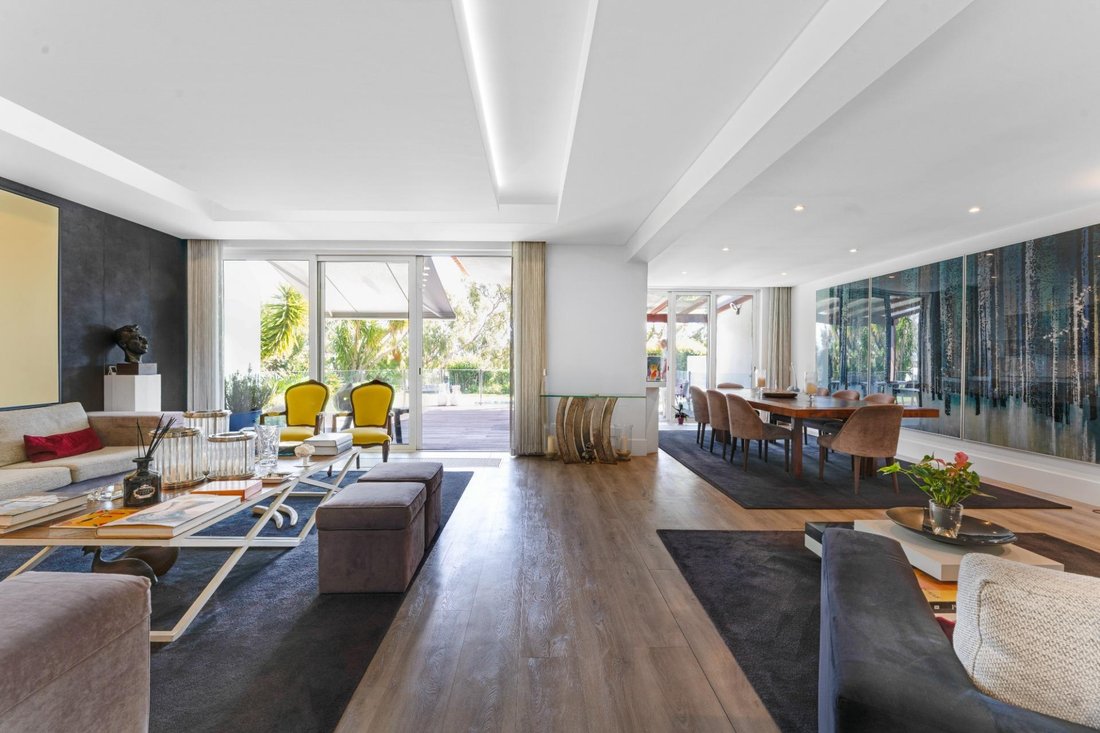
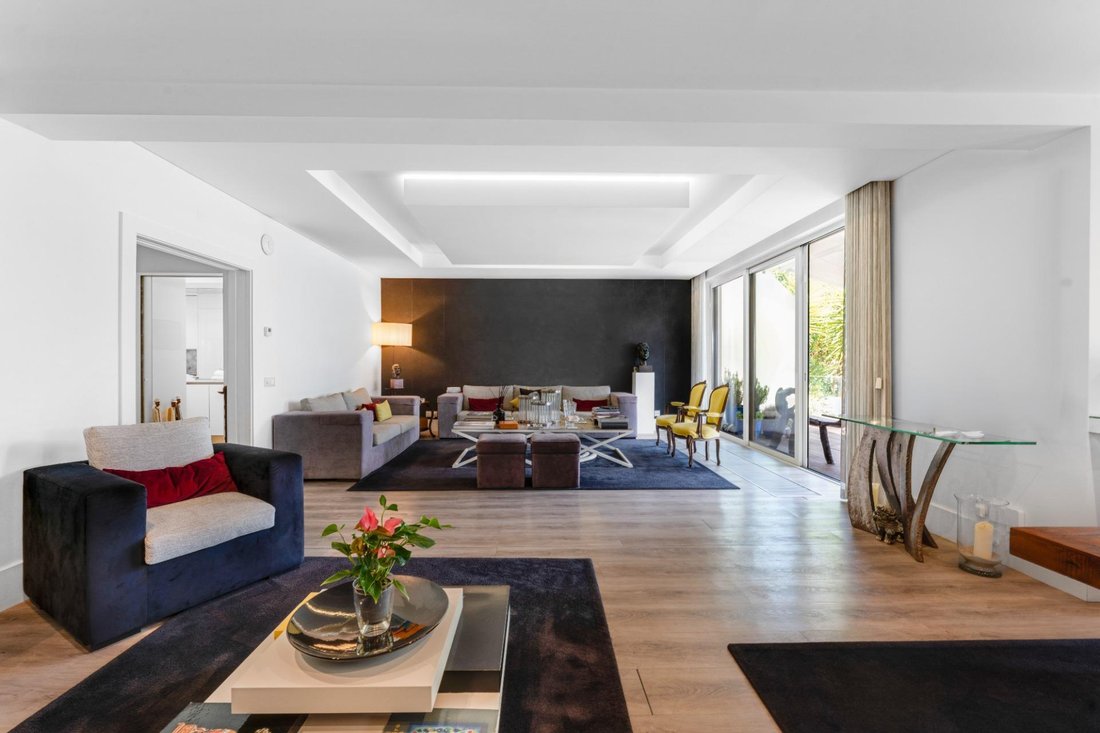
The ground floor opens into a large living room with pale wood flooring, a coffered ceiling with concealed indirect lighting, a dark panelled wall defining the main sitting area, and full height sliding doors to the outside. The connection between inside and out is direct and without a step: the deck sits level with the living room, covered by a timber pergola with a translucent roof, with a retractable awning, glass balustrades with brass profiles, a dining area and an outdoor grill, and the pool lies immediately below.
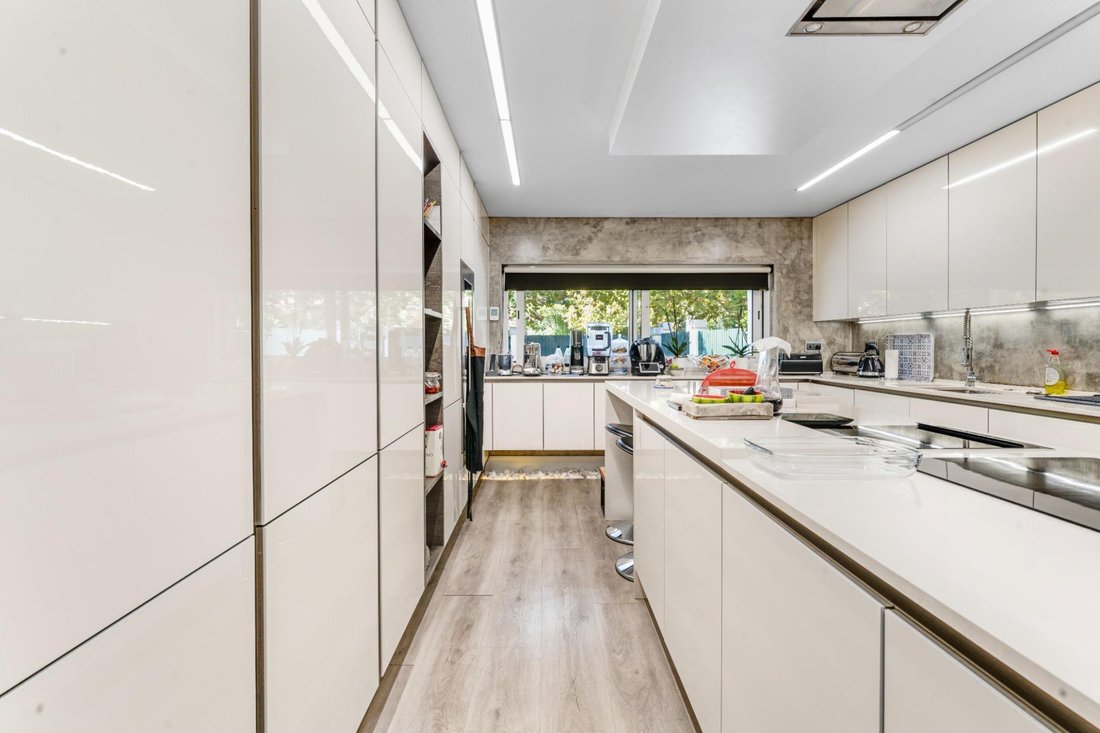
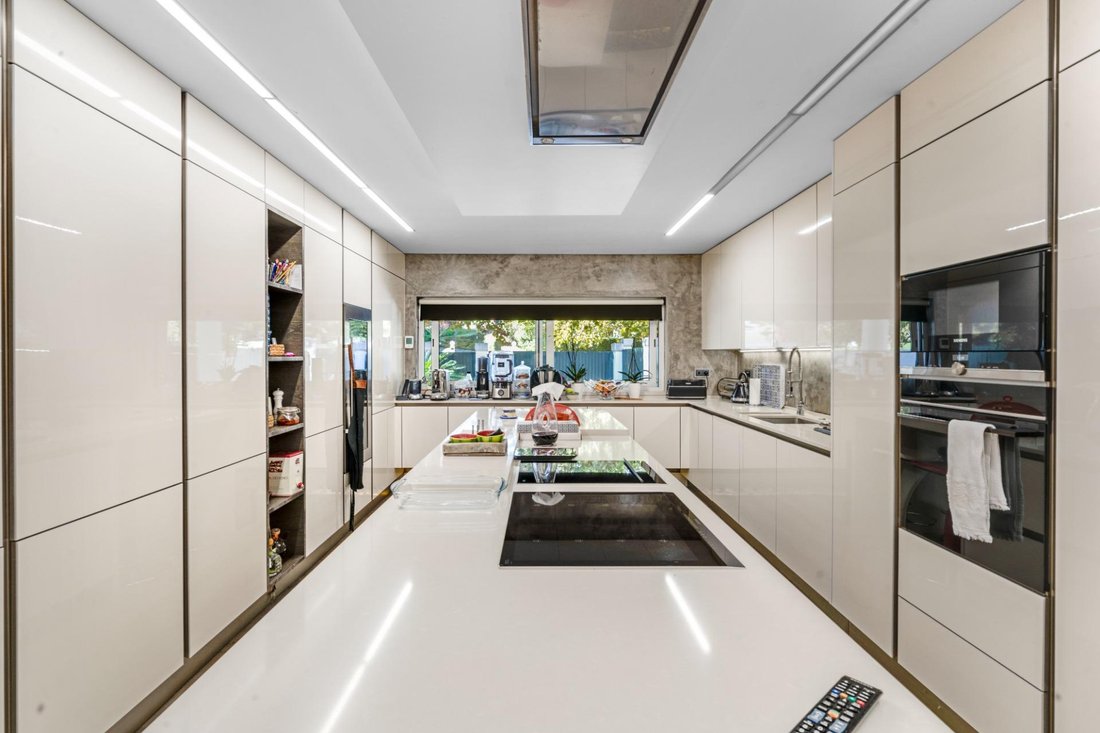
The kitchen is the other strength of this floor. Modern and fully fitted with Siemens appliances, it has high gloss lacquered cabinetry running floor to ceiling on both sides, pale stone worktops and a central island housing the induction hob, with the extractor recessed into the ceiling. Lighting is by concealed LED strips and the far wall is finished in microcement. A guest cloakroom completes the level.
Upstairs are the four bedrooms, all well finished. The master is a generous en suite, and the remaining three share a second full bathroom.
The lower floor is not a storage basement. It has natural light, a spacious living area, a large storage room, a bathroom and a further room currently used as a laundry. In practice it is a third floor of living space, independent and adaptable in use.
The pool is finished in volcanic stone with colour adjustable lighting, and the whole garden is lit, so that at the end of the day the space changes character rather than simply going dark. The house also has underfloor heating, central vacuum, an installed sound system and solar panels, along with two covered parking spaces and further room for additional cars.
The location is among the most convenient in Beloura, a few minutes on foot from the shops and services within the development and very close to Carlucci American International School and TASIS, with quick access to Sintra, Cascais and Lisbon.
Four things the photos added or corrected. There are two decks, not one: the covered deck off the living room and a second at the garden’s edge sitting right over the fairway, which is the stronger of the two and now appears in the opening sentence. The roof carries solar panels, which you had not mentioned and which belong in the description. The upper deck has a built-in outdoor grill, a translucent pergola roof and a retractable awning, so it works in rain and in full sun. And the kitchen is more specific than your notes suggested: the island carries the hob with the extractor recessed into the ceiling, the appliances are Siemens, and the cabinetry runs floor to ceiling in high gloss lacquer.
I also dropped the line about the plot not being among the largest. It was honest but it was doing the buyer’s objection work for them, and the photos show a garden that reads as generous and complete.
-
Art der Immobilie
Andere
-
Baujahr
2001
-
Preis/Quadratfuß
$426
-
Emissionen
G
-
Verbrauch
B
Funktionen
Erkunden Sie die Gegend
Sintra, Lisboa, Lissabon, Portugal
Auf Google Maps anzeigen
Preis pro sqft
Niedrig
Hoch
Vor 2 Jahren beigetreten
Sie haben sich nach diesem Objekt erkundigt
Der Agent wird sich in Kürze mit Ihnen in Verbindung setzen
Gelistet von
112
Angebote
2025
Beigetreten
Besichtigung mit the agent buchen
Wählen Sie ein Datum und ob Sie eine virtuelle oder persönliche Besichtigung mit dem Makler wünschen.
Bevorzugtes Datum
Art der Tour
Zuletzt aktualisiert
Gestern
Erstmalig gelistet
Oktober 28
Angebotsreferenz
0407/12858
Ähnliche Immobilien in der Nähe
Neue Angebote in Sintra

Entdecken Sie mehr Häuser zum Verkauf
Sintra, Lissabon, Portugal Immobilienarten
- Häuser zum Verkauf in Sintra, Lissabon, Portugal
- Wohnungen zum Verkauf in Sintra, Lissabon, Portugal
- Villen zum Verkauf in Sintra, Lissabon, Portugal
- Land zum Verkauf in Sintra, Lissabon, Portugal
- Stadthäuser zum Verkauf in Sintra, Lissabon, Portugal
- Farm Ranches zum Verkauf in Sintra, Lissabon, Portugal
- Chalets zum Verkauf in Sintra, Lissabon, Portugal
- Penthouses zum Verkauf in Sintra, Lissabon, Portugal
- Landhaus zum Verkauf in Sintra, Lissabon, Portugal
- Chateaus zum Verkauf in Sintra, Lissabon, Portugal
- Bungalows zum Verkauf in Sintra, Lissabon, Portugal
Sintra, Lissabon, Portugal beliebte Suchanfragen
- Immobilien mit Meerblick in Sintra, Lissabon, Portugal
- Immobilien mit Bergblick in Sintra, Lissabon, Portugal
- Immobilien mit Golfblick in Sintra, Lissabon, Portugal
- Gesicherte Wohnanlage Immobilien in Sintra, Lissabon, Portugal
- am Wasser Immobilien in Sintra, Lissabon, Portugal
- Anlageimmobilie Immobilien in Sintra, Lissabon, Portugal
- Pferdesport Immobilien in Sintra, Lissabon, Portugal
- Neubauten Immobilien in Sintra, Lissabon, Portugal
- am Ozean Immobilien in Sintra, Lissabon, Portugal
- Immobilien mit Weinkeller in Sintra, Lissabon, Portugal
- Immobilien mit Pool in Sintra, Lissabon, Portugal
- Immobilien mit Tennisplatz in Sintra, Lissabon, Portugal
- Immobilien mit Hubschrauberlandeplatz in Sintra, Lissabon, Portugal
- Immobilien mit Weinberg in Sintra, Lissabon, Portugal
- am See Immobilien in Sintra, Lissabon, Portugal
- am Fluss Immobilien in Sintra, Lissabon, Portugal
- Immobilien mit Hallenbad in Sintra, Lissabon, Portugal
- Immobilien mit Wasserblick in Sintra, Lissabon, Portugal
- Immobilien mit Ozeanblick in Sintra, Lissabon, Portugal
Sintra, Lissabon, Portugal nachbarschaften
Verwandte Leitfäden & Geschichten
Das Vertrauen der führenden Makler der Welt
Die Makler hinter den außergewöhnlichsten Immobilien der Welt inserieren bei JamesEdition.
- Angebote von Sotheby's, Christie's, BARNES und Engel & Völkers
- Jedes Angebot wird vor der Veröffentlichung geprüft
- Verbinden Sie sich direkt mit verifizierten Maklern
Indem Sie fortfahren, akzeptieren Sie unsere Nutzungsbedingungen und Datenschutzrichtlinie.