$882,343
Freistehendes Haus Mit Hohen Decken Und Zwischengeschoss, 6 Schlafzimmer — Cacém, Sintra
- 5 Schlafz.
- 3 Bäder
- 4,457 Sqft
- 5,436 Sqft lot
- Aktualisiert: Gestern
Über die Immobilie
Beschreibung wurde automatisch übersetzt.
Die Beschreibung wird in der Originalsprache angezeigt.
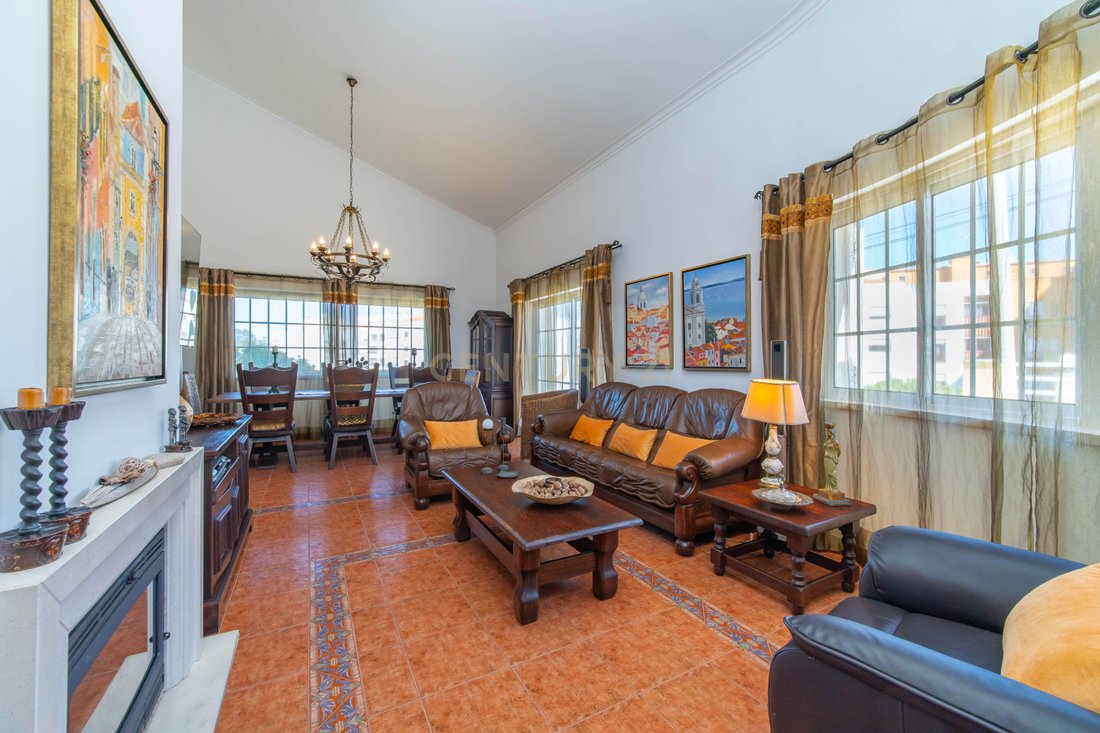
Impressive Detached House with High Ceilings and Mezzanine – Cacém, Sintra
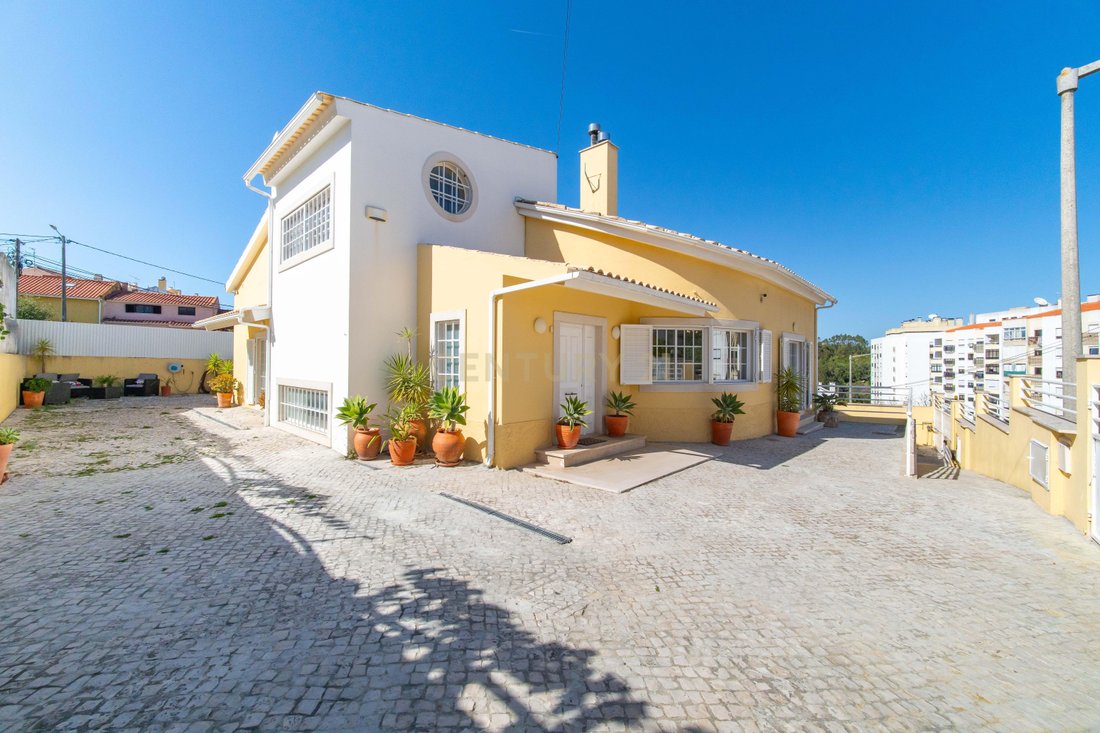
Located on Rua de Belver, in Cacém, this impressive detached house features high ceilings and striking architecture with a mezzanine, just 3 minutes from the IC19 junction.
Situated between Sintra and Lisbon, this property offers all the space and tranquillity your family needs. Schools, shops, essential s
Impressive Detached House with High Ceilings and Mezzanine – Cacém, Sintra
Located on Rua de Belver, in Cacém, this impressive detached house features high ceilings and striking architecture with a mezzanine, just 3 minutes from the IC19 junction.
Situated between Sintra and Lisbon, this property offers all the space and tranquillity your family needs. Schools, shops, essential services and public transport are all within easy walking distance. Set in an established and exclusive residential neighbourhood of detached houses in Cacém, the property is located on an exceptionally quiet cul-de-sac, offering privacy, security and peace of mind.
More than just a house, this is a home where a family can truly thrive. It benefits from abundant natural light, a well-designed layout and an excellent state of repair.
Layout
Ground floor:
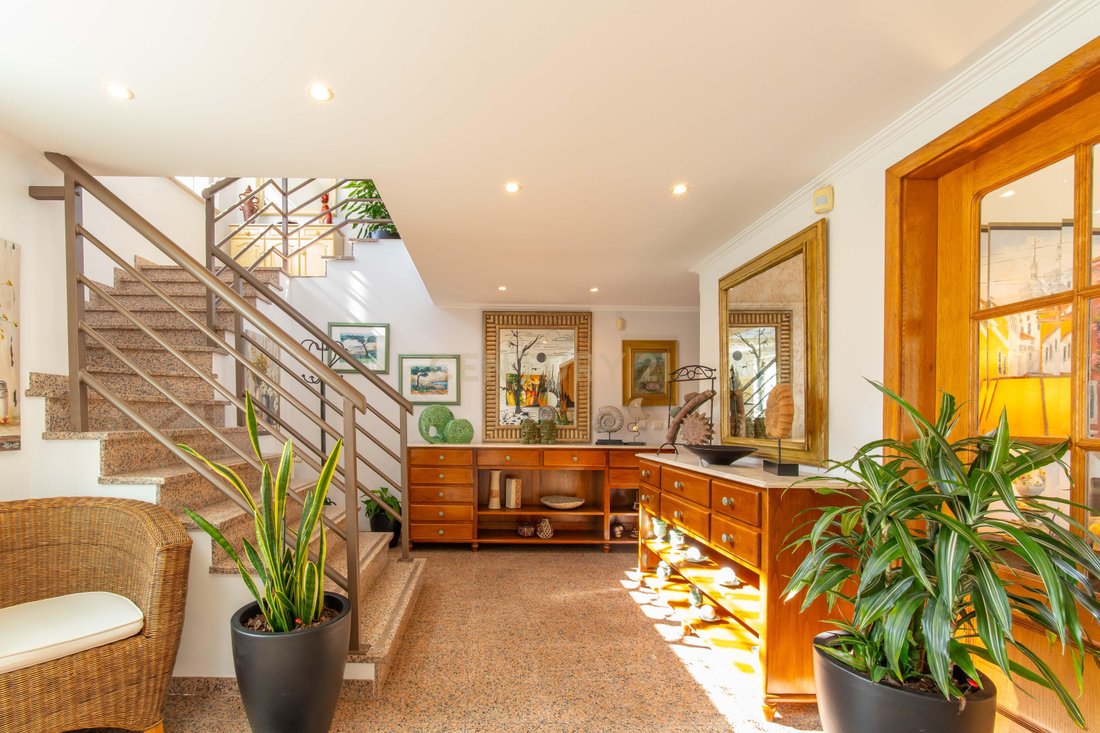
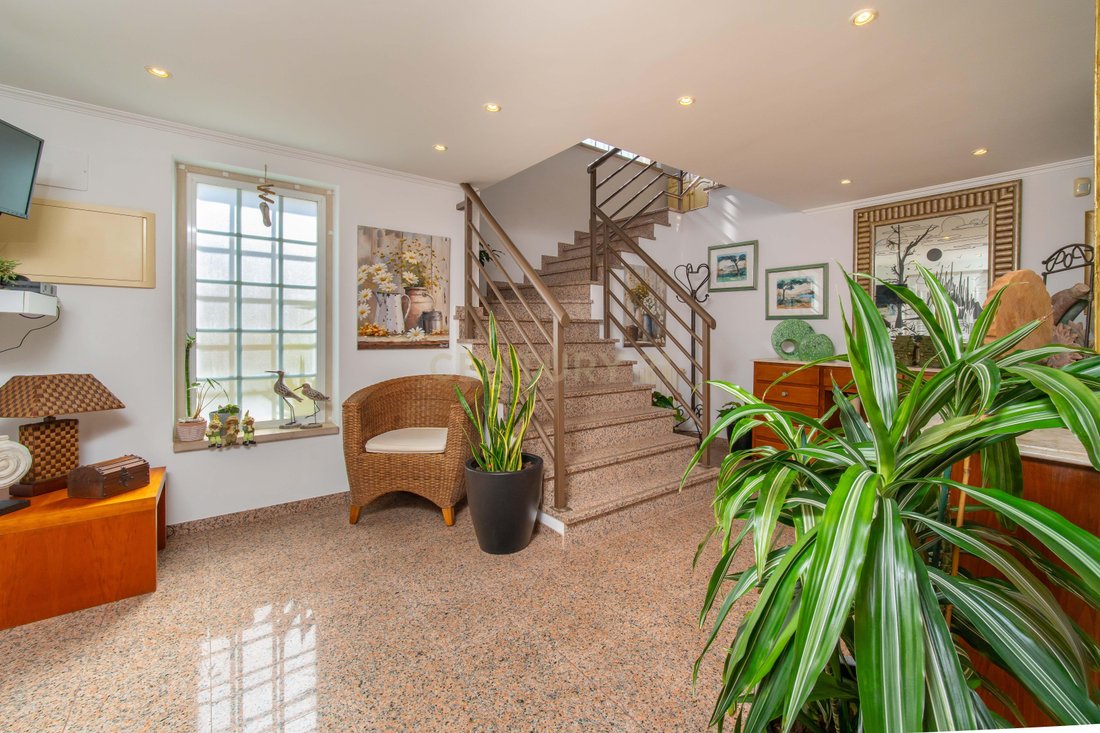
Entrance hall;
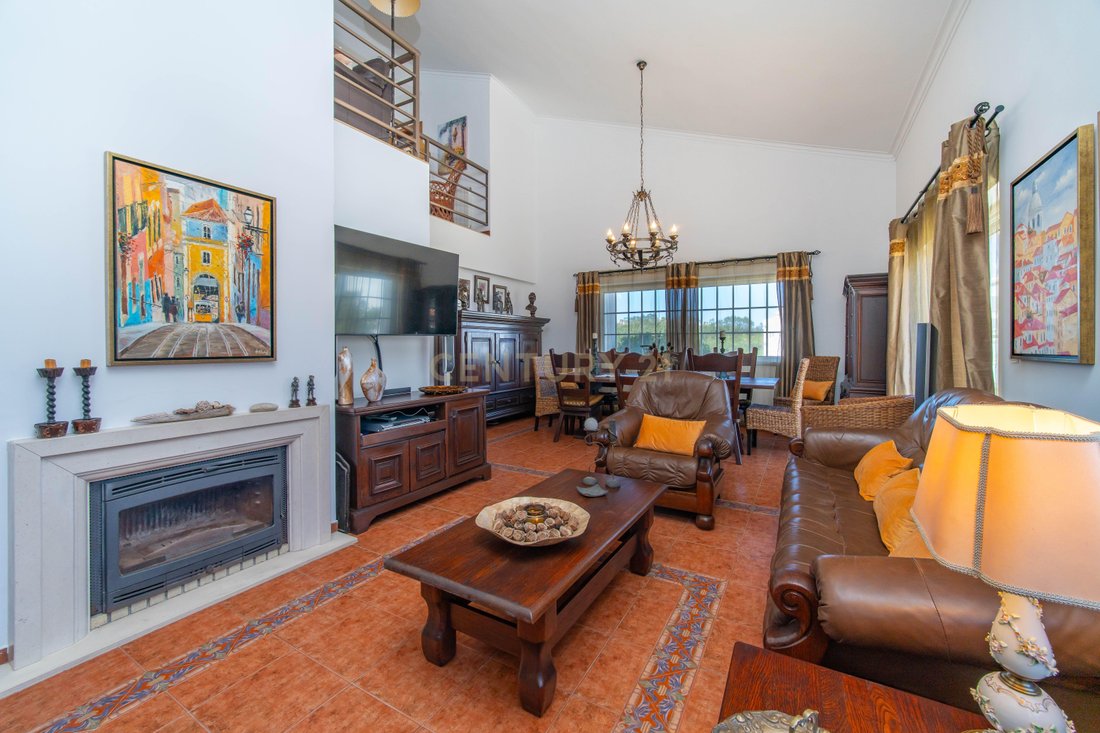
Spacious and functional living and dining room with fireplace;
3 bedrooms, one of which has an en-suite bathroom;
Additional bathroom;
Kitchen with pantry and separate laundry room.
First floor – Mezzanine:
Additional living area with fireplace;
One bedroom;
One bathroom;
Two further rooms, currently used as bedrooms.
Basement level (-1):
Spacious garage with capacity for 5 vehicles;
Storage room of approximately 11 m².
Features and fittings
Video surveillance system with 4 cameras;
Alarm system;
External shutters (no roller blinds);
Double-glazed windows;
Central heating;
2 fireplaces, one on each floor, both fitted with heat-recovery systems;
Automatic entrance gate;
Outbuilding with barbecue and traditional wood-fired oven;
Fitted kitchen, excluding the fridge;
Private borehole, currently used for garden irrigation and outdoor cleaning.
Property details
According to the official property tax register (Caderneta Predial):
Building footprint: 167 m²
Gross construction area: 414 m²
Gross private area: 334 m²
Plot size: 505 m²
Year of construction: 2000
If you are looking for space, privacy, tranquillity and a strategic location on the outskirts of Lisbon, this detached house represents a rare opportunity in today’s property market.
We look forward to hearing from you and arranging a viewing so that you can discover your future home in person.
Need to sell your current property before buying? We can help you with the entire process.
This property is marketed on an exclusive basis and is available for 50/50 commission sharing with all real estate professionals.
-
Art der Immobilie
Villa
-
Baujahr
2000
-
Preis/Quadratfuß
$198
Funktionen
- Garten
- Terrasse
- Garage
- Kamin
- 2D Grundriss
- Keller
- Tor
- Gasherd
- Waschküche
Funktionen
Innenbereich
- Hohe Decke
- Kamin
- Klimaanlage
- Gasherd
- Waschküche
- Keller
- Stein Arbeitsplatten
Outdoor
- Terrasse
- Balkon
- Garage
- Tor
- Garten
Erkunden Sie die Gegend
Rua de Belver 17, Agualva-Cacém, Lissabon, Portugal
Auf Google Maps anzeigen
Preis pro sqft
Niedrig
Hoch
Vor 5 Jahren beigetreten
Sie haben sich nach diesem Objekt erkundigt
Der Agent wird sich in Kürze mit Ihnen in Verbindung setzen
Gelistet von
137
Angebote
2022
Beigetreten
Besichtigung mit the agent buchen
Wählen Sie ein Datum und ob Sie eine virtuelle oder persönliche Besichtigung mit dem Makler wünschen.
Bevorzugtes Datum
Art der Tour
Zuletzt aktualisiert
Gestern
Erstmalig gelistet
Oktober 29
Angebotsreferenz
C0222-07424
Das Vertrauen der führenden Makler der Welt
Die Makler hinter den außergewöhnlichsten Immobilien der Welt inserieren bei JamesEdition.
- Angebote von Sotheby's, Christie's, BARNES und Engel & Völkers
- Jedes Angebot wird vor der Veröffentlichung geprüft
- Verbinden Sie sich direkt mit verifizierten Maklern
Indem Sie fortfahren, akzeptieren Sie unsere Nutzungsbedingungen und Datenschutzrichtlinie.