$1,344,239
Anwesen Mit Dem Mittelalterlichen Turm In Der Nähe Von Siena
- 4,715 Sqft
- Aktualisiert: Juni 18
- 48
Über die Immobilie
Beschreibung wurde automatisch übersetzt.
Die Beschreibung wird in der Originalsprache angezeigt.
L’edificio nella sua interezza nasce attorno al XIII secolo, un complesso edilizio della tipologia a tower, il castle si compone di una grossa torre quadrata in pietra, attorno alla quale si svolge un ampio recinto quadrangolare che ne lascia libero solo il lato nord-ovest. Der Turm, am Fuß eines Schuhs, hat ein Klavier mit architektonischen Fenstern und konkaven Mensolen, und ein weiteres Klavier
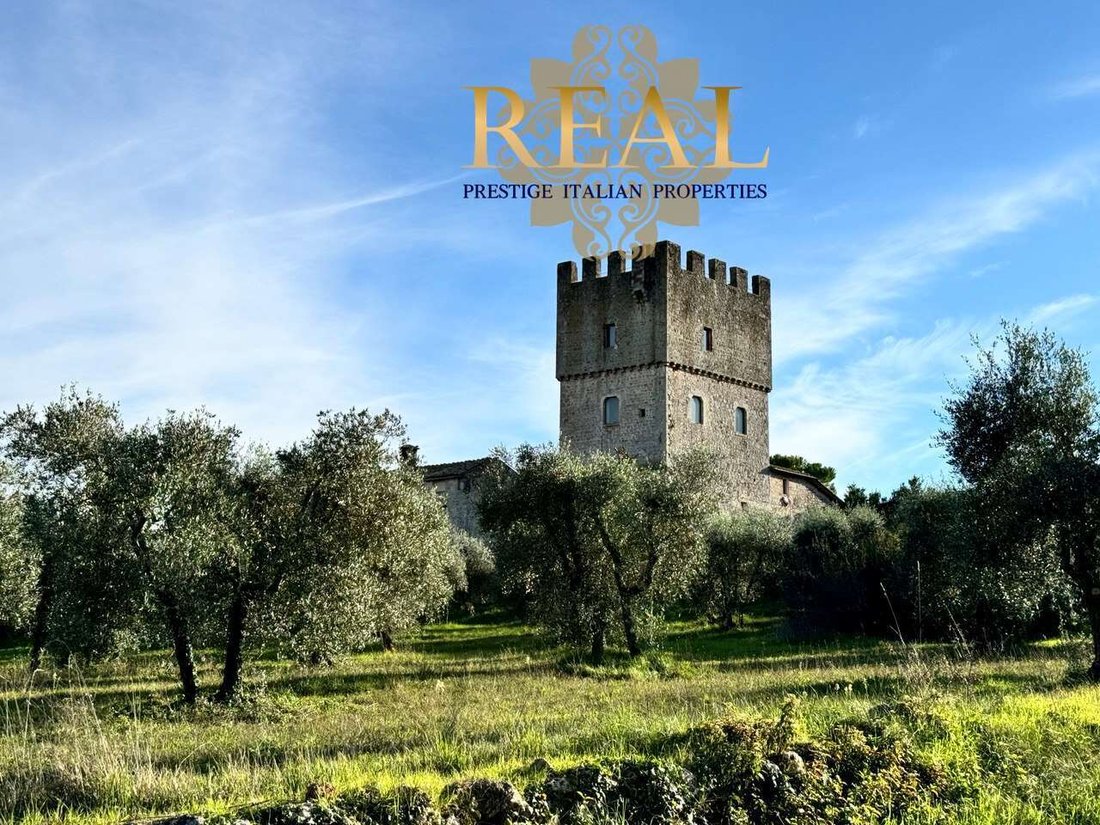
The building as a whole dates back to the 13th century. It is a tower-type complex, consisting of a large square stone tower surrounded by a wide quadrangular enclosure, leaving only the northwest side open. The tower, with a stepped base, has a floor with arched windows supported by concave corbels, and an additional slightly projecting floor supported by small stone corbels. This part is always
L’edificio nella sua interezza nasce attorno al XIII secolo, un complesso edilizio della tipologia a tower, il castle si compone di una grossa torre quadrata in pietra, attorno alla quale si svolge un ampio recinto quadrangolare che ne lascia libero solo il lato nord-ovest. Der Turm, am Fuß eines Schuhs, hat ein Klavier mit architektonischen Fenstern und konkaven Mensolen, und ein weiteres Klavier, das leicht zusammengefügt ist, sorretto da piccole mensole sempre in pietra. Questa parte è sempre in bozze di pietra endente con una merlatura. Auf dem Nordprospekt. Coronamento della tower, si trova un piombatoio sorretto da mensole in pietra, che sottolinea ulteriormente la complessiva immagine defensiva dell’intero complesso fortificato.
Il recinto tutto intorno la tower è composto di mura coronate di merli conservati verso nord e richiusi invece sul lato sud-ovest dove è addossato interno un fabricato di origine medievale anch’esso che individua una corte interna, e cui resta il portale ad arco ribassato verso l’esterno no e fenestre analoghe a source della tower.
La property exclusiva si sviluppa su quattro piani fuori terra e uno interrato, tutti i piani sono internamente da un ascensore oltre che da scale exclusivo, ad eccezione del piano terreno raggiungibile tramite l’ascensore o tramite la corte esterna o il resede.
Il primo piano
Internamente è costituito da un ampio soggiorno, un angolo cottura e un servizio giienico anch’esso disimpegnato; tale vano è dotato di quattro finestre che si affacciano sul lato ovest ed est della tower. Von besonderer Bedeutung ist das Vorhandensein eines großen Weges an der Wand südlich von detto vano.
Il piano secondo composto da un ampio soggiorno con cucina.
Das dritte Klavier, bestehend aus einer disimpegnischen Zone, zwei Schlafräumen, darunter eines mit Garderobe und einem Badezimmer. anche en questo piano vi è lo sbarco dell’ascensore; continuando a percorrere la scala interna si arriva a parte sommitale della turme, dove vi è una botola dalla si ha entro al teetto, constituito da copertura piana calpestabile con la funzione di terrazzo, delimitata di merli in muratura von seltener Schönheit.
Il recinto tutto intorno la tower è composto di mura coronate di merli conservati verso nord e richiusi invece sul lato sud-ovest dove è addossato interno un fabricato di origine medievale anch’esso che individua una corte interna, e cui resta il portale ad arco ribassato verso l’esterno no e fenestre analoghe a source della tower.
La property exclusiva si sviluppa su quattro piani fuori terra e uno interrato, tutti i piani sono internamente da un ascensore oltre che da scale exclusivo, ad eccezione del piano terreno raggiungibile tramite l’ascensore o tramite la corte esterna o il resede.
Il primo piano
Internamente è costituito da un ampio soggiorno, un angolo cottura e un servizio giienico anch’esso disimpegnato; tale vano è dotato di quattro finestre che si affacciano sul lato ovest ed est della tower. Von besonderer Bedeutung ist das Vorhandensein eines großen Weges an der Wand südlich von detto vano.
Il piano secondo composto da un ampio soggiorno con cucina.
Das dritte Klavier, bestehend aus einer disimpegnischen Zone, zwei Schlafräumen, darunter eines mit Garderobe und einem Badezimmer. anche en questo piano vi è lo sbarco dell’ascensore; continuando a percorrere la scala interna si arriva a parte sommitale della turme, dove vi è una botola dalla si ha entro al teetto, constituito da copertura piana calpestabile con la funzione di terrazzo, delimitata di merli in muratura von seltener Schönheit.
The building as a whole dates back to the 13th century. It is a tower-type complex, consisting of a large square stone tower surrounded by a wide quadrangular enclosure, leaving only the northwest side open. The tower, with a stepped base, has a floor with arched windows supported by concave corbels, and an additional slightly projecting floor supported by small stone corbels. This part is always in stone blocks ending with battlements. On the north facade, at the top of the tower, there is a plombed area supported by stone corbels, further emphasizing the defensive appearance of the entire fortified complex.
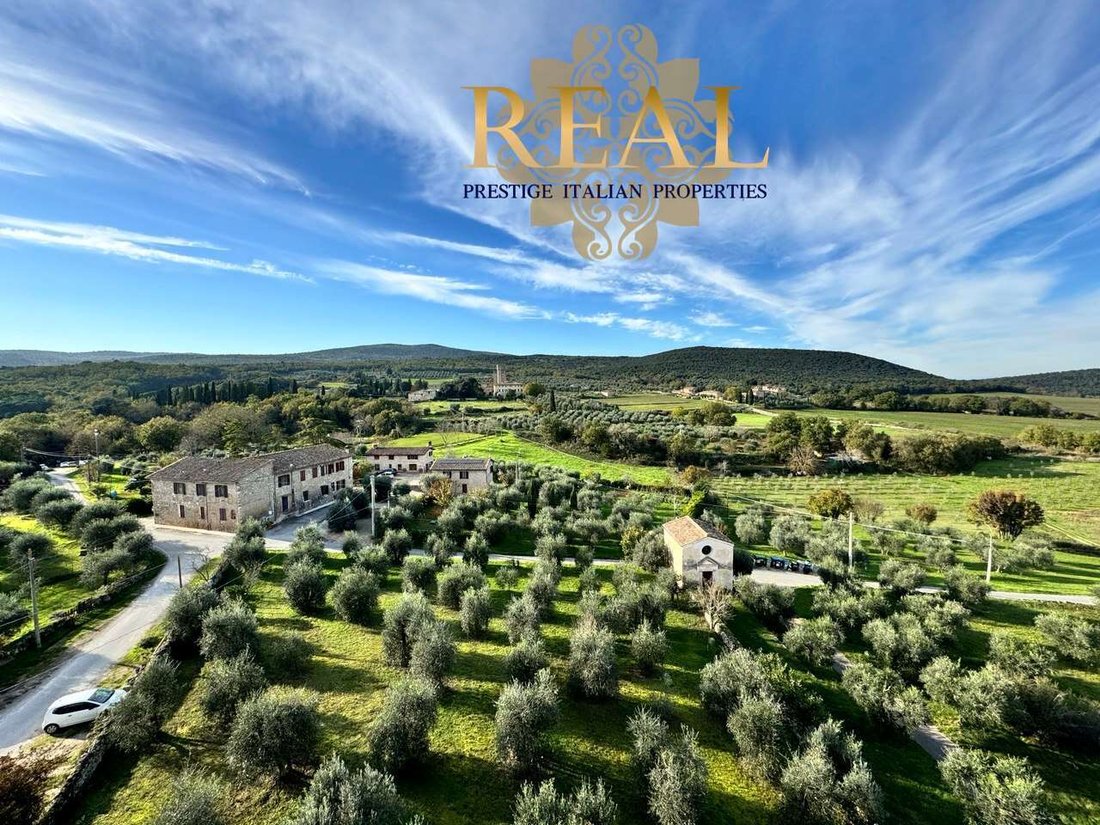
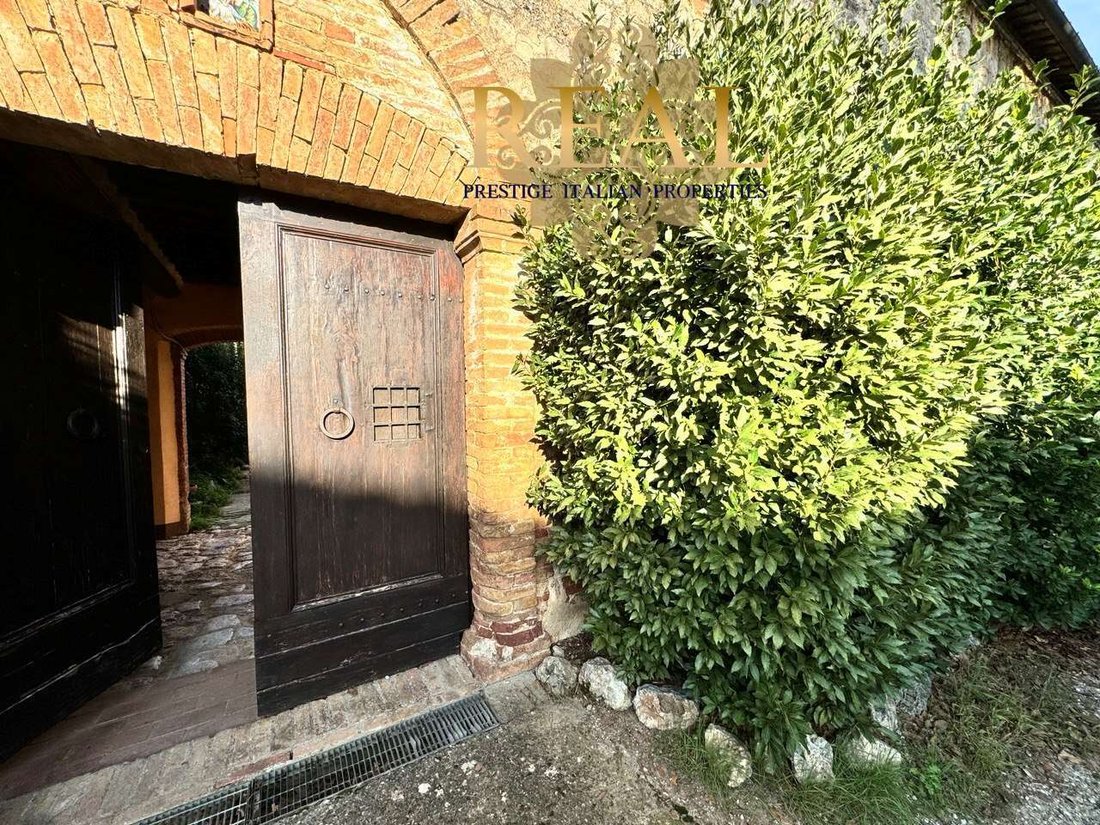
The enclosure surrounding the tower is made of walls topped with preserved battlements on the north side, and closed on the southwest side where an internal medieval building is attached. This building defines an internal courtyard, with an arched portal facing outward and windows similar to those of the tower.
The property extends over four above-ground floors and one underground level. All floors are connected internally by an elevator and exclusive stairs, except for the ground floor, which can be reached via the elevator, the external courtyard, or the yard.
First floor:
Internally, it consists of a large living room, a kitchenette, and a bathroom, also separated; this room has four windows overlooking the west and east sides of the tower. Notably, there is a large fireplace on the south wall of this room.
Second floor:
Composed of a large living room with a kitchen.
Third floor:
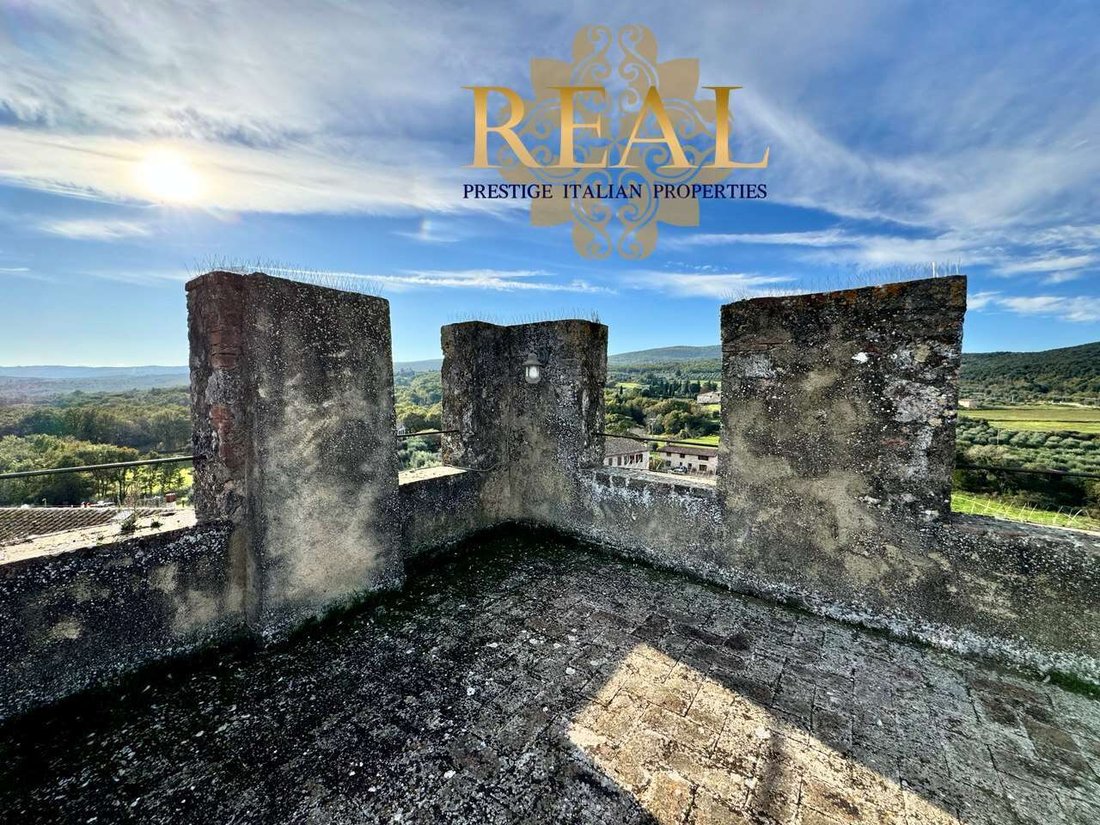
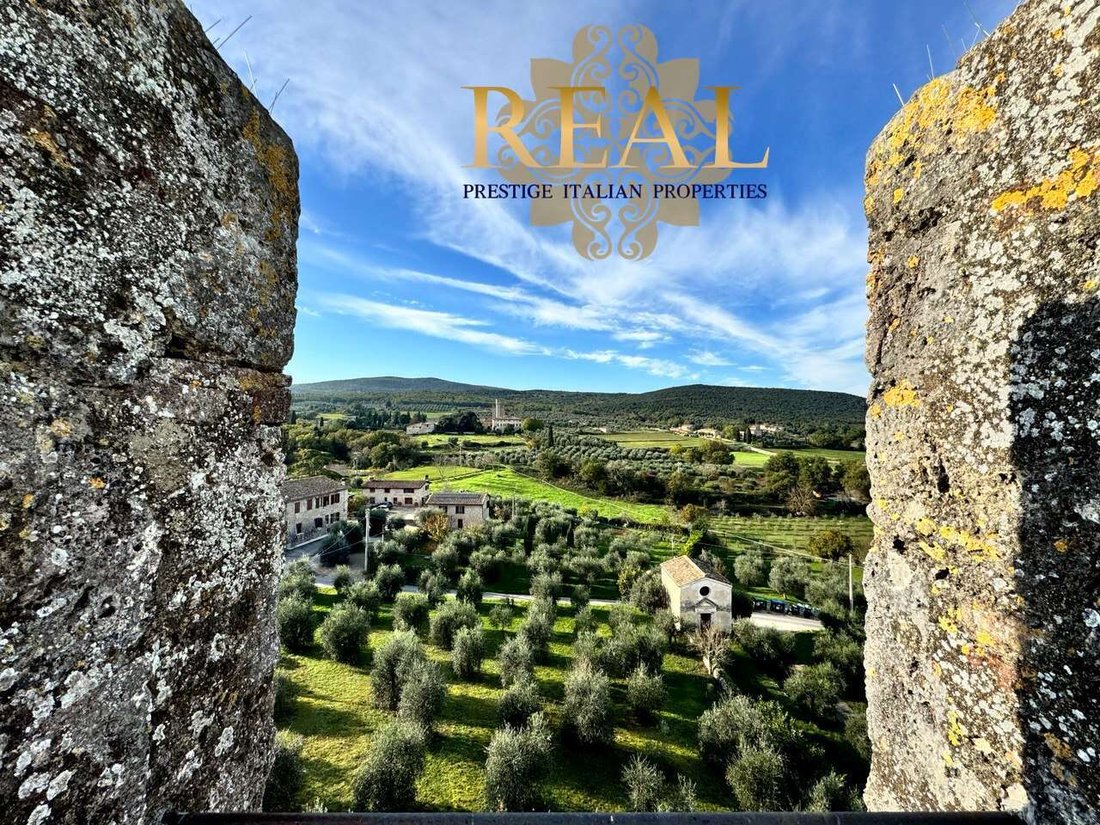
Includes a hallway, two bedrooms (one with a walk-in closet), and a bathroom. The elevator shaft also reaches this floor. Continuing up the internal staircase, one arrives at the top of the tower, where there is a hatch providing access to the roof, which is a flat, walkable covering functioning as a terrace, enclosed by beautifully crafted masonry battlements.
The enclosure surrounding the tower is made of walls topped with preserved battlements on the north side, and closed on the southwest side where an internal medieval building is attached. This building defines an internal courtyard, with an arched portal facing outward and windows similar to those of the tower.
The property extends over four above-ground floors and one underground level. All floors are connected internally by an elevator and exclusive stairs, except for the ground floor, which can be reached via the elevator, the external courtyard, or the yard.
First floor:
Internally, it consists of a large living room, a kitchenette, and a bathroom, also separated; this room has four windows overlooking the west and east sides of the tower. Notably, there is a large fireplace on the south wall of this room.
Second floor:
Composed of a large living room with a kitchen.
Third floor:
Includes a hallway, two bedrooms (one with a walk-in closet), and a bathroom. The elevator shaft also reaches this floor. Continuing up the internal staircase, one arrives at the top of the tower, where there is a hatch providing access to the roof, which is a flat, walkable covering functioning as a terrace, enclosed by beautifully crafted masonry battlements.
-
Art der Immobilie
Chateau
-
Preis/Quadratfuß
$285
Funktionen
- Garten
- Terrasse
- Bergblick
- Hohe Decke
- Klimaanlage
Erkunden Sie die Gegend
Siena, 53100, Italy
Auf Google Maps anzeigen
Preis pro sqft
Niedrig
Hoch
Im historischen Herzen der Toskana gelegen, bietet dieses Siena-Objekt eine einzigartige Mischung aus kulturellem Reichtum und modernen Annehmlichkeiten. Genießen Sie die Nähe zur ikonischen Piazza del Campo, erstklassigen Restaurants und renommierten Weinregionen. Eine kurze Fahrt bringt Sie zu den ruhigen Chianti-Hügeln und luxuriösen Einkaufsmöglichkeiten. Durch die Nähe zu wichtigen Verkehrsanbindungen, darunter der Flughafen Florenz, ist es ideal für kosmopolitische Käufer, die ein gehobenes toskanisches Refugium suchen.
In der Nähe anzeigen
Sehenswürdigkeiten
Schulen
Flughafen Florenz
Flughafen
80 Min.
Bahnhof Siena
Bahnhof
10 Min.
Piazza del Campo
Kultur & Erbe
5 Min.
Chianti-Hügel
Natur & Outdoor
45 Min.
Universität Siena
Universität / Höhere Bildung
7 Min.
Vor 4 Jahren beigetreten
Sie haben sich nach diesem Objekt erkundigt
Der Agent wird sich in Kürze mit Ihnen in Verbindung setzen
Gelistet von
77
Angebote
2022
Beigetreten
Besichtigung mit the agent buchen
Wählen Sie ein Datum und ob Sie eine virtuelle oder persönliche Besichtigung mit dem Makler wünschen.
Bevorzugtes Datum
Art der Tour
Zuletzt aktualisiert
Juni 18
Erstmalig gelistet
November 17, 2024
Angebotsreferenz
26507_1_654_rif.-441
Ähnliche Immobilien in der Nähe
Neue Angebote in Siena




Entdecken Sie mehr Häuser zum Verkauf
Siena, Toskana, Italien Immobilienarten
- Wohnungen zum Verkauf in Siena, Toskana, Italien
- Villen zum Verkauf in Siena, Toskana, Italien
- Häuser zum Verkauf in Siena, Toskana, Italien
- Farm Ranches zum Verkauf in Siena, Toskana, Italien
- Anwesen zum Verkauf in Siena, Toskana, Italien
- Schlösser zum Verkauf in Siena, Toskana, Italien
- Chateaus zum Verkauf in Siena, Toskana, Italien
- Penthouses zum Verkauf in Siena, Toskana, Italien
- Land zum Verkauf in Siena, Toskana, Italien
Siena, Toskana, Italien beliebte Suchanfragen
- Immobilien mit Garten in Siena, Toskana, Italien
- Anlageimmobilie Immobilien in Siena, Toskana, Italien
- Moderne Immobilien in Siena, Toskana, Italien
- Pferdesport Immobilien in Siena, Toskana, Italien
- Neubauten Immobilien in Siena, Toskana, Italien
- Immobilien mit Dampfsauna in Siena, Toskana, Italien
- Immobilien mit Pool in Siena, Toskana, Italien
- Immobilien mit Tennisplatz in Siena, Toskana, Italien
- Immobilien mit Weinberg in Siena, Toskana, Italien
- Renoviert Immobilien in Siena, Toskana, Italien
- Immobilien mit Hallenbad in Siena, Toskana, Italien
- Immobilien mit Wasserblick in Siena, Toskana, Italien
Siena, Toskana, Italien nachbarschaften
- Häuser zum Verkauf in Centro Storico, Siena, Toskana
- Häuser zum Verkauf in Cerchiaia - Taverne d'Arbia, Siena, Toskana
- Häuser zum Verkauf in Scacciapensieri - Vico Alto, Siena, Toskana
- Häuser zum Verkauf in Fuori Porta Camollia - Petriccio, Siena, Toskana
- Häuser zum Verkauf in Porta Tufi - Porta Romana, Siena, Toskana
- Häuser zum Verkauf in Monastero - Costalpino - Leccio, Siena, Toskana
- Häuser zum Verkauf in Außerhalb der Porta San Marco - San Prospero, Siena, Toskana
- Häuser zum Verkauf in Außerhalb der Porta Ovile - Ravacciano, Siena, Toskana
Verwandte Leitfäden & Geschichten
Das Vertrauen der führenden Makler der Welt
Die Makler hinter den außergewöhnlichsten Immobilien der Welt inserieren bei JamesEdition.
- Angebote von Sotheby's, Christie's, BARNES und Engel & Völkers
- Jedes Angebot wird vor der Veröffentlichung geprüft
- Verbinden Sie sich direkt mit verifizierten Maklern
Indem Sie fortfahren, akzeptieren Sie unsere Nutzungsbedingungen und Datenschutzrichtlinie.