$654,554
Renovated House With Panoramic Views Of Sibenik
- 4 Schlafz.
- 3 Bäder
- 2,304 Sqft
- 1,195 Sqft lot
- Aktualisiert: April 28
- 1
Über die Immobilie
Beschreibung wurde automatisch übersetzt.
Die Beschreibung wird in der Originalsprache angezeigt.
Ein modern renoviertes Haus zum Verkauf in Sibenik mit einer Wohnfläche von 214 m², gebaut auf einem Grundstück von 111 m². Es besteht aus einem Erdgeschoss und zwei Stockwerken. Im Erdgeschoss gibt es zwei Eingänge, von denen einer der Eingang für eine 45 m² große Garage ist und der andere einen Eingangsbereich und ein Badezimmer umfasst. Vom Erdgeschoss führt eine Treppe in den ersten Stock, wo
A modern renovated house for sale in Sibenik, with a living area of 214 m², built on a plot of 111 m². It consists of a ground floor and two floors. On the ground floor there are two entrances, one of which is the entrance for a 45 m² garage, and the other includes an entrance area and a bathroom. From the ground floor, a staircase leads to the first floor where there is a bedroom with bathroom,
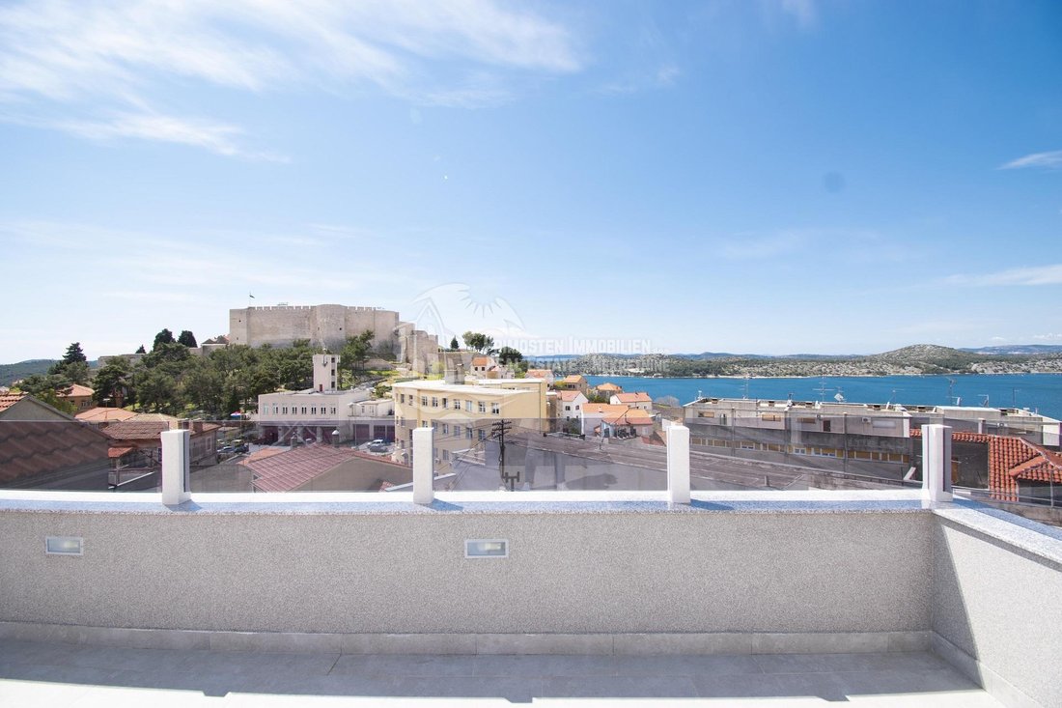
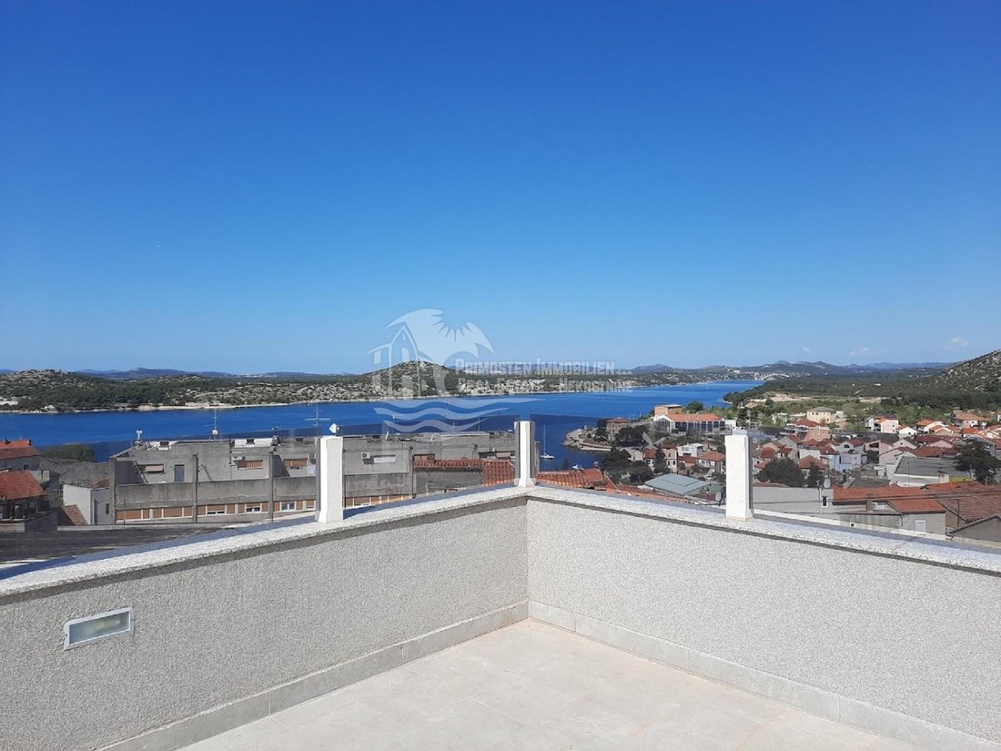
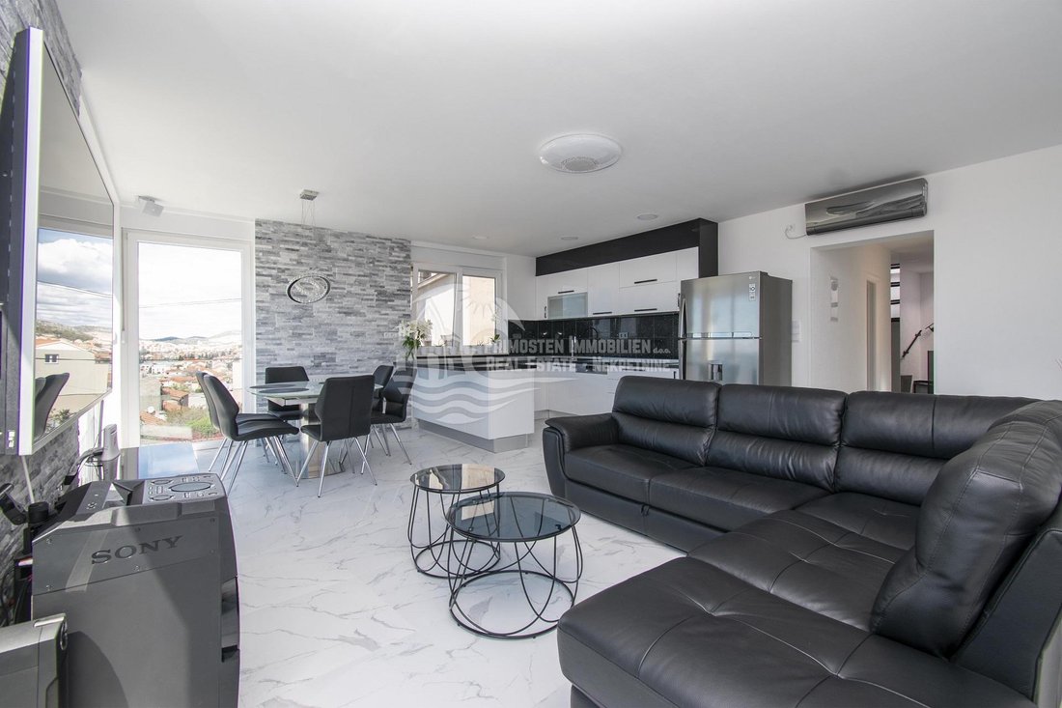
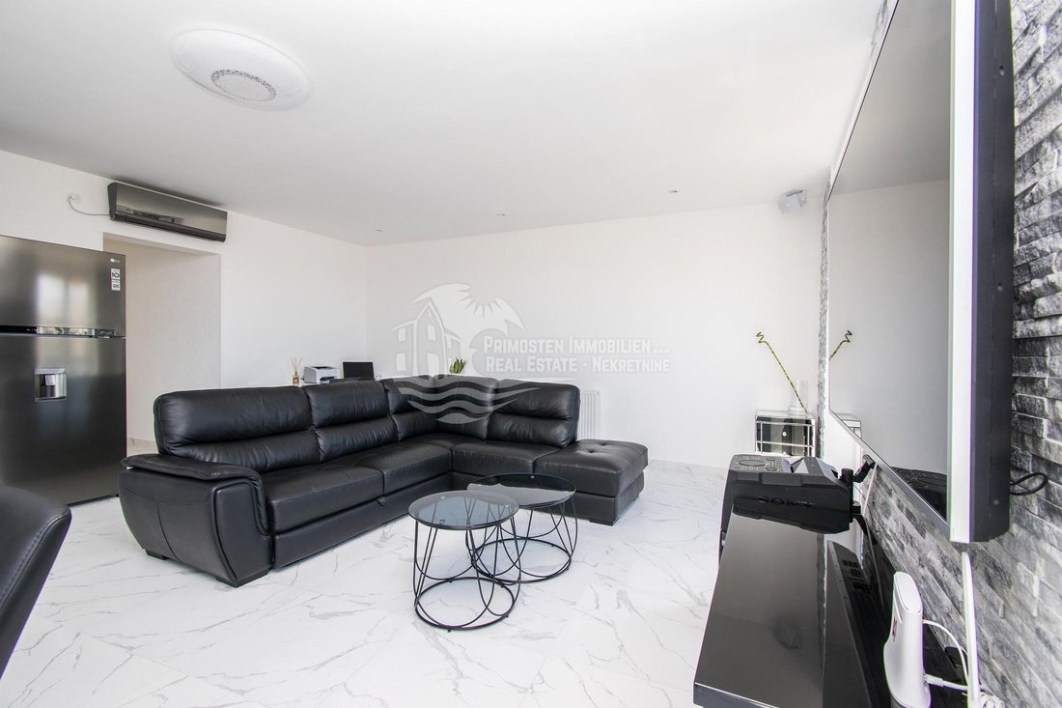
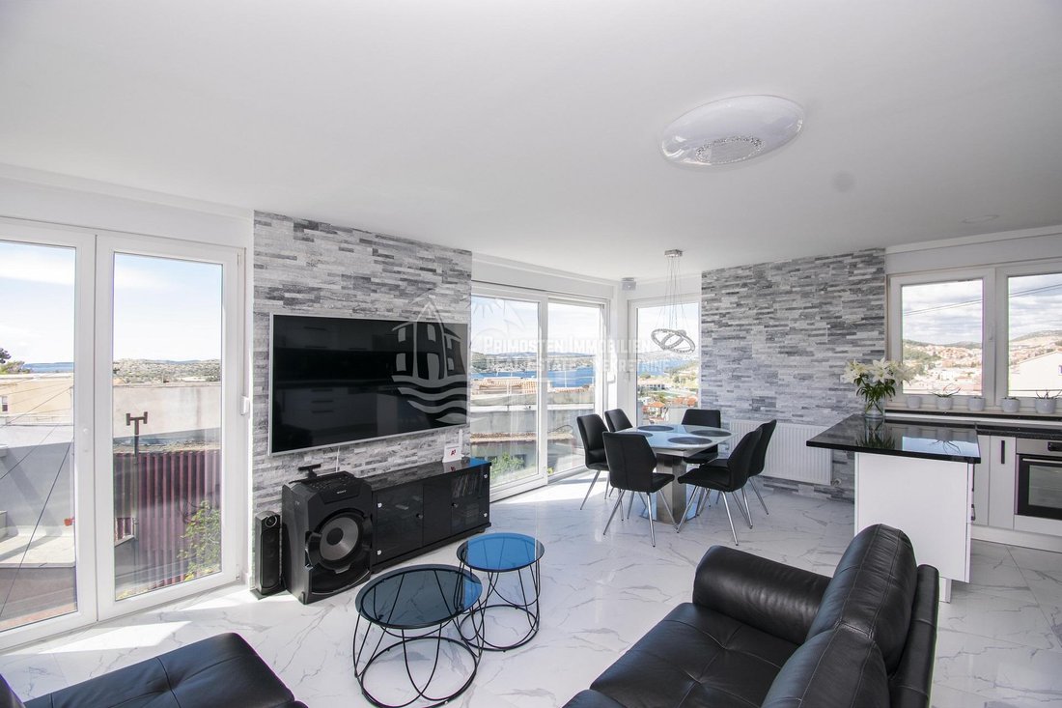
Ein modern renoviertes Haus zum Verkauf in Sibenik mit einer Wohnfläche von 214 m², gebaut auf einem Grundstück von 111 m². Es besteht aus einem Erdgeschoss und zwei Stockwerken. Im Erdgeschoss gibt es zwei Eingänge, von denen einer der Eingang für eine 45 m² große Garage ist und der andere einen Eingangsbereich und ein Badezimmer umfasst. Vom Erdgeschoss führt eine Treppe in den ersten Stock, wo sich ein Schlafzimmer mit Bad, Flur und Abstellraum befindet. Es gibt auch eine interne Treppe in den zweiten Stock mit einem Wohnzimmer, einer Küche, einem Esszimmer, einem Schlafzimmer und einem Badezimmer. Von dieser Etage aus hat man einen schönen Blick auf das Meer und die Stadt und sie ist sehr geräumig. Die Fläche der Wohnung beträgt 90 m². Im Erdgeschoss gibt es einen weiteren Eingang, durch den Sie die zweistöckige Wohnung von 50 m² betreten können, die aus Flur, Wohnzimmer, Küche und Schlafzimmer im Obergeschoss, Bad und Flur im Erdgeschoss besteht. Eine Treppe verbindet das Erdgeschoss und den ersten Stock. Die Wohnung hat auch eine offene Terrasse von 16 m². Weiter im ersten Stock gibt es eine Treppe, die zu einer geräumigen 65 m² großen Dachterrasse führt, die einen Sitzbereich und einen Whirlpool umfasst. Die Terrasse bietet einen fantastischen Panoramablick auf das Meer und die Stadt Sibenik. Das Haus wurde kürzlich renoviert, ist klimatisiert, verfügt über moderne technische Ausstattung und wird mit Möbeln verkauft. Zwei zusätzliche Parkplätze sind ebenfalls enthalten. Die Entfernung zum Meer und zum Stadtzentrum beträgt ca. 500 m.
PREIS: 585.000,00 EUR
ID-CODE: 209
Ilija Matkovic
Prokurist
Mob: [versteckte Informationen]
Tel: [versteckte Informationen]
E-Mail: [versteckte Informationen]
[versteckte Informationen]
PREIS: 585.000,00 EUR
ID-CODE: 209
Ilija Matkovic
Prokurist
Mob: [versteckte Informationen]
Tel: [versteckte Informationen]
E-Mail: [versteckte Informationen]
[versteckte Informationen]
A modern renovated house for sale in Sibenik, with a living area of 214 m², built on a plot of 111 m². It consists of a ground floor and two floors. On the ground floor there are two entrances, one of which is the entrance for a 45 m² garage, and the other includes an entrance area and a bathroom. From the ground floor, a staircase leads to the first floor where there is a bedroom with bathroom, hallway and storage. There is also an internal staircase to the second floor with a living room, kitchen, dining room, bedroom and bathroom. From this floor there is a beautiful view of the sea and the city and it is very spacious. The area of the apartment is 90 m². On the ground floor there is another entrance through which you can enter the two floor apartment of 50 m², which consists of hallway, living room, kitchen and bedroom upstairs, bathroom and hallway on the ground floor. A staircase connects the ground floor and the first floor. The apartment also has an uncovered terrace of 16 m². Further on the first floor there is a staircase leading to a spacious 65 m² roof terrace which includes a seating area and a jacuzzi. The terrace offers a fantastic panoramic view of the sea and the city of Sibenik. The house has been recently renovated, air conditioned, has modern technical equipment and is sold with furniture. Two additional parking spaces are also included. Distance from the sea and the city center is about 500 m.
PRICE: 585.000,00 EUR
ID CODE: 209
PRICE: 585.000,00 EUR
ID CODE: 209
-
Art der Immobilie
Haus
-
Preis/Quadratfuß
$284
-
Emissionen
A+
-
Verbrauch
A+
Funktionen
- Terrasse
- Garage
- Wasserblick
- Whirlpool
- Renoviert
- Waschtrockner
- Panorama
- Waschküche
- Klimaanlage
Erkunden Sie die Gegend
Gradska cetvrt Varos, Šibenik, Gespanschaft Šibenik-Knin
Auf Google Maps anzeigen
Preis pro sqft
Niedrig
Hoch
Vor 3 Jahren beigetreten
Sie haben sich nach diesem Objekt erkundigt
Der Agent wird sich in Kürze mit Ihnen in Verbindung setzen
Gelistet von
112
Angebote
2023
Beigetreten
Besichtigung mit the agent buchen
Wählen Sie ein Datum und ob Sie eine virtuelle oder persönliche Besichtigung mit dem Makler wünschen.
Bevorzugtes Datum
Art der Tour
Zuletzt aktualisiert
April 28
Erstmalig gelistet
November 22, 2023
Angebotsreferenz
294890
Ähnliche Immobilien in der Nähe
Neue Angebote in Gradska cetvrt Varos




Entdecken Sie mehr Häuser zum Verkauf
Gradska cetvrt Varos, Šibenik, Gespanschaft Šibenik-Knin Immobilienarten
- Villen zum Verkauf in Gradska cetvrt Varos, Šibenik, Gespanschaft Šibenik-Knin
- Häuser zum Verkauf in Gradska cetvrt Varos, Šibenik, Gespanschaft Šibenik-Knin
- Wohnungen zum Verkauf in Gradska cetvrt Varos, Šibenik, Gespanschaft Šibenik-Knin
- Land zum Verkauf in Gradska cetvrt Varos, Šibenik, Gespanschaft Šibenik-Knin
- Farm Ranches zum Verkauf in Gradska cetvrt Varos, Šibenik, Gespanschaft Šibenik-Knin
Gradska cetvrt Varos, Šibenik, Gespanschaft Šibenik-Knin beliebte Suchanfragen
- Panorama Immobilien in Gradska cetvrt Varos, Šibenik, Gespanschaft Šibenik-Knin
- Immobilien mit Meerblick in Gradska cetvrt Varos, Šibenik, Gespanschaft Šibenik-Knin
- Immobilien mit Terrasse in Gradska cetvrt Varos, Šibenik, Gespanschaft Šibenik-Knin
- Immobilien mit Bar in Gradska cetvrt Varos, Šibenik, Gespanschaft Šibenik-Knin
- Immobilien mit Spielzimmer in Gradska cetvrt Varos, Šibenik, Gespanschaft Šibenik-Knin
- Immobilien mit Office in Gradska cetvrt Varos, Šibenik, Gespanschaft Šibenik-Knin
- Immobilien mit Aufzug in Gradska cetvrt Varos, Šibenik, Gespanschaft Šibenik-Knin
- Blick auf die Stadt Immobilien in Gradska cetvrt Varos, Šibenik, Gespanschaft Šibenik-Knin
- Immobilien mit Bergblick in Gradska cetvrt Varos, Šibenik, Gespanschaft Šibenik-Knin
- Immobilien mit Garten in Gradska cetvrt Varos, Šibenik, Gespanschaft Šibenik-Knin
- Immobilien mit Outdoor-Küche in Gradska cetvrt Varos, Šibenik, Gespanschaft Šibenik-Knin
- Küste Immobilien in Gradska cetvrt Varos, Šibenik, Gespanschaft Šibenik-Knin
- Gesicherte Wohnanlage Immobilien in Gradska cetvrt Varos, Šibenik, Gespanschaft Šibenik-Knin
- Privatsphäre Immobilien in Gradska cetvrt Varos, Šibenik, Gespanschaft Šibenik-Knin
- Immobilien in hohen Höhen in Gradska cetvrt Varos, Šibenik, Gespanschaft Šibenik-Knin
- am Wasser Immobilien in Gradska cetvrt Varos, Šibenik, Gespanschaft Šibenik-Knin
- Anlageimmobilie Immobilien in Gradska cetvrt Varos, Šibenik, Gespanschaft Šibenik-Knin
- Moderne Immobilien in Gradska cetvrt Varos, Šibenik, Gespanschaft Šibenik-Knin
- Neubauten Immobilien in Gradska cetvrt Varos, Šibenik, Gespanschaft Šibenik-Knin
- Immobilien mit Fitnessstudio in Gradska cetvrt Varos, Šibenik, Gespanschaft Šibenik-Knin
- Immobilien mit Sauna in Gradska cetvrt Varos, Šibenik, Gespanschaft Šibenik-Knin
- Immobilien mit Klimaanlage in Gradska cetvrt Varos, Šibenik, Gespanschaft Šibenik-Knin
- am Ozean Immobilien in Gradska cetvrt Varos, Šibenik, Gespanschaft Šibenik-Knin
- Immobilien mit Weinkeller in Gradska cetvrt Varos, Šibenik, Gespanschaft Šibenik-Knin
- Immobilien mit Whirlpool in Gradska cetvrt Varos, Šibenik, Gespanschaft Šibenik-Knin
- Immobilien mit Kamin in Gradska cetvrt Varos, Šibenik, Gespanschaft Šibenik-Knin
- Immobilien mit Pool in Gradska cetvrt Varos, Šibenik, Gespanschaft Šibenik-Knin
- Immobilien mit Garage in Gradska cetvrt Varos, Šibenik, Gespanschaft Šibenik-Knin
- Immobilien mit Balkon in Gradska cetvrt Varos, Šibenik, Gespanschaft Šibenik-Knin
- am Meer Immobilien in Gradska cetvrt Varos, Šibenik, Gespanschaft Šibenik-Knin
- Luxusvilla Immobilien in Gradska cetvrt Varos, Šibenik, Gespanschaft Šibenik-Knin
- Immobilien mit Offene Küche in Gradska cetvrt Varos, Šibenik, Gespanschaft Šibenik-Knin
- Renoviert Immobilien in Gradska cetvrt Varos, Šibenik, Gespanschaft Šibenik-Knin
- Immobilien mit Kino in Gradska cetvrt Varos, Šibenik, Gespanschaft Šibenik-Knin
- am Strand Immobilien in Gradska cetvrt Varos, Šibenik, Gespanschaft Šibenik-Knin
- Immobilien mit Hallenbad in Gradska cetvrt Varos, Šibenik, Gespanschaft Šibenik-Knin
- Immobilien mit Wasserblick in Gradska cetvrt Varos, Šibenik, Gespanschaft Šibenik-Knin
- Immobilien mit Ozeanblick in Gradska cetvrt Varos, Šibenik, Gespanschaft Šibenik-Knin
Verwandte Leitfäden & Geschichten
Das Vertrauen der führenden Makler der Welt
Die Makler hinter den außergewöhnlichsten Immobilien der Welt inserieren bei JamesEdition.
- Angebote von Sotheby's, Christie's, BARNES und Engel & Völkers
- Jedes Angebot wird vor der Veröffentlichung geprüft
- Verbinden Sie sich direkt mit verifizierten Maklern
Indem Sie fortfahren, akzeptieren Sie unsere Nutzungsbedingungen und Datenschutzrichtlinie.