


$1,958,070
Villa Mit Pool Und Nebengebäuden In Der Nähe Des Meeres
- 5 Schlafz.
- 5 Bäder
- 3,886 Sqft
- 12,088 Sqft lot
- Aktualisiert: Mai 12
- 1
Über die Immobilie
Beschreibung wurde automatisch übersetzt.
Die Beschreibung wird in der Originalsprache angezeigt.
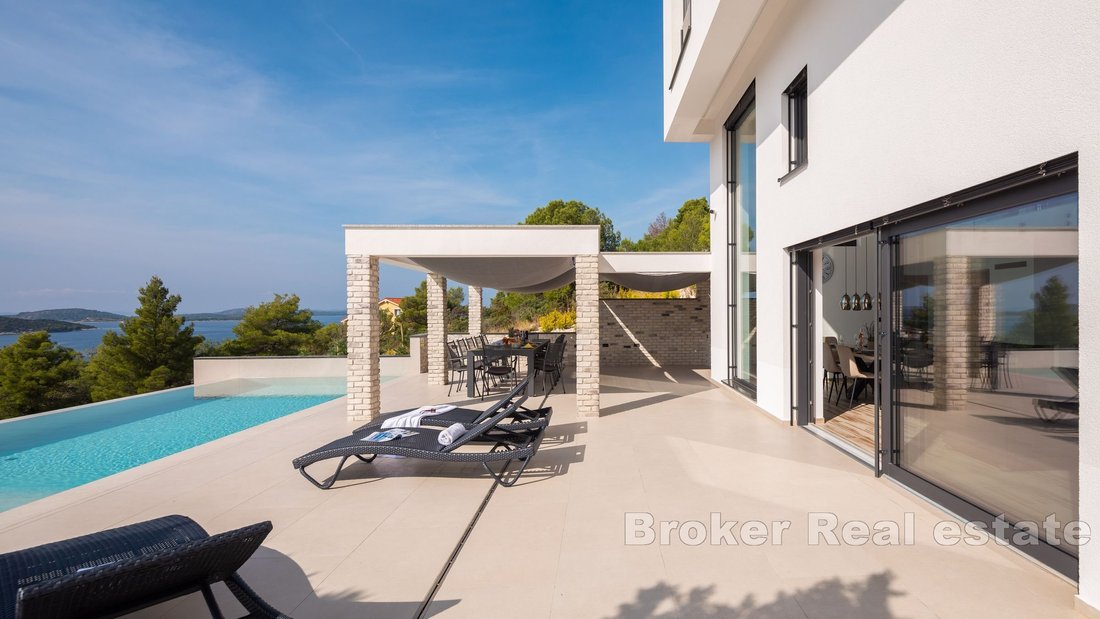
A luxurious villa near Šibenik is for sale, located just 150 meters from the sea coast. The property also includes auxiliary buildings, and the sale includes one building plot and one agricultural plot opposite the main parcel.
The main house spans three floors.
The basement features a spacious 25.57 m² game room, a staircase measuring 10.71 m², a 6.27 m² kitchen, a 2
The main house spans three floors.
The basement features a spacious 25.57 m² game room, a staircase measuring 10.71 m², a 6.27 m² kitchen, a 2
A luxurious villa near Šibenik is for sale, located just 150 meters from the sea coast. The property also includes auxiliary buildings, and the sale includes one building plot and one agricultural plot opposite the main parcel.
The main house spans three floors.
The basement features a spacious 25.57 m² game room, a staircase measuring 10.71 m², a 6.27 m² kitchen, a 2.09 m² pantry, a dining area and living room combined into an open space totaling 32.64 m², and a 12.87 m² lounge. The basement leads to an uncovered terrace offering generous outdoor enjoyment, spanning 83.95 m².
The ground floor includes a 3.63 m² entrance loggia, an 8.29 m² boiler/storage room, an 8.29 m² external storage area, a 3.90 m² entrance space, a 14.40 m² staircase, a 4.20 m² laundry room, a 4.14 m² WC, a 4.93 m² sauna anteroom, a 3.52 m² sauna, and a 1.56 m² gallery. This floor is designed for added comfort and practicality for daily needs.
The first floor houses four bedrooms, each measuring 18.89 m² and 15.75 m², each with its own bathroom measuring 4.56 m² and 4.37 m². Each bedroom offers comfort and privacy, making this floor ideal for a peaceful and relaxing stay.
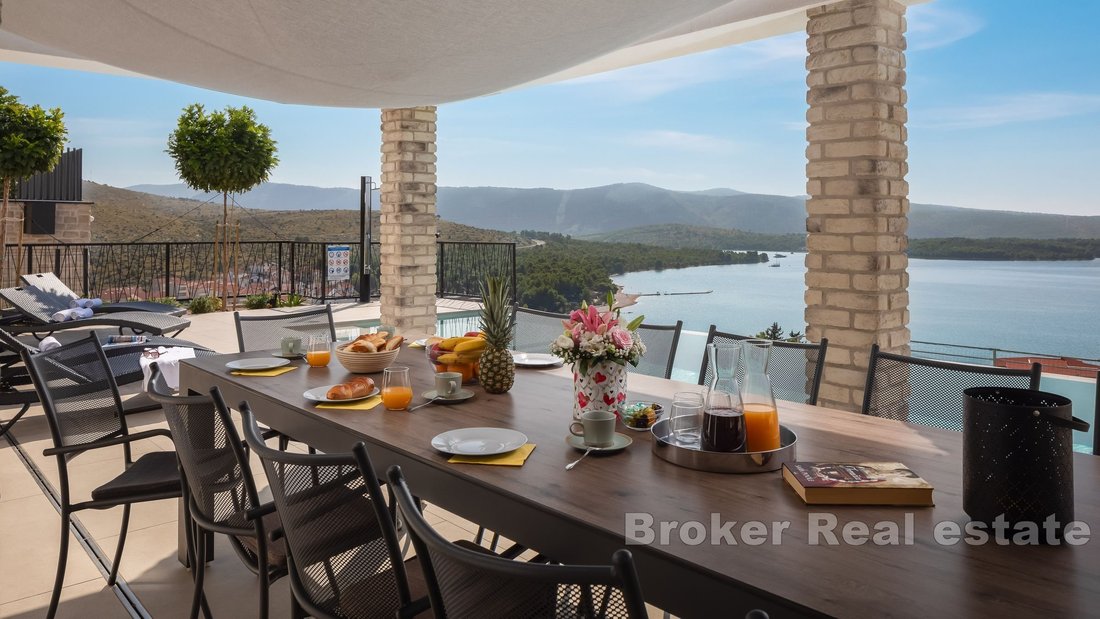
Additional buildings and amenities include a summer kitchen with a barbecue area measuring 10.06 m², perfect for outdoor meals and gatherings. A 54.11 m² pool provides refreshment and entertainment during the summer months. There is also pool equipment covering 7.91 m². The auxiliary building, a fully equipped 49.50 m² apartment, includes a kitchen and dining area for four people, a living room, a bedroom, and a bathroom.
The total gross building area of the main house and auxiliary buildings is 360.75 m², excluding additional facilities. Additional amenities include a paved terrace around the pool measuring 140 m², a playground with equipment spanning 130 m², a football/volleyball court with artificial turf, fully fenced, measuring 162 m², and six landscaped parking spaces in front of the property.
This exclusive property offers the perfect blend of luxury, comfort, and recreation, ideal for family living or as an investment for tourism purposes. All buildings and amenities are carefully designed to provide maximum comfort and enjoyment.
The main house spans three floors.
The basement features a spacious 25.57 m² game room, a staircase measuring 10.71 m², a 6.27 m² kitchen, a 2.09 m² pantry, a dining area and living room combined into an open space totaling 32.64 m², and a 12.87 m² lounge. The basement leads to an uncovered terrace offering generous outdoor enjoyment, spanning 83.95 m².
The ground floor includes a 3.63 m² entrance loggia, an 8.29 m² boiler/storage room, an 8.29 m² external storage area, a 3.90 m² entrance space, a 14.40 m² staircase, a 4.20 m² laundry room, a 4.14 m² WC, a 4.93 m² sauna anteroom, a 3.52 m² sauna, and a 1.56 m² gallery. This floor is designed for added comfort and practicality for daily needs.
The first floor houses four bedrooms, each measuring 18.89 m² and 15.75 m², each with its own bathroom measuring 4.56 m² and 4.37 m². Each bedroom offers comfort and privacy, making this floor ideal for a peaceful and relaxing stay.
Additional buildings and amenities include a summer kitchen with a barbecue area measuring 10.06 m², perfect for outdoor meals and gatherings. A 54.11 m² pool provides refreshment and entertainment during the summer months. There is also pool equipment covering 7.91 m². The auxiliary building, a fully equipped 49.50 m² apartment, includes a kitchen and dining area for four people, a living room, a bedroom, and a bathroom.
The total gross building area of the main house and auxiliary buildings is 360.75 m², excluding additional facilities. Additional amenities include a paved terrace around the pool measuring 140 m², a playground with equipment spanning 130 m², a football/volleyball court with artificial turf, fully fenced, measuring 162 m², and six landscaped parking spaces in front of the property.
This exclusive property offers the perfect blend of luxury, comfort, and recreation, ideal for family living or as an investment for tourism purposes. All buildings and amenities are carefully designed to provide maximum comfort and enjoyment.
-
Art der Immobilie
Villa
-
Etagen
3
-
Baujahr
1000
-
Preis/Quadratfuß
$503
-
Emissionen
A
-
Verbrauch
A
Funktionen
- Pool
- Terrasse
- Wasserblick
- Bergblick
- Spielzimmer
- Sauna
- Spielplatz
- Meerblick
- Whirlpool
Funktionen
Lot
Innenbereich
- Hohe Decke
- Klimaanlage
- Whirlpool
- Waschküche
- Sauna
- Spielzimmer
- Keller
- Stein Arbeitsplatten
- Fitnessstudio
Outdoor
Erkunden Sie die Gegend
Sibenik, Gradska cetvrt Varos, Šibenik, Gespanschaft Šibenik-Knin
Auf Google Maps anzeigen
Preis pro sqft
Niedrig
Hoch

Vor 5 Monaten beigetreten
Sie haben sich nach diesem Objekt erkundigt
Der Agent wird sich in Kürze mit Ihnen in Verbindung setzen
Gelistet von
259
Angebote
2026
Beigetreten
Besichtigung mit Dino Vulic buchen
Wählen Sie ein Datum und ob Sie eine virtuelle oder persönliche Besichtigung mit dem Makler wünschen.
Bevorzugtes Datum
Art der Tour

Broker | Forbes GP - Your Trusted Partner for Croatian Real Estate Welcome to [hidden information], one of Croatia
Broker | Forbes GP - Your Trusted Partner for Croatian Real Estate Welcome to [hidden information], one of Croatia’s foremost real estate agency, boasting over 30 years of expertise in the sale of prestigious properties and luxury residential holiday homes. As a valued exclusive partner of Forbes Global Properties for Croatia, we pride ourselves on providing unparalleled service and access to the best real estate offerings in the region.
Zuletzt aktualisiert
Mai 12
Erstmalig gelistet
Mai 7
Angebotsreferenz
2047-07
Ähnliche Immobilien in der Nähe
Neue Angebote in Gradska cetvrt Varos


Entdecken Sie mehr Häuser zum Verkauf
Gradska cetvrt Varos, Šibenik, Gespanschaft Šibenik-Knin Immobilienarten
- Villen zum Verkauf in Gradska cetvrt Varos, Šibenik, Gespanschaft Šibenik-Knin
- Häuser zum Verkauf in Gradska cetvrt Varos, Šibenik, Gespanschaft Šibenik-Knin
- Wohnungen zum Verkauf in Gradska cetvrt Varos, Šibenik, Gespanschaft Šibenik-Knin
- Land zum Verkauf in Gradska cetvrt Varos, Šibenik, Gespanschaft Šibenik-Knin
- Farm Ranches zum Verkauf in Gradska cetvrt Varos, Šibenik, Gespanschaft Šibenik-Knin
Gradska cetvrt Varos, Šibenik, Gespanschaft Šibenik-Knin beliebte Suchanfragen
- Panorama Immobilien in Gradska cetvrt Varos, Šibenik, Gespanschaft Šibenik-Knin
- Immobilien mit Meerblick in Gradska cetvrt Varos, Šibenik, Gespanschaft Šibenik-Knin
- Immobilien mit Terrasse in Gradska cetvrt Varos, Šibenik, Gespanschaft Šibenik-Knin
- Immobilien mit Bar in Gradska cetvrt Varos, Šibenik, Gespanschaft Šibenik-Knin
- Immobilien mit Spielzimmer in Gradska cetvrt Varos, Šibenik, Gespanschaft Šibenik-Knin
- Immobilien mit Office in Gradska cetvrt Varos, Šibenik, Gespanschaft Šibenik-Knin
- Immobilien mit Aufzug in Gradska cetvrt Varos, Šibenik, Gespanschaft Šibenik-Knin
- Blick auf die Stadt Immobilien in Gradska cetvrt Varos, Šibenik, Gespanschaft Šibenik-Knin
- Immobilien mit Bergblick in Gradska cetvrt Varos, Šibenik, Gespanschaft Šibenik-Knin
- Immobilien mit Garten in Gradska cetvrt Varos, Šibenik, Gespanschaft Šibenik-Knin
- Immobilien mit Outdoor-Küche in Gradska cetvrt Varos, Šibenik, Gespanschaft Šibenik-Knin
- Küste Immobilien in Gradska cetvrt Varos, Šibenik, Gespanschaft Šibenik-Knin
- Gesicherte Wohnanlage Immobilien in Gradska cetvrt Varos, Šibenik, Gespanschaft Šibenik-Knin
- Privatsphäre Immobilien in Gradska cetvrt Varos, Šibenik, Gespanschaft Šibenik-Knin
- Immobilien in hohen Höhen in Gradska cetvrt Varos, Šibenik, Gespanschaft Šibenik-Knin
- am Wasser Immobilien in Gradska cetvrt Varos, Šibenik, Gespanschaft Šibenik-Knin
- Anlageimmobilie Immobilien in Gradska cetvrt Varos, Šibenik, Gespanschaft Šibenik-Knin
- Moderne Immobilien in Gradska cetvrt Varos, Šibenik, Gespanschaft Šibenik-Knin
- Neubauten Immobilien in Gradska cetvrt Varos, Šibenik, Gespanschaft Šibenik-Knin
- Immobilien mit Fitnessstudio in Gradska cetvrt Varos, Šibenik, Gespanschaft Šibenik-Knin
- Immobilien mit Sauna in Gradska cetvrt Varos, Šibenik, Gespanschaft Šibenik-Knin
- Immobilien mit Klimaanlage in Gradska cetvrt Varos, Šibenik, Gespanschaft Šibenik-Knin
- am Ozean Immobilien in Gradska cetvrt Varos, Šibenik, Gespanschaft Šibenik-Knin
- Immobilien mit Weinkeller in Gradska cetvrt Varos, Šibenik, Gespanschaft Šibenik-Knin
- Immobilien mit Whirlpool in Gradska cetvrt Varos, Šibenik, Gespanschaft Šibenik-Knin
- Immobilien mit Kamin in Gradska cetvrt Varos, Šibenik, Gespanschaft Šibenik-Knin
- Immobilien mit Pool in Gradska cetvrt Varos, Šibenik, Gespanschaft Šibenik-Knin
- Immobilien mit Garage in Gradska cetvrt Varos, Šibenik, Gespanschaft Šibenik-Knin
- Immobilien mit Balkon in Gradska cetvrt Varos, Šibenik, Gespanschaft Šibenik-Knin
- am Meer Immobilien in Gradska cetvrt Varos, Šibenik, Gespanschaft Šibenik-Knin
- Luxusvilla Immobilien in Gradska cetvrt Varos, Šibenik, Gespanschaft Šibenik-Knin
- Immobilien mit Offene Küche in Gradska cetvrt Varos, Šibenik, Gespanschaft Šibenik-Knin
- Renoviert Immobilien in Gradska cetvrt Varos, Šibenik, Gespanschaft Šibenik-Knin
- Immobilien mit Kino in Gradska cetvrt Varos, Šibenik, Gespanschaft Šibenik-Knin
- am Strand Immobilien in Gradska cetvrt Varos, Šibenik, Gespanschaft Šibenik-Knin
- Immobilien mit Hallenbad in Gradska cetvrt Varos, Šibenik, Gespanschaft Šibenik-Knin
- Immobilien mit Wasserblick in Gradska cetvrt Varos, Šibenik, Gespanschaft Šibenik-Knin
- Immobilien mit Ozeanblick in Gradska cetvrt Varos, Šibenik, Gespanschaft Šibenik-Knin
Verwandte Leitfäden & Geschichten
Das Vertrauen der führenden Makler der Welt
Die Makler hinter den außergewöhnlichsten Immobilien der Welt inserieren bei JamesEdition.
- Angebote von Sotheby's, Christie's, BARNES und Engel & Völkers
- Jedes Angebot wird vor der Veröffentlichung geprüft
- Verbinden Sie sich direkt mit verifizierten Maklern
Indem Sie fortfahren, akzeptieren Sie unsere Nutzungsbedingungen und Datenschutzrichtlinie.