$685,000
Einfamilienhaus in Shreveport
- 4 Schlafz.
- 4 Bäder
- 3,472 Sqft
- 17,424 Sqft lot
- Aktualisiert: Gestern
- Quelle: North Texas Real Estate Information Systems (NTREIS) MLS#21432323
Über die Immobilie
Beschreibung wurde automatisch übersetzt.
Die Beschreibung wird in der Originalsprache angezeigt.
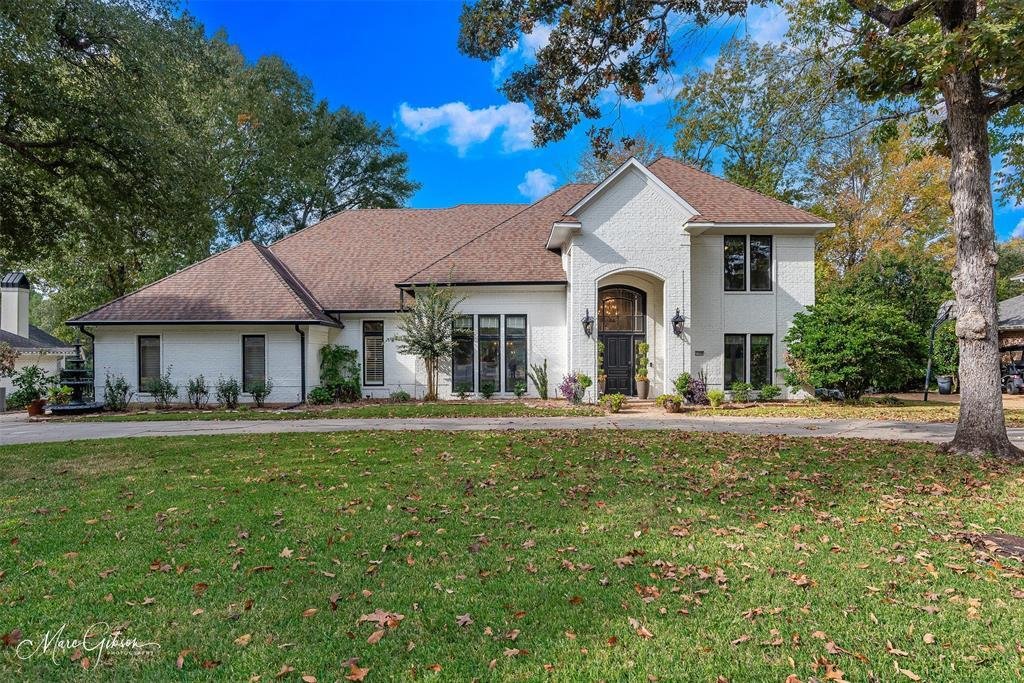
Beautifully appointed home on a golf course lot in Southern Trace, with stunning views of Hole 10 from tee box to green and close to the Club. Set within South Shreveport’s sought-after golf course community, the home features freshly painted brick, a circle drive, and a 24-hour guarded and gated entrance. Inside, a grand two-story Foyer opens to a thoughtfully designed floor plan with four Bedroo
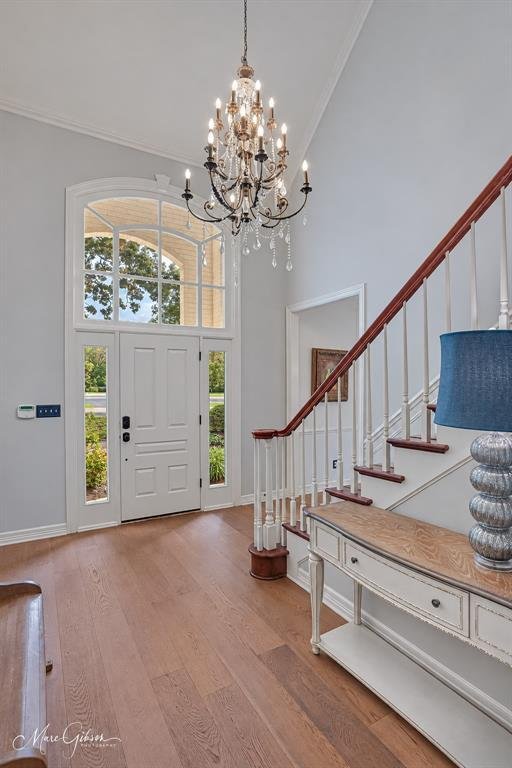
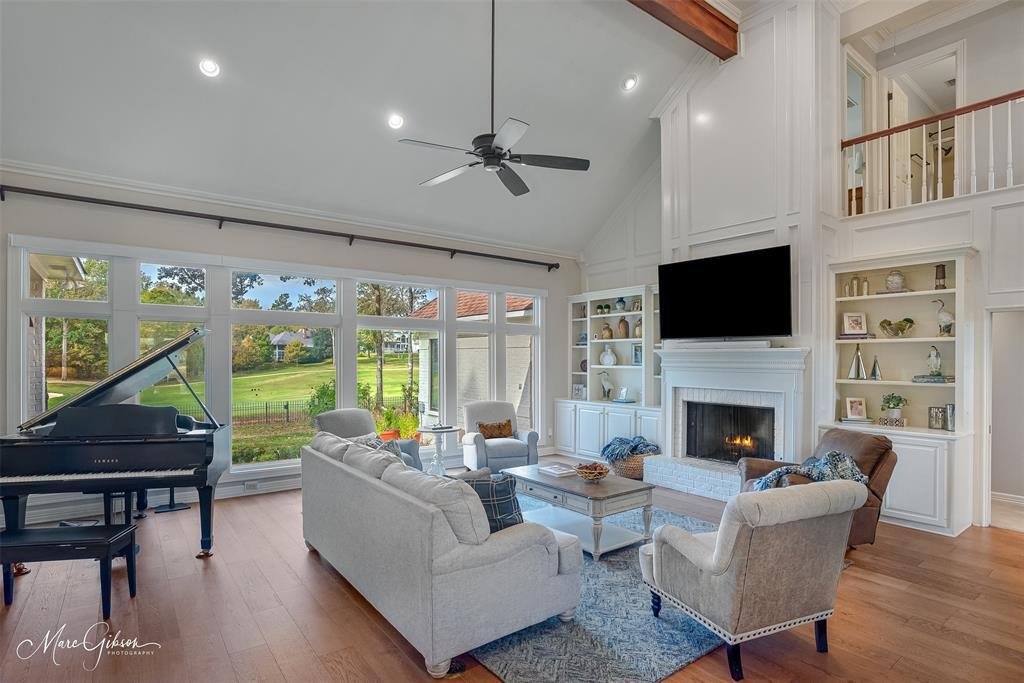
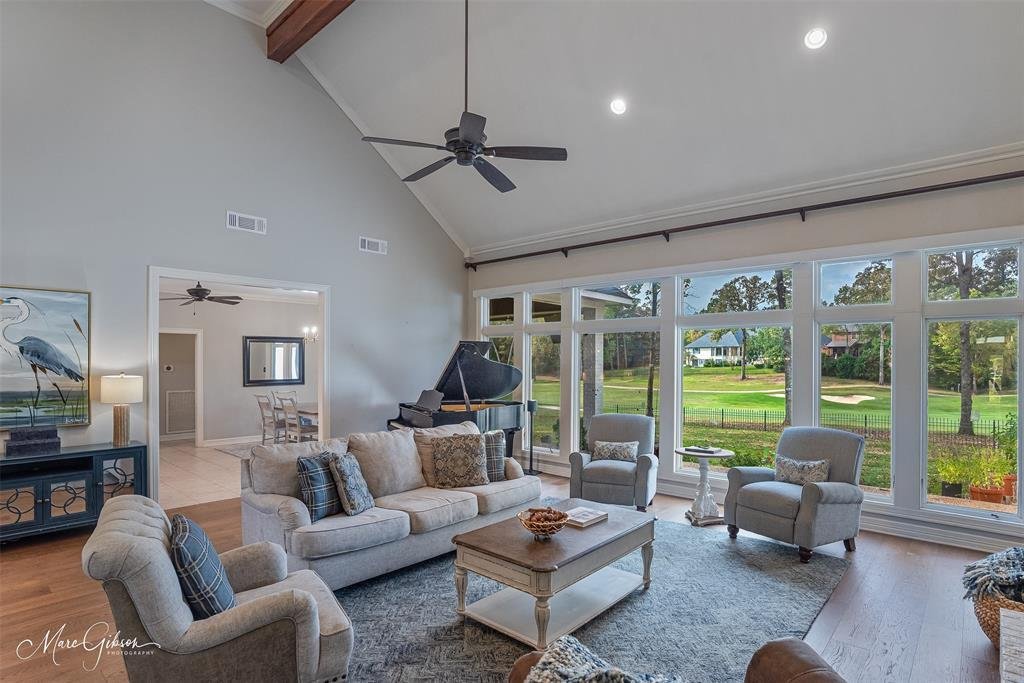
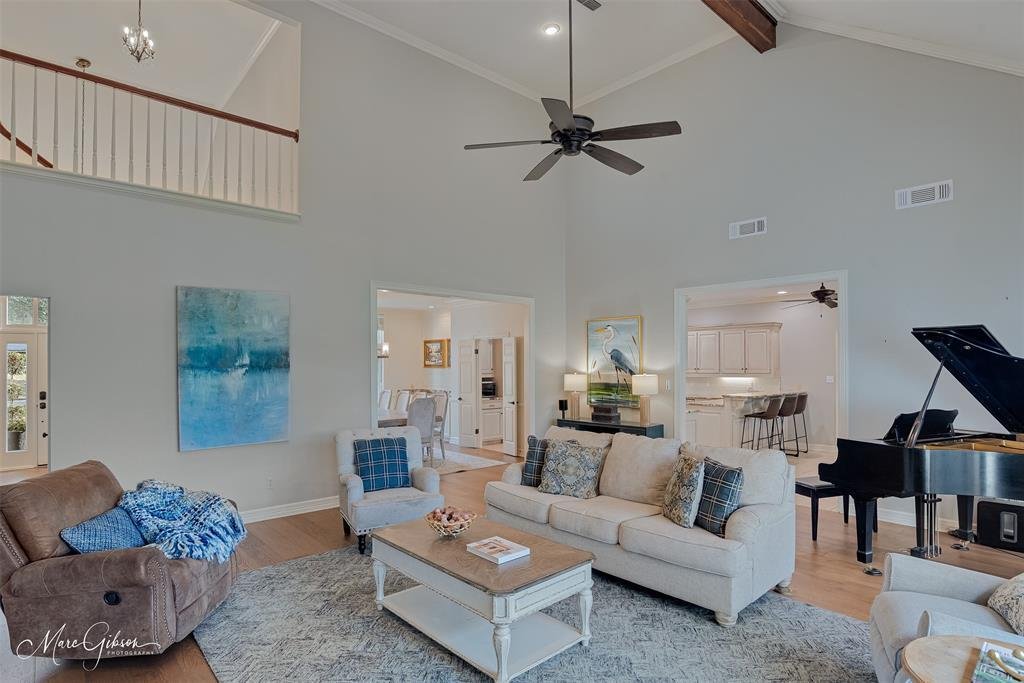
Beautifully appointed home on a golf course lot in Southern Trace, with stunning views of Hole 10 from tee box to green and close to the Club. Set within South Shreveport’s sought-after golf course community, the home features freshly painted brick, a circle drive, and a 24-hour guarded and gated entrance. Inside, a grand two-story Foyer opens to a thoughtfully designed floor plan with four Bedrooms—two downstairs and two upstairs—and newly installed premium wood floors in the entry, Living Room and Formal Dining Room. The oversized Formal Dining includes built-in storage and serving space. The remodeled Chef’s Kitchen offers granite countertops, extensive cabinetry and workspace, a 48-inch Dacor range with four ovens, double ovens and stainless steel appliances. The adjoining Breakfast Area overlooks the golf course. The expansive Living Room features a two-story ceiling, paneled walls, a wall of windows framing golf course views, custom shades, a fireplace and built-ins. Tucked away from the other Bedrooms, the private Primary Suite includes a completely remodeled ensuite Bath with marble countertops, a seated makeup vanity, an oversized walk-in shower with bench, a soaking tub with marble surround, dual walk-in closets and built-in bidet. A downstairs Guest Bedroom offers a built-in desk, with access to a spacious Hall Bath. A well-appointed Powder Room completes the main level. The Utility Room includes a sink, storage and space for an additional fridge or freezer. Upstairs, two generously sized Bedrooms share a full Hall Bath, and a spacious Den offers flexibility for media room, playroom or guests. Outside, the covered Patio overlooks a large, fully fenced backyard and the golf course, with room for grilling and entertaining. The attached 2.5 Garage provides extra storage, and a separate golf cart garage and additional parking add convenience. Additional features include a 35KW whole-house generator, security system, sprinkler system and central vacuum.
-
Art der Immobilie
Haus
-
Baujahr
1991
-
Preis/Quadratfuß
$197
Funktionen
- Garage
- Begehbarer Kleiderschrank
- Kamin
- Pool
- Golfblick
- Tennisplatz
- Spielplatz
- Gesicherte Wohnanlage
- Parkplatz
Funktionen
Lot
Innenbereich
- Hohe Decke
- Kamin
- Kücheninsel
- Begehbarer Kleiderschrank
Outdoor
- Parkplatz
- Pool
- Garage
- Spielplatz
- Tennisplatz
Erkunden Sie die Gegend
11200 Magnolia Glen, Parish Governing Authority District 7, Louisiana, Vereinigte Staaten
Auf Google Maps anzeigen
Preis pro sqft
Niedrig
Hoch
Vor 7 Monaten beigetreten
Sie haben sich nach diesem Objekt erkundigt
Der Agent wird sich in Kürze mit Ihnen in Verbindung setzen
Gelistet von
17
Angebote
2026
Beigetreten
Besichtigung mit the agent buchen
Wählen Sie ein Datum und ob Sie eine virtuelle oder persönliche Besichtigung mit dem Makler wünschen.
Bevorzugtes Datum
Art der Tour
Zuletzt aktualisiert
Gestern
Erstmalig gelistet
November 12
Angebotsreferenz
21432323
Angebotsstatus
The data relating to real estate for sale on this web site comes in part from the Broker Reciprocity Program of the NTREIS Multiple Listing Service. Real estate listings held by brokerage firms other than this broker are marked with the Broker Reciprocity logo and detailed information about them includes the name of the listing brokers.
Ähnliche Immobilien in der Nähe
Neue Angebote in 2nd Street

Entdecken Sie mehr Häuser zum Verkauf
2nd Street, LA, Vereinigte Staaten Immobilienarten
2nd Street, LA, Vereinigte Staaten beliebte Suchanfragen
- Immobilien mit Pool in 2nd Street, LA, Vereinigte Staaten
- Immobilien mit Garten in 2nd Street, LA, Vereinigte Staaten
- Immobilien mit Offene Küche in 2nd Street, LA, Vereinigte Staaten
- Immobilien mit Fitnessstudio in 2nd Street, LA, Vereinigte Staaten
- Immobilien mit Wasserblick in 2nd Street, LA, Vereinigte Staaten
- Neubauten Immobilien in 2nd Street, LA, Vereinigte Staaten
- Immobilien mit Spielzimmer in 2nd Street, LA, Vereinigte Staaten
- Moderne Immobilien in 2nd Street, LA, Vereinigte Staaten
- am Wasser Immobilien in 2nd Street, LA, Vereinigte Staaten
- Immobilien mit Tennisplatz in 2nd Street, LA, Vereinigte Staaten
- Immobilien mit Golfblick in 2nd Street, LA, Vereinigte Staaten
- Immobilien mit Bibliothek in 2nd Street, LA, Vereinigte Staaten
- Immobilien mit Kino in 2nd Street, LA, Vereinigte Staaten
- Renoviert Immobilien in 2nd Street, LA, Vereinigte Staaten
- Immobilien mit Klimaanlage in 2nd Street, LA, Vereinigte Staaten
- Luxusvilla Immobilien in 2nd Street, LA, Vereinigte Staaten
- Blick auf die Stadt Immobilien in 2nd Street, LA, Vereinigte Staaten
- Immobilien mit Dampfsauna in 2nd Street, LA, Vereinigte Staaten
- Anlageimmobilie Immobilien in 2nd Street, LA, Vereinigte Staaten
Verwandte Leitfäden & Geschichten
Das Vertrauen der führenden Makler der Welt
Die Makler hinter den außergewöhnlichsten Immobilien der Welt inserieren bei JamesEdition.
- Angebote von Sotheby's, Christie's, BARNES und Engel & Völkers
- Jedes Angebot wird vor der Veröffentlichung geprüft
- Verbinden Sie sich direkt mit verifizierten Maklern
Indem Sie fortfahren, akzeptieren Sie unsere Nutzungsbedingungen und Datenschutzrichtlinie.
Brokerages we
partnered with
partnered with