$499,000
Einfamilienhaus In Shreveport
- 4 Schlafz.
- 4 Bäder
- 2,835 Sqft
- 8,277 Sqft lot
- Aktualisiert: Gestern
- Quelle: North Texas Real Estate Information Systems (NTREIS) MLS#21426432
Über die Immobilie
Beschreibung wurde automatisch übersetzt.
Die Beschreibung wird in der Originalsprache angezeigt.
Beautifully maintained French-inspired residence in a private Southern Trace cul-de-sac, overlooking a neighborhood water feature and fountain. Located in South Shreveport, this sought-after community features a 24 7 guarded and gated entrance. The Property Owners Association maintains neighborhood roads, fences, landscaping, common areas and green spaces. Nearby Southern Trace Country Club offers
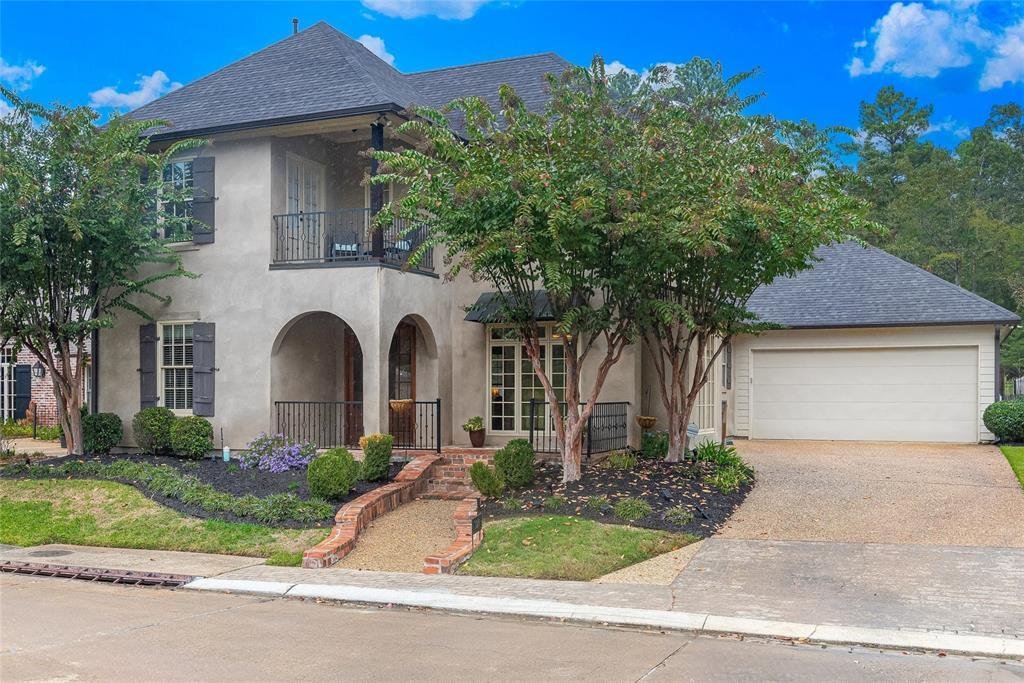
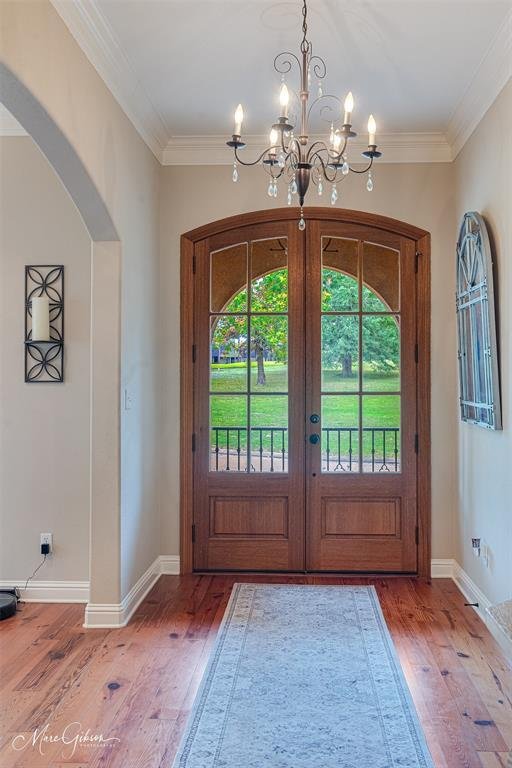
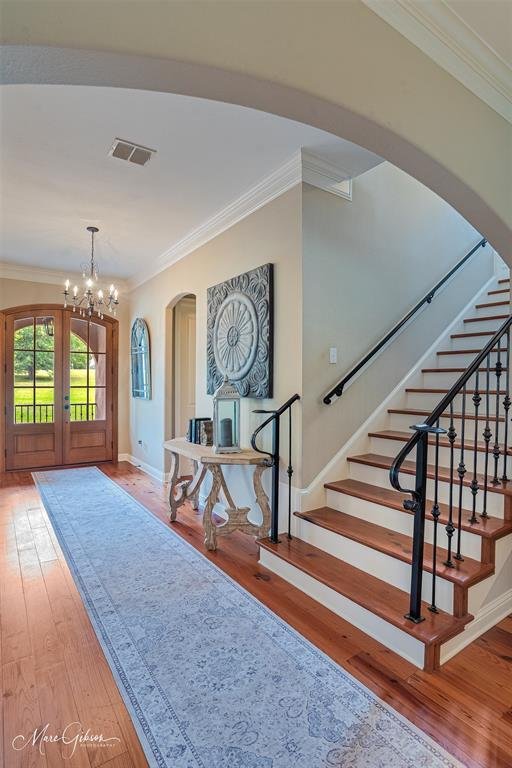
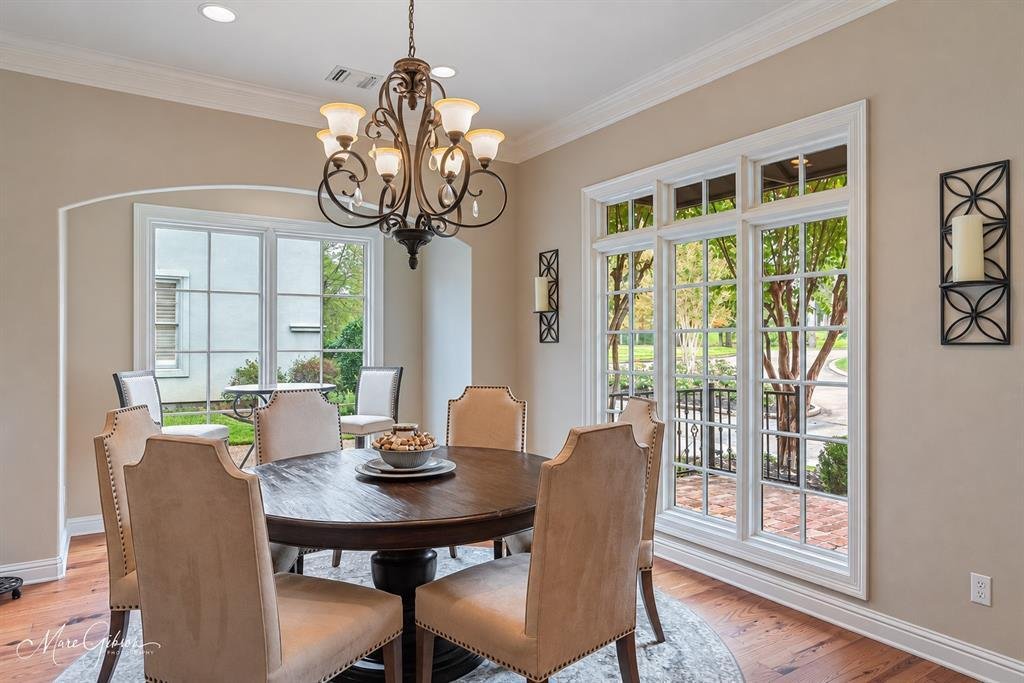
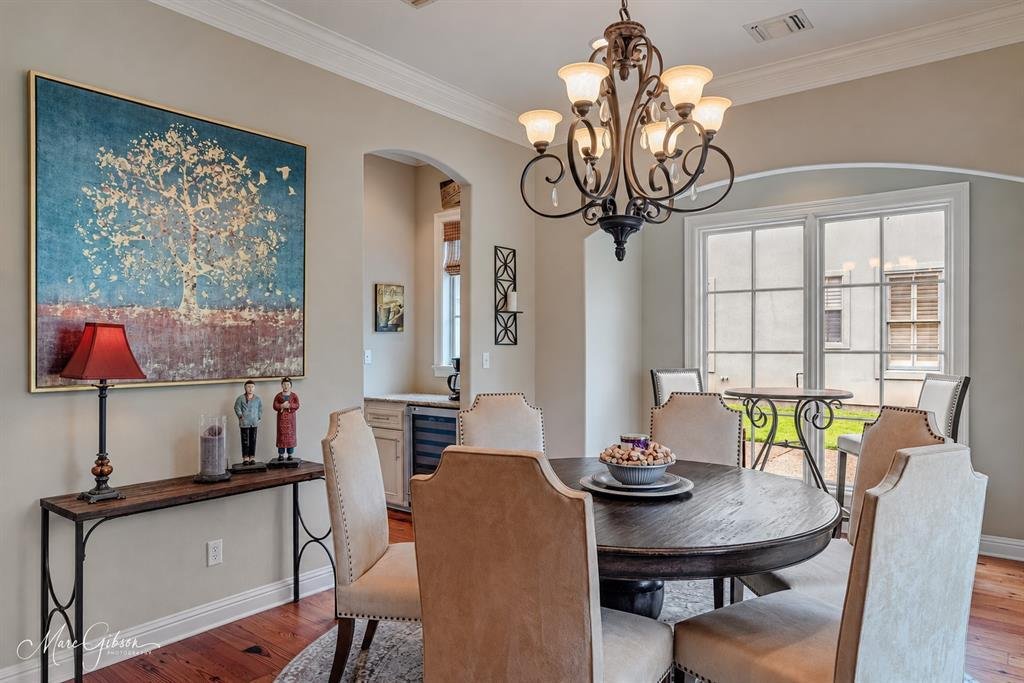
Beautifully maintained French-inspired residence in a private Southern Trace cul-de-sac, overlooking a neighborhood water feature and fountain. Located in South Shreveport, this sought-after community features a 24 7 guarded and gated entrance. The Property Owners Association maintains neighborhood roads, fences, landscaping, common areas and green spaces. Nearby Southern Trace Country Club offers golf, tennis, pickleball and pool amenities. Custom window coverings will remain, and the home’s thoughtful floor plan is complemented by beautiful finishes throughout. The grand Foyer is filled with natural light, creating a warm and welcoming first impression. A well-appointed Powder Room is conveniently located nearby. The Formal Dining Room connects to the Kitchen through a lovely Butler’s Pantry. The spacious Living Room offers a fireplace, built-ins and a large picture window overlooking the backyard. Just beyond, the screened-in Patio creates a private outdoor retreat with a wooded view—ideal for entertaining or everyday enjoyment. The large rear yard is fully fenced. The Chef’s Kitchen features custom cabinetry, high-end appliances, a furniture-style pantry cabinet and an enormous butcher-block island with seating and storage. A convenient workspace with a built-in desk and storage is located between the Kitchen and Master Suite. Four Bedrooms include two downstairs, each with a private bath, and two upstairs that share a Jack-and-Jill Bath. Heart pine floors extend throughout the main level, including the downstairs Guest Suite with Ensuite Bath. Tucked away from the other Bedrooms, the private Master Suite features a large soaking tub, walk-in shower, separate vanities and spacious walk-in closet. Upstairs, one Bedroom opens to a balcony, and a walk-in Attic provides convenient storage. A classic Southern façade, exterior rain gutters, beautiful crepe myrtles at the front of the home and an attached two-car garage complete the property.
-
Art der Immobilie
Haus
-
Baujahr
2006
-
Preis/Quadratfuß
$176
Funktionen
- Garage
- Begehbarer Kleiderschrank
- Kamin
- Garten
- Tennisplatz
- Wasserblick
- Fitnessstudio
- Gesicherte Wohnanlage
- Blick auf die Stadt
Funktionen
Lot
- Gesicherte Wohnanlage
- Blick auf die Stadt
- Wasserblick
Innenbereich
- Office
- Kamin
- Kücheninsel
- Stein Arbeitsplatten
- Begehbarer Kleiderschrank
- Fitnessstudio
Outdoor
- Balkon
- Garage
- Tennisplatz
- Tor
- Garten
Erkunden Sie die Gegend
9026 Wisterian Way, Parish Governing Authority District 7, Louisiana, Vereinigte Staaten
Auf Google Maps anzeigen
Preis pro sqft
Niedrig
Hoch
Vor 7 Monaten beigetreten
Sie haben sich nach diesem Objekt erkundigt
Der Agent wird sich in Kürze mit Ihnen in Verbindung setzen
Gelistet von
15
Angebote
2026
Beigetreten
Besichtigung mit the agent buchen
Wählen Sie ein Datum und ob Sie eine virtuelle oder persönliche Besichtigung mit dem Makler wünschen.
Bevorzugtes Datum
Art der Tour
Zuletzt aktualisiert
Gestern
Erstmalig gelistet
November 5
Angebotsreferenz
21426432
Angebotsstatus
The data relating to real estate for sale on this web site comes in part from the Broker Reciprocity Program of the NTREIS Multiple Listing Service. Real estate listings held by brokerage firms other than this broker are marked with the Broker Reciprocity logo and detailed information about them includes the name of the listing brokers.
Ähnliche Immobilien in der Nähe
Neue Angebote in 2nd Street

Entdecken Sie mehr Häuser zum Verkauf
2nd Street, LA, Vereinigte Staaten Immobilienarten
2nd Street, LA, Vereinigte Staaten beliebte Suchanfragen
- Immobilien mit Pool in 2nd Street, LA, Vereinigte Staaten
- Immobilien mit Garten in 2nd Street, LA, Vereinigte Staaten
- Immobilien mit Offene Küche in 2nd Street, LA, Vereinigte Staaten
- Immobilien mit Fitnessstudio in 2nd Street, LA, Vereinigte Staaten
- Neubauten Immobilien in 2nd Street, LA, Vereinigte Staaten
- Immobilien mit Wasserblick in 2nd Street, LA, Vereinigte Staaten
- Immobilien mit Spielzimmer in 2nd Street, LA, Vereinigte Staaten
- Moderne Immobilien in 2nd Street, LA, Vereinigte Staaten
- am Wasser Immobilien in 2nd Street, LA, Vereinigte Staaten
- Immobilien mit Golfblick in 2nd Street, LA, Vereinigte Staaten
- Immobilien mit Klimaanlage in 2nd Street, LA, Vereinigte Staaten
- Immobilien mit Bibliothek in 2nd Street, LA, Vereinigte Staaten
- Immobilien mit Kino in 2nd Street, LA, Vereinigte Staaten
- Renoviert Immobilien in 2nd Street, LA, Vereinigte Staaten
- Immobilien mit Tennisplatz in 2nd Street, LA, Vereinigte Staaten
- Immobilien mit Dampfsauna in 2nd Street, LA, Vereinigte Staaten
- Anlageimmobilie Immobilien in 2nd Street, LA, Vereinigte Staaten
- Luxusvilla Immobilien in 2nd Street, LA, Vereinigte Staaten
Verwandte Leitfäden & Geschichten
Das Vertrauen der führenden Makler der Welt
Die Makler hinter den außergewöhnlichsten Immobilien der Welt inserieren bei JamesEdition.
- Angebote von Sotheby's, Christie's, BARNES und Engel & Völkers
- Jedes Angebot wird vor der Veröffentlichung geprüft
- Verbinden Sie sich direkt mit verifizierten Maklern
Indem Sie fortfahren, akzeptieren Sie unsere Nutzungsbedingungen und Datenschutzrichtlinie.
brokerages we
partnered with
partnered with