$599,000
Einfamilienhaus In Shreveport
- 5 Schlafz.
- 5 Bäder
- 6,001 Sqft
- 1.33 Ac lot
- Aktualisiert: Heute
- Quelle: North Texas Real Estate Information Systems (NTREIS) MLS#21420574
Über die Immobilie
Beschreibung wurde automatisch übersetzt.
Die Beschreibung wird in der Originalsprache angezeigt.
Being sold “as-is”, “where-is” with no further repairs to be made by seller. Homeowner did all that they could at significant cost (and their loss, your gain) to repair, restore and renovate the majority of the mansion and estate prior to relocating. The roof on the mansion is in need of repairs or replacement. There have been 3 previous ceiling leaks in need of cosmetic repair. The listing price
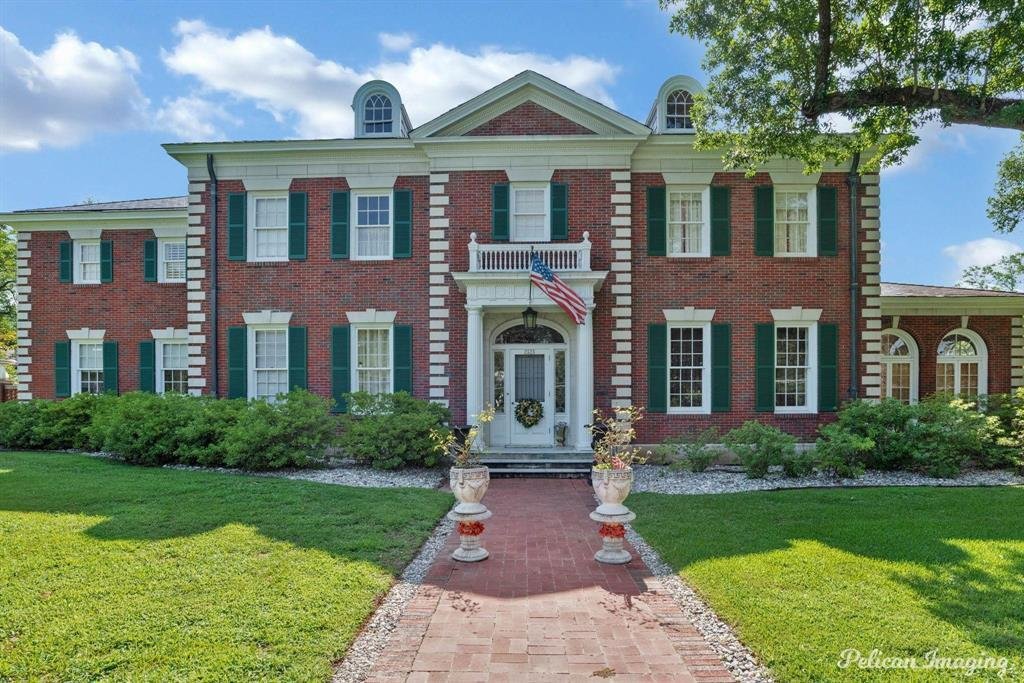
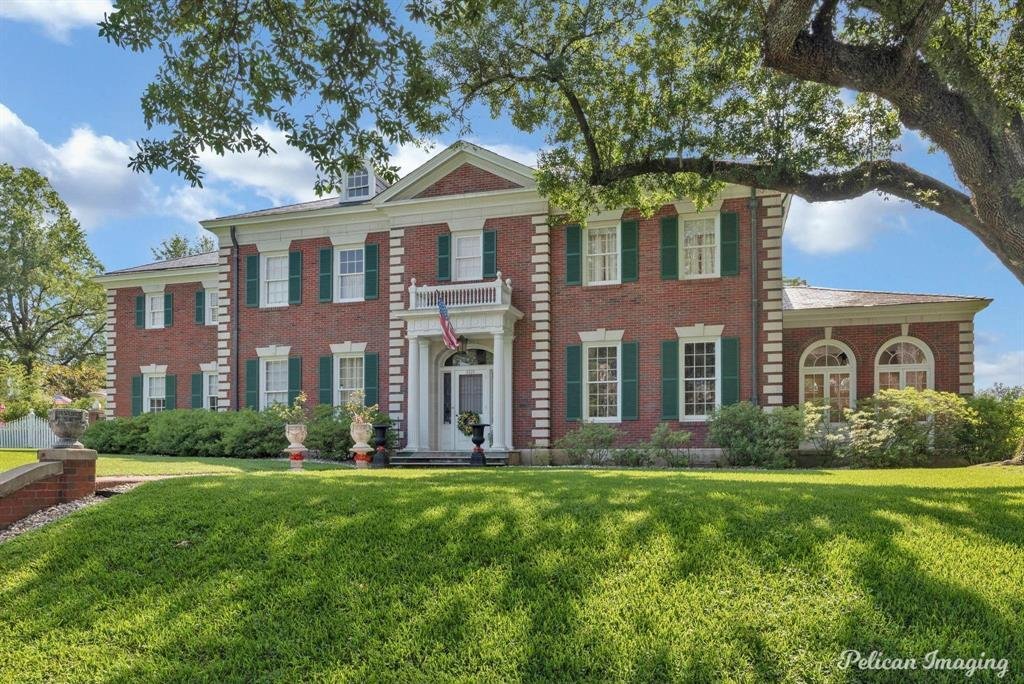
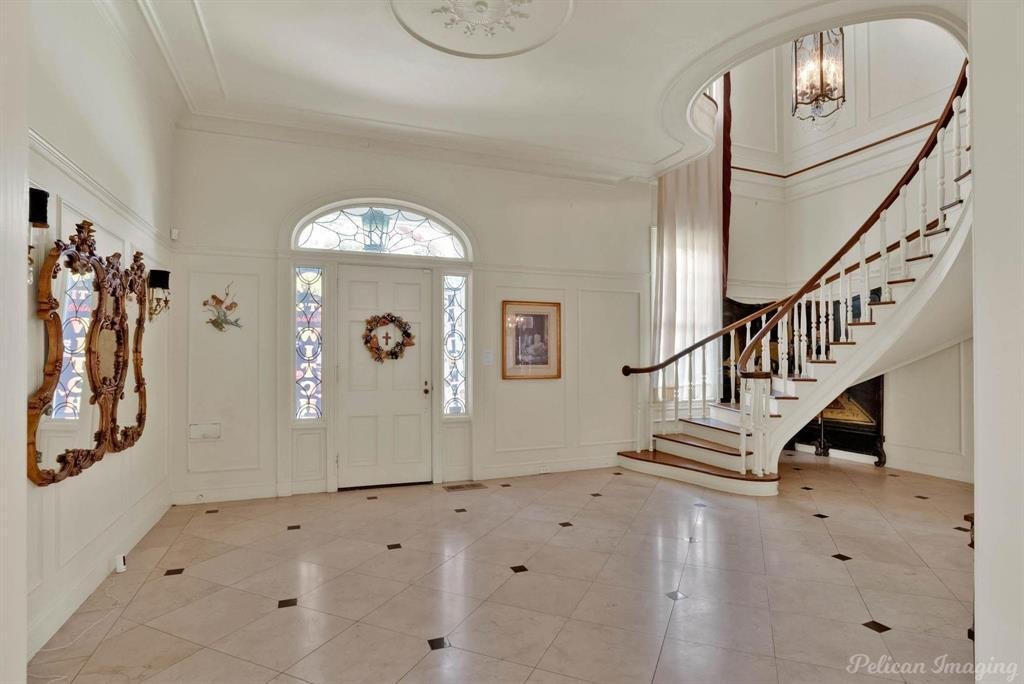
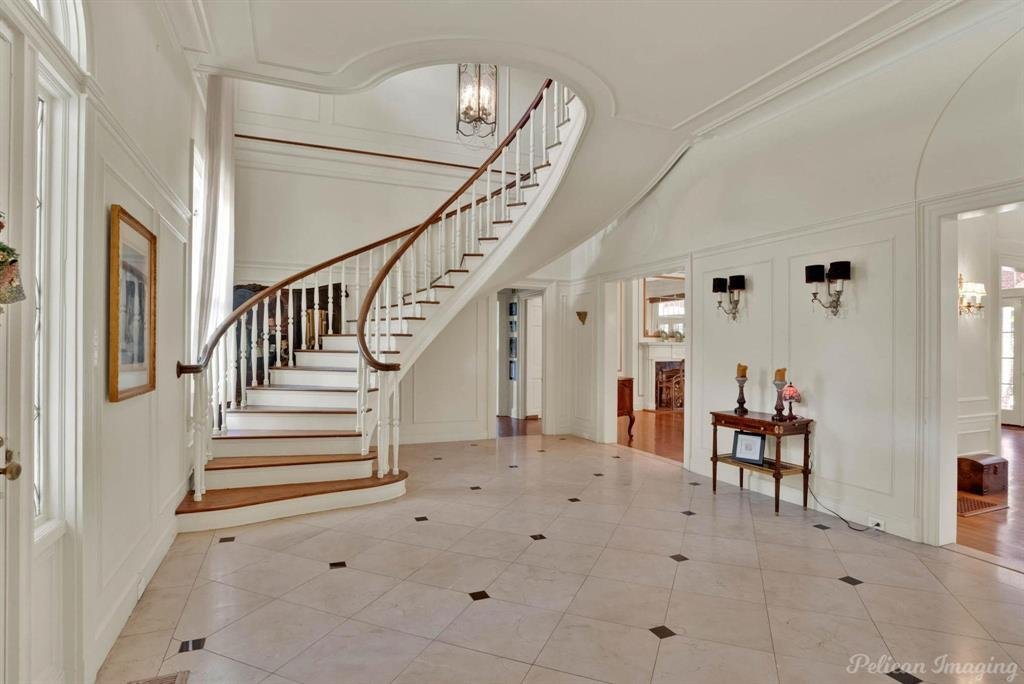
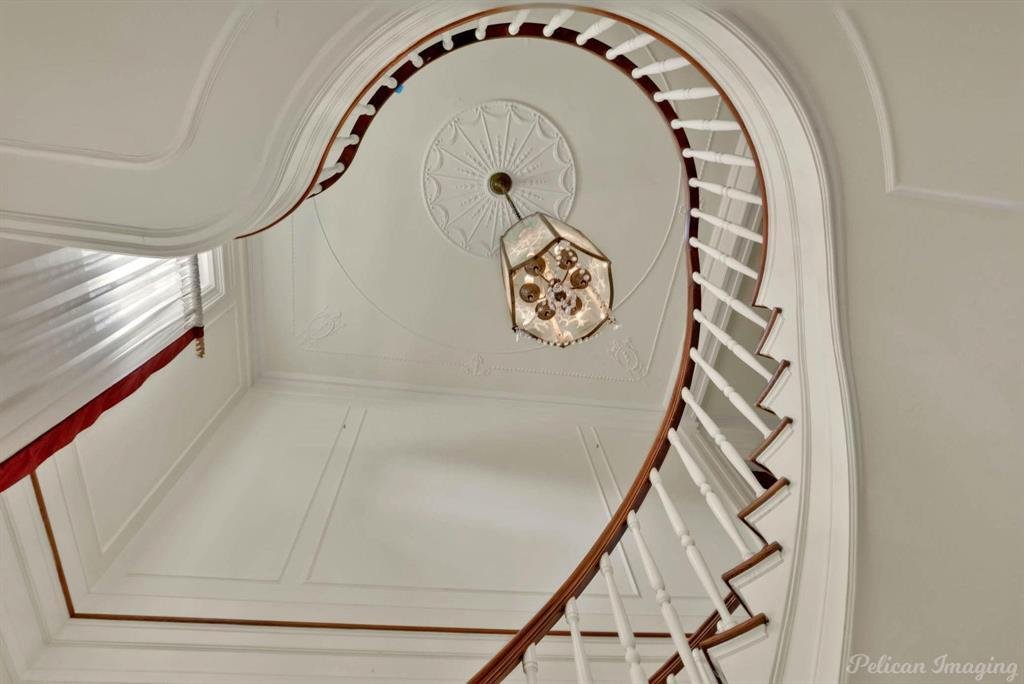
Being sold “as-is”, “where-is” with no further repairs to be made by seller. Homeowner did all that they could at significant cost (and their loss, your gain) to repair, restore and renovate the majority of the mansion and estate prior to relocating. The roof on the mansion is in need of repairs or replacement. There have been 3 previous ceiling leaks in need of cosmetic repair. The listing price more than realistically reflects the repairs and replacements required to finish the restoration. This Georgian Italianate mansion was built by R. W. and Annie Norton in 1925 with the world-renowned architect, Edward Neild. Spanning 6,000+ sq. ft, this red-brick mansion sits on a 1.33 acre corner lot in Historic Highland with 6 garages, solid-iron gates, and original lampposts. It features 7 working gas marble fireplaces, original chandeliers and sconces, a Virginia blue slate roof, copper gutters and downspouts, floating spiral staircase, original French doors, a handcrafted archway, and copper screens. In this 5 bedroom, 4.5 bath residence you will find original hardwood and marble floors, original poured-plaster sculpted ceiling reliefs by European artisans, cedar built-out closets in every bedroom, original Hunter ceiling fans in the sunroom and library, original tile and woodwork, and the original built-in safe. The oversized eat-in kitchen offers a pantry, butler’s pantry, a commercial grade gas stove, abundant storage, and a silver closet. The primary suite features an ensuite bath and a connected nursery. On the parklike grounds of the estate are two custom-built treehouses; a 500 sq. ft. apartment providing private living with its own kitchen, living space, bedroom, and full bath; and an additional restored & unfinished cottage. You can also enjoy the beauty of the gardens.
-
Art der Immobilie
Haus
-
Baujahr
1925
-
Preis/Quadratfuß
$99
Funktionen
- Garage
- Begehbarer Kleiderschrank
- Kamin
- Garten
- Luxusvilla
- Balkon
- Gasherd
- Tor
Erkunden Sie die Gegend
2525 Fairfield Avenue, Parish Governing Authority District 7, Louisiana, Vereinigte Staaten
Auf Google Maps anzeigen
Preis pro sqft
Niedrig
Hoch
Vor 12 Monaten beigetreten
Sie haben sich nach diesem Objekt erkundigt
Der Agent wird sich in Kürze mit Ihnen in Verbindung setzen
Gelistet von
4
Angebote
2025
Beigetreten
Besichtigung mit the agent buchen
Wählen Sie ein Datum und ob Sie eine virtuelle oder persönliche Besichtigung mit dem Makler wünschen.
Bevorzugtes Datum
Art der Tour
Osborn Hays Real Estate, LLC - Shreveport
Shreveport, Louisiana, United States
Agenturprofil anzeigen
Zuletzt aktualisiert
Heute
Erstmalig gelistet
Oktober 27
Angebotsreferenz
21420574
Angebotsstatus
The data relating to real estate for sale on this web site comes in part from the Broker Reciprocity Program of the NTREIS Multiple Listing Service. Real estate listings held by brokerage firms other than this broker are marked with the Broker Reciprocity logo and detailed information about them includes the name of the listing brokers.
Ähnliche Immobilien in der Nähe
Neue Angebote in 2nd Street

Entdecken Sie mehr Häuser zum Verkauf
2nd Street, LA, Vereinigte Staaten Immobilienarten
2nd Street, LA, Vereinigte Staaten beliebte Suchanfragen
- Immobilien mit Pool in 2nd Street, LA, Vereinigte Staaten
- Immobilien mit Garten in 2nd Street, LA, Vereinigte Staaten
- Immobilien mit Fitnessstudio in 2nd Street, LA, Vereinigte Staaten
- Immobilien mit Offene Küche in 2nd Street, LA, Vereinigte Staaten
- Neubauten Immobilien in 2nd Street, LA, Vereinigte Staaten
- Immobilien mit Wasserblick in 2nd Street, LA, Vereinigte Staaten
- Immobilien mit Spielzimmer in 2nd Street, LA, Vereinigte Staaten
- am Wasser Immobilien in 2nd Street, LA, Vereinigte Staaten
- Moderne Immobilien in 2nd Street, LA, Vereinigte Staaten
- Immobilien mit Golfblick in 2nd Street, LA, Vereinigte Staaten
- Immobilien mit Bibliothek in 2nd Street, LA, Vereinigte Staaten
- Immobilien mit Klimaanlage in 2nd Street, LA, Vereinigte Staaten
- Immobilien mit Kino in 2nd Street, LA, Vereinigte Staaten
- Renoviert Immobilien in 2nd Street, LA, Vereinigte Staaten
- Anlageimmobilie Immobilien in 2nd Street, LA, Vereinigte Staaten
- Immobilien mit Tennisplatz in 2nd Street, LA, Vereinigte Staaten
- Immobilien mit Dampfsauna in 2nd Street, LA, Vereinigte Staaten
Verwandte Leitfäden & Geschichten
Das Vertrauen der führenden Makler der Welt
Die Makler hinter den außergewöhnlichsten Immobilien der Welt inserieren bei JamesEdition.
- Angebote von Sotheby's, Christie's, BARNES und Engel & Völkers
- Jedes Angebot wird vor der Veröffentlichung geprüft
- Verbinden Sie sich direkt mit verifizierten Maklern
Indem Sie fortfahren, akzeptieren Sie unsere Nutzungsbedingungen und Datenschutzrichtlinie.
brokerages we
partnered with
partnered with