$1,567,128
Groß Genug, Um Die Ganze Familie Aufzunehmen
- 5 Schlafz.
- 2 Bäder
- Aktualisiert: Heute
-
9
Ansichten der letzten 30 Tage
- 3
Über die Immobilie
Beschreibung wurde automatisch übersetzt.
Die Beschreibung wird in der Originalsprache angezeigt.
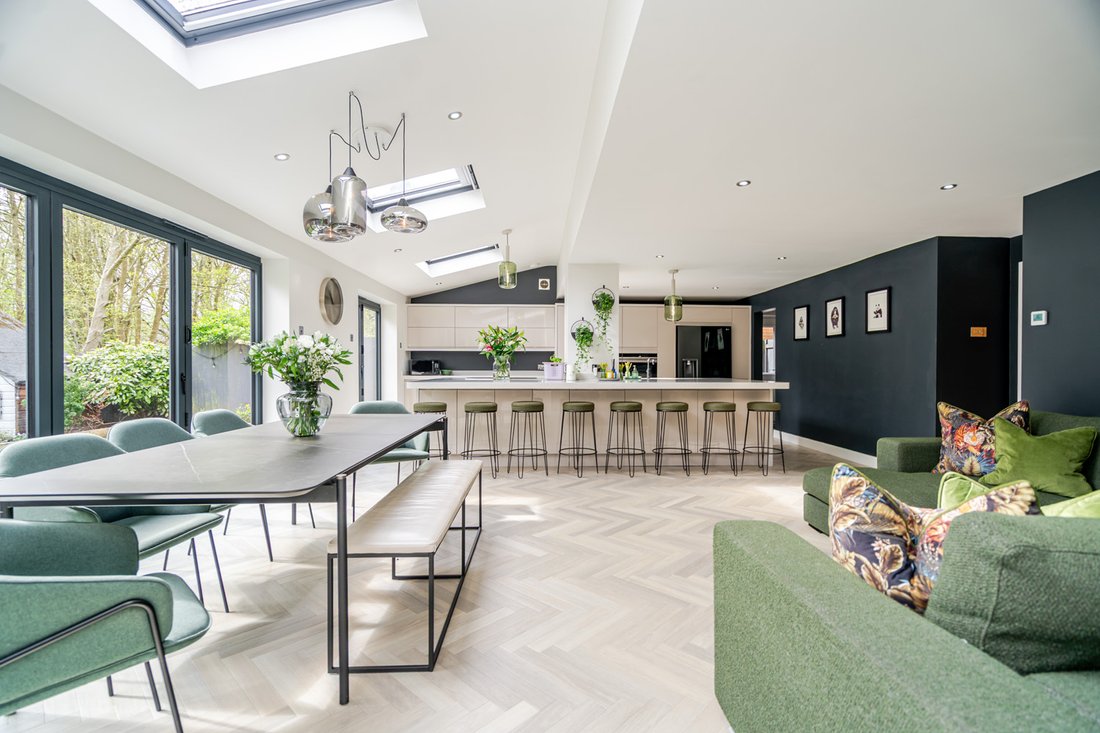
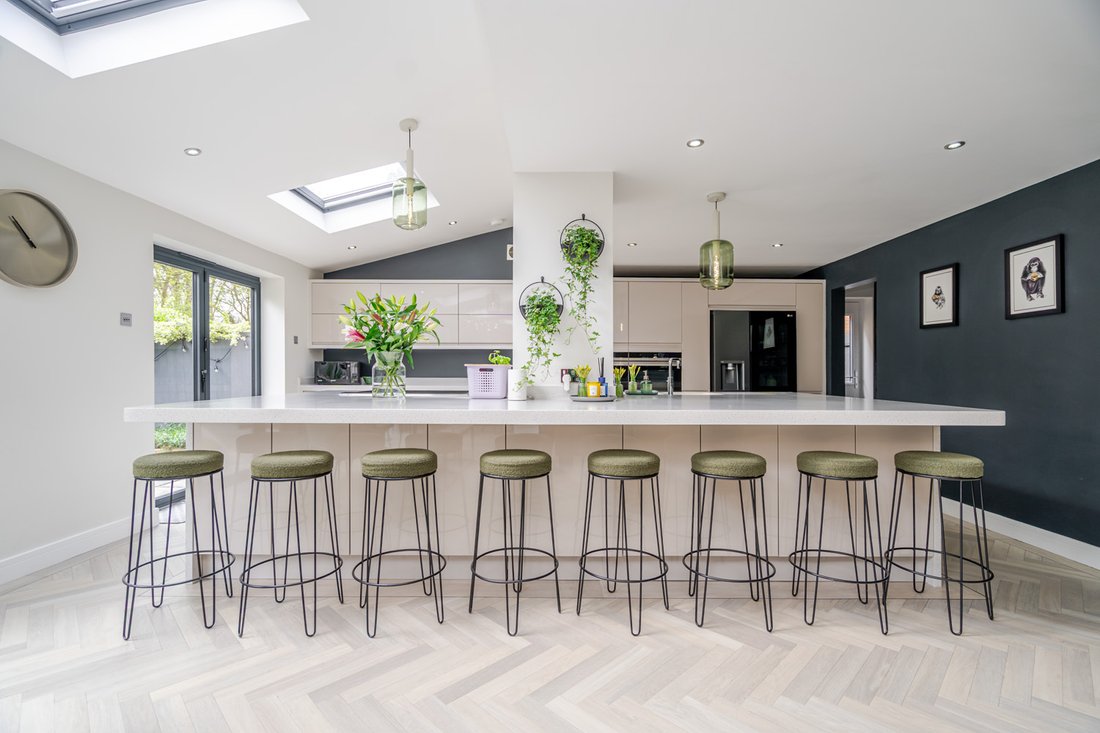
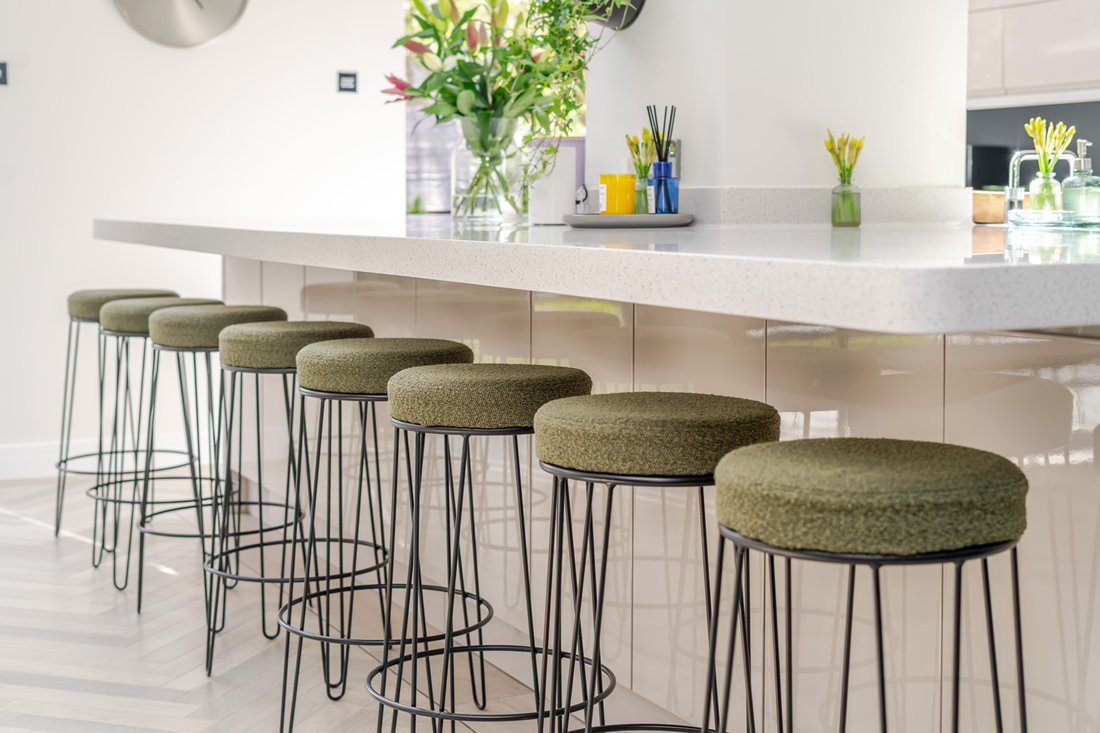
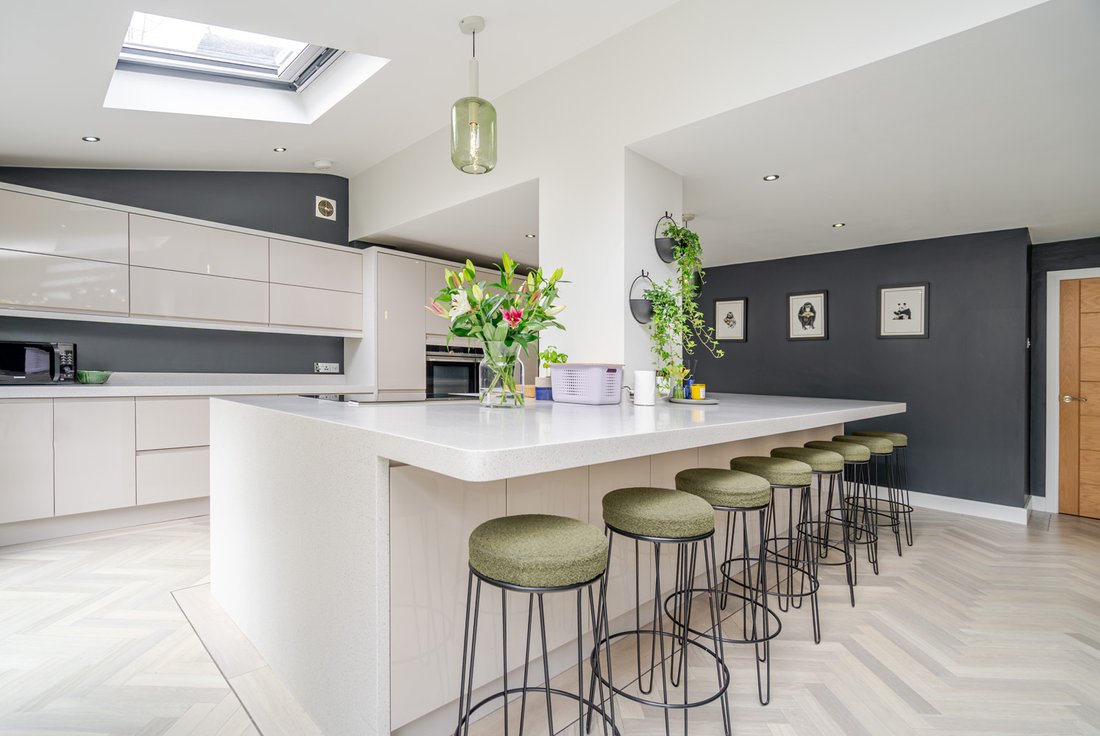
The kitchen and living space is naturally separated by an island which is large enough to seat eight people. Not only does this provide ample casual seating, but also lots of useful worktop space. Those who crave clean lines will be happy to hear that a handy utility room will ensure all this extra worktop space won’t have to display the latest kitchen gadgets. The utility room also has side acces
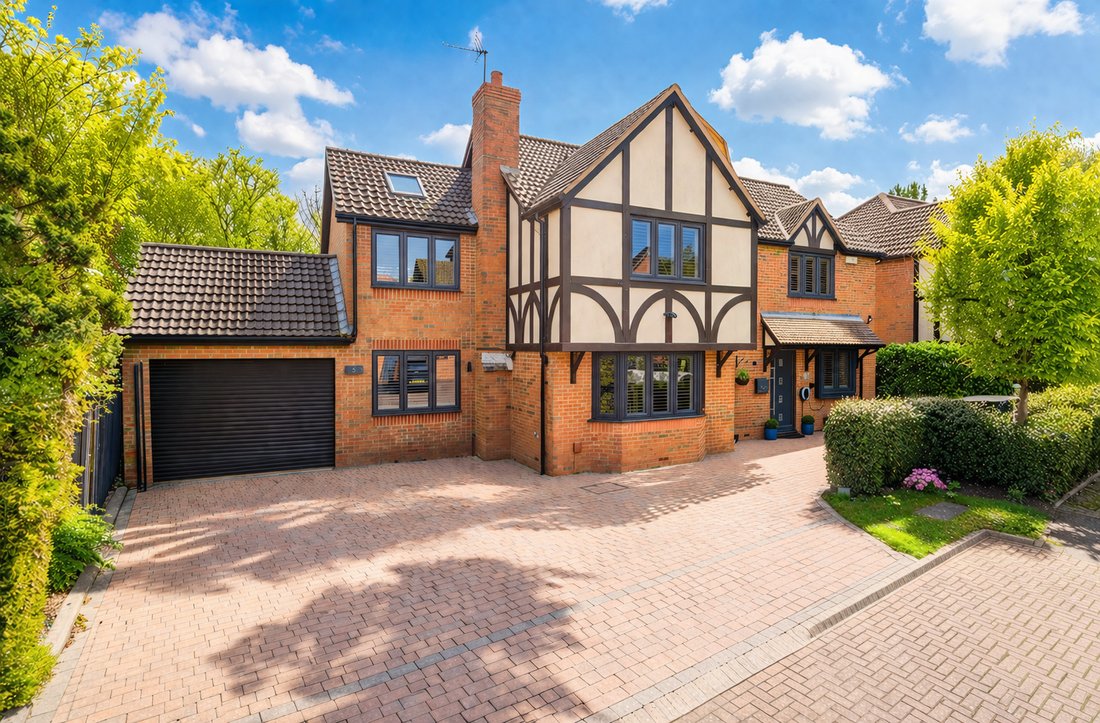
The kitchen and living space is naturally separated by an island which is large enough to seat eight people. Not only does this provide ample casual seating, but also lots of useful worktop space. Those who crave clean lines will be happy to hear that a handy utility room will ensure all this extra worktop space won’t have to display the latest kitchen gadgets. The utility room also has side access as well as a WC. The current owners have shown the practicality of this room by the size of the sofa they’ve installed. Rather than a gimmicky seating area, this is a proper usable space where you can sit and read a book or catch up with friends over a cup of tea. Nothing is taken away from the formal dining space however, with plenty of room for an eight or even ten seater table. Bi-fold doors open the kitchen up to the garden, meaning you can host the most lavish of parties or barbecues in the summer. When entertaining, you can even open up the additional living room to the kitchen creating an open-plan space which is over 14 metres long. The living room can also open up to the garden thanks to two sets of bi-fold doors. However, we love how cosy this room feels when it is closed off, meaning it the perfect spot to relax as a family and watch a film. This really sums up this home – it can more than cater for those times when you need to host, but it feel comfortable and calm when you don’t. There are two doors off the living room – one leads to a reception room which is currently being used as a gym, but would also make a great playroom if you have young children so you can keep the open-plan spaces tidy. The other leads to the garage. There are two other reception rooms downstairs. One is the original living room and is currently being used as a lavish home office. However, it would make a brilliant TV room as it feels more closed off to the rest of the house. The other is a study with fitted units which also means there is space for two to work from home if necessary. Upstairs are five double bedrooms. You walk through a dressing area as you enter the main bedroom, where you’ll find space to comfortably fit a super-king bed. The vaulted ceiling and dual aspect windows give this room a pleasant calming vibe, and there’s even a window seat that will come in useful when you need a bit of ‘me-time’. The ensuite is as bold as the rest of the decor in this home, with a walk-in shower that has a feature wall composed of glazed tiles in a herringbone layout. Bedrooms two, three and four aren’t too dissimilar in size, and we imagine any child would be more than happy to call one their own. The fifth bedroom is a smaller double, but does have a double built-in wardrobe, so isn’t a ‘token’ bedroom by any means. These four bedrooms all share the family bathroom which is just as bold as the ensuite, and has both a bath and shower cubicle. The rear garden is as practical and usable as the home. Artificial grass means you can spend your Sundays enjoying this space rather than maintaining it. There is a dedicated space for barbecues and also a seating area under a covered pergola. Keen golfers will be overjoyed to hear there is a putting green in the lawn. Lastly, a Wendy house means that every member of the family has been catered for. Parking is provided by a driveway which can easily accommodate three cars, or even more depending on their size. There are provisions for an electric car too.
-
Art der Immobilie
Haus
Funktionen
Funktionen
Innenbereich
- Hohe Decke
- Office
- Kamin
- Kücheninsel
- Bar
- Sauna
- Spielzimmer
- Offene Küche
- Stein Arbeitsplatten
- Fitnessstudio
Outdoor
Erkunden Sie die Gegend
Shenley Lodge, Shenley Brook End, England
Auf Google Maps anzeigen
Preis pro sqft
Niedrig
Hoch
Vor 6 Monaten beigetreten
Sie haben sich nach diesem Objekt erkundigt
Der Agent wird sich in Kürze mit Ihnen in Verbindung setzen
Gelistet von
6
Angebote
2026
Beigetreten
Besichtigung mit the agent buchen
Wählen Sie ein Datum und ob Sie eine virtuelle oder persönliche Besichtigung mit dem Makler wünschen.
Bevorzugtes Datum
Art der Tour
Zuletzt aktualisiert
Heute
Erstmalig gelistet
Apr 12
Angebotsreferenz
-
Das Vertrauen der führenden Makler der Welt
Die Makler hinter den außergewöhnlichsten Immobilien der Welt inserieren bei JamesEdition.
- Angebote von Sotheby's, Christie's, BARNES und Engel & Völkers
- Jedes Angebot wird vor der Veröffentlichung geprüft
- Verbinden Sie sich direkt mit verifizierten Maklern
Indem Sie fortfahren, akzeptieren Sie unsere Nutzungsbedingungen und Datenschutzrichtlinie.