$1,567,120
Die Besitzer Haben Das Haus Um über Tausend Quadratmeter Erweitert
- 5 Schlafz.
- 4 Bäder
- Aktualisiert: Heute
-
8
Ansichten der letzten 30 Tage
- 1
Über die Immobilie
Beschreibung wurde automatisch übersetzt.
Die Beschreibung wird in der Originalsprache angezeigt.
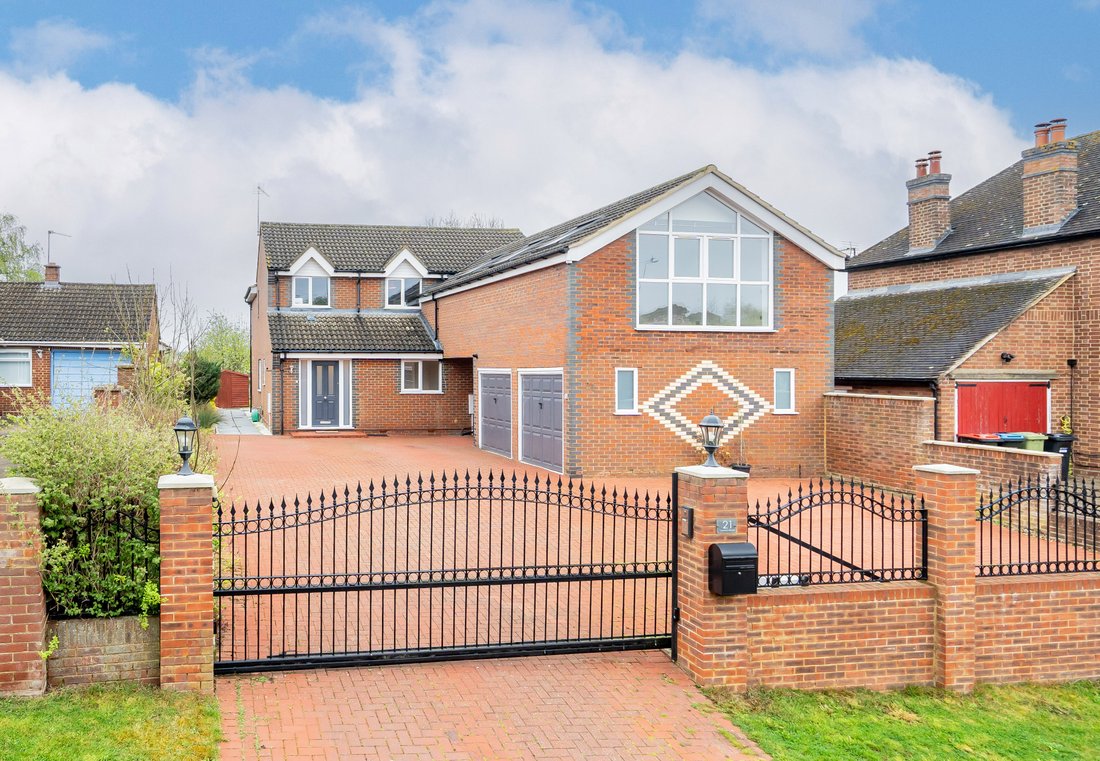
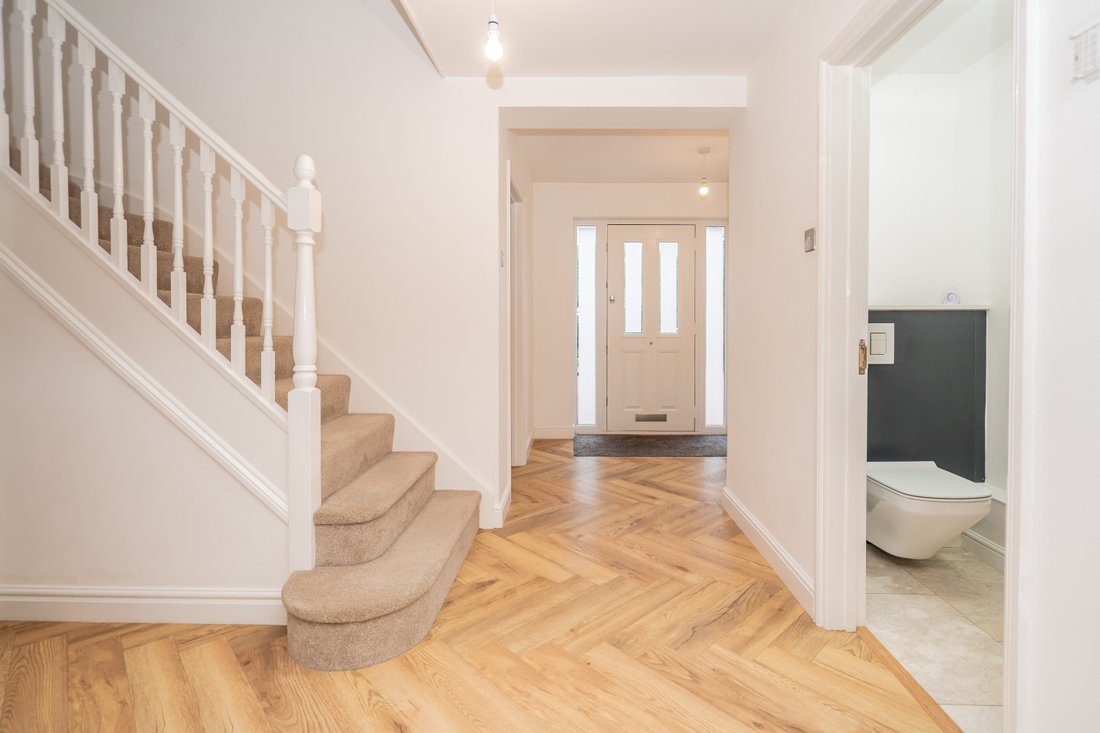
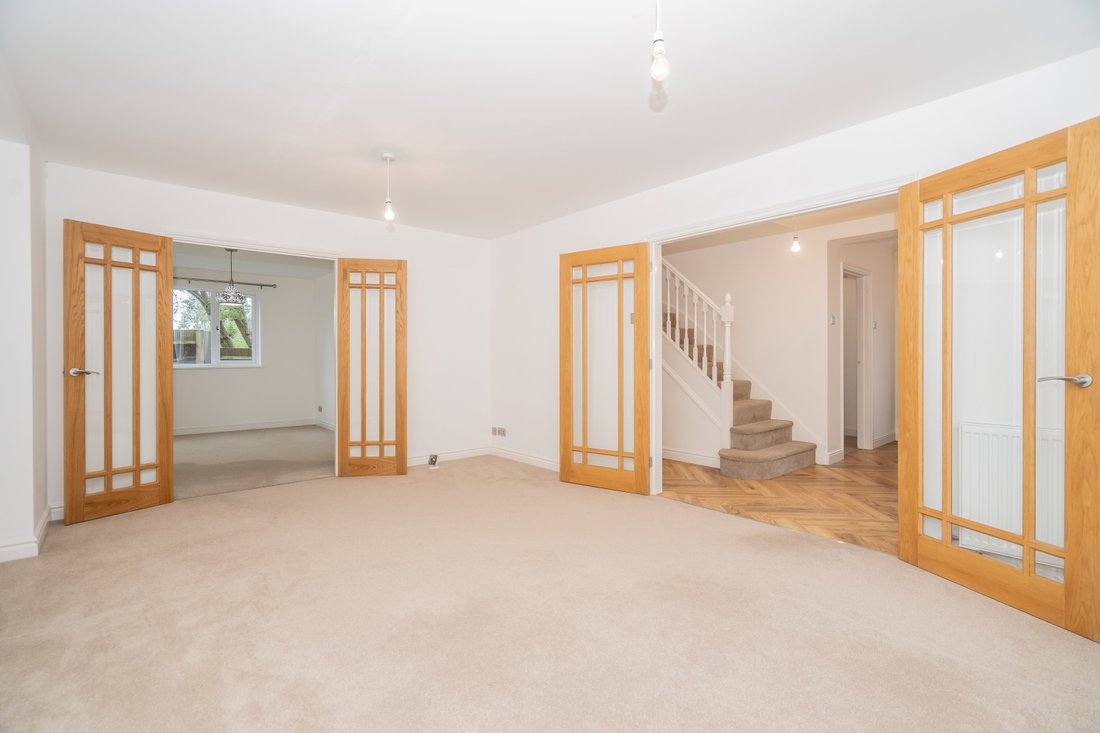
Since their purchase in 2018, the owners have added over 1,000 sq.ft to the house, making it a more appropriate layout for modern living. You walk into an entrance hall with a study to you right and WC to your left. Oak doors with glazed panels take you into the sitting room. This room makes a comfortable space to create a more formal seating area thanks to other casual spaces around the house. Do
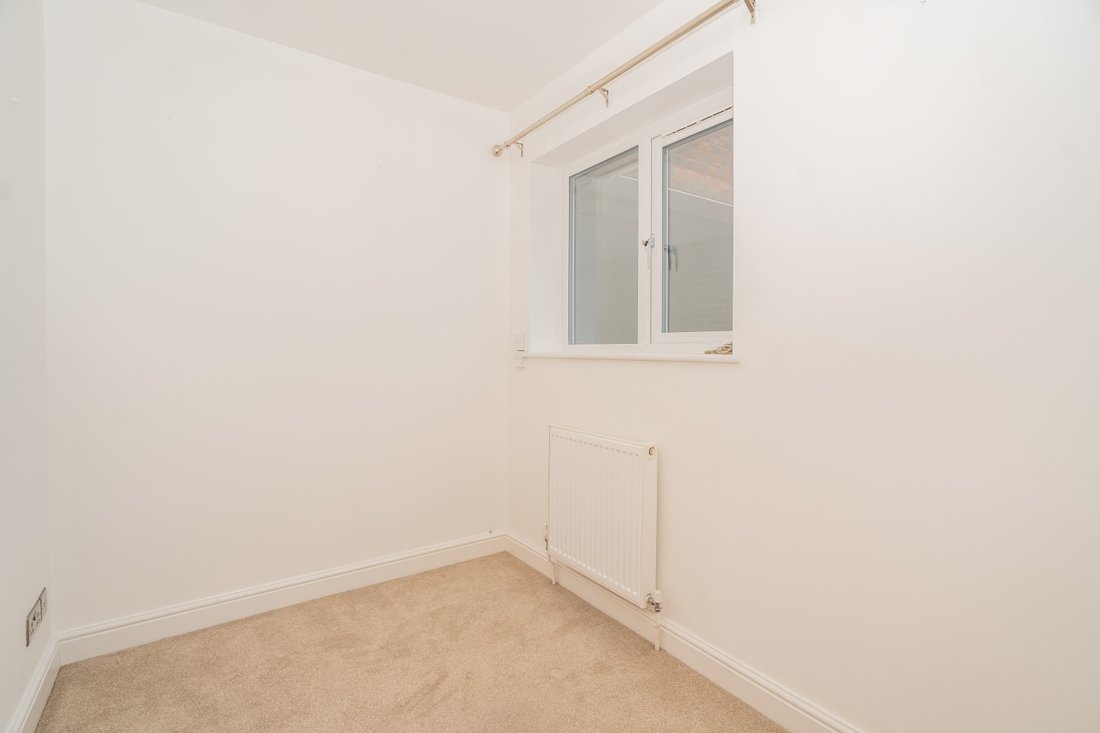
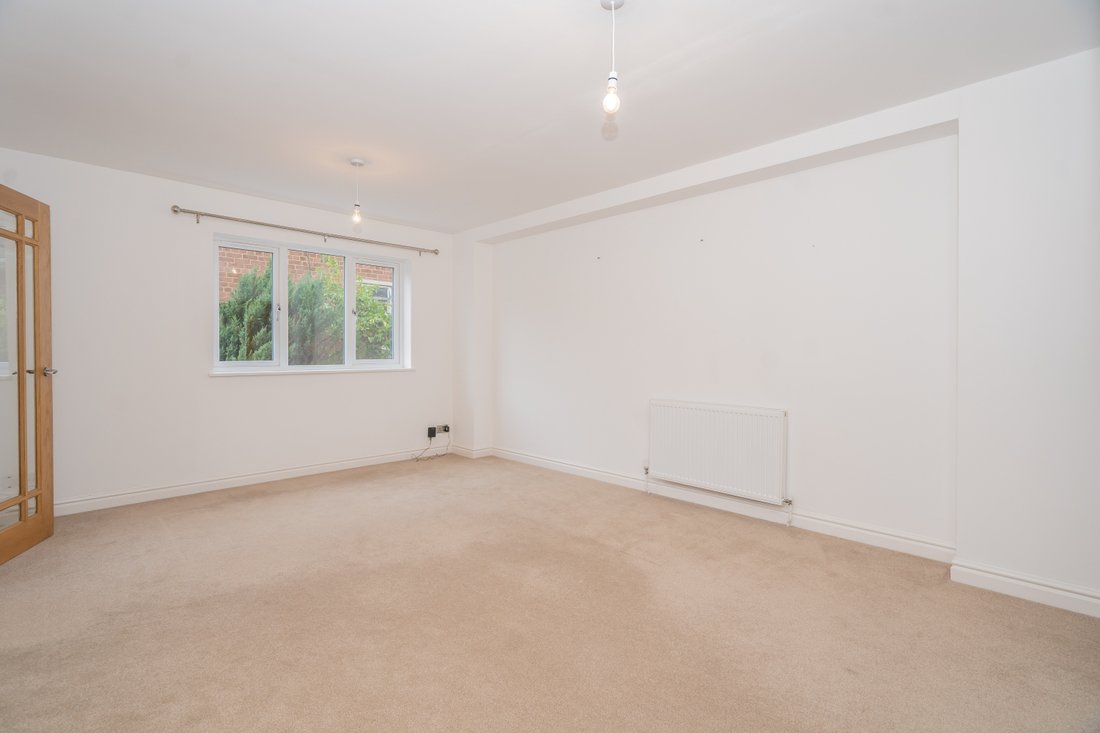
Since their purchase in 2018, the owners have added over 1,000 sq.ft to the house, making it a more appropriate layout for modern living. You walk into an entrance hall with a study to you right and WC to your left. Oak doors with glazed panels take you into the sitting room. This room makes a comfortable space to create a more formal seating area thanks to other casual spaces around the house. Doors lead through to the dining room which has the benefit of being a formal or casual room. This is because it leads on to the kitchen/diner where you could have a dining table, and use the dining room as more of a breakfast room with smaller table. Alternatively you could have a seating area in the kitchen instead, and make it more of a family room. This space across the back of the house is what all families crave, as it becomes the heart of the home – the centrepiece island being the hub that you congregate around from morning to evening. Bi-fold doors lead out to the rear garden which has a patio as well as a lawn with mature blossom trees. The garden is sure to be peaceful as it backs on to Loughton School field, meaning there is no noise in the evening and at the weekend. Back inside, there is a further reception room which could be used as a playroom, snug or even second study if two people work from home and crave their own space. Lastly there is a utility room which not only helps keep noise from washing machines at a minimum in the entertaining kitchen space, but it also has a separate gas hob and oven meaning it becomes a useful prep room when hosting summer BBQs or dinner parties. A side door leads to the carport (which makes it the perfect place to store wheelie bins), which also means that this space could be connected to the double garage (stpp) if you had any need for a downstairs annexe. Upstairs, the landing has been enlarged to make access to the bedrooms in the rear extension. These two rooms are very large in size and both benefit from their own ensuites and built-in wardrobes. You’d be forgiven for mistaking one of these rooms as the main bedroom due to their size, but the main suite is located at the front of the house. Suite is the best way to describe this room, as it offers everything you can ask for from a principal bedroom. Firstly there is a four-piece ensuite with separate bath, and you then pass a walk-in dressing room on your way to the bed area. This area is large enough for both a generous bed and a seating area, making this space somewhere you can truly make your own. The last two bedrooms, again, both have their own built-in wardrobes which really help to maximise the usable space. These two rooms are served by the family bathroom which is fully tiled and has an overhead shower. All in all, 21 London Road offers ample space for a family looking for a home with a modern layout in one of Milton Keynes’ much sought after locations.
-
Art der Immobilie
Haus
Funktionen
Erkunden Sie die Gegend
London Road 21, Loughton, IG10, United Kingdom
Auf Google Maps anzeigen
Preis pro sqft
Niedrig
Hoch
Vor 5 Monaten beigetreten
Sie haben sich nach diesem Objekt erkundigt
Der Agent wird sich in Kürze mit Ihnen in Verbindung setzen
Gelistet von
22
Angebote
2026
Beigetreten
Besichtigung mit the agent buchen
Wählen Sie ein Datum und ob Sie eine virtuelle oder persönliche Besichtigung mit dem Makler wünschen.
Bevorzugtes Datum
Art der Tour
Zuletzt aktualisiert
Heute
Erstmalig gelistet
Mar 13
Angebotsreferenz
-
Das Vertrauen der führenden Makler der Welt
Die Makler hinter den außergewöhnlichsten Immobilien der Welt inserieren bei JamesEdition.
- Angebote von Sotheby's, Christie's, BARNES und Engel & Völkers
- Jedes Angebot wird vor der Veröffentlichung geprüft
- Verbinden Sie sich direkt mit verifizierten Maklern
Indem Sie fortfahren, akzeptieren Sie unsere Nutzungsbedingungen und Datenschutzrichtlinie.