$735,000
Freistehendes Einfamilienhaus Sharpsburg
- 5 Schlafz.
- 4 Bäder
- 3,001 Sqft
- 43,560 Sqft lot
- Aktualisiert: Heute
- MLS#10878530
Über die Immobilie
Beschreibung wurde automatisch übersetzt.
Die Beschreibung wird in der Originalsprache angezeigt.
Open House Saturday, October 31st | 10am -12pm. Offered below the recent pre-listing appraised value!! Imagine being home for the holidays, welcoming loved ones around the table, gathering by the fire, and looking forward to summers beside your own pool. Built in 2021 with custom upgrades that go beyond the basics of new construction, 146 Durham Estates Drive offers five bedrooms, three and a half
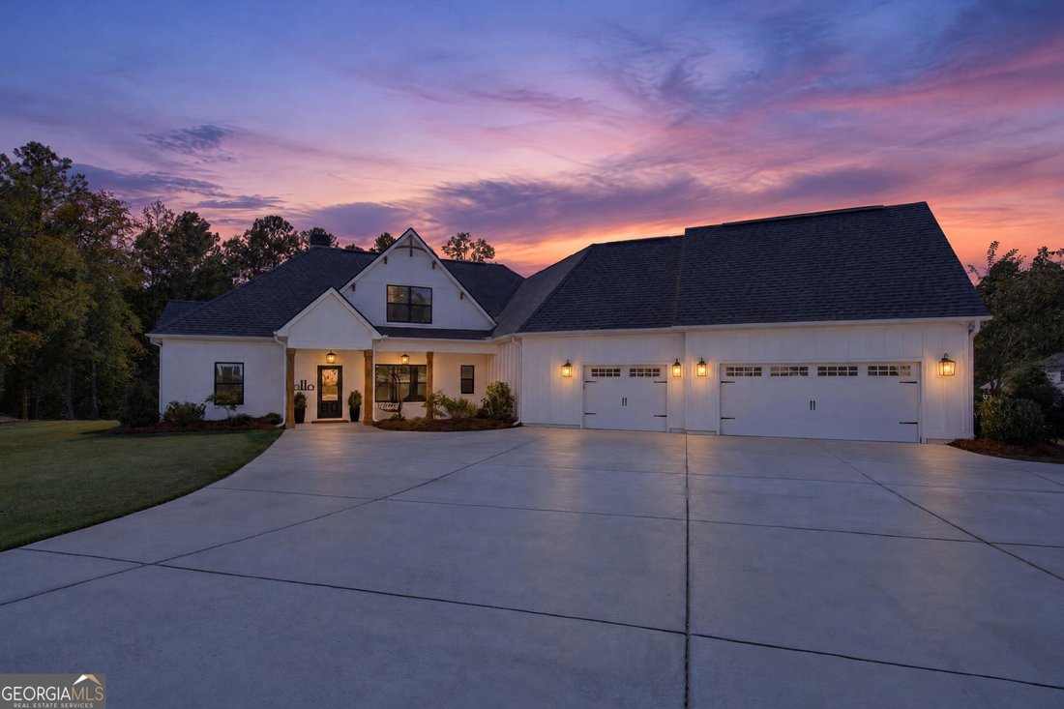
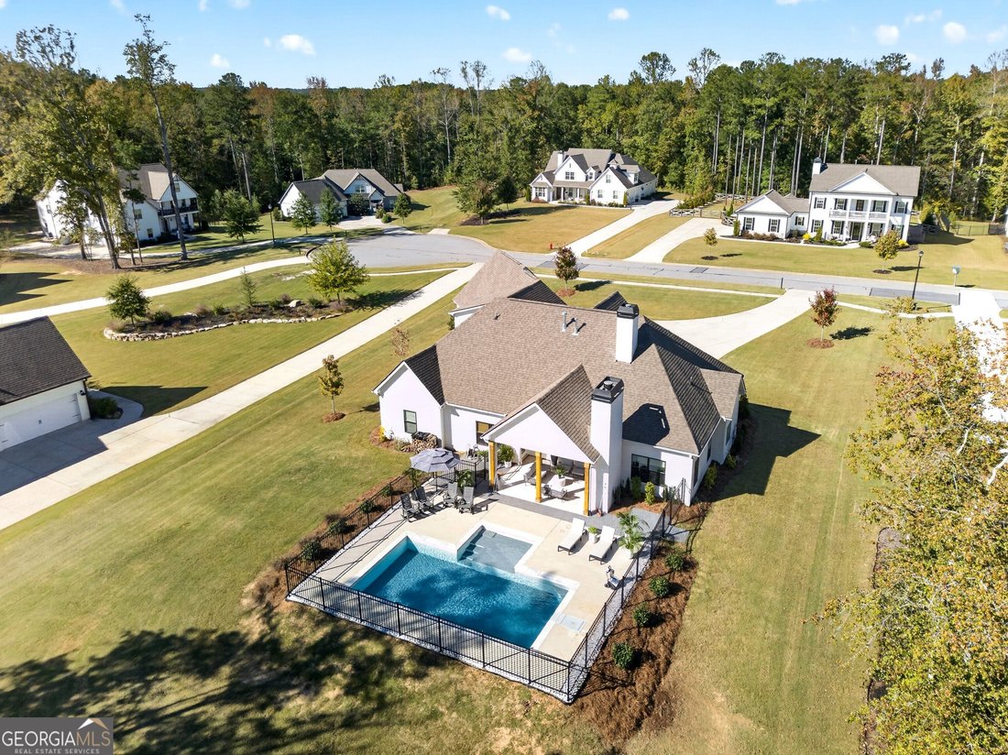
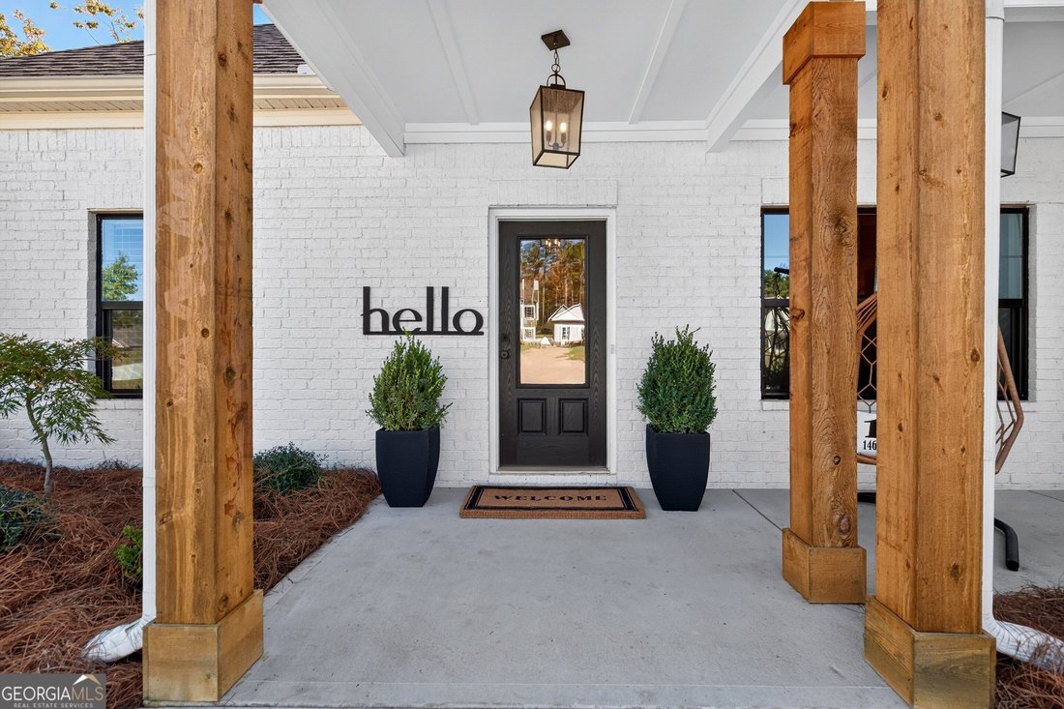
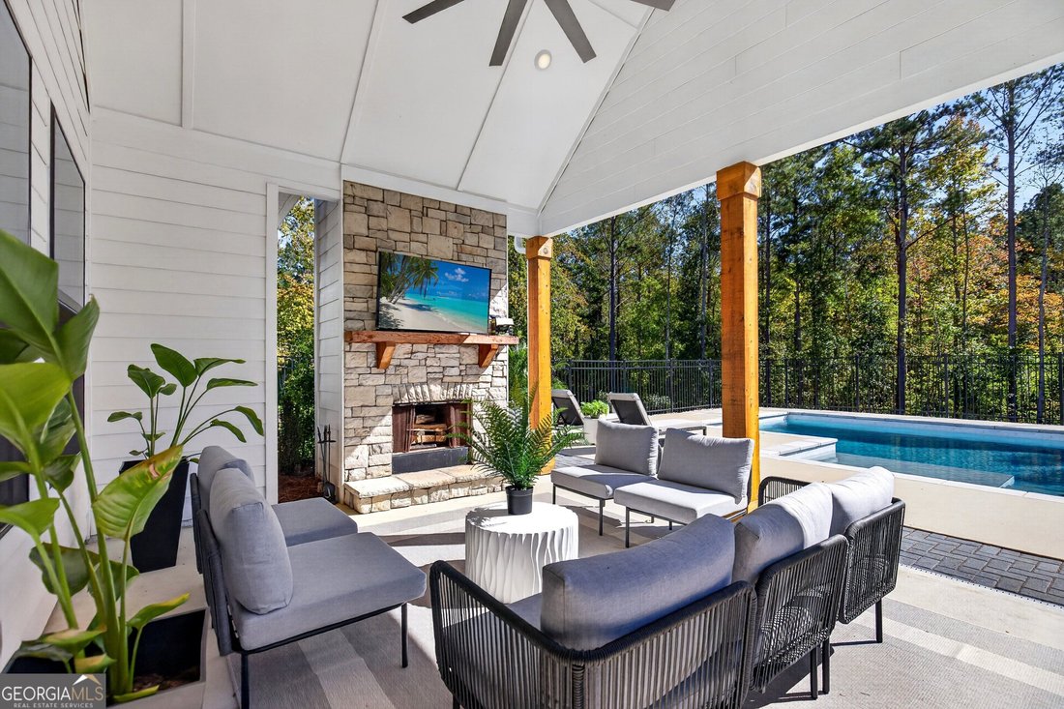
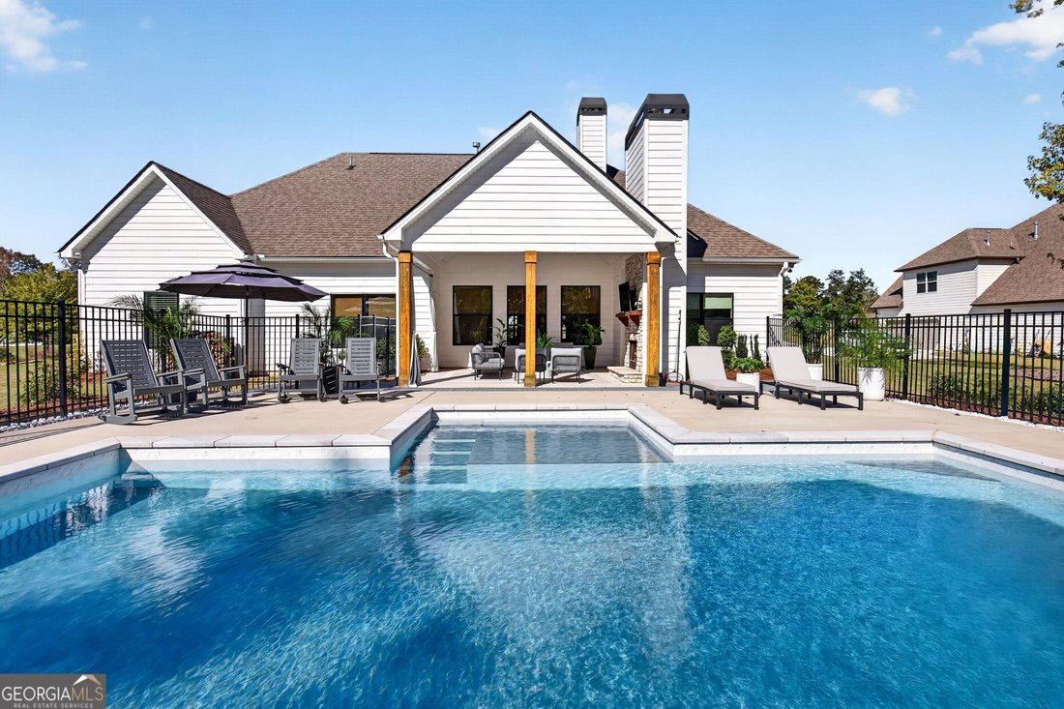
Open House Saturday, October 31st | 10am -12pm. Offered below the recent pre-listing appraised value!! Imagine being home for the holidays, welcoming loved ones around the table, gathering by the fire, and looking forward to summers beside your own pool. Built in 2021 with custom upgrades that go beyond the basics of new construction, 146 Durham Estates Drive offers five bedrooms, three and a half baths, and one beautiful acre in Sharpsburg. White brick, board and batten siding, layered gables, decorative wood accents, and wood porch columns create welcoming modern farmhouse curb appeal. Black-framed windows and lantern-style lighting add contrast, while a sodded lawn with irrigation completes the setting. Inside, hardwood floors connect the living spaces, bedrooms, and hallways, with no carpet anywhere. Statement lighting adds elegance throughout, including dining room and primary suite chandeliers, a circular chandelier beneath the vaulted family room ceiling, and lantern-style kitchen pendants. Modern linear wall sconces beside the fireplace and along the hallway create a soft evening glow. Just off the foyer, French doors open to a dining room with custom board and batten, ready for holiday meals and evenings with friends. Beyond, the family room’s upgraded 42-inch fireplace with brick surround and cedar mantel invites you to settle in. Its connection to the kitchen and breakfast area keeps everyone part of the conversation. White cabinetry, upgraded quartz countertops, a full quartz riser behind the cooktop, and a custom range hood give the kitchen a polished finish. The island features board and batten detailing and seating for casual meals or company while you cook. A pullout spice rack, pullout trash cabinet, custom stackable drawers, and cooktop bump-out add convenience, along with an upgraded dishwasher, cooktop, wall oven, and refrigerator. The breakfast area overlooks the backyard pool, inviting slow mornings with coffee before an afternoon by the water. The split-bedroom layout places the primary suite on its own side of the main level, with backyard views, a tray ceiling, and an elegant chandelier. The ensuite offers double vanities, a soaking tub, separate tiled shower, upgraded plumbing fixtures, a private enclosed toilet room, and a spacious walk-in closet. Across the home, two additional main-level bedrooms share a bath with separate vanity areas. One bedroom includes built-in shelving and a desk for studying or working from home. A nearby laundry room and powder room add everyday ease. Stained oak stair treads lead upstairs to two more bedrooms and a full bath with a double vanity, offering comfortable guest accommodations or flexible space for work and hobbies. Shiplap in the second-floor hallway, upgraded door hardware and bathroom fixtures, and comfort-height toilets with soft-close lids continue the custom details. Outside, the covered rear porch invites dinners outdoors, game nights with friends, and evenings beside the exterior brick fireplace. The inground pool and generous pool deck set the scene for swimming, lounging, and weekend cookouts, with a fenced pool area, surrounding lawn, and wooded backdrop. The three-car garage features upgraded insulated doors and includes an electric vehicle charging station. Enjoy downtown Senoia’s restaurants and shops approximately 12 minutes away, with Peachtree City, Sam’s Club, and Costco approximately 13 minutes away. Downtown Newnan is approximately 17 minutes away, Piedmont Newnan Hospital approximately 16 minutes, and Piedmont Fayette Hospital approximately 25 minutes. Hartsfield-Jackson Atlanta International Airport is approximately 31.2 miles away. Make your move now and picture this year’s holiday traditions in a home designed to welcome everyone in.
-
Art der Immobilie
Haus
-
Baujahr
2021
-
Preis/Quadratfuß
$244
Funktionen
Erkunden Sie die Gegend
146 Durham Estates Drive, Sharpsburg, GA 30277, Georgia, Vereinigte Staaten
Auf Google Maps anzeigen
Preis pro sqft
Niedrig
Hoch
Vor 3 Jahren beigetreten
Sie haben sich nach diesem Objekt erkundigt
Der Agent wird sich in Kürze mit Ihnen in Verbindung setzen
Gelistet von
2
Angebote
2023
Beigetreten
Besichtigung mit Mandy Foles buchen
Wählen Sie ein Datum und ob Sie eine virtuelle oder persönliche Besichtigung mit dem Makler wünschen.
Bevorzugtes Datum
Art der Tour

Atlanta-Newnan
560 Newnan Crossing Bypass, Suite 200, 30265, Newnan, United States
Agenturprofil anzeigen
Zuletzt aktualisiert
Heute
Erstmalig gelistet
Oktober 28
Maklerlizenz
#367658
Angebotsreferenz
2172922632337906
Angebotsstatus
New
Ähnliche Immobilien in der Nähe
Neue Angebote in Sharpsburg


Entdecken Sie mehr Häuser zum Verkauf
Sharpsburg, GA, Vereinigte Staaten Immobilienarten
Sharpsburg, GA, Vereinigte Staaten beliebte Suchanfragen
- Immobilien mit Offene Küche in Sharpsburg, GA, Vereinigte Staaten
- Neubauten Immobilien in Sharpsburg, GA, Vereinigte Staaten
- Immobilien mit Seeblick in Sharpsburg, GA, Vereinigte Staaten
- am See Immobilien in Sharpsburg, GA, Vereinigte Staaten
- am Wasser Immobilien in Sharpsburg, GA, Vereinigte Staaten
- Immobilien mit Outdoor-Küche in Sharpsburg, GA, Vereinigte Staaten
- Gesicherte Wohnanlage Immobilien in Sharpsburg, GA, Vereinigte Staaten
- Immobilien mit Kino in Sharpsburg, GA, Vereinigte Staaten
- Immobilien mit Sauna in Sharpsburg, GA, Vereinigte Staaten
- Immobilien mit Dampfsauna in Sharpsburg, GA, Vereinigte Staaten
- Moderne Immobilien in Sharpsburg, GA, Vereinigte Staaten
- Immobilien mit Golfblick in Sharpsburg, GA, Vereinigte Staaten
Verwandte Leitfäden & Geschichten
Das Vertrauen der führenden Makler der Welt
Die Makler hinter den außergewöhnlichsten Immobilien der Welt inserieren bei JamesEdition.
- Angebote von Sotheby's, Christie's, BARNES und Engel & Völkers
- Jedes Angebot wird vor der Veröffentlichung geprüft
- Verbinden Sie sich direkt mit verifizierten Maklern
Indem Sie fortfahren, akzeptieren Sie unsere Nutzungsbedingungen und Datenschutzrichtlinie.
brokerages we
partnered with
partnered with