$1,075,000
Freistehendes Einfamilienhaus Sharpsburg
- 3 Schlafz.
- 4 Bäder
- 3,979 Sqft
- 1.33 Ac lot
- Aktualisiert: Gestern
- MLS#10870035
Über die Immobilie
Beschreibung wurde automatisch übersetzt.
Die Beschreibung wird in der Originalsprache angezeigt.
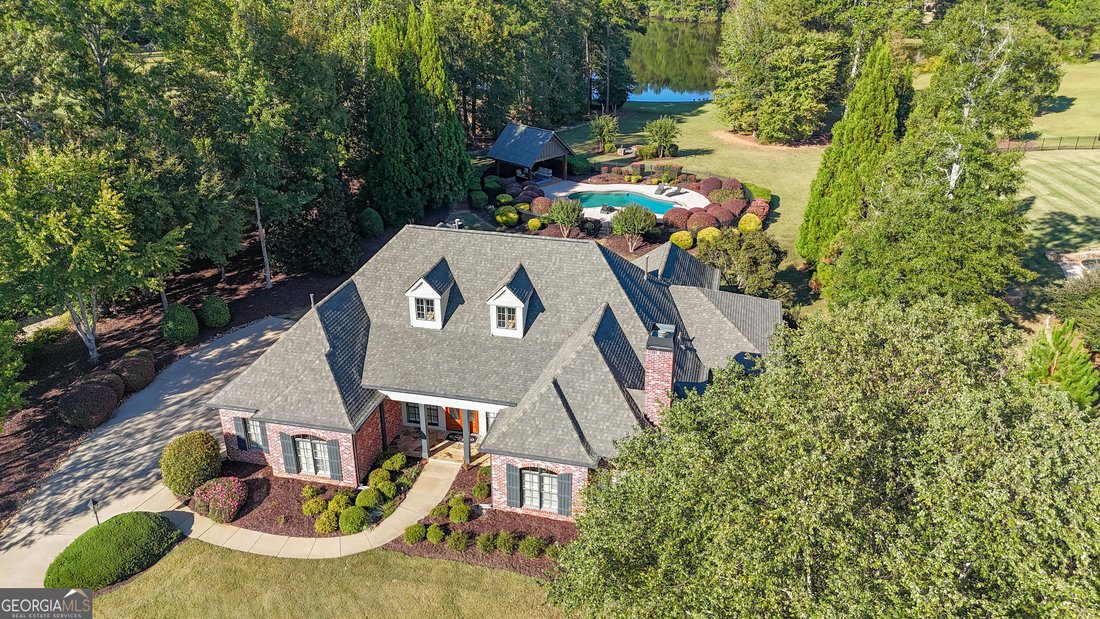
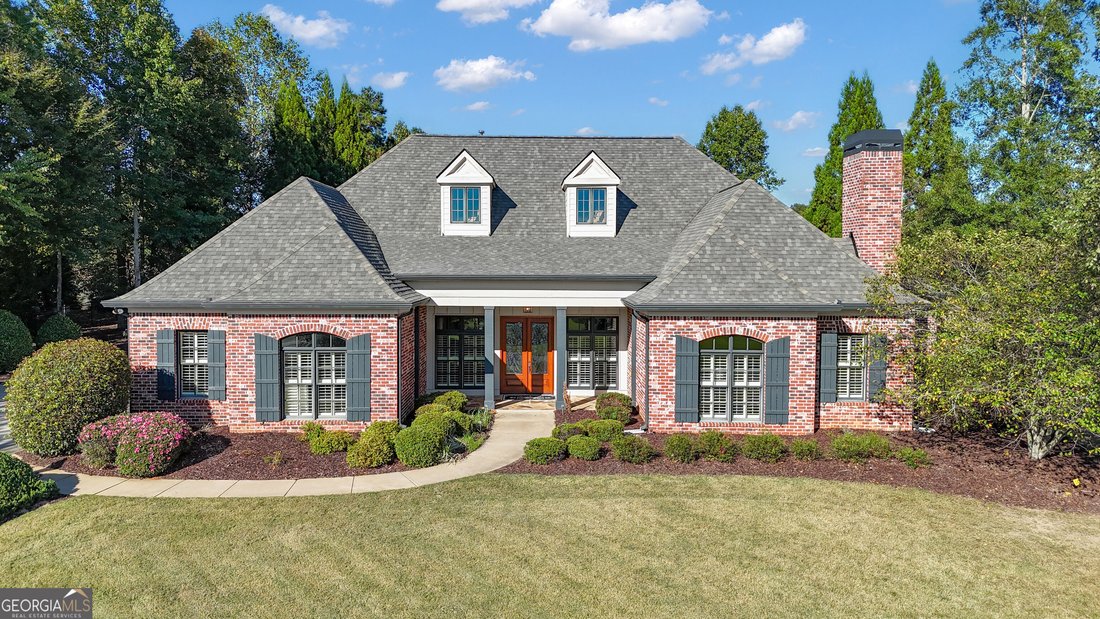
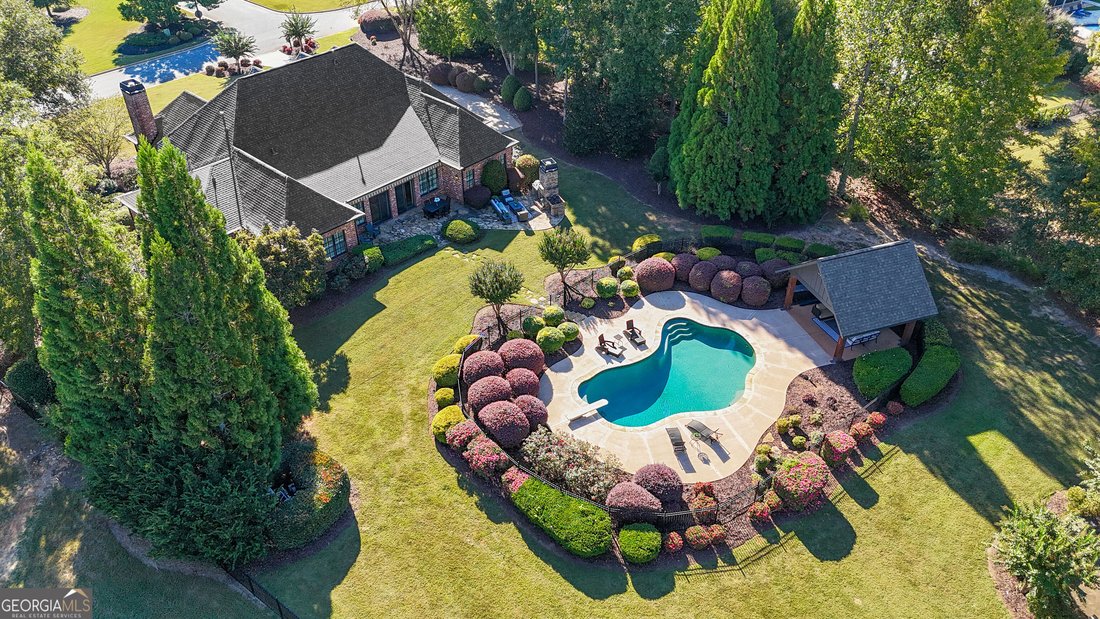
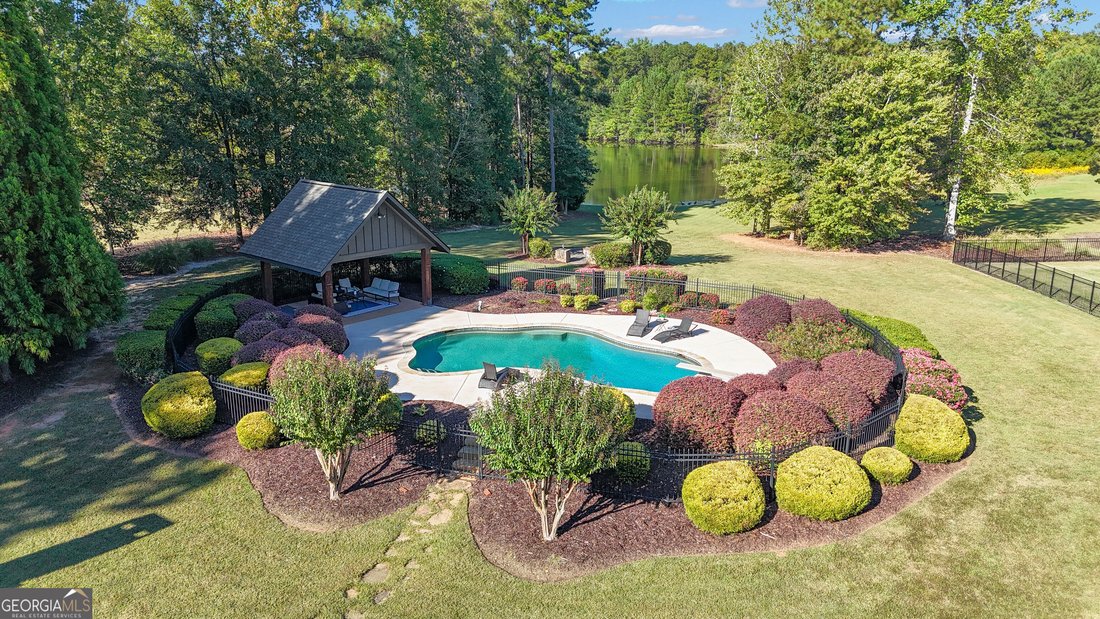
Opportunities like this are truly rare! Remarkable Lakefront Estate in Northgate High School district offering nearly 4,000 square feet of distinctive and beautifully appointed living space! This exquisite Sharpsburg Estate delivers the perfect blend of architectural character, thoughtful design, and exceptional entertaining spaces. With it’s custom and unique floor plan, multiple living areas, an
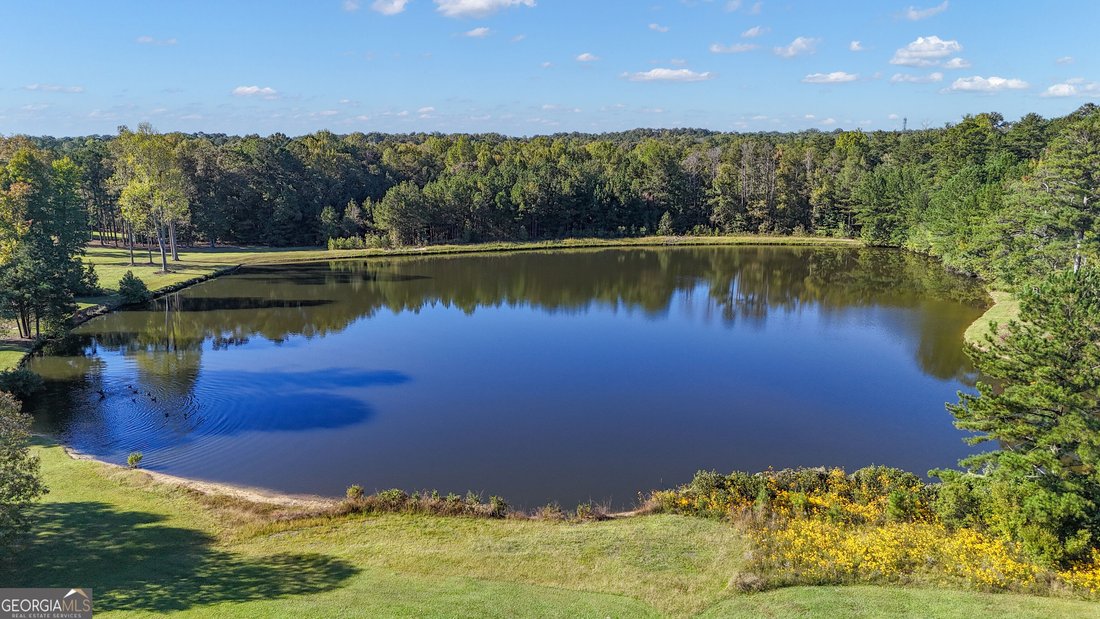
Opportunities like this are truly rare! Remarkable Lakefront Estate in Northgate High School district offering nearly 4,000 square feet of distinctive and beautifully appointed living space! This exquisite Sharpsburg Estate delivers the perfect blend of architectural character, thoughtful design, and exceptional entertaining spaces. With it’s custom and unique floor plan, multiple living areas, and a private backyard retreat, this is a home that stands apart. Priced below appraised value, this is an phenomenal opportunity to own a property that offers so much more than the ordinary. Entering in to the dedicated, well appointed foyer entry, you are welcomed into an impressive interior featuring soaring and beamed ceilings, beautiful exposed brick, rich flooring, and an expansive open living area filled with warmth and character. Two separate living rooms provide exceptional flexibility for entertaining, relaxing, or creating distinct spaces for everyday living. The chef’s kitchen features paneled and stainless appliances, gorgeous corian countertops and large island, beautiful white cabinetry, tiled backsplash, exposed brick wall and a design that blends functionality with timeless appeal. A generously sized dining room offers the perfect setting for hosting memorable gatherings with family and friends. The thoughtfully designed floor plan features a private primary suite on one side of the home, creating a peaceful retreat. The spacious primary bedroom flows into a luxurious bathroom complete with double vanities, a soaking tub, and a separate tiled shower. The expansive walk-in closet boasts a custom organizational system with a convenient drawer island and connects seamlessly to the laundry room for added ease and functionality. Just off the primary bedroom, a dedicated office or flex space offers the perfect spot for working from home, pursuing hobbies, or creating a quiet personal retreat. On the opposite side, two bedroom suites provide comfort and privacy for family and visitors alike. A spacious sunroom beautifully connects the living spaces, creating an inviting transition between the home’s bedroom suites and offers another wonderful place to unwind. And then there is the outdoor living experience....truly magnificent! Just beyond the sunroom, an expansive patio with an extendable shade canopy that can cover the entire patio area awaits, creating a comfortable setting for outdoor dining, relaxing, and entertaining. A dedicated outdoor fireplace and grilling area offers another inviting space for gathering with family and friends. The outdoor experience continues to a beautiful custom swimming pool surrounded by an expansive pool deck and a large 16x16 pavilion, all framed by mature trees and beautifully and meticulously maintained landscaping. It doesn’t stop there because beyond the pool, you will find the outdoor stone fire pit that overlooks the private, serene lake....all of this in your backyard. The home and outdoor pavilion have both been updated with brand new roofs, adding lasting value and peace of mind! Additional features include a tankless water heater, plantation shutters throughout, custom closet systems in every closet and so much more. This custom estate home is an exceptional opportunity to own a distinctive luxury property with remarkable space, character, and amenities. From the thoughtful design, distinctive architectural details and chef-inspired kitchen to the versatile floor plan and resort-style backyard, it is far more than a home, it is a property designed for living beautifully. Distinctive homes like this are not easy to find. Come experience the character, privacy, and lifestyle that makes this home so exceptional!
-
Art der Immobilie
Haus
-
Baujahr
2007
-
Preis/Quadratfuß
$270
Funktionen
- Begehbarer Kleiderschrank
- Kamin
- Pool
- Garten
- Outdoor-Küche
- Wasserblick
- am See
- am Wasser
- Feuergrube
Funktionen
Lot
Innenbereich
- Hohe Decke
- Office
- Kamin
- Kücheninsel
- Gasherd
- Bar
- Waschküche
- Offene Küche
- Stein Arbeitsplatten
- Begehbarer Kleiderschrank
Outdoor
- Feuergrube
- Pool
- Outdoor-Küche
- Wohnraum im Freien
- Pergola
- Garten
Erkunden Sie die Gegend
323 Beaumont Farms Drive, Sharpsburg, GA 30277, Georgia, Vereinigte Staaten
Auf Google Maps anzeigen
Preis pro sqft
Niedrig
Hoch
Vor 3 Jahren beigetreten
Sie haben sich nach diesem Objekt erkundigt
Der Agent wird sich in Kürze mit Ihnen in Verbindung setzen
Gelistet von
1
Angebote
2023
Beigetreten
Besichtigung mit Angie Brady buchen
Wählen Sie ein Datum und ob Sie eine virtuelle oder persönliche Besichtigung mit dem Makler wünschen.
Bevorzugtes Datum
Art der Tour

Atlanta-Peachtree City
1200 Commerce Dr., Suite 110, 30269, Peachtree City, United States
Agenturprofil anzeigen
Zuletzt aktualisiert
Gestern
Erstmalig gelistet
Oktober 10
Maklerlizenz
#297108
Angebotsreferenz
2167813189802984
Angebotsstatus
New
Ähnliche Immobilien in der Nähe
Neue Angebote in Sharpsburg

Entdecken Sie mehr Häuser zum Verkauf
Sharpsburg, GA, Vereinigte Staaten Immobilienarten
Sharpsburg, GA, Vereinigte Staaten beliebte Suchanfragen
- Immobilien mit Offene Küche in Sharpsburg, GA, Vereinigte Staaten
- am Wasser Immobilien in Sharpsburg, GA, Vereinigte Staaten
- am See Immobilien in Sharpsburg, GA, Vereinigte Staaten
- Neubauten Immobilien in Sharpsburg, GA, Vereinigte Staaten
- Immobilien mit Seeblick in Sharpsburg, GA, Vereinigte Staaten
- Moderne Immobilien in Sharpsburg, GA, Vereinigte Staaten
- Immobilien mit Kino in Sharpsburg, GA, Vereinigte Staaten
- Immobilien mit Outdoor-Küche in Sharpsburg, GA, Vereinigte Staaten
- Immobilien mit Golfblick in Sharpsburg, GA, Vereinigte Staaten
- Immobilien mit Dampfsauna in Sharpsburg, GA, Vereinigte Staaten
- Panorama Immobilien in Sharpsburg, GA, Vereinigte Staaten
- Gesicherte Wohnanlage Immobilien in Sharpsburg, GA, Vereinigte Staaten
Verwandte Leitfäden & Geschichten
Das Vertrauen der führenden Makler der Welt
Die Makler hinter den außergewöhnlichsten Immobilien der Welt inserieren bei JamesEdition.
- Angebote von Sotheby's, Christie's, BARNES und Engel & Völkers
- Jedes Angebot wird vor der Veröffentlichung geprüft
- Verbinden Sie sich direkt mit verifizierten Maklern
Indem Sie fortfahren, akzeptieren Sie unsere Nutzungsbedingungen und Datenschutzrichtlinie.
brokerages we
partnered with
partnered with