



$642,028
Rückzugsort Bartlett Springs
- 3 Schlafz.
- 4 Bäder
- Aktualisiert: September 17
Über die Immobilie
Beschreibung wurde automatisch übersetzt.
Die Beschreibung wird in der Originalsprache angezeigt.
Welcome to Bartlett Springs, a completely renovated home offering approximately 2400 sq ft of finished space across three levels. Set on a year-round, municipally maintained road, this home is less than a minute from the Oastler Lake Boat Launch and five minutes to Parry Sound’s south end shops and amenities. Step inside and the intentional and sophisticated details announce themselves immediately
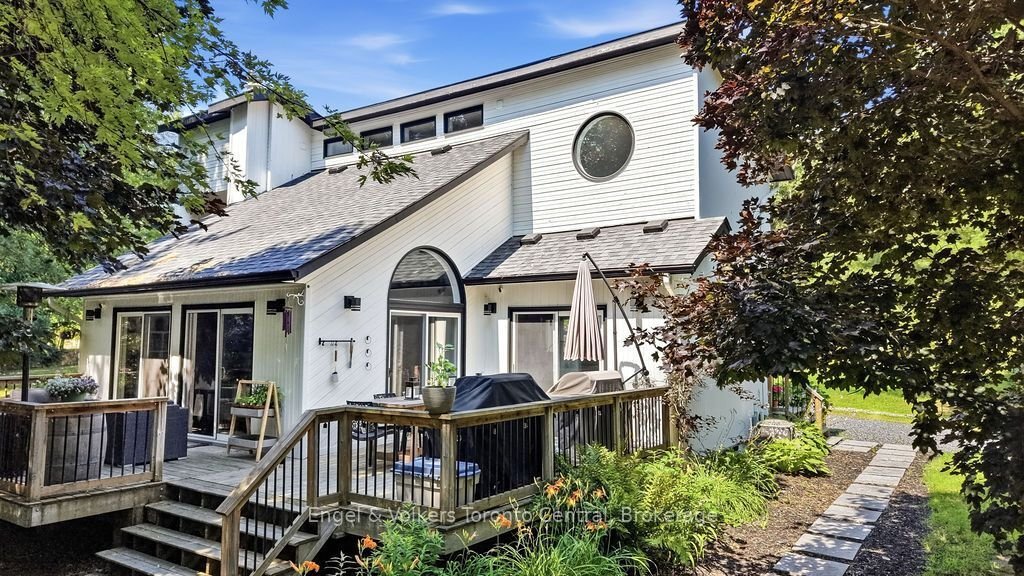
Welcome to Bartlett Springs, a completely renovated home offering approximately 2400 sq ft of finished space across three levels. Set on a year-round, municipally maintained road, this home is less than a minute from the Oastler Lake Boat Launch and five minutes to Parry Sound’s south end shops and amenities. Step inside and the intentional and sophisticated details announce themselves immediately: wide plank engineered hardwood, in-floor heated bathrooms and entryway, a custom stone fireplace, and seamless glass railings over a two-storey great room, just to name a few. The semi-open concept main floor exhibits an exquisite custom kitchen complete with dining area, coffee bar, and access to the wraparound deck. The great room with its vaulted ceilings, granite fireplace, and sliding doors to the wraparound deck continues the elevated feel evident throughout the home. Completing the main floor is a bedroom/office space and powder room. The second level includes a bedroom with its own private balcony, a 4-piece bathroom, and a primary bedroom with a walk-in closet and 3-piece ensuite. The lower level offers a family room, guest bedroom, laundry room, and a show-stopping 4-piece bathroom with a walk-in shower and soaker tub. The detached heated 30 by 40 garage is a hobbyist’s dream and finished with a custom live edge bar top, commercial-grade epoxy flooring, and high-quality shelving/cabinets. Affectionately called ”The Entertainment District,” the grounds have been landscaped into a park-like setting, with perennial gardens, a pond with a waterfall, a fire pit area, a beach volleyball court, and landscaped lighting that makes for a magical evening. Bonus Features: a Generac backup generator runs the entire house and garage without interruption; fibre-optic internet is available; and LOW PROPERTY TAXES.
-
Art der Immobilie
Haus
Funktionen
Erkunden Sie die Gegend
8 Bartlett Drive, Seguin, Ontario, Kanada
Auf Google Maps anzeigen
Preis pro sqft
Niedrig
Hoch

Vor 3 Jahren beigetreten
Sie haben sich nach diesem Objekt erkundigt
Der Agent wird sich in Kürze mit Ihnen in Verbindung setzen
Gelistet von
1
Angebote
2024
Beigetreten
Besichtigung mit RUTHANN BROWN buchen
Wählen Sie ein Datum und ob Sie eine virtuelle oder persönliche Besichtigung mit dem Makler wünschen.
Bevorzugtes Datum
Art der Tour

Zuletzt aktualisiert
September 17
Erstmalig gelistet
August 12
Maklerlizenz
Angebotsreferenz
X13656262
Ähnliche Immobilien in der Nähe
Neue Angebote in Ontario









Entdecken Sie mehr Häuser zum Verkauf
Ontario, Kanada Städte
- Häuser zum Verkauf in Toronto, Kanada
- Häuser zum Verkauf in Old Toronto, Kanada
- Häuser zum Verkauf in Ottawa, Kanada
- Häuser zum Verkauf in North York, Kanada
- Häuser zum Verkauf in Hamilton, Kanada
- Häuser zum Verkauf in Burlington, Kanada
- Häuser zum Verkauf in Oakville, Kanada
- Häuser zum Verkauf in Etobicoke, Kanada
- Häuser zum Verkauf in Cambridge, Kanada
- Häuser zum Verkauf in Mississauga, Kanada
- Häuser zum Verkauf in Collingwood, Kanada
- Häuser zum Verkauf in Prince Edward, Kanada
- Häuser zum Verkauf in Huntsville, Kanada
- Häuser zum Verkauf in Gravenhurst, Kanada
- Häuser zum Verkauf in Muskoka Lakes, Kanada
- Häuser zum Verkauf in Gormley, Kanada
- Häuser zum Verkauf in Nepean, Kanada
- Häuser zum Verkauf in Bracebridge, Kanada
- Häuser zum Verkauf in Kitchener, Kanada
- Häuser zum Verkauf in Cardinal Heights, Kanada
Ontario, Kanada Immobilienarten
- Häuser zum Verkauf in Ontario, Kanada
- Eigentumswohnungen zum Verkauf in Ontario, Kanada
- Land zum Verkauf in Ontario, Kanada
- Wohnungen zum Verkauf in Ontario, Kanada
- Stadthäuser zum Verkauf in Ontario, Kanada
- Farm Ranches zum Verkauf in Ontario, Kanada
- Villen zum Verkauf in Ontario, Kanada
- Landhaus zum Verkauf in Ontario, Kanada
- Schlösser zum Verkauf in Ontario, Kanada
- Privatinseln zum Verkauf in Ontario, Kanada
- Penthouses zum Verkauf in Ontario, Kanada
- Genossenschaftswohnungen zum Verkauf in Ontario, Kanada
Ontario, Kanada beliebte Suchanfragen
- Immobilien mit Garten in Ontario, Kanada
- Immobilien mit Terrasse in Ontario, Kanada
- Immobilien mit Garage in Ontario, Kanada
- Immobilien mit Pool in Ontario, Kanada
- Immobilien mit Balkon in Ontario, Kanada
- Immobilien mit Fitnessstudio in Ontario, Kanada
- am Wasser Immobilien in Ontario, Kanada
- Renoviert Immobilien in Ontario, Kanada
- Panorama Immobilien in Ontario, Kanada
- Moderne Immobilien in Ontario, Kanada
- Immobilien mit Sauna in Ontario, Kanada
- Blick auf die Stadt Immobilien in Ontario, Kanada
- Immobilien mit Seeblick in Ontario, Kanada
- Immobilien mit Aufzug in Ontario, Kanada
- am See Immobilien in Ontario, Kanada
- Immobilien mit Weinkeller in Ontario, Kanada
- Immobilien mit Kino in Ontario, Kanada
- Immobilien mit Bergblick in Ontario, Kanada
- Immobilien mit Bibliothek in Ontario, Kanada
- Anlageimmobilie Immobilien in Ontario, Kanada
- Neubauten Immobilien in Ontario, Kanada
- Luxusvilla Immobilien in Ontario, Kanada
- Immobilien mit Tennisplatz in Ontario, Kanada
- Immobilien mit Hallenbad in Ontario, Kanada
- Pferdesport Immobilien in Ontario, Kanada
- Immobilien mit Flussblick in Ontario, Kanada
- am Fluss Immobilien in Ontario, Kanada
- Immobilien mit Privatstrand in Ontario, Kanada
- Immobilien mit Golfblick in Ontario, Kanada
- am Strand Immobilien in Ontario, Kanada
- Gesicherte Wohnanlage Immobilien in Ontario, Kanada
- Immobilien mit Weinberg in Ontario, Kanada
- Immobilien auf Hügeln in Ontario, Kanada
- Ski-In / Ski-Out Immobilien in Ontario, Kanada
- Küste Immobilien in Ontario, Kanada
- Immobilien mit Meerblick in Ontario, Kanada
- Immobilien mit Privatflughafen in Ontario, Kanada
- Immobilien mit Hubschrauberlandeplatz in Ontario, Kanada
- am Meer Immobilien in Ontario, Kanada
Verwandte Leitfäden & Geschichten
Das Vertrauen der führenden Makler der Welt
Die Makler hinter den außergewöhnlichsten Immobilien der Welt inserieren bei JamesEdition.
- Angebote von Sotheby's, Christie's, BARNES und Engel & Völkers
- Jedes Angebot wird vor der Veröffentlichung geprüft
- Verbinden Sie sich direkt mit verifizierten Maklern
Indem Sie fortfahren, akzeptieren Sie unsere Nutzungsbedingungen und Datenschutzrichtlinie.