$1,337,449
Die Brombeeren, Trumpington, Cambridge
- 4 Schlafz.
- 2 Bäder
- 1,664 Sqft
- Aktualisiert: Heute
Über die Immobilie
Beschreibung wurde automatisch übersetzt.
Die Beschreibung wird in der Originalsprache angezeigt.
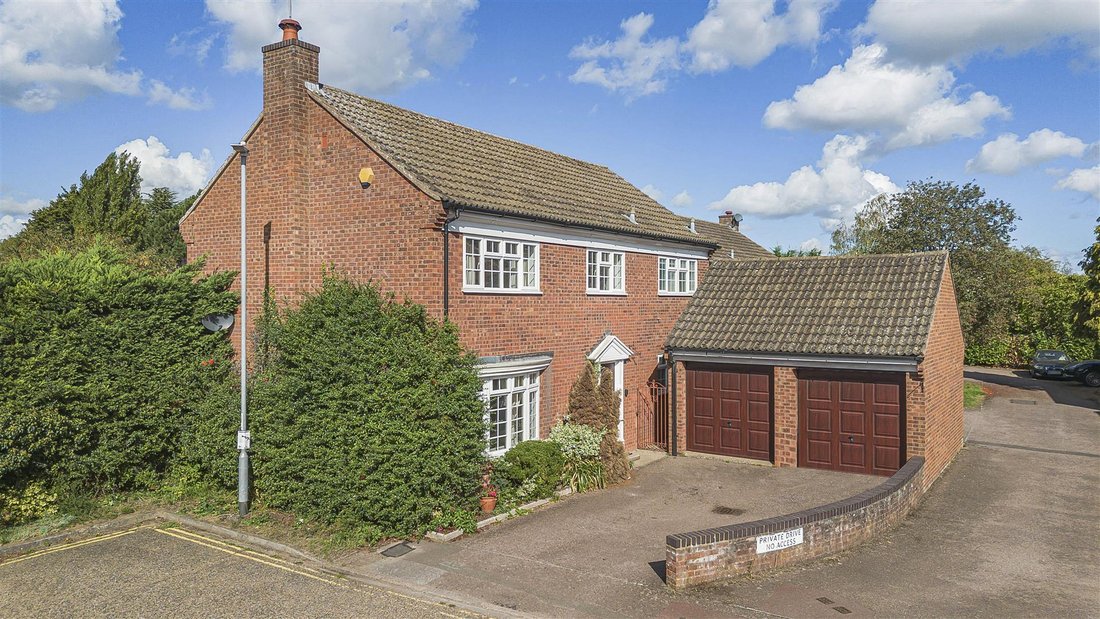
A four bedroom detached property extending to approximately 1664sqft and arranged over two floors. The property further benefits from off-road parking for multiple vehicles as well as a double garage and generous rear garden and is located close to local amenities and transport links including Addenbrookes Biomedical Campus, Cambridge South Station and the M11. UPVC DOUBLE GLAZED FRONT DOOR leadin
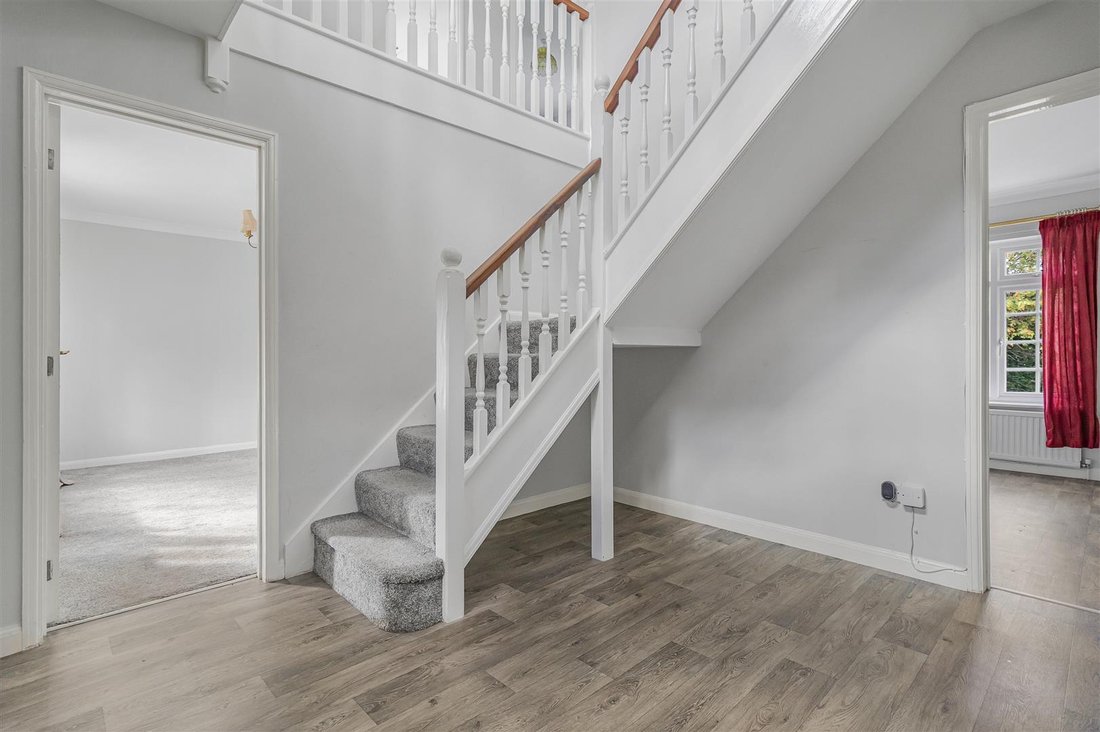
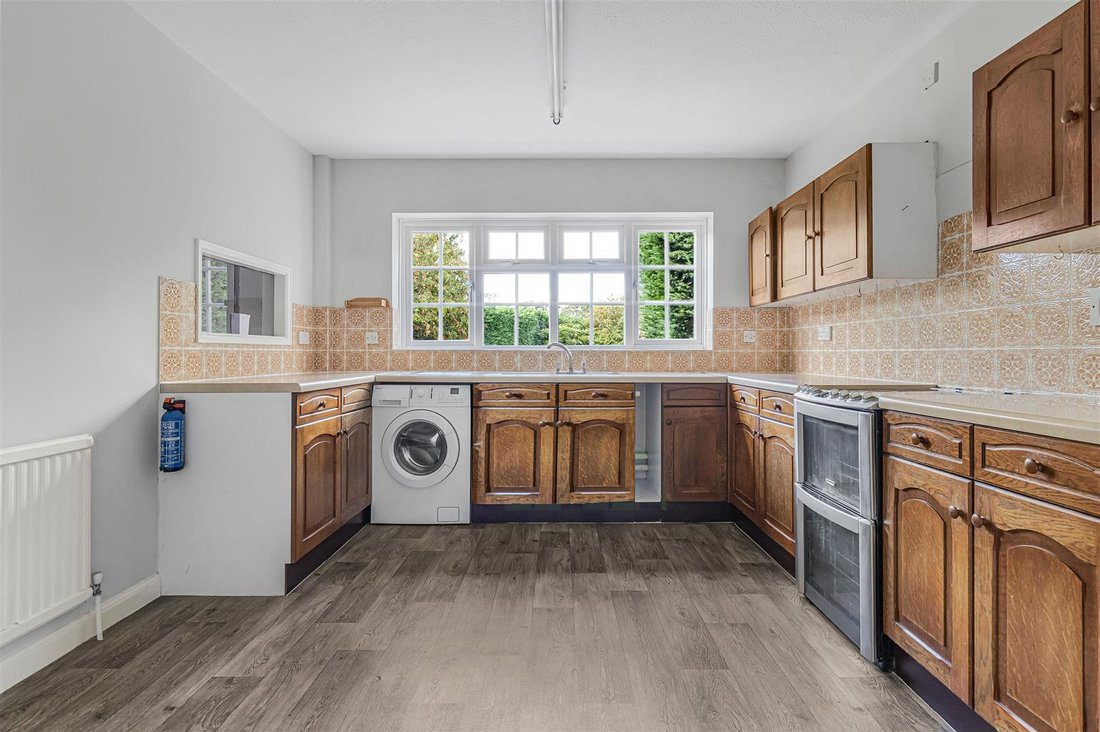
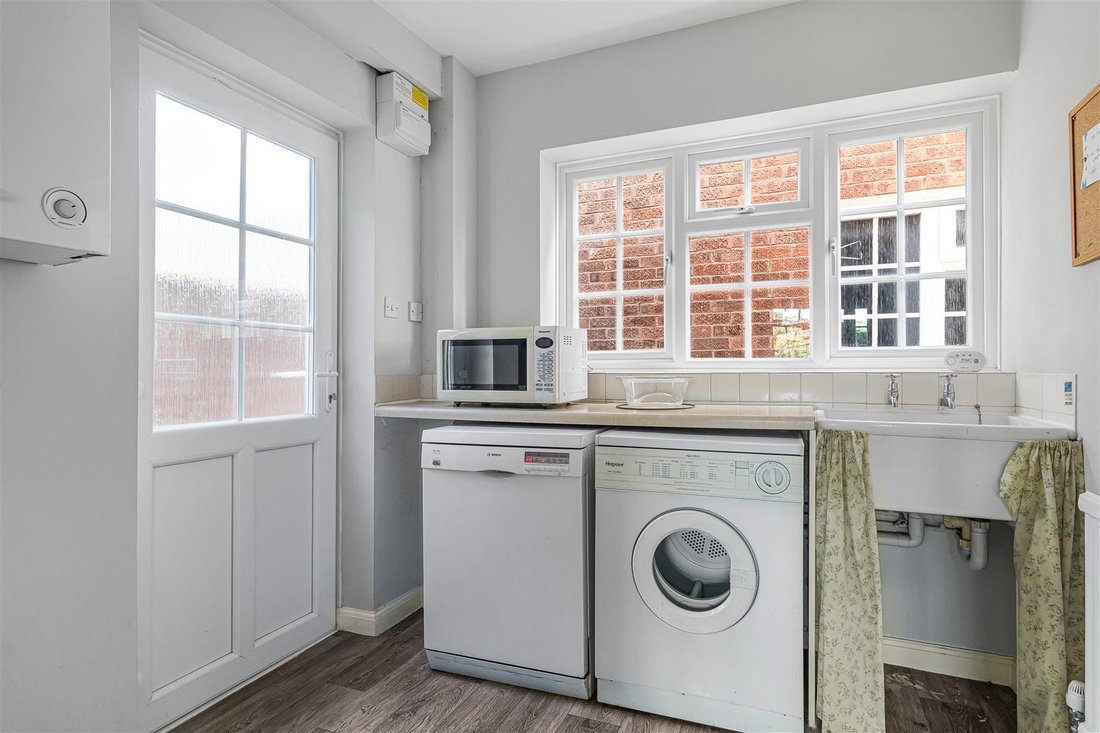
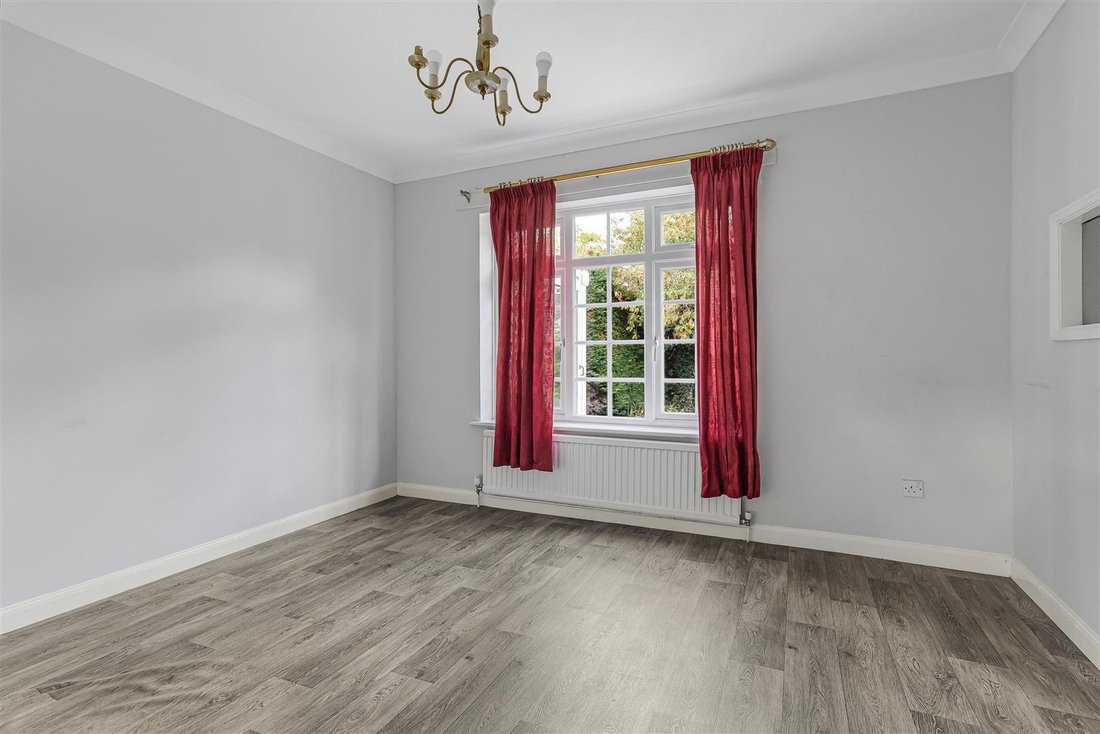
A four bedroom detached property extending to approximately 1664sqft and arranged over two floors. The property further benefits from off-road parking for multiple vehicles as well as a double garage and generous rear garden and is located close to local amenities and transport links including Addenbrookes Biomedical Campus, Cambridge South Station and the M11. UPVC DOUBLE GLAZED FRONT DOOR leading into: ENTRANCE HALL with wood effect laminate flooring, radiator, downlight, storage cupboard with coat hanging hooks and stairs leading to first floor, access into various rooms including: DOWNSTAIRS W C with wood effect laminate flooring, radiator, low level w.c., wash hand basin with tiled splashback, upvc double glazed frosted window overlooking front of the property, downlight, coat hanging hooks. KITCHEN with wood effect laminate flooring, range of floor and wall units with laminate worktop, space for oven, one and a half stainless steel sink and drainer, space and plumbing for washing machine, space for fridge/freezer, part tiled walls, downlight, radiator, upvc double glazed windows overlooking the rear garden, serving hatch and access into: UTILITY ROOM with wood effect laminate flooring, radiator, storage cupboard with shelving, boiler, laminate worktop with space and plumbing for washing machine, space for additional fridge, butler style sink, storage shelving, upvc double glazed windows overlooking front of the property, radiator, downlight, fuse box and upvc double glazed door leading out to the side of the property. DINING ROOM with wood effect laminate flooring, radiator, downlight, upvc double glazed window overlooking rear garden, serving hatch from kitchen. SITTING ROOM carpeted, upvc double glazed bay style window overlooking front of the property, two radiators, feature fireplace, two downlights, door into; CONSERVATORY with tiled floor, doors opening out onto rear garden. ON THE FIRST FLOOR LANDING carpeted, upvc double glazed window overlooking front of the property, radiator, downlight, access into loft space, door into airing cupboard housing water tank and shelving, access into various rooms including: PRINCIPAL BEDROOM carpeted, upvc double glazed window overlooking the rear garden, radiator, downlight, door into: ENSUITE SHOWER ROOM with wood effect laminate flooring, three piece suite comprising of walk-in tiled shower, wash hand basin with storage drawer beneath, low level w.c., upvc double glazed frosted window overlooking front of the property, heated towel rail, fully tiled walls, downlight. BEDROOM 2 carpeted, upvc double glazed window overlooking rear garden, downlight, radiator. BEDROOM 3 carpeted, upvc double glazed window overlooking rear garden, downlight, radiator. BEDROOM 4 carpeted, upvc double glazed window overlooking front of the property, downlight, radiator. FAMILY BATHROOM Three piece suite comprising of bath with shower over, low level WC and wash hand basin with cabinet above, wood effect laminate flooring, part tiled walls, UPVC double glazed frosted window, radiator OUTSIDE The property is approached via paved driveway offering off road parking for multiple vehicles. DOUBLE GARAGE beyond with electric up and over doors, concrete base, power and lighting, additional eaves storage, upvc double glazed frosted window to the side. Borders containing a variety of trees, hedges and shrubs. Access into rear garden via a side gate and step up to front door. Rear garden with terrace area perfect for outside seating and al fresco dining, outside water tap. The rear garden is predominantly laid to lawn and fully enclosed via timber fencing and borders containing a variety of trees, shrubs and hedges. Pathway leads down to the end of the garden where there is a timber storage shed and additional access into the rear garden offering further potential for off-road parking should it be required. The property has access to the side and there is a personal door into the double garage.
-
Art der Immobilie
Haus
-
Preis/Quadratfuß
$803
Erkunden Sie die Gegend
The Brambles, Trumpington, Cambridge, England
Auf Google Maps anzeigen
Preis pro sqft
Niedrig
Hoch
Vor 7 Monaten beigetreten
Sie haben sich nach diesem Objekt erkundigt
Der Agent wird sich in Kürze mit Ihnen in Verbindung setzen
Gelistet von
110
Angebote
2026
Beigetreten
Besichtigung mit the agent buchen
Wählen Sie ein Datum und ob Sie eine virtuelle oder persönliche Besichtigung mit dem Makler wünschen.
Bevorzugtes Datum
Art der Tour
Zuletzt aktualisiert
Heute
Erstmalig gelistet
Oktober 25
Angebotsreferenz
-
Ähnliche Immobilien in der Nähe
Neue Angebote in Trumpington


Entdecken Sie mehr Häuser zum Verkauf
Trumpington, Cambridge, England Immobilienarten
Trumpington, Cambridge, England beliebte Suchanfragen
- Immobilien mit Terrasse in Trumpington, Cambridge, England
- Immobilien mit Bar in Trumpington, Cambridge, England
- Immobilien mit Garten in Trumpington, Cambridge, England
- Moderne Immobilien in Trumpington, Cambridge, England
- Immobilien mit Kamin in Trumpington, Cambridge, England
- Immobilien mit Garage in Trumpington, Cambridge, England
- Immobilien mit Offene Küche in Trumpington, Cambridge, England
- Renoviert Immobilien in Trumpington, Cambridge, England
- Immobilien mit Wasserblick in Trumpington, Cambridge, England
Verwandte Leitfäden & Geschichten
Das Vertrauen der führenden Makler der Welt
Die Makler hinter den außergewöhnlichsten Immobilien der Welt inserieren bei JamesEdition.
- Angebote von Sotheby's, Christie's, BARNES und Engel & Völkers
- Jedes Angebot wird vor der Veröffentlichung geprüft
- Verbinden Sie sich direkt mit verifizierten Maklern
Indem Sie fortfahren, akzeptieren Sie unsere Nutzungsbedingungen und Datenschutzrichtlinie.