Familienhaus Mit Garten, Praha 4 Šeberov Id: 1013
- 3 Schlafz.
- 2 Bäder
- 2,089 Sqft
- 13
Über die Immobilie
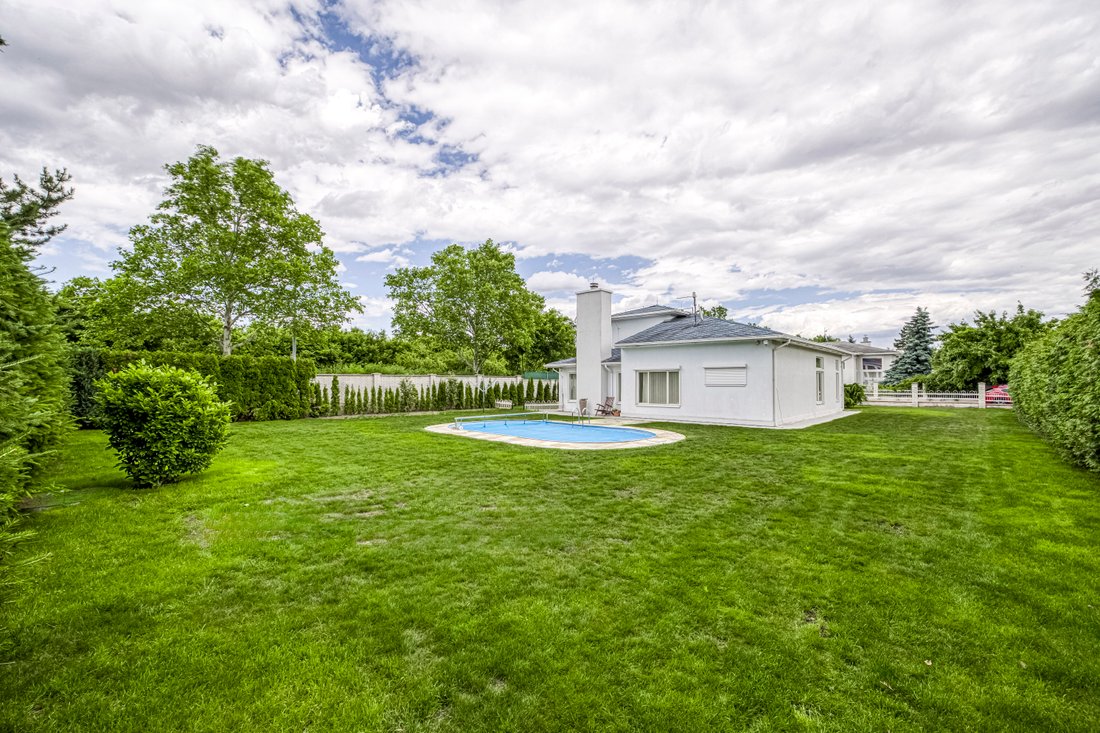
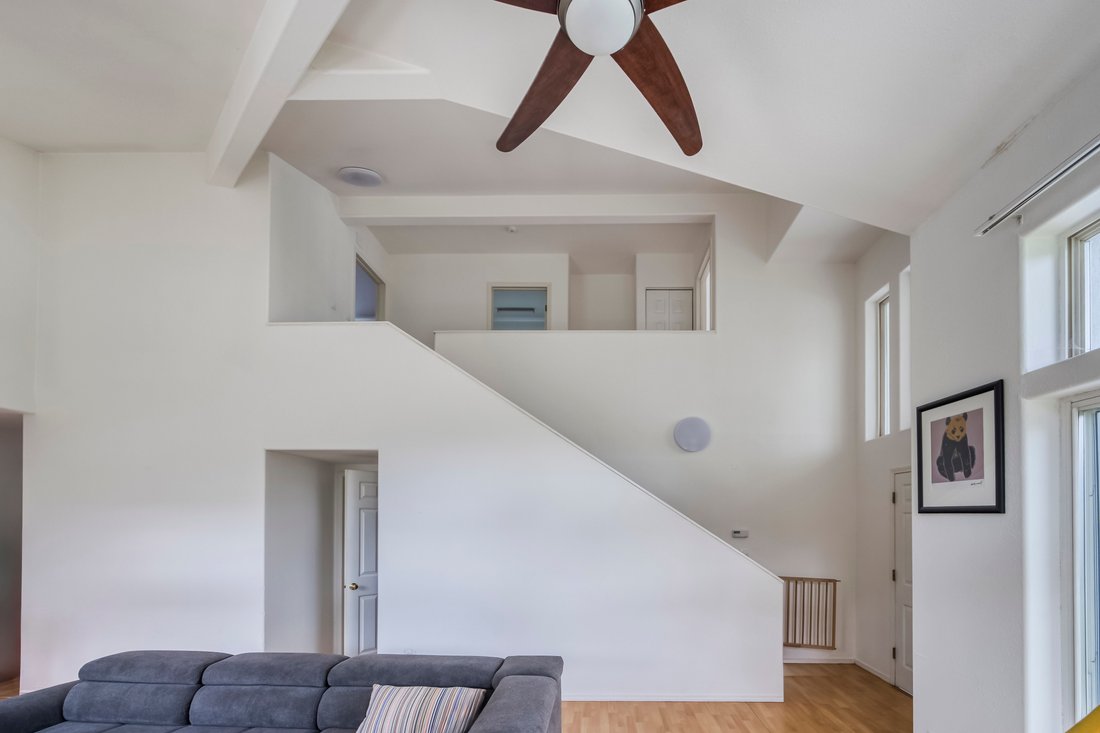
Sotheby’s Int. Realty Czech Republic offers for sale a two-storey family house situated on a corner plot in a quiet residential area of Šeberov in Prague 4. The house was renovated in 2015 and its layout on two floors with three separate bedrooms offers an ideal background for a larger family.
The house is set on a plot of 1086 sqm and provides 166 m of floor space. On the lower level the
Die Energieeffizienz des Gebäudes fällt in die Klasse C.
Sotheby’s Int. Realty Czech Republic offers for sale a two-storey family house situated on a corner plot in a quiet residential area of Šeberov in Prague 4. The house was renovated in 2015 and its layout on two floors with three separate bedrooms offers an ideal background for a larger family.
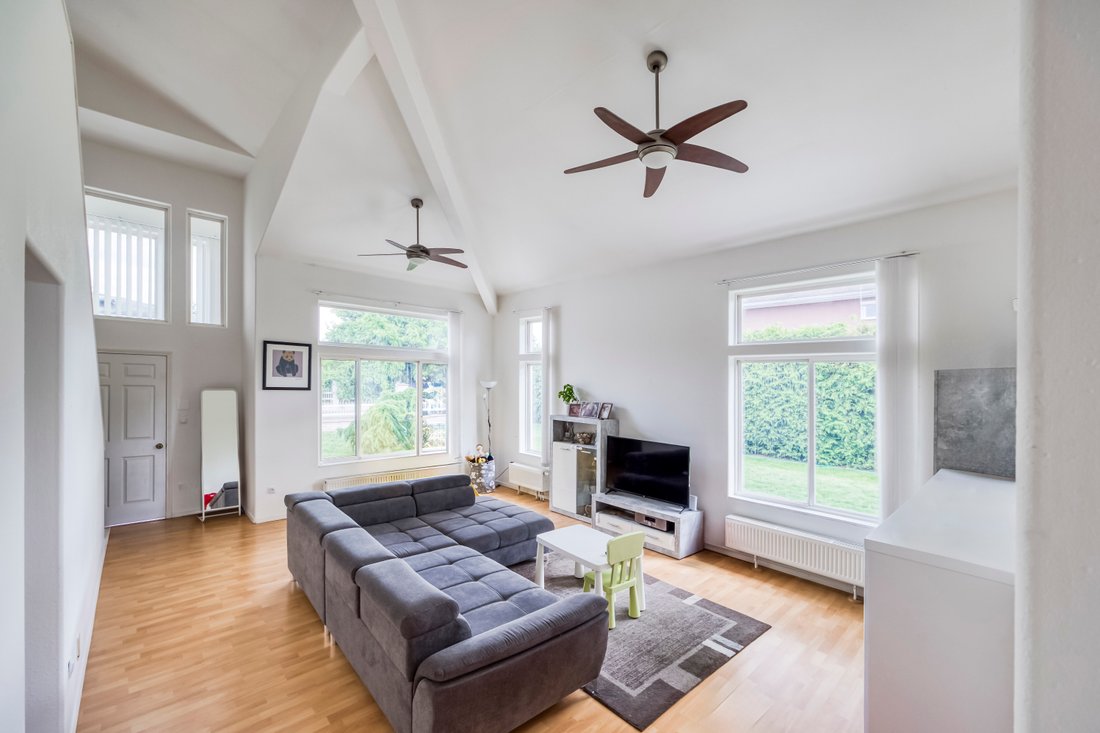
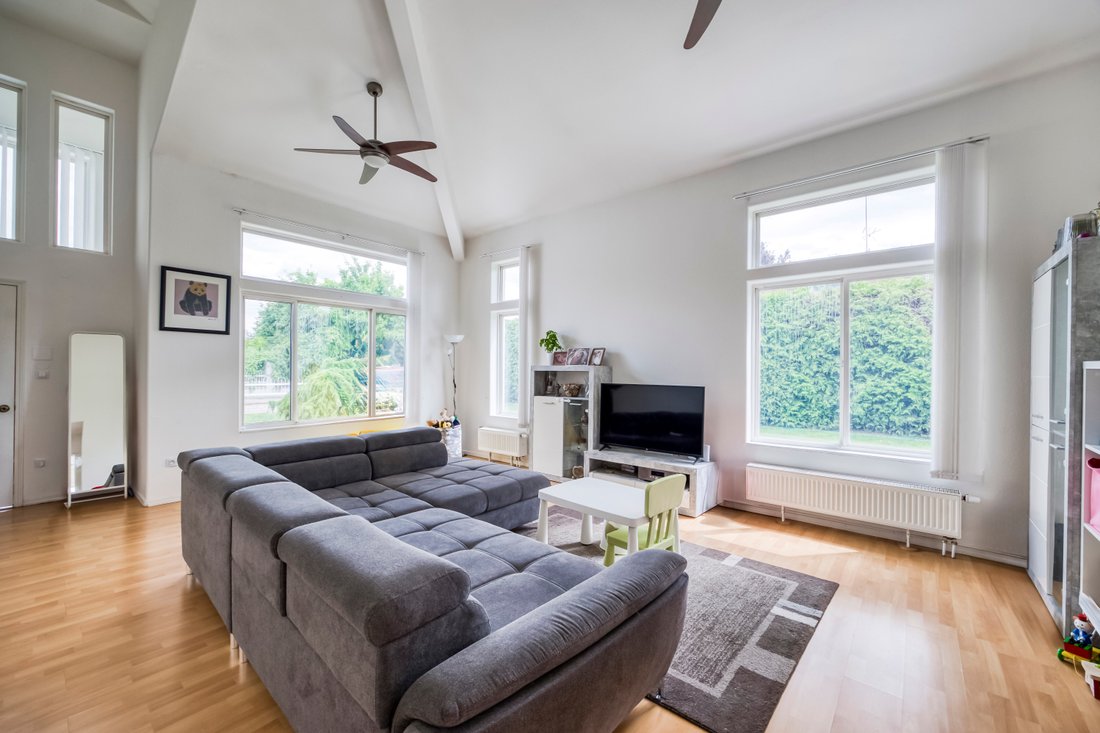
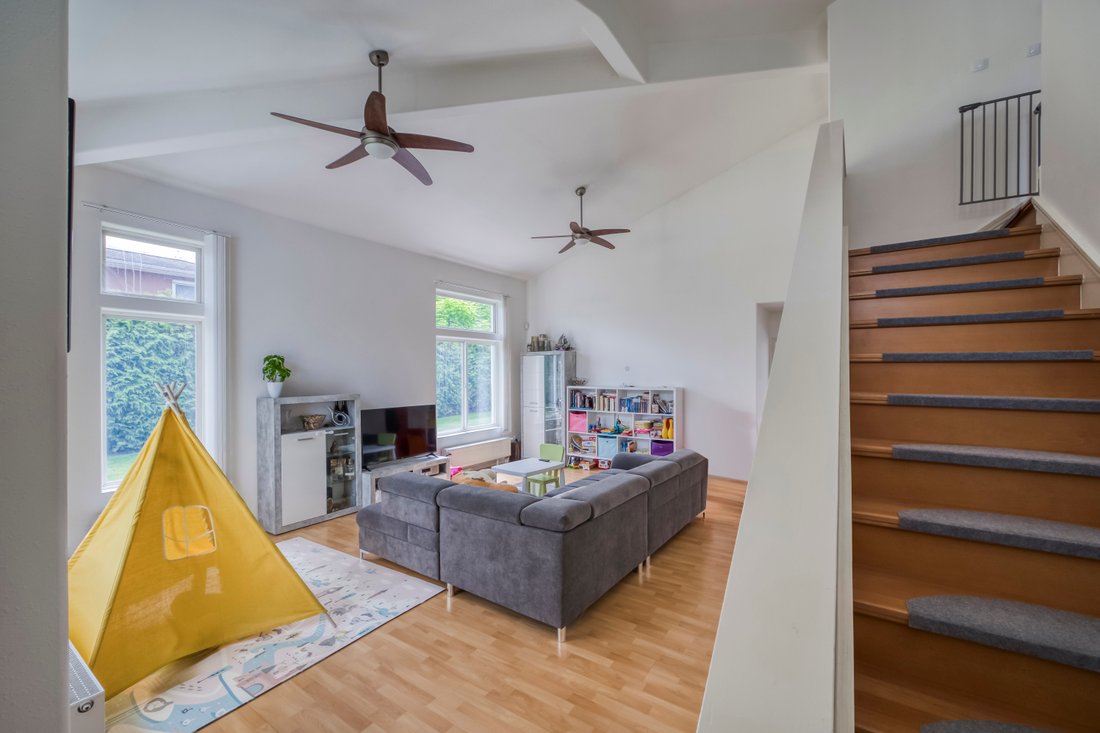
The house is set on a plot of 1086 sqm and provides 166 m of floor space. On the lower level there is a living room with dining area and kitchen, utility room and separate guest toilet. On the ground floor there is also a bedroom with en-suite bathroom (bath) and dressing room. Upstairs there are two bedrooms and a separate bathroom with bath and toilet. Ample storage space is provided by 2 utility rooms, a cloakroom and built-in wardrobes.
The 920 sqm garden includes an 8×4 m swimming pool and a private well. The house has a double garage and two additional parking spaces in front of the house.
The energy performance of the building falls into class C.
-
Art der Immobilie
Haus
-
Preis/Quadratfuß
$516
Funktionen
- Garage
- Garten
- Pool
- Renoviert
- Tor
- Wohnraum im Freien
- Hohe Decke
- Parkplatz
Erkunden Sie die Gegend
Der Agent wird sich in Kürze mit Ihnen in Verbindung setzen
Gelistet von
Besichtigung mit Marek Třeček buchen
Wählen Sie ein Datum und ob Sie eine virtuelle oder persönliche Besichtigung mit dem Makler wünschen.

Ähnliche Immobilien in der Nähe
Neue Angebote in Prag




Entdecken Sie mehr Häuser zum Verkauf
Prag, Tschechien Immobilienarten
Prag, Tschechien beliebte Suchanfragen
- Immobilien mit Garten in Prag, Tschechien
- Immobilien mit Pool in Prag, Tschechien
- Duplex Immobilien in Prag, Tschechien
- Moderne Immobilien in Prag, Tschechien
- Immobilien mit Fitnessstudio in Prag, Tschechien
- Neubauten Immobilien in Prag, Tschechien
- Anlageimmobilie Immobilien in Prag, Tschechien
- Immobilien mit Weinkeller in Prag, Tschechien
- Immobilien mit Bergblick in Prag, Tschechien
- am Wasser Immobilien in Prag, Tschechien
- Immobilien mit Tennisplatz in Prag, Tschechien
- Gesicherte Wohnanlage Immobilien in Prag, Tschechien
- Immobilien mit Hallenbad in Prag, Tschechien
- Immobilien mit Weinberg in Prag, Tschechien
Prag, Tschechien nachbarschaften
- Häuser zum Verkauf in Nebušice, Tschechien
- Häuser zum Verkauf in Praha-Cakovice, Tschechien
- Häuser zum Verkauf in Běchovice, Tschechien
- Häuser zum Verkauf in Klánovice, Tschechien
- Häuser zum Verkauf in Troja, Tschechien
- Häuser zum Verkauf in Velká Chuchle, Tschechien
- Häuser zum Verkauf in Zbraslav, Tschechien
Verwandte Leitfäden & Geschichten
Das Vertrauen der führenden Makler der Welt
Die Makler hinter den außergewöhnlichsten Immobilien der Welt inserieren bei JamesEdition.
- Angebote von Sotheby's, Christie's, BARNES und Engel & Völkers
- Jedes Angebot wird vor der Veröffentlichung geprüft
- Verbinden Sie sich direkt mit verifizierten Maklern
Indem Sie fortfahren, akzeptieren Sie unsere Nutzungsbedingungen und Datenschutzrichtlinie.