Die Beschreibung wird in der Originalsprache angezeigt.
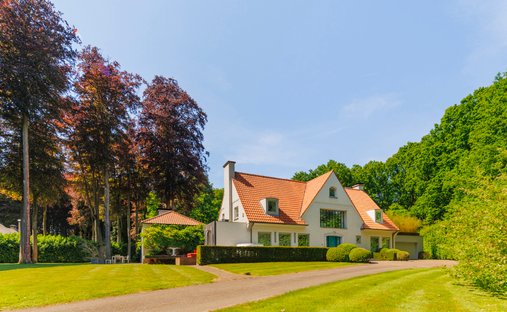
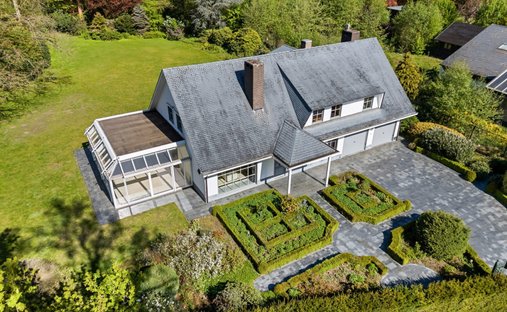
Diese architektonische klassische Villa mit 5 bis 6 Schlafzimmern und 3 Bädern auf 5.233 m² wurde 1981 vom Architekten Laporta im Auftrag der jetzigen Eigentümer erbaut. Diese Villa hatte bis heute keinen anderen Besitzer.
Grundriss Erdgeschoss: Durch die stattliche Eingangshalle mit ihrem schönen Travertinboden und der großen Treppe betreten wir diese stilvolle Villa. Auf der rechten
This architectural Classical villa with 5 to 6 bedrooms and 3 bathrooms on 5,233m² was built in 1981 by architect Laporta, commissioned by the current owners. This villa has not had any other owner to date.
Layout ground floor: Through the stately entrance hall with its beautiful travertine floor and large staircase, we enter this classy villa. On the right side, there is a very spaci
Diese architektonische klassische Villa mit 5 bis 6 Schlafzimmern und 3 Bädern auf 5.233 m² wurde 1981 vom Architekten Laporta im Auftrag der jetzigen Eigentümer erbaut. Diese Villa hatte bis heute keinen anderen Besitzer.
Grundriss Erdgeschoss: Durch die stattliche Eingangshalle mit ihrem schönen Travertinboden und der großen Treppe betreten wir diese stilvolle Villa. Auf der rechten Seite befindet sich ein sehr geräumiges Büro, zentral befindet sich die Küche und auf der linken Seite das Wohnzimmer. Es besteht aus 3 geräumigen Teilen, darunter einer Leseecke, einer TV-Ecke am Kamin und einem Essbereich mit Zugang zur überdachten Terrasse, dem Gartenzimmer und der sehr geräumigen Küche mit Frühstücksecke. Die Küche hat einen kühlen Abstellraum und führt uns zur Waschküche, zur sehr geräumigen Doppelgarage und zur Treppe zum Keller. Durch einen überdachten Durchgang zum Garten kommen wir zur 3. zusätzlichen angeschlossenen Garage.
Untergeschoss: Dieser besteht aus 2 verschiedenen Teilen und bietet viel Stauraum.
Erster Stock: Die stattliche Treppe führt uns in den 1. Stock, wo sich ein wunderschönes Brabo-Parkett befindet, das uns zu den verschiedenen Schlaf- und Wohnräumen führt. Die Master-Suite besteht aus einem geräumigen Ankleideraum, einem komplett renovierten Badezimmer mit Doppelwaschbecken, einer separaten Toilette und einer eleganten ebenerdigen Regendusche sowie 2 Schlafzimmern oder zusätzlichen Umkleideräumen. Das 3. und 4. Schlafzimmer teilen sich dazwischen ein miteinander verbundenes Badezimmer. Das 5. Zimmer ist derzeit als zusätzliches Wohnzimmer mit einem schönen Schlosskamin, einer Bar, einem Balkon und zusätzlichem Abstellraum eingerichtet.
Zweiter Stock: Die Treppe führt uns in den 2. Stock mit einem kleinen Treppenabsatz. Dies führt uns zum 6. Schlafzimmer mit eigenem Duschbad. Der restliche Teil ist ein unglaublich geräumiger Dachboden (110 m²) mit vielen Möglichkeiten.
Besondere Merkmale: - Extrem ruhige Lage - Wunderschön angelegter und sonniger Garten mit einer schönen Terrasse, Teich, Tennisplatz und Gartenhäusern
This architectural Classical villa with 5 to 6 bedrooms and 3 bathrooms on 5,233m² was built in 1981 by architect Laporta, commissioned by the current owners. This villa has not had any other owner to date.
Layout ground floor: Through the stately entrance hall with its beautiful travertine floor and large staircase, we enter this classy villa. On the right side, there is a very spacious office, centrally located the kitchen, and on the left side, the living room. It consists of 3 spacious parts including a reading corner, a TV corner by the fireplace, and a dining area with access to the covered terrace, the garden room, and also the very spacious kitchen with breakfast nook. The kitchen has a cool storage room and leads us to the laundry room, the very spacious double garage, and the stairs to the basement. Through a covered passage to the garden, we come to the 3rd extra attached garage.
Basement: This consists of 2 different parts and offers a lot of storage space.
First floor: The stately staircase leads us to the 1st floor, with the landing on a beautiful Brabo parquet, which leads us to the various sleeping and living quarters. The master suite consists of a spacious dressing room, a completely renovated bathroom with double sink, a separate toilet, and a sleek walk-in rain shower, and 2 bedrooms or extra dressing rooms. The 3rd and 4th bedroom share a communicating bathroom in between. The 5th room is currently set up as an extra living room with a beautiful castle fireplace, bar, balcony, and extra storage room.
Second floor: The staircase leads us to the 2nd floor with a small landing. This leads us to the 6th bedroom with its own shower room. The remaining part is an incredibly spacious attic (110 m²) with many possibilities.
Special features: - Extremely quiet location - Beautifully landscaped and sunny garden with a beautiful terrace, pond, tennis court, and garden sheds
The Antwerp region is a thriving center of culture, economy, and refined living, making it a sought-after locati
The Antwerp region is a thriving center of culture, economy, and refined living, making it a sought-after location for luxury real estate. With its rich history, diverse architecture, and vibrant neighborhoods, Antwerp offers a unique blend of traditional charm and modern sophistication. From elegant townhouses in the heart of the city to spacious villas on the outskirts, the region provides a range of exclusive properties that meet the highest standards. In this dynamic city, where the river ”the Schelde” flows through, you’ll find a mix of cosmopolitan allure and intimate coziness, ideal for those seeking an exceptional living experience.
Our equestrian property department represents the pinnacle of luxury for horse enthusiasts, offering a unique blend of refined living spaces and top-notch facilities for horses. From elegant estates with bespoke stables and riding trails to expansive ranches with training amenities and lush pastures, these properties are designed to meet both the owner’s and the animals’ needs. These specialized real estate options provide an exclusive living experience that embraces a passion for equestrian sports, focusing on comfort, functionality, and aesthetics.
…
Zuletzt aktualisiert
Juni 20
Erstmalig gelistet
Mar 8, 2025
Angebotsreferenz
258408663
Telefonanruf starten mit:
Hallo, ich rufe wegen der Immobilie mit der Referenz 258408663 an, die ich auf JamesEdition gefunden habe.
Nach dem Anruf geben wir Ihre Kontaktdaten an den Agenten weiter, um die Kommunikation zu erleichtern.
Das Vertrauen der führenden Makler der Welt
Die Makler hinter den außergewöhnlichsten Immobilien der Welt inserieren bei JamesEdition.
Angebote von Sotheby's, Christie's, BARNES und Engel & Völkers
Jedes Angebot wird vor der Veröffentlichung geprüft
Verbinden Sie sich direkt mit verifizierten Maklern