$2,030,901
Moderner 4,5 Zimmer Neubau, Mitten Im Grünen
- 3 Schlafz.
- 4 Bäder
- 1,895 Sqft
- Aktualisiert: Oktober 15
Über die Immobilie
Beschreibung wurde automatisch übersetzt.
Die Beschreibung wird in der Originalsprache angezeigt.
Modern duplex of 4.5 rooms with private garden
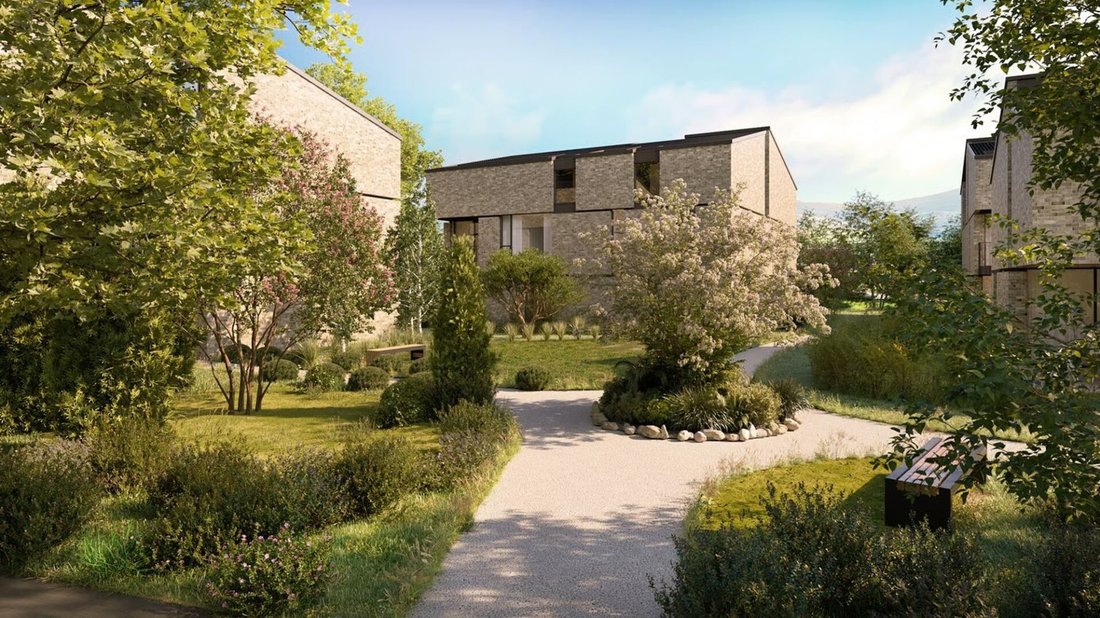
Immersed in a green and secluded residential context, just a few steps from the border with Porza, this elegant 4.5-room duplex apartment is part of a new real estate project that combines contemporary architecture, living comfort, and close contact with nature.
The complex will rise at the entrance of Parco Vira and will include four reside
Immersed in a green and secluded residential context, just a few steps from the border with Porza, this elegant 4.5-room duplex apartment is part of a new real estate project that combines contemporary architecture, living comfort, and close contact with nature.
The complex will rise at the entrance of Parco Vira and will include four reside
Modern duplex of 4.5 rooms with private garden
Immersed in a green and secluded residential context, just a few steps from the border with Porza, this elegant 4.5-room duplex apartment is part of a new real estate project that combines contemporary architecture, living comfort, and close contact with nature.
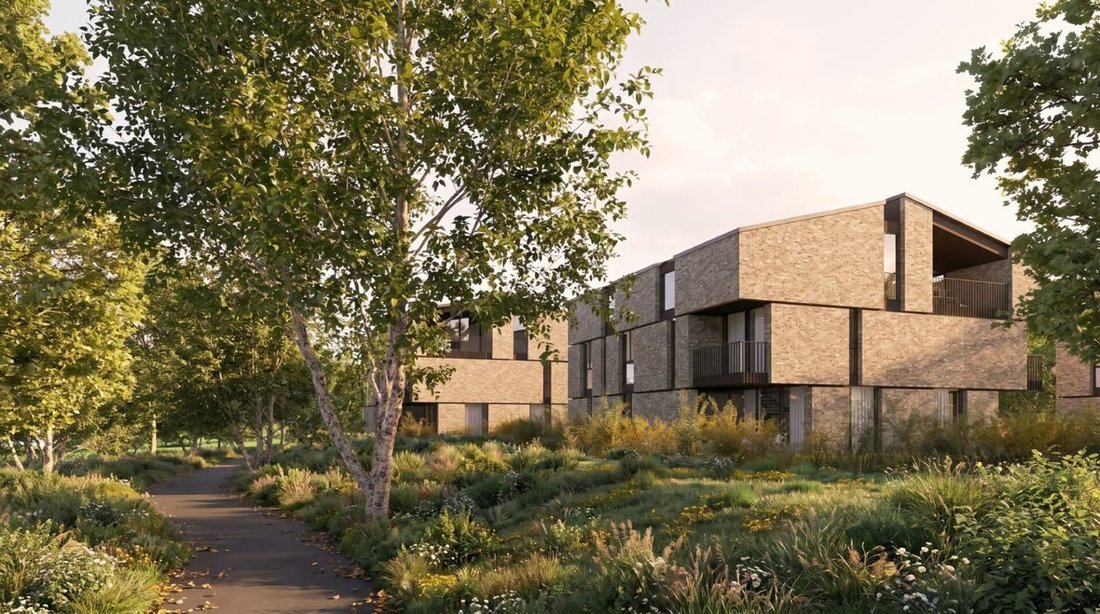
The complex will rise at the entrance of Parco Vira and will include four residential buildings of three floors, in addition to an independent villa. The project stands out for its modern architectural lines, carefully studied spaces, and harmonious integration with the surrounding landscape. Each building will bear the name of a tree, testifying to the connection with the natural environment.
A spacious and bright home, designed for daily well-being
With a living area of approximately 177 m², the apartment is spread over two levels, offering a functional and well-organized distribution of spaces, ideal for a family seeking tranquility, comfort, and generous spaces both indoors and outdoors.
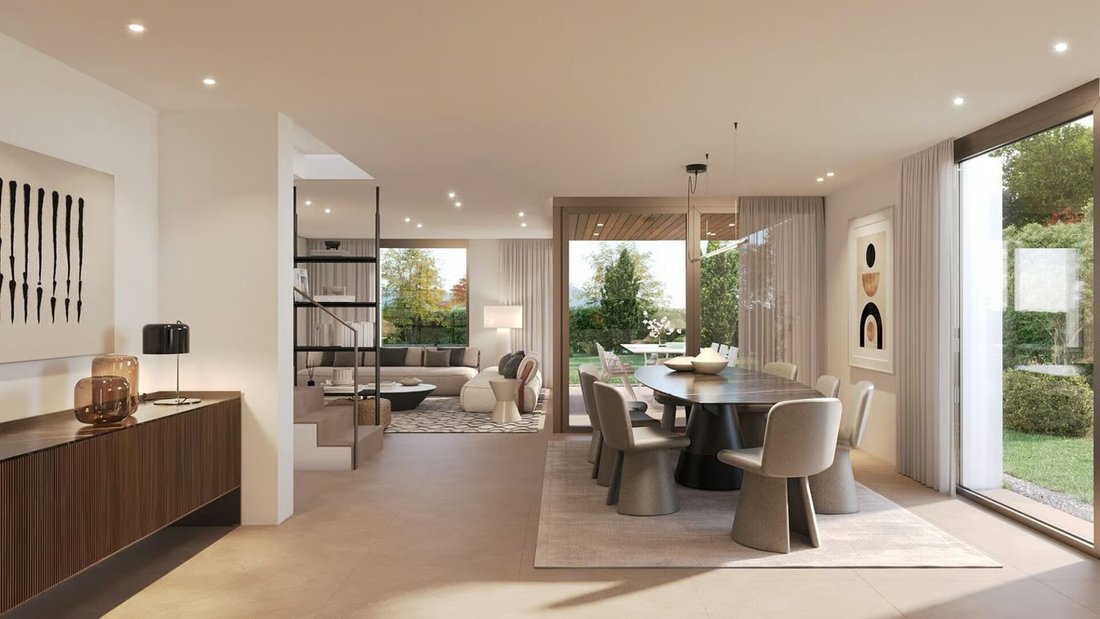
On the ground floor, the large living area develops, characterized by a bright living room, a spacious dining area, and a modern open kitchen with a central island, perfectly integrated into the environment.
The large glass surfaces create a natural continuity between the indoor and outdoor spaces, allowing direct access to the terrace of approximately 19 m² and the private garden of approximately 124 m². A green oasis ideal for outdoor lunches, moments of relaxation, and family activities.
A practical wardrobe at the entrance and a guest bathroom complete this level.
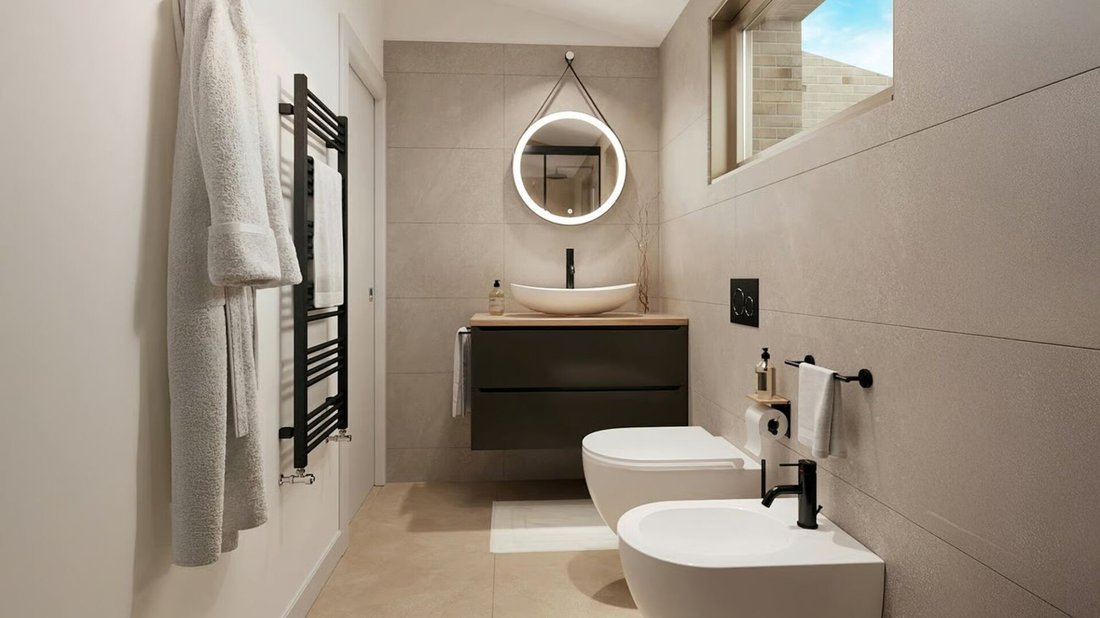
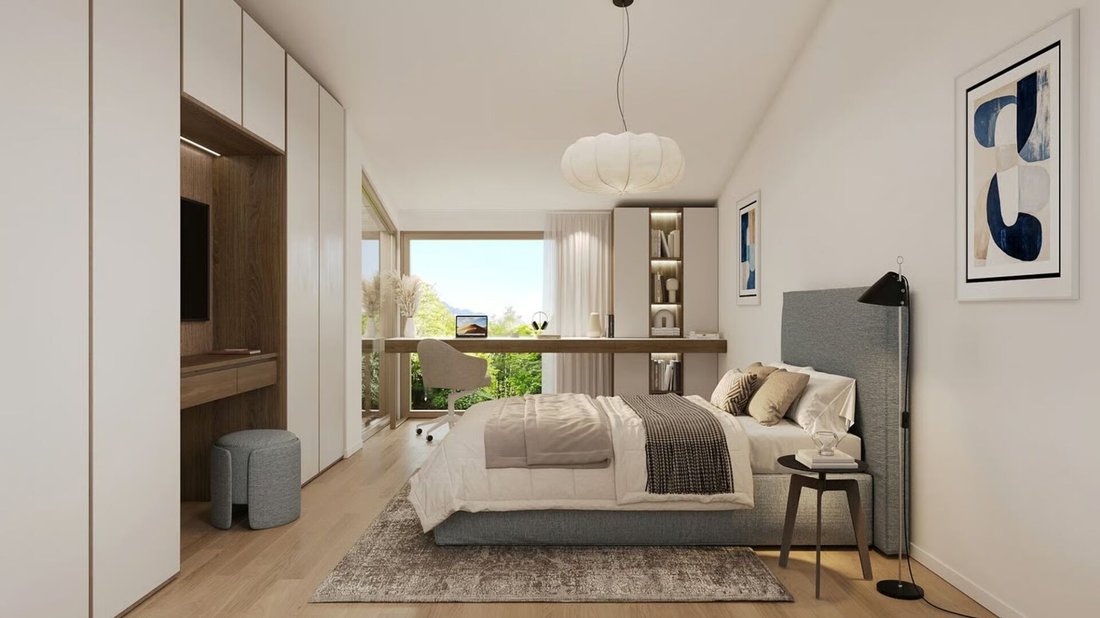
On the first floor, the sleeping area is designed to ensure privacy and comfort for all family members. The master bedroom has a private bathroom and access to a reserved terrace. Completing the floor are two additional bedrooms, a second bathroom, a separate laundry room, and a convenient distribution space.
The two-level layout allows for a harmonious separation of the living area from the sleeping area, ensuring a high quality of living.
On the garage level, there is also a private cellar of approximately 19 m², providing valuable accessory space. The property is completed by a single parking space and a double parking space assigned in the condominium garage.
Nature, tranquility, and services at your fingertips
One of the main strengths of the property is its location: a quiet and sunny environment, surrounded by greenery, yet a short distance from the city of Lugano and the main infrastructures.
The pedestrian and cycling paths of Parco Vira are directly accessible from the residence, offering numerous opportunities to spend leisure time outdoors.
The bus stop is about a four-minute walk away, while supermarkets, pharmacies, kindergartens, elementary and middle schools, and the Liceo di Lugano are conveniently reachable in just a few minutes.
Main features
Newly built 4.5-room duplex apartment
Approximately 176.7 m² of gross living area
Large living area with open kitchen and central island
Three bedrooms
Three bathrooms, one of which is private in the master bedroom
Separate laundry room
Terraces totaling approximately 19 m²
Private garden of approximately 123.7 m²
Private cellar of approximately 19.1 m²
One single parking space and one double parking space assigned
Direct access to Parco Vira
Quiet residential location, close to services
An exclusive housing solution for those who wish to live in greenery, with the comfort and privacy of a two-level home, ample private outdoor spaces, and all the advantages of a contemporary residence just minutes from the center of Lugano.
Immersed in a green and secluded residential context, just a few steps from the border with Porza, this elegant 4.5-room duplex apartment is part of a new real estate project that combines contemporary architecture, living comfort, and close contact with nature.
The complex will rise at the entrance of Parco Vira and will include four residential buildings of three floors, in addition to an independent villa. The project stands out for its modern architectural lines, carefully studied spaces, and harmonious integration with the surrounding landscape. Each building will bear the name of a tree, testifying to the connection with the natural environment.
A spacious and bright home, designed for daily well-being
With a living area of approximately 177 m², the apartment is spread over two levels, offering a functional and well-organized distribution of spaces, ideal for a family seeking tranquility, comfort, and generous spaces both indoors and outdoors.
On the ground floor, the large living area develops, characterized by a bright living room, a spacious dining area, and a modern open kitchen with a central island, perfectly integrated into the environment.
The large glass surfaces create a natural continuity between the indoor and outdoor spaces, allowing direct access to the terrace of approximately 19 m² and the private garden of approximately 124 m². A green oasis ideal for outdoor lunches, moments of relaxation, and family activities.
A practical wardrobe at the entrance and a guest bathroom complete this level.
On the first floor, the sleeping area is designed to ensure privacy and comfort for all family members. The master bedroom has a private bathroom and access to a reserved terrace. Completing the floor are two additional bedrooms, a second bathroom, a separate laundry room, and a convenient distribution space.
The two-level layout allows for a harmonious separation of the living area from the sleeping area, ensuring a high quality of living.
On the garage level, there is also a private cellar of approximately 19 m², providing valuable accessory space. The property is completed by a single parking space and a double parking space assigned in the condominium garage.
Nature, tranquility, and services at your fingertips
One of the main strengths of the property is its location: a quiet and sunny environment, surrounded by greenery, yet a short distance from the city of Lugano and the main infrastructures.
The pedestrian and cycling paths of Parco Vira are directly accessible from the residence, offering numerous opportunities to spend leisure time outdoors.
The bus stop is about a four-minute walk away, while supermarkets, pharmacies, kindergartens, elementary and middle schools, and the Liceo di Lugano are conveniently reachable in just a few minutes.
Main features
Newly built 4.5-room duplex apartment
Approximately 176.7 m² of gross living area
Large living area with open kitchen and central island
Three bedrooms
Three bathrooms, one of which is private in the master bedroom
Separate laundry room
Terraces totaling approximately 19 m²
Private garden of approximately 123.7 m²
Private cellar of approximately 19.1 m²
One single parking space and one double parking space assigned
Direct access to Parco Vira
Quiet residential location, close to services
An exclusive housing solution for those who wish to live in greenery, with the comfort and privacy of a two-level home, ample private outdoor spaces, and all the advantages of a contemporary residence just minutes from the center of Lugano.
-
Art der Immobilie
Wohnung
-
Preis/Quadratfuß
$1,072
Funktionen
Erkunden Sie die Gegend
Savosa, Tessin, Schweiz
Auf Google Maps anzeigen
Preis pro sqft
Niedrig
Hoch
Vor 3 Monaten beigetreten
Sie haben sich nach diesem Objekt erkundigt
Der Agent wird sich in Kürze mit Ihnen in Verbindung setzen
Gelistet von
34
Angebote
2026
Beigetreten
Besichtigung mit the agent buchen
Wählen Sie ein Datum und ob Sie eine virtuelle oder persönliche Besichtigung mit dem Makler wünschen.
Bevorzugtes Datum
Art der Tour
Zuletzt aktualisiert
Oktober 15
Erstmalig gelistet
Oktober 15
Angebotsreferenz
V757 - DUPLEX B TIGLIO
Ähnliche Immobilien in der Nähe
Neue Angebote in Savosa




Entdecken Sie mehr Häuser zum Verkauf
Savosa, Tessin, Schweiz Immobilienarten
Savosa, Tessin, Schweiz beliebte Suchanfragen
- Immobilien mit Bar in Savosa, Tessin, Schweiz
- Blick auf die Stadt Immobilien in Savosa, Tessin, Schweiz
- Duplex Immobilien in Savosa, Tessin, Schweiz
- Moderne Immobilien in Savosa, Tessin, Schweiz
- Neubauten Immobilien in Savosa, Tessin, Schweiz
- Immobilien mit Sauna in Savosa, Tessin, Schweiz
- Immobilien mit Dampfsauna in Savosa, Tessin, Schweiz
- Immobilien mit Offene Küche in Savosa, Tessin, Schweiz
Verwandte Leitfäden & Geschichten
Das Vertrauen der führenden Makler der Welt
Die Makler hinter den außergewöhnlichsten Immobilien der Welt inserieren bei JamesEdition.
- Angebote von Sotheby's, Christie's, BARNES und Engel & Völkers
- Jedes Angebot wird vor der Veröffentlichung geprüft
- Verbinden Sie sich direkt mit verifizierten Maklern
Indem Sie fortfahren, akzeptieren Sie unsere Nutzungsbedingungen und Datenschutzrichtlinie.