$749,142
Verkauf Traditionelles Haus 8 Stück
- 5 Schlafz.
- 2 Bäder
- 1,798 Sqft
- 8,999 Sqft lot
- Aktualisiert: Juli 30
-
2
Ansichten der letzten 30 Tage
Über die Immobilie
Beschreibung wurde automatisch übersetzt.
Die Beschreibung wird in der Originalsprache angezeigt.
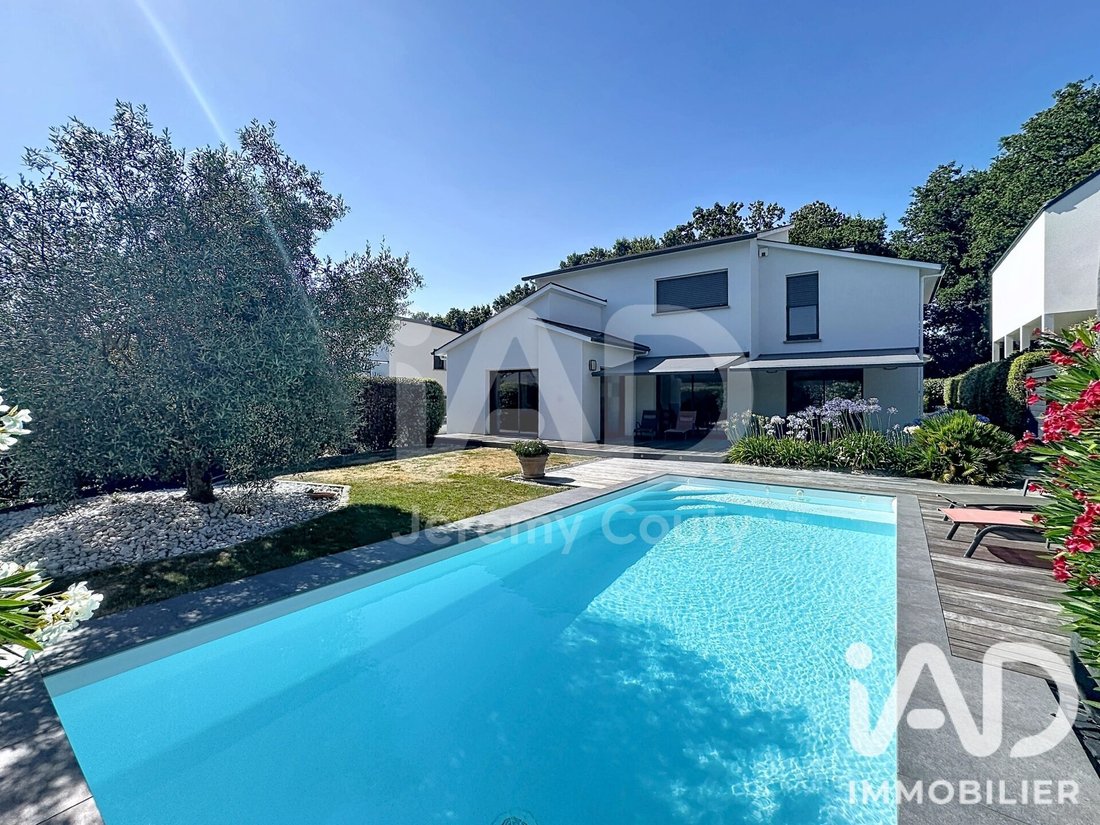
iad France - Jeremy Couty presents: EXCEPTIONAL CONTEMPORARY VILLA - 167 m² - HEATED POOL - 5 BEDROOMS - QUARTIER DU LAC - SAVENAY
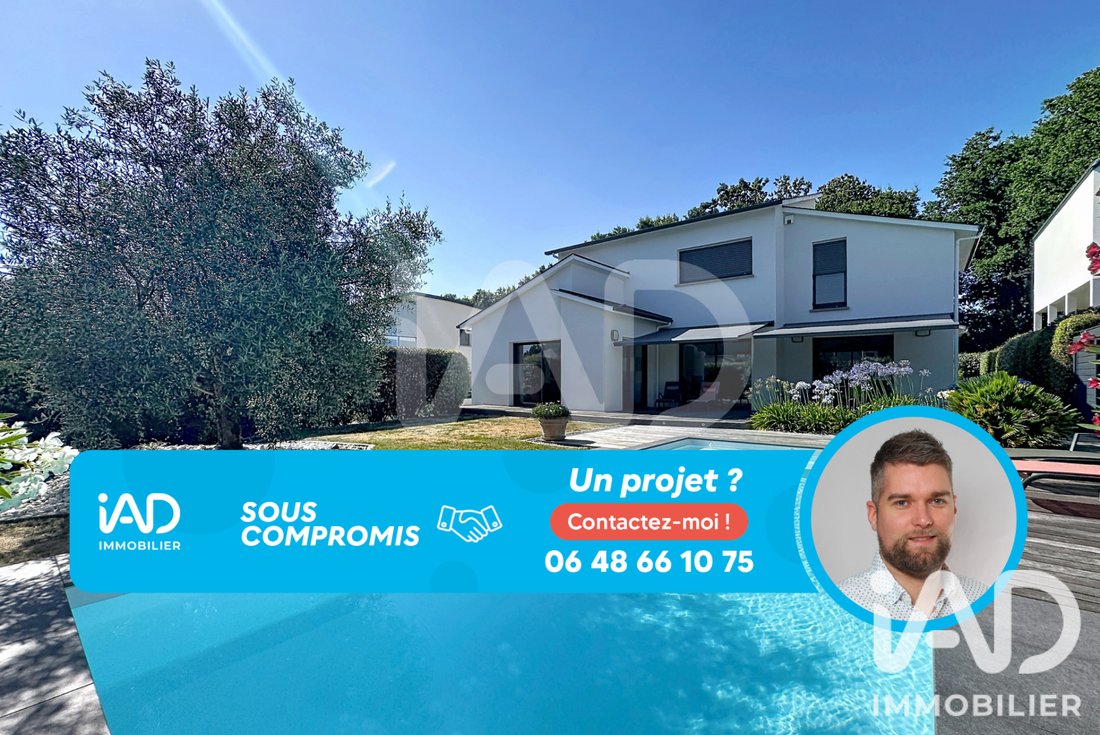
Located in one of the most sought-after areas of Savenay, just steps from the lake and its walking paths, discover this elegant contemporary villa of 167 m², built in 2014. It offers a privileged living environment where comfort, high-end features, and quality
Located in one of the most sought-after areas of Savenay, just steps from the lake and its walking paths, discover this elegant contemporary villa of 167 m², built in 2014. It offers a privileged living environment where comfort, high-end features, and quality
iad France - Jeremy Couty presents: EXCEPTIONAL CONTEMPORARY VILLA - 167 m² - HEATED POOL - 5 BEDROOMS - QUARTIER DU LAC - SAVENAY
Located in one of the most sought-after areas of Savenay, just steps from the lake and its walking paths, discover this elegant contemporary villa of 167 m², built in 2014. It offers a privileged living environment where comfort, high-end features, and quality of life blend harmoniously.
Its location is one of its greatest assets. Situated in a quiet, green residential area, this property provides quick access to the town center, shops, schools, sports facilities, and the SNCF train station connecting Nantes and Saint-Nazaire. Immediate access to the RN165 also facilitates travel to Nantes, La Baule, or Vannes.
From the entrance, the generous space and brightness immediately impress. The large living area of about 70 m², widely open to the terraces, garden, and pool, offers a warm and welcoming space. The contemporary kitchen, fully fitted and equipped, features ample storage, a large central island, and beautiful granite countertops.
The ground floor includes a master suite with a dressing room and private shower room, allowing for particularly comfortable single-level living.
Upstairs, four additional bedrooms with built-in wardrobes or closets, a bathroom with bathtub and shower, and a separate toilet complete the sleeping area perfectly.
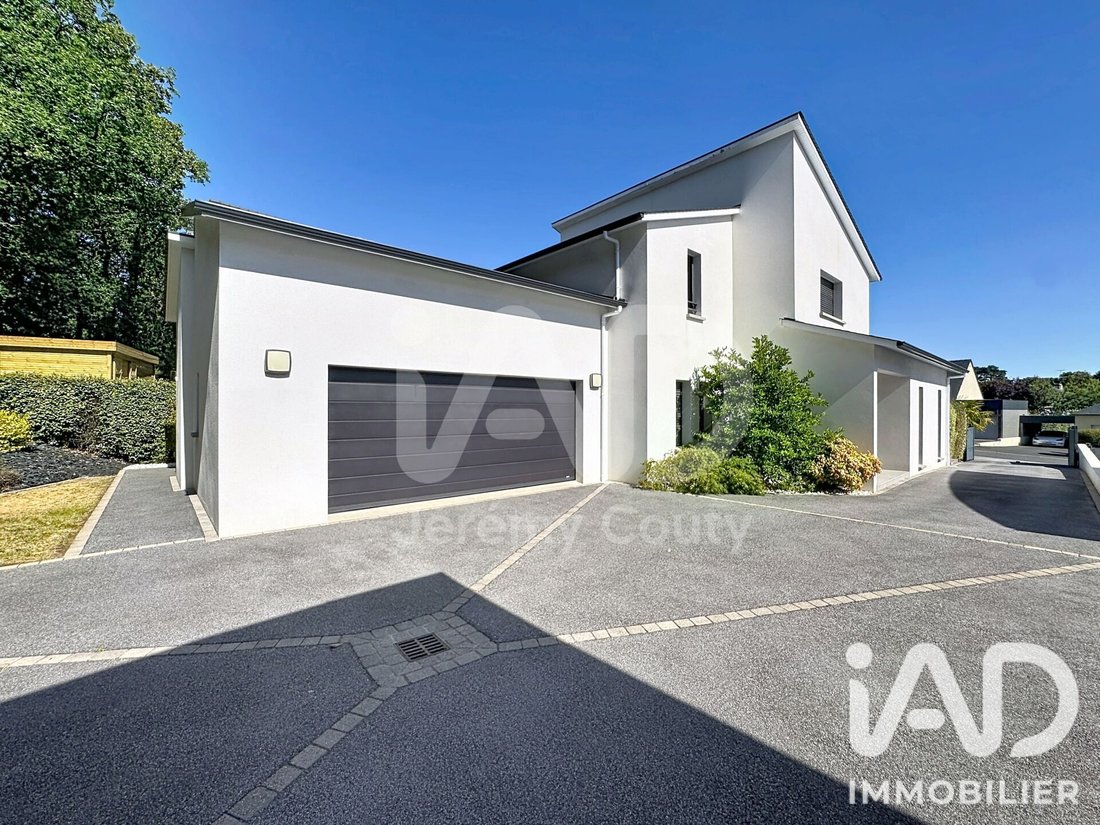
For practicality, the house has a highly functional utility/laundry room, ideal for everyday convenience. It connects directly to a large double garage of about 60 m², fully supplied with hot and cold water and electricity, offering rare comfort for DIY enthusiasts, collectors, or families needing significant storage space.
Above, an attic of about 50 m², easily accessible, offers great potential for customization according to individual projects: playroom, home cinema, office for a freelancer, gym, additional bedrooms, or simply storage.
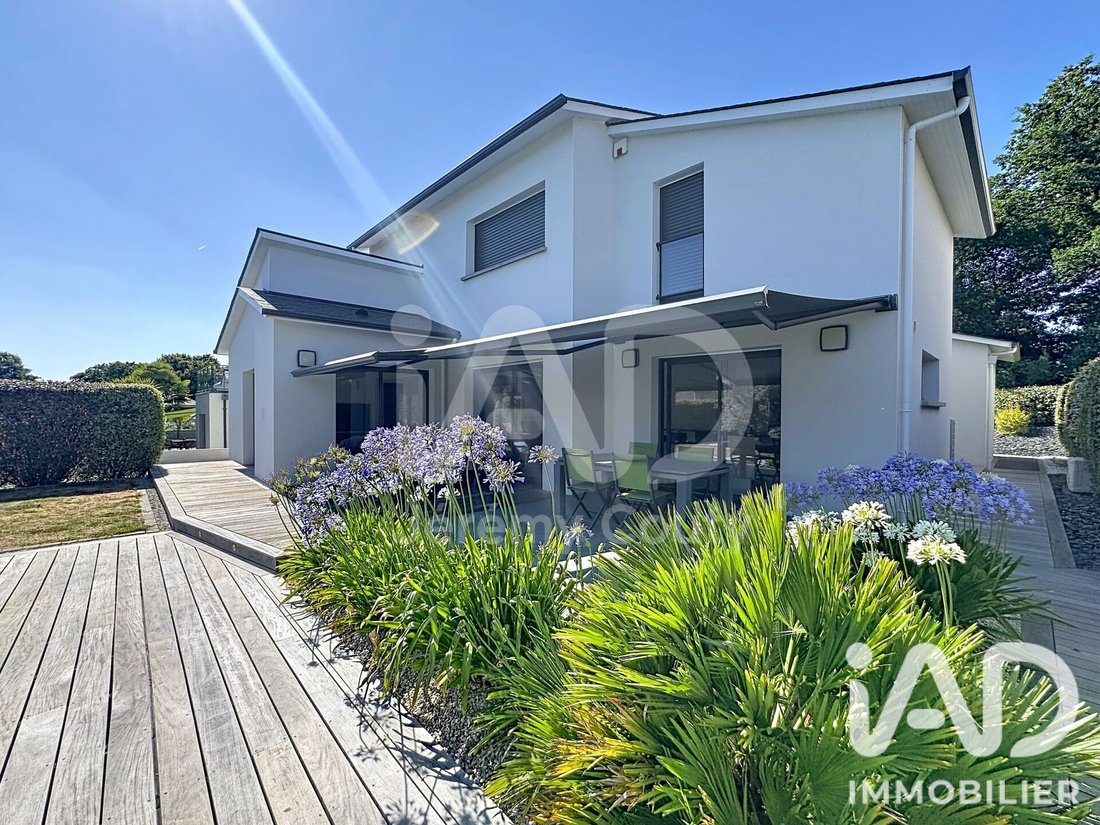
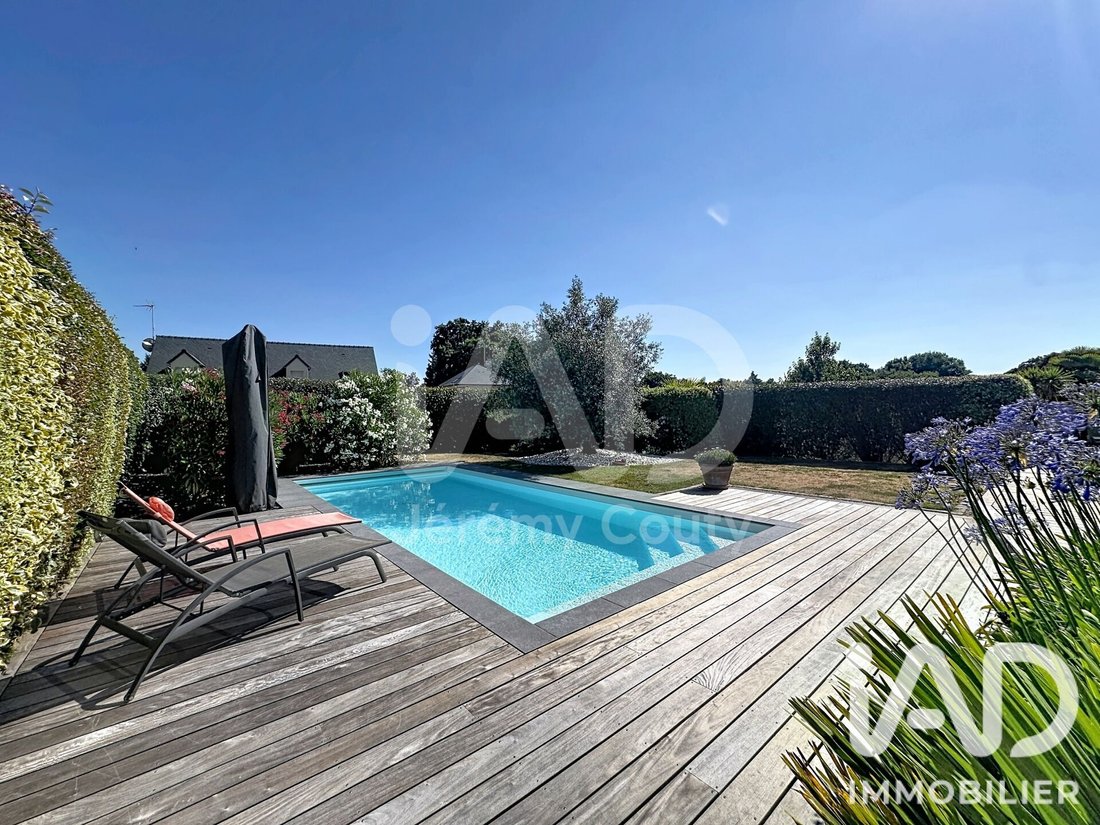
Outside, the landscaped garden of 836 m² is designed as a true relaxation area. Ceramic and exotic wood terraces naturally extend the living spaces, while the heated pool measuring 8 x 3.5 meters, secured by a submerged cover, is equipped with a counter-current swimming system, a balneotherapy area, and an outdoor shower with hot water. The whole is enhanced by landscape lighting, automatic irrigation, and a robotic lawn mower.
Built with quality materials, this villa benefits from meticulous design: traditional framework, natural slate roofing, aluminum double-glazed windows, centralized roller shutters, underfloor heating powered by a heat pump on each level, a 300-liter thermodynamic water heater, central vacuum system, Porcelanosa tiling, GROHE faucets, and many features designed for optimal comfort.
Rated A for energy performance and A for greenhouse gas emissions, this property boasts very controlled consumption with no energy work required.
Finally, the motorized gate, alarm system, numerous private parking spaces, and the friendly neighborhood atmosphere all contribute fully to the quality of life. The residents’ association, with a low annual fee, fosters a community spirit appreciated by all.
Rare for its location, construction quality, and level of amenities, this villa will appeal to buyers seeking a family home where every detail has been designed to offer comfort, elegance, and tranquility.
A discreet address, a privileged environment, and a home where you just need to unpack your bags.
Agency fees payable by the buyer. Price including fees: 649,900 euros. Price excluding fees: 630,000 euros. Fees including tax payable by the buyer (3.16% of the price excluding fees): 19,900 euros.
Energy display information for this property: ENERGY class A index 44 and CLIMATE class A index 1. Information on risks to which this property is exposed, including the legal obligation for brush clearing, is available on the Géorisques website: [hidden information]
This real estate listing was written under the editorial responsibility of Mr. Jeremy Couty, independent real estate agent (without holding funds), commercial agent of SAS [hidden information] France registered with the SAINT-NAZAIRE RSAC under number [hidden information], holder of the real estate canvassing card on behalf of the company [hidden information] France SAS.
Informationen zu den Risiken, denen diese Immobilie ausgesetzt ist, finden Sie auf der Website von Géorisques: https://www.georisques.gouv.fr/
Located in one of the most sought-after areas of Savenay, just steps from the lake and its walking paths, discover this elegant contemporary villa of 167 m², built in 2014. It offers a privileged living environment where comfort, high-end features, and quality of life blend harmoniously.
Its location is one of its greatest assets. Situated in a quiet, green residential area, this property provides quick access to the town center, shops, schools, sports facilities, and the SNCF train station connecting Nantes and Saint-Nazaire. Immediate access to the RN165 also facilitates travel to Nantes, La Baule, or Vannes.
From the entrance, the generous space and brightness immediately impress. The large living area of about 70 m², widely open to the terraces, garden, and pool, offers a warm and welcoming space. The contemporary kitchen, fully fitted and equipped, features ample storage, a large central island, and beautiful granite countertops.
The ground floor includes a master suite with a dressing room and private shower room, allowing for particularly comfortable single-level living.
Upstairs, four additional bedrooms with built-in wardrobes or closets, a bathroom with bathtub and shower, and a separate toilet complete the sleeping area perfectly.
For practicality, the house has a highly functional utility/laundry room, ideal for everyday convenience. It connects directly to a large double garage of about 60 m², fully supplied with hot and cold water and electricity, offering rare comfort for DIY enthusiasts, collectors, or families needing significant storage space.
Above, an attic of about 50 m², easily accessible, offers great potential for customization according to individual projects: playroom, home cinema, office for a freelancer, gym, additional bedrooms, or simply storage.
Outside, the landscaped garden of 836 m² is designed as a true relaxation area. Ceramic and exotic wood terraces naturally extend the living spaces, while the heated pool measuring 8 x 3.5 meters, secured by a submerged cover, is equipped with a counter-current swimming system, a balneotherapy area, and an outdoor shower with hot water. The whole is enhanced by landscape lighting, automatic irrigation, and a robotic lawn mower.
Built with quality materials, this villa benefits from meticulous design: traditional framework, natural slate roofing, aluminum double-glazed windows, centralized roller shutters, underfloor heating powered by a heat pump on each level, a 300-liter thermodynamic water heater, central vacuum system, Porcelanosa tiling, GROHE faucets, and many features designed for optimal comfort.
Rated A for energy performance and A for greenhouse gas emissions, this property boasts very controlled consumption with no energy work required.
Finally, the motorized gate, alarm system, numerous private parking spaces, and the friendly neighborhood atmosphere all contribute fully to the quality of life. The residents’ association, with a low annual fee, fosters a community spirit appreciated by all.
Rare for its location, construction quality, and level of amenities, this villa will appeal to buyers seeking a family home where every detail has been designed to offer comfort, elegance, and tranquility.
A discreet address, a privileged environment, and a home where you just need to unpack your bags.
Agency fees payable by the buyer. Price including fees: 649,900 euros. Price excluding fees: 630,000 euros. Fees including tax payable by the buyer (3.16% of the price excluding fees): 19,900 euros.
Energy display information for this property: ENERGY class A index 44 and CLIMATE class A index 1. Information on risks to which this property is exposed, including the legal obligation for brush clearing, is available on the Géorisques website: [hidden information]
This real estate listing was written under the editorial responsibility of Mr. Jeremy Couty, independent real estate agent (without holding funds), commercial agent of SAS [hidden information] France registered with the SAINT-NAZAIRE RSAC under number [hidden information], holder of the real estate canvassing card on behalf of the company [hidden information] France SAS.
Informationen zu den Risiken, denen diese Immobilie ausgesetzt ist, finden Sie auf der Website von Géorisques: https://www.georisques.gouv.fr/
-
Art der Immobilie
Haus
-
Etagen
2
-
Baujahr
2014
-
Preis/Quadratfuß
$416
-
Emissionen
A
-
Verbrauch
A
Funktionen
- Garten
- Pool
- Terrasse
- Garage
- Whirlpool
Erkunden Sie die Gegend
Savenay, Pays de la Loire, Frankreich
Auf Google Maps anzeigen
Preis pro sqft
Niedrig
Hoch
Vor 3 Jahren beigetreten
Sie haben sich nach diesem Objekt erkundigt
Der Agent wird sich in Kürze mit Ihnen in Verbindung setzen
Gelistet von
10746
Angebote
2023
Beigetreten
Besichtigung mit the agent buchen
Wählen Sie ein Datum und ob Sie eine virtuelle oder persönliche Besichtigung mit dem Makler wünschen.
Bevorzugtes Datum
Art der Tour
Zuletzt aktualisiert
Juli 30
Erstmalig gelistet
Jul 9
Angebotsreferenz
2062363
Das Vertrauen der führenden Makler der Welt
Die Makler hinter den außergewöhnlichsten Immobilien der Welt inserieren bei JamesEdition.
- Angebote von Sotheby's, Christie's, BARNES und Engel & Völkers
- Jedes Angebot wird vor der Veröffentlichung geprüft
- Verbinden Sie sich direkt mit verifizierten Maklern
Indem Sie fortfahren, akzeptieren Sie unsere Nutzungsbedingungen und Datenschutzrichtlinie.