$1,678,699
Villa T4 Mit Pool In Magoito, Sintra
- 4 Schlafz.
- 5 Bäder
- 4,447 Sqft
- 14,360 Sqft lot
- Aktualisiert: November 20, 2025
- 3
Über die Immobilie
Beschreibung wurde automatisch übersetzt.
Die Beschreibung wird in der Originalsprache angezeigt.
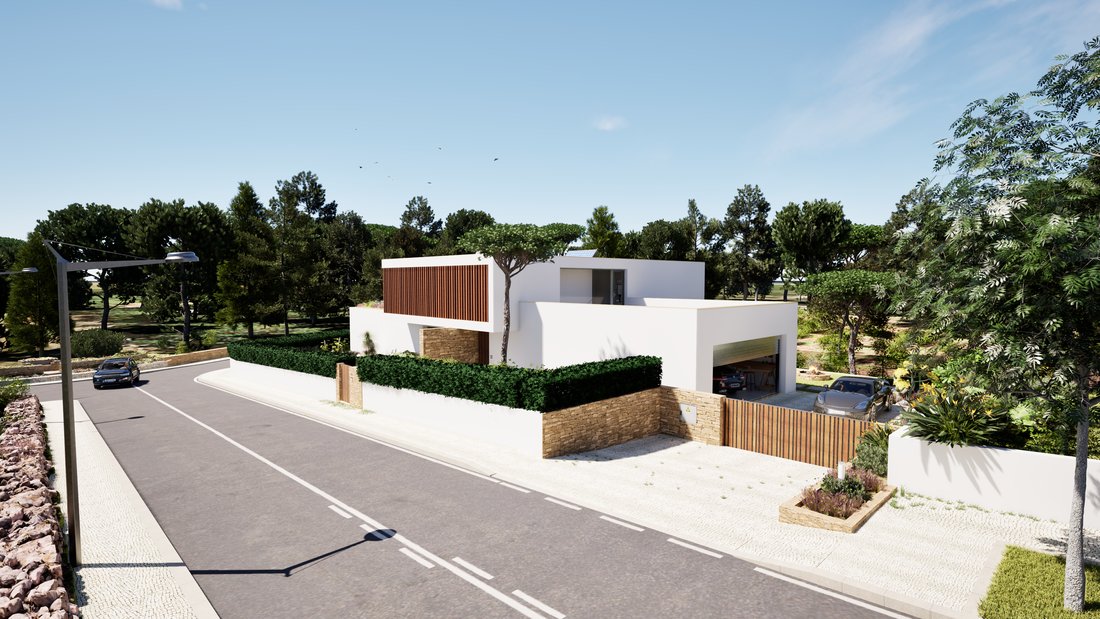
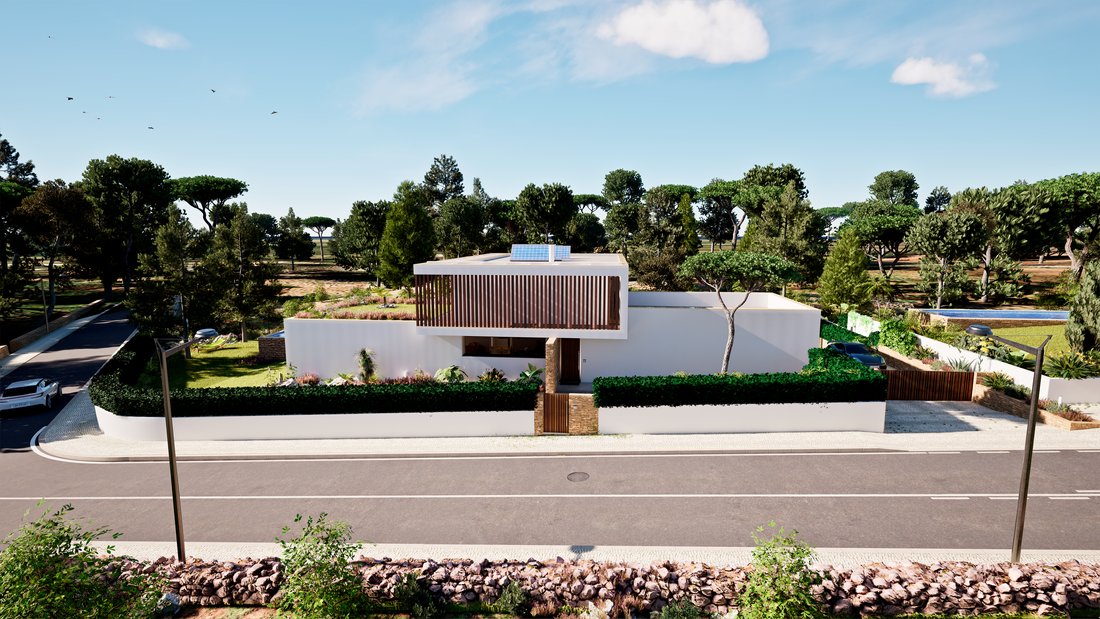
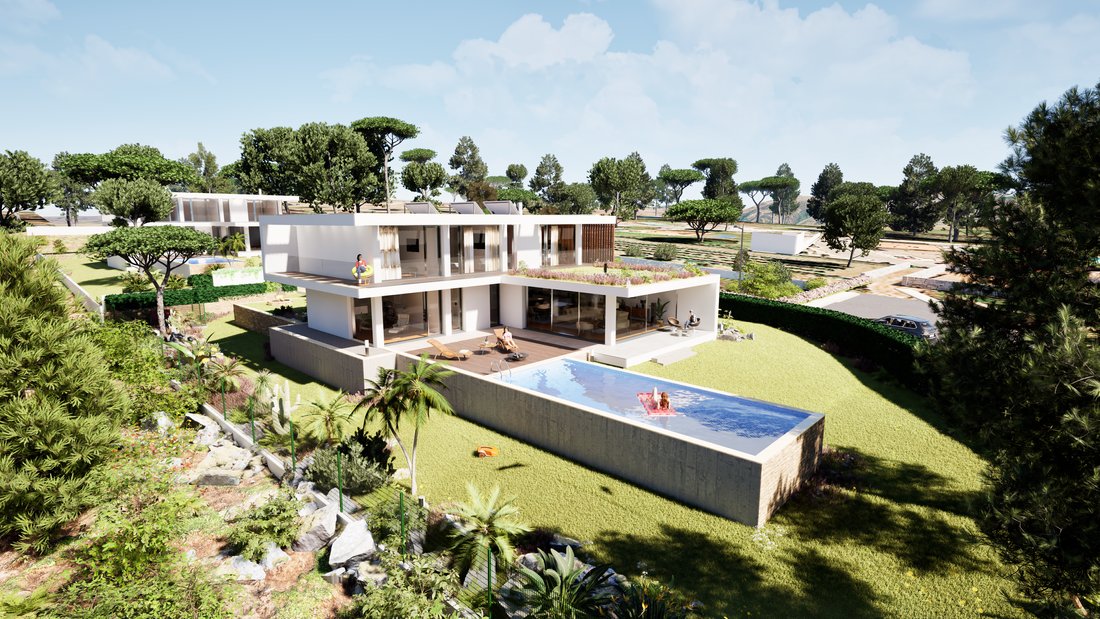
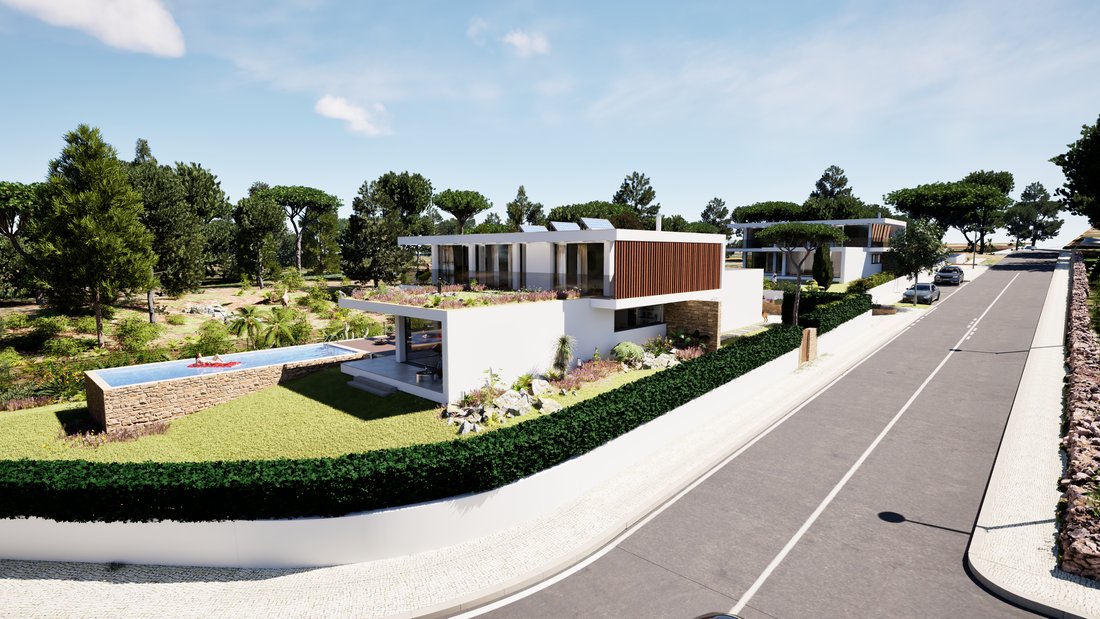
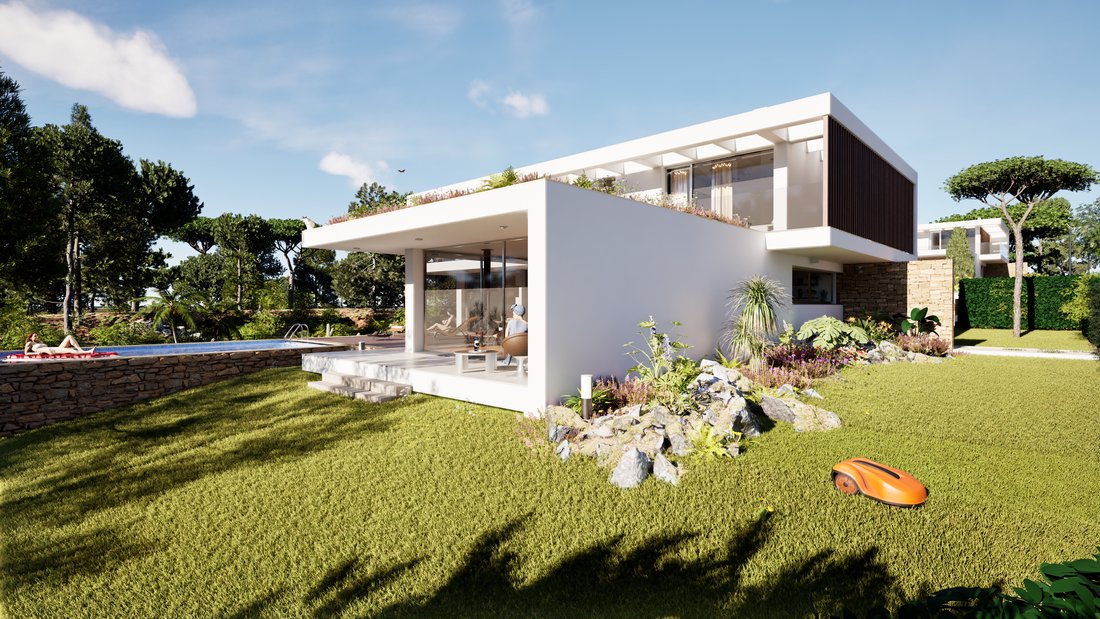
Set on a plot with a swimming pool. New construction with completion scheduled for 2026. It is developed over 2 floors. On the ground floor, there is the social area, a suite, laundry room, and garage. The first floor has 3 suites.
Located on Rua do Tremoçal in the small village of Magoito, about 2 km from Praia do Magoito, an area with mixed housing, local commerce (grocery stores, cafés
Located on Rua do Tremoçal in the small village of Magoito, about 2 km from Praia do Magoito, an area with mixed housing, local commerce (grocery stores, cafés
Set on a plot with a swimming pool. New construction with completion scheduled for 2026. It is developed over 2 floors. On the ground floor, there is the social area, a suite, laundry room, and garage. The first floor has 3 suites.
Located on Rua do Tremoçal in the small village of Magoito, about 2 km from Praia do Magoito, an area with mixed housing, local commerce (grocery stores, cafés), and natural spaces, surrounded by pine forests and valleys near Ribeira da Mata.
Praia do Magoito, located at the mouth of Ribeira da Mata, has about 300 m of golden sandy beach and waters rich in iodine, considered one of the most iodized in Europe.
Ideal for surfing and bodyboarding — it has good waves typical of the Sintra coast.
The sunset is considered a highlight of the day, especially over the Atlantic and cliffs, with views extending to Cabo da Roca on clear days.
The Praia do Magoito boardwalk, a wooden structure built in 2018, offers a 500 m path between the hillside and the beach, perfect for contemplation, light walks, and accessibility. It provides panoramic views of the valley, pine forest, dune, and beach, promoting a peaceful visual experience and contact with nature.
Praia da Aguda and Azenhas do Mar, continuing along the coast, just south of Praia do Magoito, is Praia da Aguda, a wild and less frequented cove, followed further down by the charming coastal village of Azenhas do Mar, with houses on the cliff and a natural ocean pool.
Ground Floor:
- Kitchen: 18.95 m²
- Living Room: 45 m²
- Social Half Bath: 2.30 m²
- Suite 1: 23.30 m²
- Suite 1 Bathroom: 5.05 m²
- Laundry Room: 9.75 m²
- Garage: 45 m²
First Floor:
- Hall: 7.95 m²
- Suite 2: 17.40 m²
- Suite 2 Bathroom: 6.45 m²
- Suite 3: 17.50 m²
- Suite 3 Bathroom: 6.55 m²
- Suite 4: 17.50 m²
- Suite 4 Bathroom: 6.45 m²
The house:
- Plot Area: [hidden information]
- Footprint Area: 244.90 m²
- Total Construction Area: 413.10 m²
- Usable Area: 296.15 m²
- Ground Floor Area: 284.60 m²
- First Floor Area: 128.50 m²
- Kitchen with materials and equipment to be defined
- Aluminum frames with thermal break
- Solar control glass with differentiated application on facades
- Air Conditioning
- Forced ventilation
- Exterior cladding of all facades in capoto
- Pre-installation for underfloor heating
- Heat recovery system
- Solar panel (300L thermosiphon)
- Outdoor pool (not heated)
- Garden according to exterior landscaping project
- East/South sun exposure
The surroundings:
- Beaches just minutes away
- Magoito Picnic Park
- Sintra Natural Park
- EB Bolembre, Alto dos Moinhos School Group
- Cascais Hospital 26 minutes away
- Amadora-Sintra Hospital 29 minutes away
- Olga Cadaval Cultural Center
- Vila Galé Resort Hotel
- Lisbon 45 minutes away
- Cascais 34 minutes away
- Sintra 14 minutes away
For more information or to schedule a visit... CONTACT US!
Located on Rua do Tremoçal in the small village of Magoito, about 2 km from Praia do Magoito, an area with mixed housing, local commerce (grocery stores, cafés), and natural spaces, surrounded by pine forests and valleys near Ribeira da Mata.
Praia do Magoito, located at the mouth of Ribeira da Mata, has about 300 m of golden sandy beach and waters rich in iodine, considered one of the most iodized in Europe.
Ideal for surfing and bodyboarding — it has good waves typical of the Sintra coast.
The sunset is considered a highlight of the day, especially over the Atlantic and cliffs, with views extending to Cabo da Roca on clear days.
The Praia do Magoito boardwalk, a wooden structure built in 2018, offers a 500 m path between the hillside and the beach, perfect for contemplation, light walks, and accessibility. It provides panoramic views of the valley, pine forest, dune, and beach, promoting a peaceful visual experience and contact with nature.
Praia da Aguda and Azenhas do Mar, continuing along the coast, just south of Praia do Magoito, is Praia da Aguda, a wild and less frequented cove, followed further down by the charming coastal village of Azenhas do Mar, with houses on the cliff and a natural ocean pool.
Ground Floor:
- Kitchen: 18.95 m²
- Living Room: 45 m²
- Social Half Bath: 2.30 m²
- Suite 1: 23.30 m²
- Suite 1 Bathroom: 5.05 m²
- Laundry Room: 9.75 m²
- Garage: 45 m²
First Floor:
- Hall: 7.95 m²
- Suite 2: 17.40 m²
- Suite 2 Bathroom: 6.45 m²
- Suite 3: 17.50 m²
- Suite 3 Bathroom: 6.55 m²
- Suite 4: 17.50 m²
- Suite 4 Bathroom: 6.45 m²
The house:
- Plot Area: [hidden information]
- Footprint Area: 244.90 m²
- Total Construction Area: 413.10 m²
- Usable Area: 296.15 m²
- Ground Floor Area: 284.60 m²
- First Floor Area: 128.50 m²
- Kitchen with materials and equipment to be defined
- Aluminum frames with thermal break
- Solar control glass with differentiated application on facades
- Air Conditioning
- Forced ventilation
- Exterior cladding of all facades in capoto
- Pre-installation for underfloor heating
- Heat recovery system
- Solar panel (300L thermosiphon)
- Outdoor pool (not heated)
- Garden according to exterior landscaping project
- East/South sun exposure
The surroundings:
- Beaches just minutes away
- Magoito Picnic Park
- Sintra Natural Park
- EB Bolembre, Alto dos Moinhos School Group
- Cascais Hospital 26 minutes away
- Amadora-Sintra Hospital 29 minutes away
- Olga Cadaval Cultural Center
- Vila Galé Resort Hotel
- Lisbon 45 minutes away
- Cascais 34 minutes away
- Sintra 14 minutes away
For more information or to schedule a visit... CONTACT US!
-
Art der Immobilie
Haus
-
Etagen
2
-
Baujahr
2026
-
Preis/Quadratfuß
$377
-
Emissionen
A
-
Verbrauch
A
Funktionen
- Garten
- Pool
- Garage
- Modern
- Neubauten
- Privatsphäre
Erkunden Sie die Gegend
R. do Tremoçal, 2705 São João das Lampas, Lissabon, Portugal
Auf Google Maps anzeigen
Preis pro sqft
Niedrig
Hoch
Sie haben sich nach diesem Objekt erkundigt
Der Agent wird sich in Kürze mit Ihnen in Verbindung setzen
Gelistet von
13
Angebote
2024
Beigetreten
Besichtigung mit Goldenline Geral buchen
Wählen Sie ein Datum und ob Sie eine virtuelle oder persönliche Besichtigung mit dem Makler wünschen.
Bevorzugtes Datum
Art der Tour

Remax Grupo Golden Line
Rua José Malhoa 35A Oeiras, Rua Francisco Metrass 10 Lisboa, 1250-133, Lisboa, Portugal
Agenturprofil anzeigen
A Golden Line é uma agência imobiliária RE/MAX em crescimento contínuo desde 2003 no mercado e que disponibiliza in
A Golden Line é uma agência imobiliária RE/MAX em crescimento contínuo desde 2003 no mercado e que disponibiliza internamente todo o apoio e serviços para tornar a compra e venda de imóveis numa experiência ágil e extraordinária.
Serviços a Clientes Proprietários:
- Estudo de Mercado
- Elaboração de um Plano de Marketing
- Buyer Match
- Qualificação de Cliente
- Feedback Regular Gestão de Visitas
- Reportagem Fotográfica e Vídeo Profissional
- Materiais Offline
- Divulgação em Portais Nacionais e Internacionais
- Campanhas Segmentadas para Redes Sociais
- Home Staging Virtual
- Video Tour
Serviços a Clientes Compradores:
- Reunião de Qualificação com o Cliente Comprador
- Seleção de Imóveis para Apresentação
- Prospecção de Imóveis (offline)
- Visitas a Imóveis
- Elaboração de Propostas
- Apoio à Negociação
- Fecho do Negócio
Serviços a Clientes Proprietários:
- Estudo de Mercado
- Elaboração de um Plano de Marketing
- Buyer Match
- Qualificação de Cliente
- Feedback Regular Gestão de Visitas
- Reportagem Fotográfica e Vídeo Profissional
- Materiais Offline
- Divulgação em Portais Nacionais e Internacionais
- Campanhas Segmentadas para Redes Sociais
- Home Staging Virtual
- Video Tour
Serviços a Clientes Compradores:
- Reunião de Qualificação com o Cliente Comprador
- Seleção de Imóveis para Apresentação
- Prospecção de Imóveis (offline)
- Visitas a Imóveis
- Elaboração de Propostas
- Apoio à Negociação
- Fecho do Negócio
Zuletzt aktualisiert
November 20, 2025
Erstmalig gelistet
November 17, 2025
Angebotsreferenz
123761006-233
Ähnliche Immobilien in der Nähe
Neue Angebote in São João das Lampas


Entdecken Sie mehr Häuser zum Verkauf
São João das Lampas, Lissabon, Portugal Immobilienarten
- Häuser zum Verkauf in São João das Lampas, Lissabon, Portugal
- Stadthäuser zum Verkauf in São João das Lampas, Lissabon, Portugal
- Land zum Verkauf in São João das Lampas, Lissabon, Portugal
- Farm Ranches zum Verkauf in São João das Lampas, Lissabon, Portugal
- Fincas zum Verkauf in São João das Lampas, Lissabon, Portugal
São João das Lampas, Lissabon, Portugal beliebte Suchanfragen
- Blick auf die Stadt Immobilien in São João das Lampas, Lissabon, Portugal
- Immobilien mit Golfblick in São João das Lampas, Lissabon, Portugal
- Immobilien in hohen Höhen in São João das Lampas, Lissabon, Portugal
- Immobilien auf Hügeln in São João das Lampas, Lissabon, Portugal
- Immobilien mit Dampfsauna in São João das Lampas, Lissabon, Portugal
- Immobilien mit Hubschrauberlandeplatz in São João das Lampas, Lissabon, Portugal
- Luxusvilla Immobilien in São João das Lampas, Lissabon, Portugal
- am Strand Immobilien in São João das Lampas, Lissabon, Portugal
São João das Lampas, Lissabon, Portugal nachbarschaften
Verwandte Leitfäden & Geschichten
Das Vertrauen der führenden Makler der Welt
Die Makler hinter den außergewöhnlichsten Immobilien der Welt inserieren bei JamesEdition.
- Angebote von Sotheby's, Christie's, BARNES und Engel & Völkers
- Jedes Angebot wird vor der Veröffentlichung geprüft
- Verbinden Sie sich direkt mit verifizierten Maklern
Indem Sie fortfahren, akzeptieren Sie unsere Nutzungsbedingungen und Datenschutzrichtlinie.