$1,100,141
Modernes Haus mit 3+2 Schlafzimmern | Vila Verde, Sintra
- 3 Schlafz.
- 4 Bäder
- 3,585 Sqft
- 9,150 Sqft lot
- Aktualisiert: November 12
Über die Immobilie
Beschreibung wurde automatisch übersetzt.
Die Beschreibung wird in der Originalsprache angezeigt.
This distinctive contemporary house stands out for its perfect balance between the serenity of nature and urban proximity. Located in Vila Verde (in the union of parishes of São João das Lampas and Terrugem), the property is just minutes from the emblematic town of Sintra — a UNESCO World Heritage Site.
A location that prioritizes tranquility and well-being, without sacrificing easy acces
A location that prioritizes tranquility and well-being, without sacrificing easy acces
This distinctive contemporary house stands out for its perfect balance between the serenity of nature and urban proximity. Located in Vila Verde (in the union of parishes of São João das Lampas and Terrugem), the property is just minutes from the emblematic town of Sintra — a UNESCO World Heritage Site.
A location that prioritizes tranquility and well-being, without sacrificing easy access to international schools, local shops, renowned restaurants, and the stunning beaches of the Sintra coast.
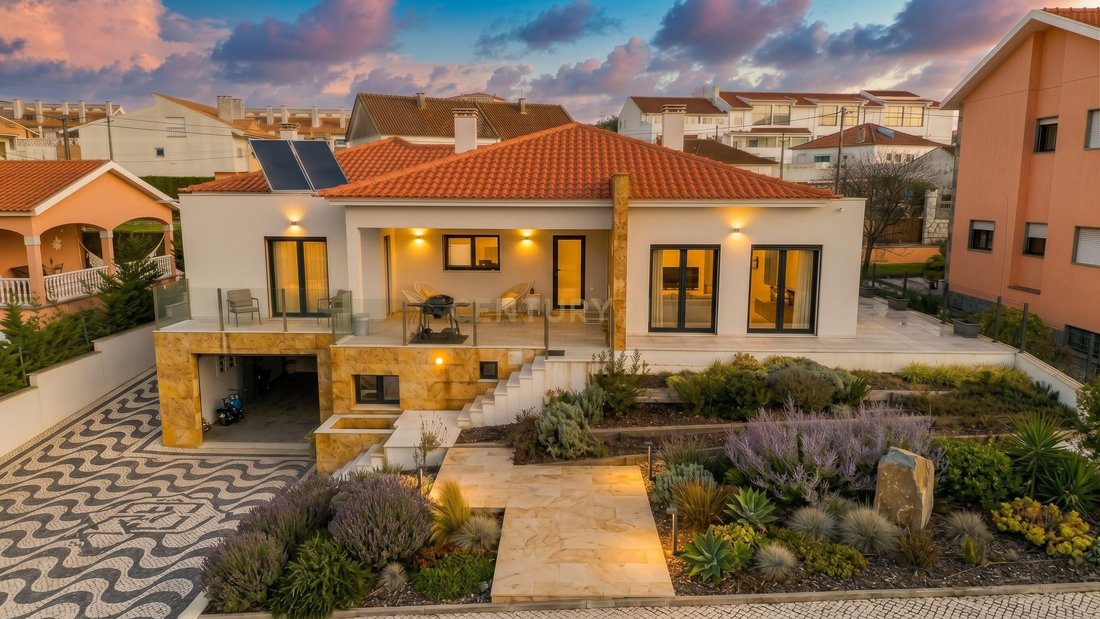
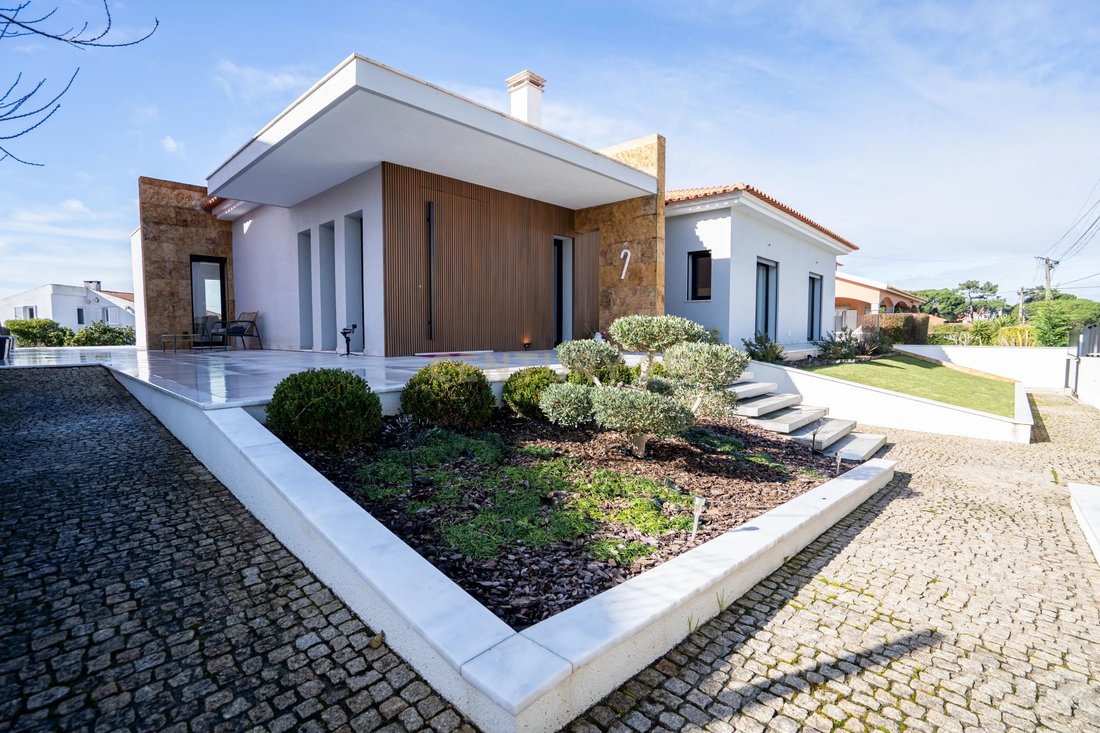
Part of an 850 m² plot, the house has 332.50 m² of gross private area. Its two floors were meticulously planned to maximize natural light and create a fluid connection with the outdoor area.
Main Floor (Social and Private Area)
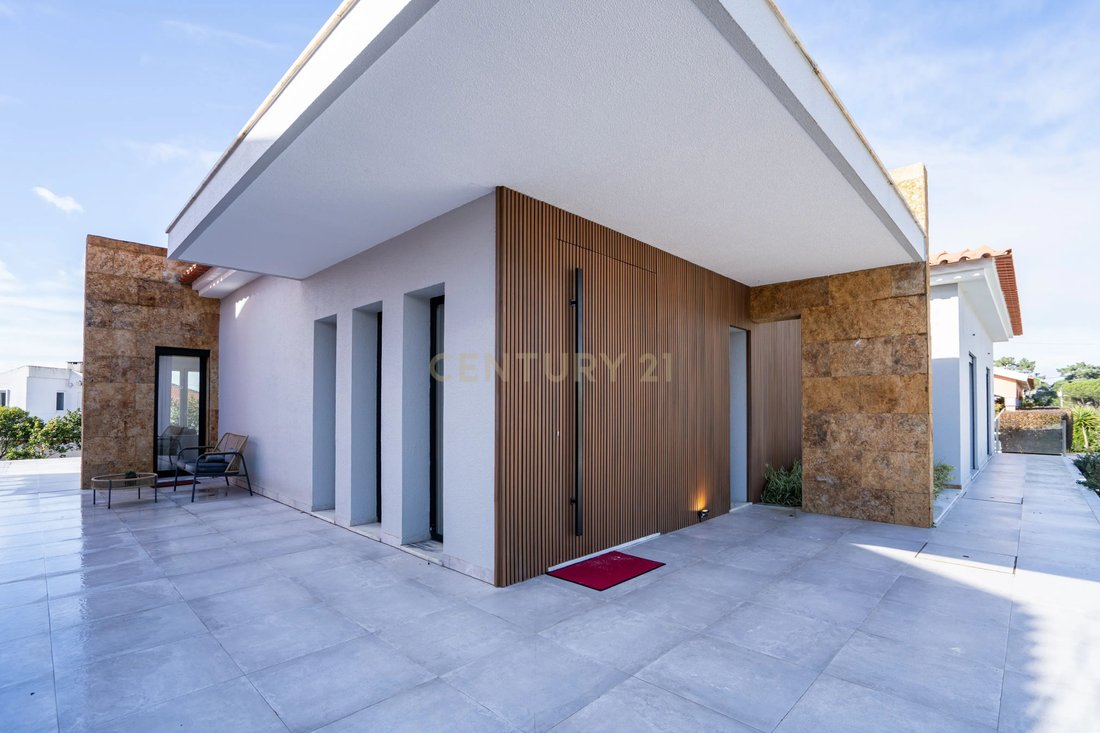
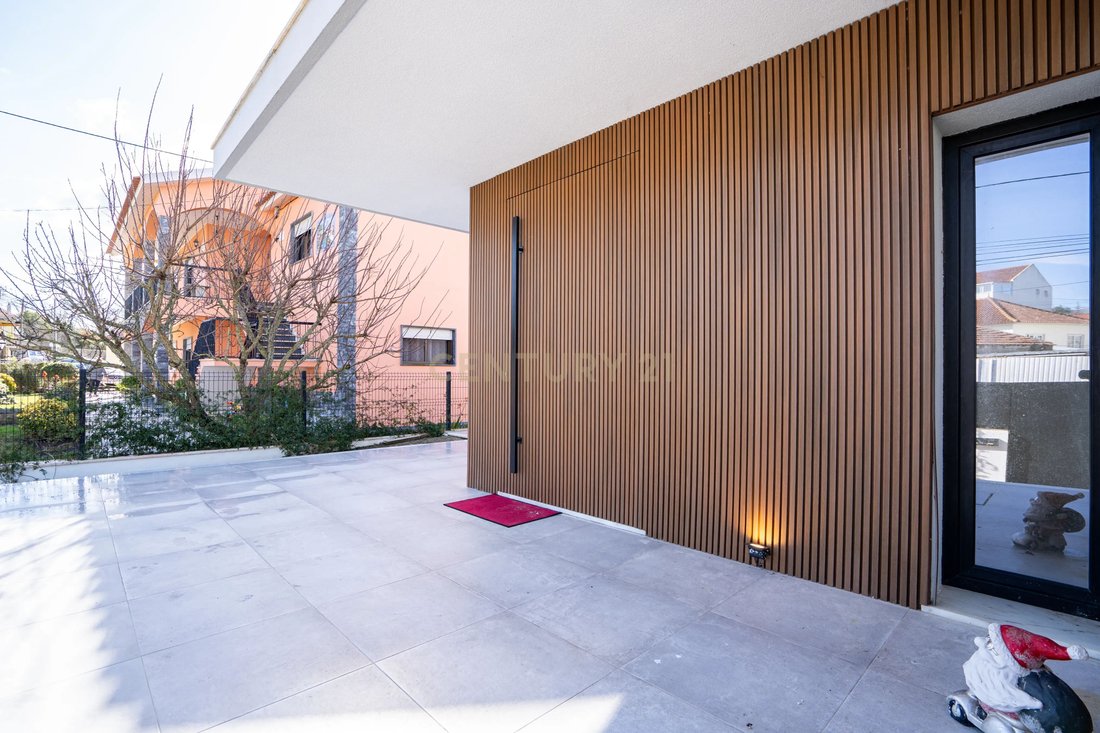
Social Area: Elegant entrance hall (7.30 m²) leading to a spacious living and dining room (35.80 m²), complemented by a fully equipped open-plan kitchen (24.10 m²). Both spaces merge with a covered porch (20 m²), ideal for leisure moments.
Master Suite: Private retreat (22.10 m²) with walk-in closet and exclusive bathroom.
Additional Bedrooms: Two bright bedrooms (13.30 m² each) with access to a balcony, supported by a full bathroom (6.20 m²).
Amenities: Guest bathroom (3.30 m²).
Lower Floor (Functionality and Leisure)
• Garage: Generous space for two vehicles (82.60 m²).
• Guest Room & Office: Two versatile rooms with 13.50 m² and 10.50 m², respectively.
• Technical and Support Area: Laundry and storage (10.65 m²), full bathroom (5.10 m²) and machine room (2.20 m²).
Outdoor Spaces
• Front Area: The villa’s reception area is a stunning and meticulously maintained outdoor space, where the landscaped garden creates a sophisticated and truly welcoming visual impact.
• Rear Area: A generous space with enormous potential for appreciation, ideal for optimization and division into multiple custom-made environments for you. This is where the uncovered parking area for two vehicles (35 m²) is located, also benefiting from pre-installed electrical and hydraulic wiring for the future construction of a swimming pool.
Design, Engineering and Technical Comfort
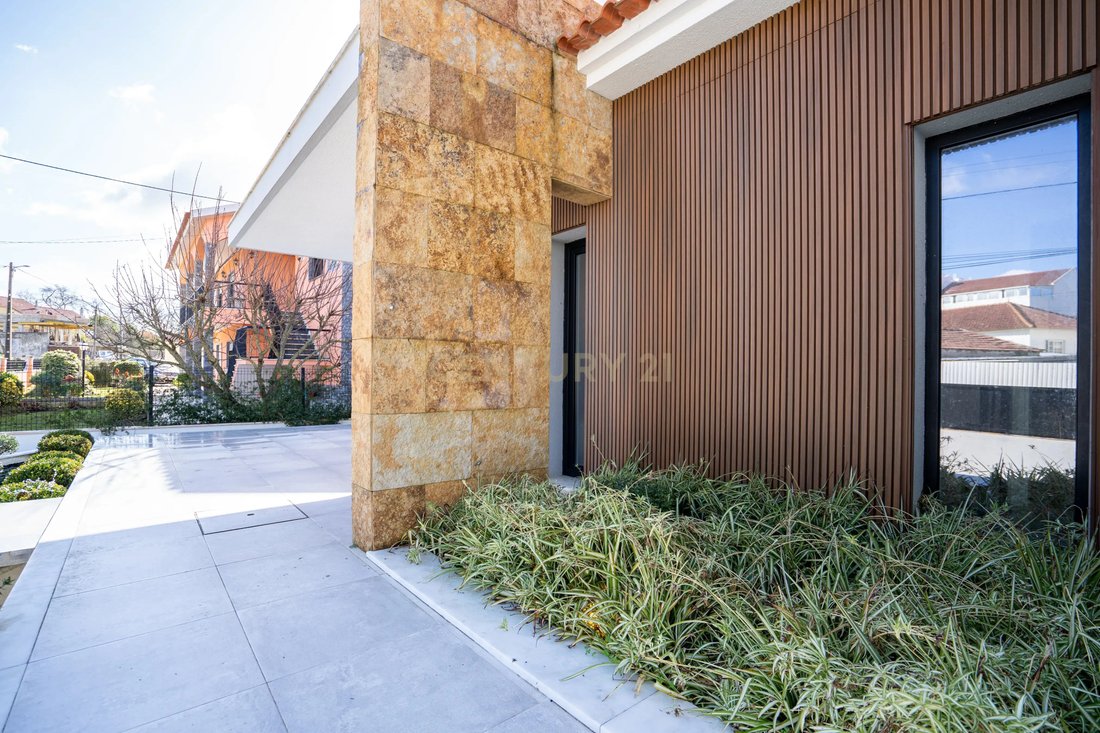
Built to the highest standards of modern engineering, the house has an A+ energy rating and high-end finishes, with particular emphasis on the marble-clad bathrooms, a material that is replicated in the exclusive design of the kitchen island, dining table and desk.
Climate Control and Efficiency: Hydraulic underfloor heating, solar panels for water heating, heat pump and double-sided wood-burning stove. High thermal efficiency windows with double glazing, electric thermal blinds and pre-installation for air conditioning.
Comfort and Security: Video monitoring system, video intercom, central vacuum system, roof insulation, drainage pumps, own water well and automatic irrigation system.
Location and Access
• Culture and Leisure: A few minutes from the Pena, Monserrate and Sintra palaces, Quinta da Regaleira and the Moorish Castle.
• Nature: Immediate proximity to the beaches of Ursa, Maçãs, Magoito and São Julião.
• Connectivity: Excellent road access guaranteeing a quick connection to Cascais, Lisbon and Humberto Delgado Airport.
Note:
Some images recreated by AI (Artificial Intelligence)
POSSIBILITY OF EXCHANGE
A signature of exclusivity and modern comfort at the gates of Sintra. Come visit!
A location that prioritizes tranquility and well-being, without sacrificing easy access to international schools, local shops, renowned restaurants, and the stunning beaches of the Sintra coast.
Part of an 850 m² plot, the house has 332.50 m² of gross private area. Its two floors were meticulously planned to maximize natural light and create a fluid connection with the outdoor area.
Main Floor (Social and Private Area)
Social Area: Elegant entrance hall (7.30 m²) leading to a spacious living and dining room (35.80 m²), complemented by a fully equipped open-plan kitchen (24.10 m²). Both spaces merge with a covered porch (20 m²), ideal for leisure moments.
Master Suite: Private retreat (22.10 m²) with walk-in closet and exclusive bathroom.
Additional Bedrooms: Two bright bedrooms (13.30 m² each) with access to a balcony, supported by a full bathroom (6.20 m²).
Amenities: Guest bathroom (3.30 m²).
Lower Floor (Functionality and Leisure)
• Garage: Generous space for two vehicles (82.60 m²).
• Guest Room & Office: Two versatile rooms with 13.50 m² and 10.50 m², respectively.
• Technical and Support Area: Laundry and storage (10.65 m²), full bathroom (5.10 m²) and machine room (2.20 m²).
Outdoor Spaces
• Front Area: The villa’s reception area is a stunning and meticulously maintained outdoor space, where the landscaped garden creates a sophisticated and truly welcoming visual impact.
• Rear Area: A generous space with enormous potential for appreciation, ideal for optimization and division into multiple custom-made environments for you. This is where the uncovered parking area for two vehicles (35 m²) is located, also benefiting from pre-installed electrical and hydraulic wiring for the future construction of a swimming pool.
Design, Engineering and Technical Comfort
Built to the highest standards of modern engineering, the house has an A+ energy rating and high-end finishes, with particular emphasis on the marble-clad bathrooms, a material that is replicated in the exclusive design of the kitchen island, dining table and desk.
Climate Control and Efficiency: Hydraulic underfloor heating, solar panels for water heating, heat pump and double-sided wood-burning stove. High thermal efficiency windows with double glazing, electric thermal blinds and pre-installation for air conditioning.
Comfort and Security: Video monitoring system, video intercom, central vacuum system, roof insulation, drainage pumps, own water well and automatic irrigation system.
Location and Access
• Culture and Leisure: A few minutes from the Pena, Monserrate and Sintra palaces, Quinta da Regaleira and the Moorish Castle.
• Nature: Immediate proximity to the beaches of Ursa, Maçãs, Magoito and São Julião.
• Connectivity: Excellent road access guaranteeing a quick connection to Cascais, Lisbon and Humberto Delgado Airport.
Note:
Some images recreated by AI (Artificial Intelligence)
POSSIBILITY OF EXCHANGE
A signature of exclusivity and modern comfort at the gates of Sintra. Come visit!
-
Art der Immobilie
Villa
-
Baujahr
2024
-
Preis/Quadratfuß
$306
Funktionen
- Garten
- Terrasse
- Pool
- Garage
- Offene Küche
- Modern
- Begehbarer Kleiderschrank
- Kamin
- Keller
Funktionen
Lot
- Modern
Innenbereich
- Office
- Kamin
- Kücheninsel
- Gasherd
- Offene Küche
- Keller
- Stein Arbeitsplatten
- Begehbarer Kleiderschrank
Outdoor
- Terrasse
- Balkon
- Parkplatz
- Pool
- Garage
- Garten
Erkunden Sie die Gegend
Rua 21 de Maio S/N, São João das Lampas, Lissabon, Portugal
Auf Google Maps anzeigen
Preis pro sqft
Niedrig
Hoch
Vor 11 Monaten beigetreten
Sie haben sich nach diesem Objekt erkundigt
Der Agent wird sich in Kürze mit Ihnen in Verbindung setzen
Gelistet von
29
Angebote
2025
Beigetreten
Besichtigung mit the agent buchen
Wählen Sie ein Datum und ob Sie eine virtuelle oder persönliche Besichtigung mit dem Makler wünschen.
Bevorzugtes Datum
Art der Tour
Zuletzt aktualisiert
November 12
Erstmalig gelistet
November 12
Angebotsreferenz
C0546-00206
Das Vertrauen der führenden Makler der Welt
Die Makler hinter den außergewöhnlichsten Immobilien der Welt inserieren bei JamesEdition.
- Angebote von Sotheby's, Christie's, BARNES und Engel & Völkers
- Jedes Angebot wird vor der Veröffentlichung geprüft
- Verbinden Sie sich direkt mit verifizierten Maklern
Indem Sie fortfahren, akzeptieren Sie unsere Nutzungsbedingungen und Datenschutzrichtlinie.